
14 Kaymar Drive Ottawa, Ontario K1J 7C9


$1,795,000
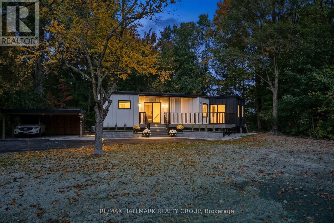
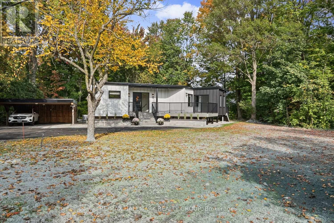
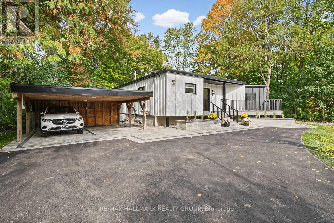
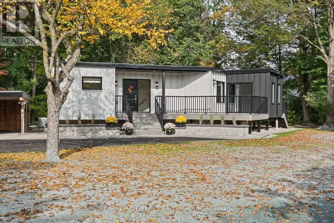
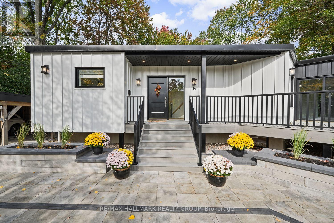
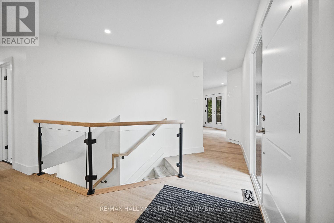
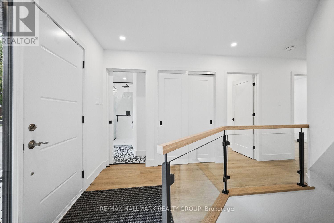
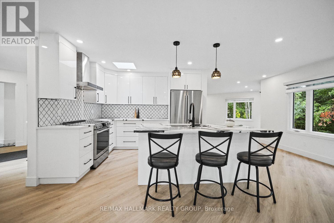
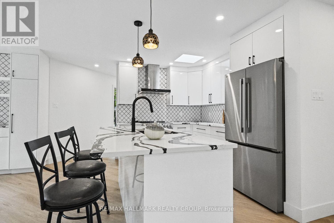
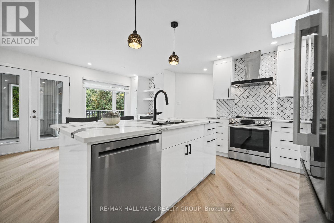
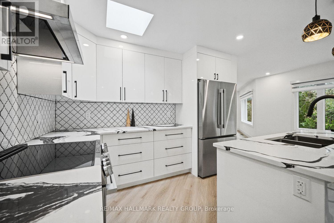
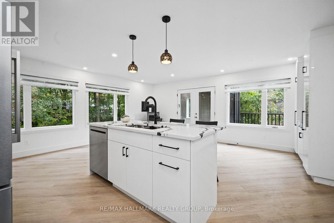
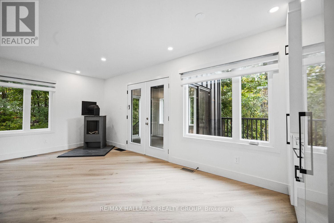
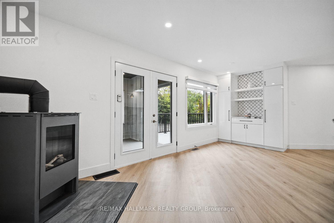
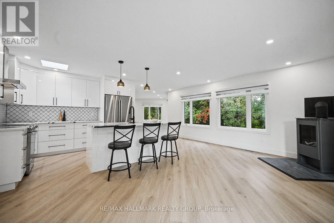
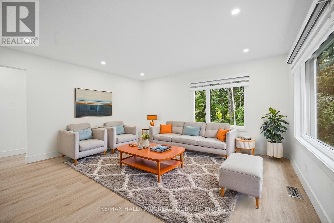
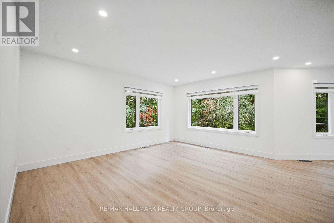
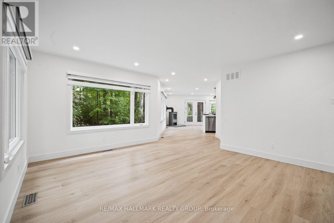
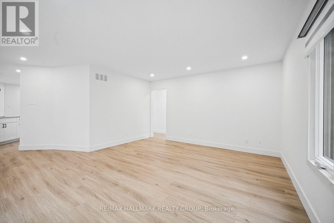
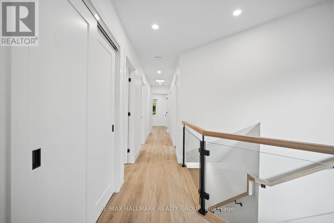
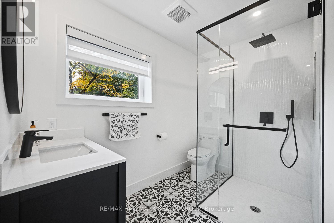
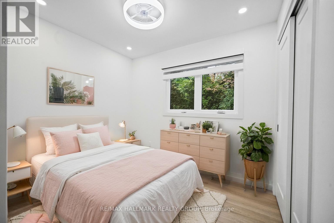
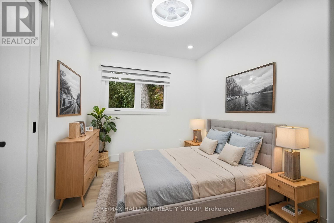
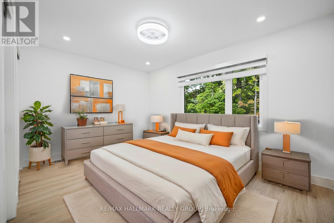
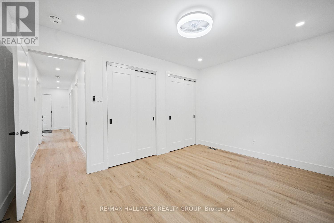
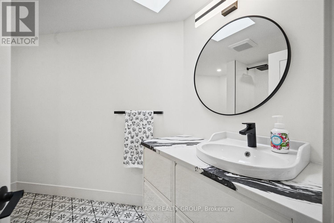
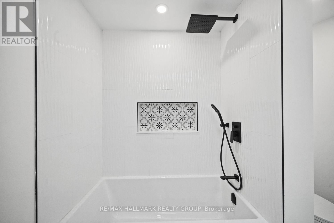
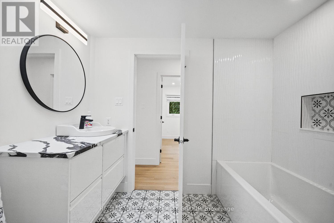
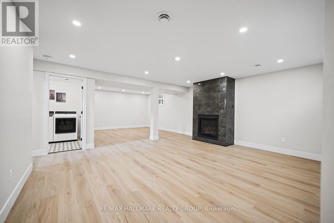
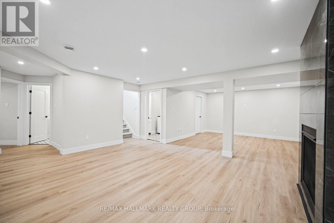
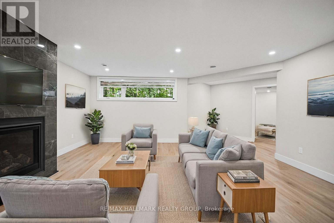
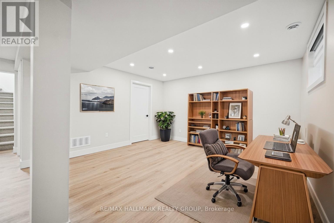
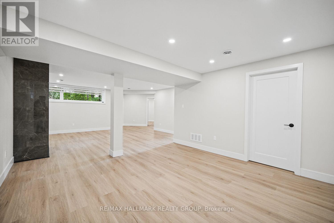
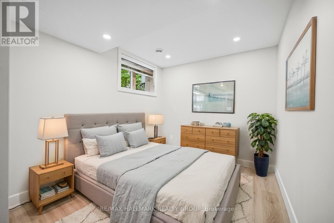
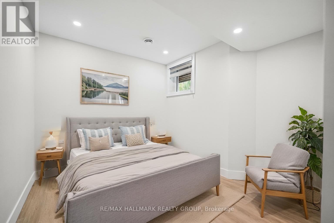
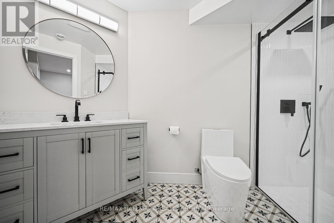
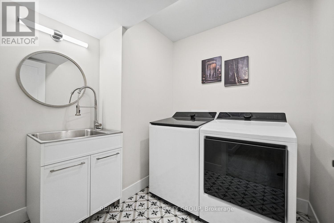
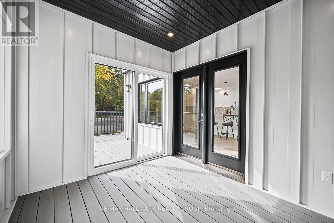
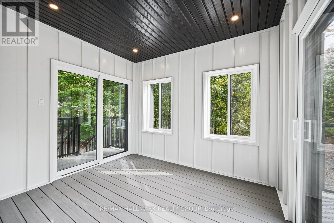
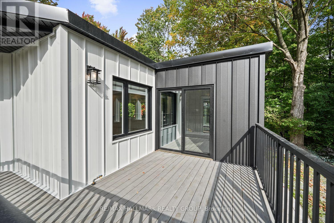
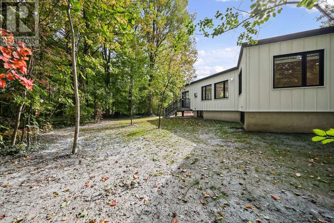
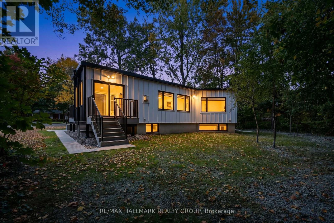
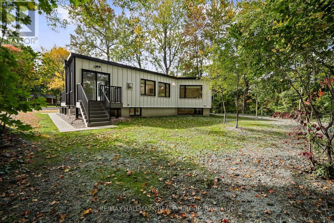
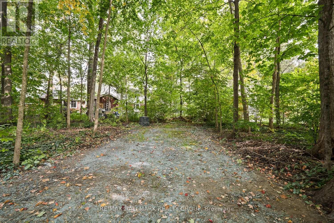
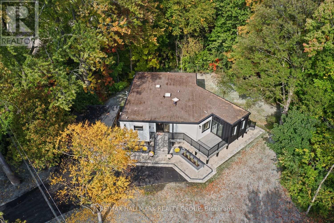
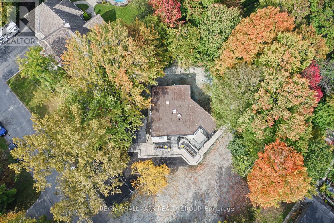
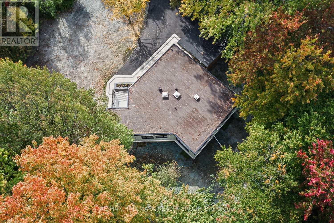
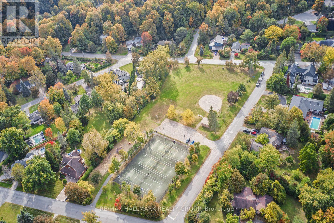
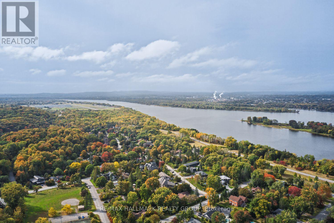
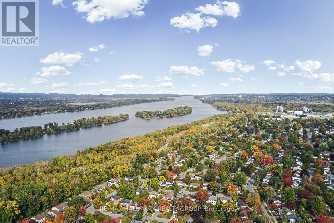
Welcome to this beautifully renovated Rothwell Heights home, transformed inside and out in 2026 and set on a premium 0.524-acre lot with mature trees on a quiet, established street. Bright and inviting throughout, the home features large windows, pot lights, luxury vinyl flooring on both levels, quartz countertops, and modern finishes. The spacious open concept kitchen offers a large island with double undermount sink and breakfast bar, induction range and high-end stainless steel appliances, with an adjacent dining area featuring a gas fireplace, custom coffee bar with cabinetry and shelving, and walk-out access to the sunroom. A cozy living room is tucked just around the corner. Three bedrooms are located on the main level, including a primary bedroom with double closets, along with a luxurious full bathroom and a separate 3pc bath with glass walk-in shower and dual rain shower heads. The lower level offers a spacious family/rec room with gas fireplace, two additional bedrooms, another 3pc bath with glass walk-in shower and dual rain shower heads, and a dedicated laundry room with brand new washer & dryer and large stainless steel sink. Enjoy exceptional outdoor living with newly landscaped grounds, stone interlock, hydro-seeded yard, paved driveway, PVC decking and a bright sunroom with PVC finishes and metal siding. The sunroom connects to the front PVC deck and provides easy backyard access, creating a private, wooded-feel setting. Additional upgrades include premium window coverings and pre-wiring for a 22kW Generac generator. Located in a fantastic family-friendly neighbourhood close to public transit, parks, schools, Richcraft Sensplex and numerous amenities, with the Ottawa River just a short distance away along the Sir-George-Étienne-Cartier Parkway. A great opportunity to enjoy a spacious, extensively updated home on a beautiful premium lot in an established Ottawa neighbourhood. (id:44758)
房源概要
| MLS® Number | X13851604 |
| 房源类型 | 民宅 |
| 社区名字 | 2102 - Beacon Hill North |
| 附近的便利设施 | 医院, 公园, 公共交通, 学校 |
| 社区特征 | 社区活动中心 |
| 特征 | 树木繁茂的地区, Guest Suite |
| 总车位 | 7 |
| 结构 | Deck |
详 情
| 浴室 | 3 |
| 地上卧房 | 3 |
| 地下卧室 | 2 |
| 总卧房 | 5 |
| 公寓设施 | Fireplace(s) |
| 赠送家电包括 | Water Heater, Blinds, 洗碗机, 烘干机, Hood 电扇, Range, Water Heater - Tankless, 洗衣机, 窗帘, 冰箱 |
| 建筑风格 | 平房 |
| 地下室进展 | 已装修 |
| 地下室类型 | 全完工 |
| 施工种类 | 独立屋 |
| 空调 | Central Air Conditioning, 换气机 |
| 外墙 | Steel |
| 壁炉 | 有 |
| Fireplace Total | 2 |
| Flooring Type | Vinyl, Tile |
| 地基类型 | 混凝土浇筑 |
| 供暖方式 | 天然气 |
| 供暖类型 | 压力热风 |
| 储存空间 | 1 |
| 内部尺寸 | 1500 - 2000 Sqft |
| 类型 | 独立屋 |
| 设备间 | 市政供水 |
车 位
| Carport | |
| Garage | |
| R V |
土地
| 英亩数 | 无 |
| 土地便利设施 | 医院, 公园, 公共交通, 学校 |
| Landscape Features | Landscaped |
| 污水道 | Sanitary Sewer |
| 土地深度 | 163 Ft ,9 In |
| 土地宽度 | 140 Ft ,7 In |
| 不规则大小 | 140.6 X 163.8 Ft |
| 规划描述 | R1aa |
房 间
| 楼 层 | 类 型 | 长 度 | 宽 度 | 面 积 |
|---|---|---|---|---|
| Lower Level | 娱乐,游戏房 | 9.14 m | 7.65 m | 9.14 m x 7.65 m |
| Lower Level | 卧室 | 3.83 m | 2.7 m | 3.83 m x 2.7 m |
| Lower Level | 卧室 | 2.86 m | 3.62 m | 2.86 m x 3.62 m |
| Lower Level | 浴室 | 2.02 m | 3.49 m | 2.02 m x 3.49 m |
| Lower Level | 洗衣房 | 2.21 m | 2.22 m | 2.21 m x 2.22 m |
| Lower Level | 设备间 | 7.09 m | 6.08 m | 7.09 m x 6.08 m |
| 一楼 | 门厅 | 4.7 m | 3.54 m | 4.7 m x 3.54 m |
| 一楼 | 客厅 | 5.22 m | 4.32 m | 5.22 m x 4.32 m |
| 一楼 | 餐厅 | 2.89 m | 5.78 m | 2.89 m x 5.78 m |
| 一楼 | 厨房 | 4 m | 5.78 m | 4 m x 5.78 m |
| 一楼 | 浴室 | 2.78 m | 2.29 m | 2.78 m x 2.29 m |
| 一楼 | 主卧 | 4.11 m | 2.97 m | 4.11 m x 2.97 m |
| 一楼 | 第二卧房 | 2.98 m | 2.4 m | 2.98 m x 2.4 m |
| 一楼 | 第三卧房 | 2.98 m | 2.84 m | 2.98 m x 2.84 m |
| 一楼 | 浴室 | 2.96 m | 3.27 m | 2.96 m x 3.27 m |
| 一楼 | Sunroom | 2.86 m | 3.16 m | 2.86 m x 3.16 m |
设备间
| 有线电视 | 已安装 |
| 配电箱 | 已安装 |
| 污水道 | 已安装 |
https://www.realtor.ca/real-estate/30352785/14-kaymar-drive-ottawa-2102-beacon-hill-north

The trademarks REALTOR®, REALTORS®, and the REALTOR® logo are controlled by The Canadian Real Estate Association (CREA) and identify real estate professionals who are members of CREA. The trademarks MLS®, Multiple Listing Service® and the associated logos are owned by The Canadian Real Estate Association (CREA) and identify the quality of services provided by real estate professionals who are members of CREA. The trademark DDF® is owned by The Canadian Real Estate Association (CREA) and identifies CREA's Data Distribution Facility (DDF®)
Ottawa Real Estate Board
RE/MAX Hallmark Realty Group
October 01 2026 09:23:50
