
14 Riley Crescent Mcnab/braeside, Ontario K7S 3G8


$679,900
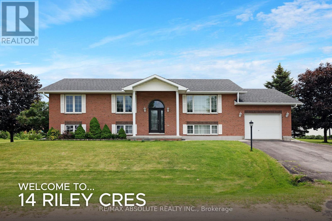
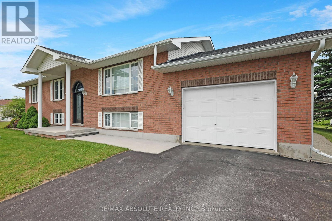
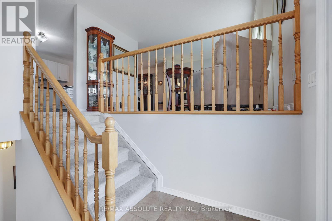
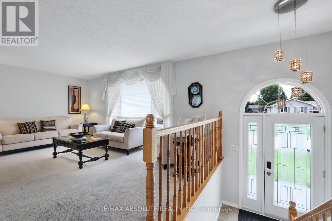
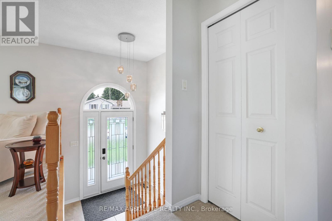
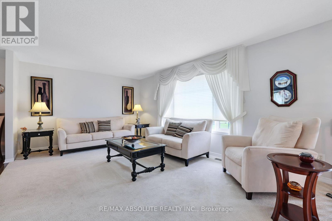
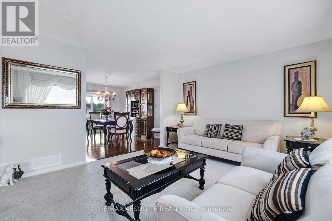
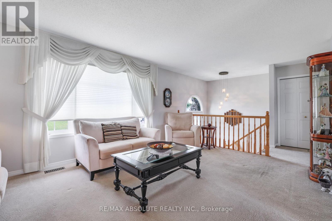
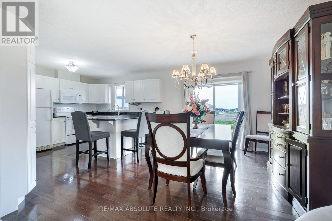
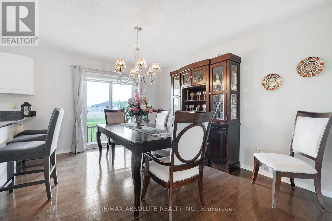
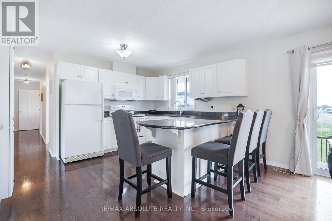
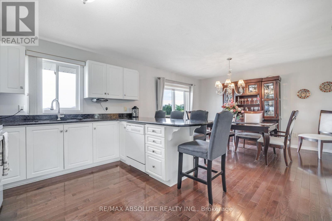
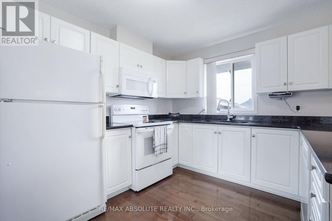
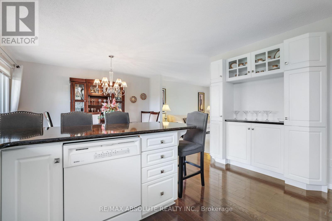
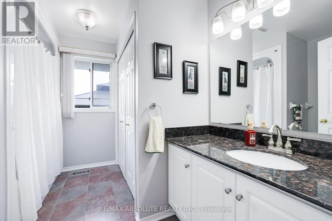
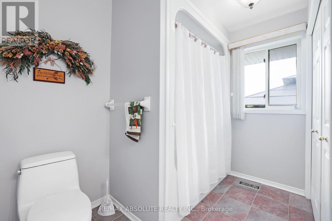
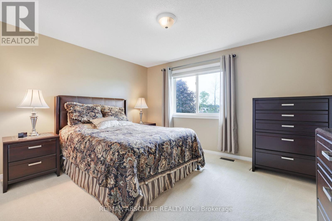
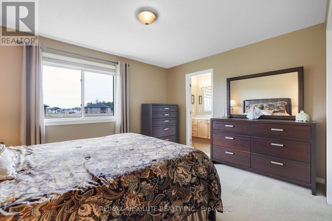
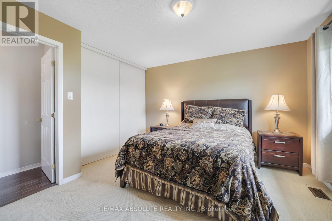
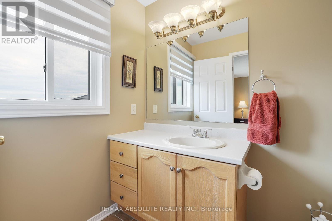
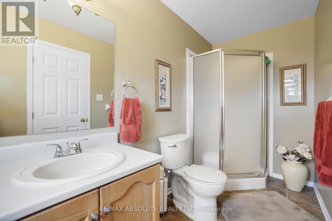
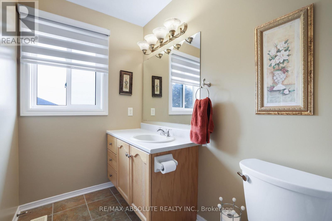
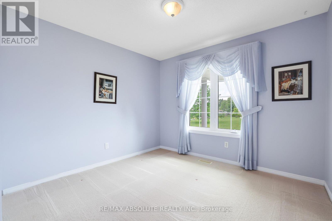
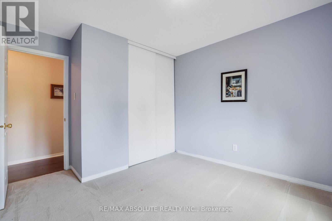
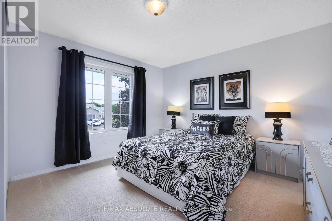
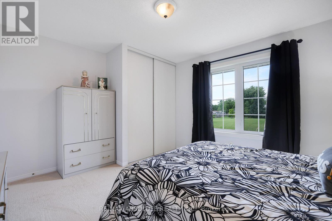
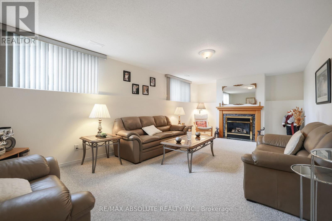
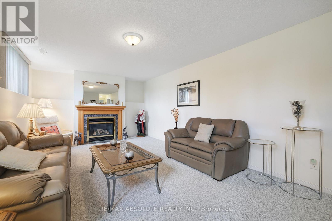
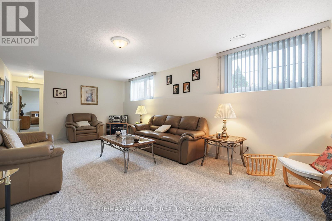
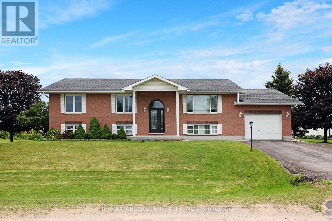
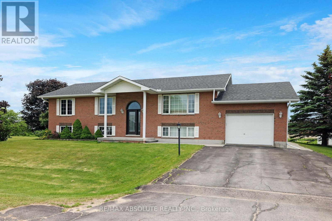
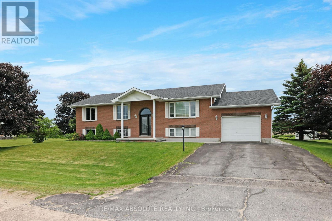
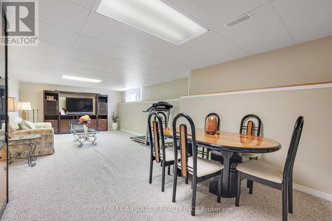
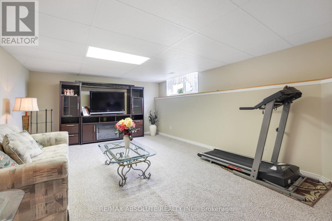
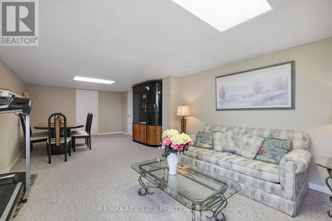
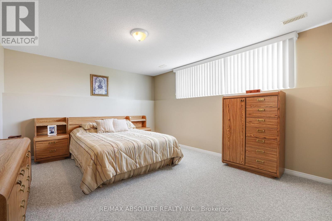
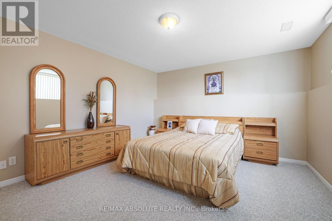
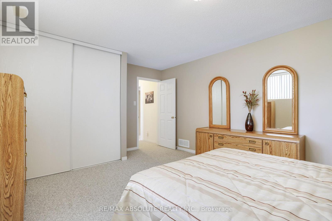
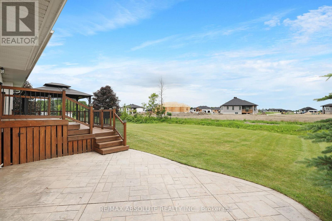
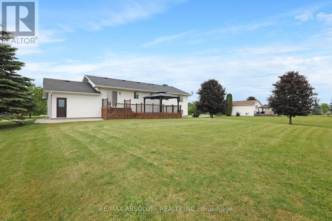
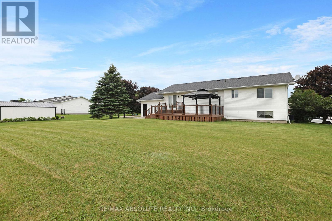
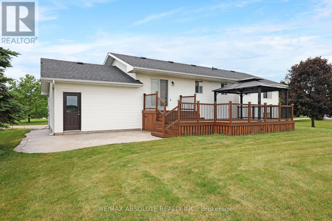
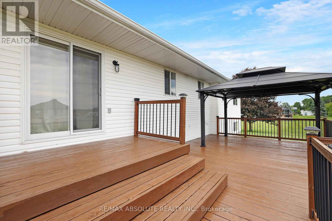
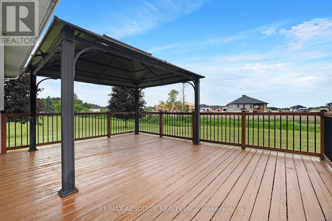
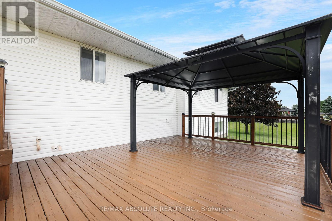
If you're looking for a large family home with plenty of room to grow, this one has it all! This spacious home offers 3 bedrooms on the main level plus 1 on the lower level with the potential to add a 5th bedroom! The bright and welcoming main floor features a sun-filled living room with a beautiful picture window, while the dining room offers patio doors leading to a bi-level back deck and family size yard! The chef's kitchen is a wonderful space for preparing meals while entertaining, with a large peninsula providing plenty of workspace and seating for 4. The kitchen offers appliances and hardwood flooring that flows seamlessly into the dining room. The generous primary bedroom features a wall of closets and a convenient 3-piece ensuite. Bedrooms 2 & 3 are bright with oversized windows and good closet space. A tastefully decorated 4 piece bath rounds out the main level. The lower level is a fantastic extension of the family living space, with oversized windows allowing an abundance of natural light. The large rec room offers plenty of room for family and friends to gather and features a cozy gas fireplace. The huge games room provides incredible flexibility - create another bedroom while still retaining a spacious games area, or use the entire space to suit your family's needs. There is also plenty of storage, plus convenient stairs leading directly to the garage. Outside, enjoy a great backyard and easy access to the McNab-Braeside Recreational Path, perfect for walking, cycling and enjoying the outdoors. The low maintenance exterior features a combination of brick and vinyl siding. Upgrades include roof (2017), front and patio doors (2018) and a new septic tank (Oct 2026). A truly functional home offering generous living space, flexibility and an excellent location.....just 30 minutes from Kanata. 14 Riley Crescent is truly a home....make it YOURS today! (id:44758)
房源概要
| MLS® Number | X13874542 |
| 房源类型 | 民宅 |
| 社区名字 | 551 - Mcnab/Braeside Twps |
| 设备类型 | 热水器 |
| 总车位 | 7 |
| 租赁设备类型 | 热水器 |
详 情
| 浴室 | 2 |
| 地上卧房 | 3 |
| 地下卧室 | 1 |
| 总卧房 | 4 |
| 赠送家电包括 | Blinds, 洗碗机, 烘干机, Garage Door Opener, Hood 电扇, 微波炉, 炉子, 洗衣机, Water Softener, 窗帘, 冰箱 |
| 建筑风格 | Raised Bungalow |
| 地下室进展 | 已装修 |
| 地下室类型 | 全完工 |
| 施工种类 | 独立屋 |
| 空调 | 中央空调 |
| 外墙 | 砖 Facing, 乙烯基壁板 |
| 壁炉 | 有 |
| 地基类型 | 混凝土浇筑 |
| 供暖方式 | 天然气 |
| 供暖类型 | 压力热风 |
| 储存空间 | 1 |
| 内部尺寸 | 1100 - 1500 Sqft |
| 类型 | 独立屋 |
车 位
| 附加车库 | |
| Garage |
土地
| 英亩数 | 无 |
| 污水道 | Septic System |
| 土地深度 | 155 Ft ,4 In |
| 土地宽度 | 164 Ft ,10 In |
| 不规则大小 | 164.9 X 155.4 Ft |
| 规划描述 | 住宅 |
房 间
| 楼 层 | 类 型 | 长 度 | 宽 度 | 面 积 |
|---|---|---|---|---|
| Lower Level | 娱乐,游戏房 | 9.02 m | 4.03 m | 9.02 m x 4.03 m |
| Lower Level | 家庭房 | 7.23 m | 3.72 m | 7.23 m x 3.72 m |
| Lower Level | Bedroom 4 | 5.05 m | 3.86 m | 5.05 m x 3.86 m |
| 一楼 | 厨房 | 4.08 m | 3.19 m | 4.08 m x 3.19 m |
| 一楼 | 餐厅 | 4.05 m | 3.19 m | 4.05 m x 3.19 m |
| 一楼 | 客厅 | 5.31 m | 3.76 m | 5.31 m x 3.76 m |
| 一楼 | 主卧 | 4.06 m | 3.77 m | 4.06 m x 3.77 m |
| 一楼 | 第二卧房 | 3.67 m | 3.13 m | 3.67 m x 3.13 m |
| 一楼 | 第三卧房 | 3.67 m | 4.06 m | 3.67 m x 4.06 m |
| 一楼 | 浴室 | 3.38 m | 1.25 m | 3.38 m x 1.25 m |
| 一楼 | 浴室 | 2.74 m | 23.96 m | 2.74 m x 23.96 m |
https://www.realtor.ca/real-estate/30378702/14-riley-crescent-mcnabbraeside-551-mcnabbraeside-twps

The trademarks REALTOR®, REALTORS®, and the REALTOR® logo are controlled by The Canadian Real Estate Association (CREA) and identify real estate professionals who are members of CREA. The trademarks MLS®, Multiple Listing Service® and the associated logos are owned by The Canadian Real Estate Association (CREA) and identify the quality of services provided by real estate professionals who are members of CREA. The trademark DDF® is owned by The Canadian Real Estate Association (CREA) and identifies CREA's Data Distribution Facility (DDF®)
Ottawa Real Estate Board
RE/MAX Absolute Realty Inc.
October 08 2026 01:52:49
