
14 River Road Mcnab/braeside, Ontario K7S 1R2



$349,000
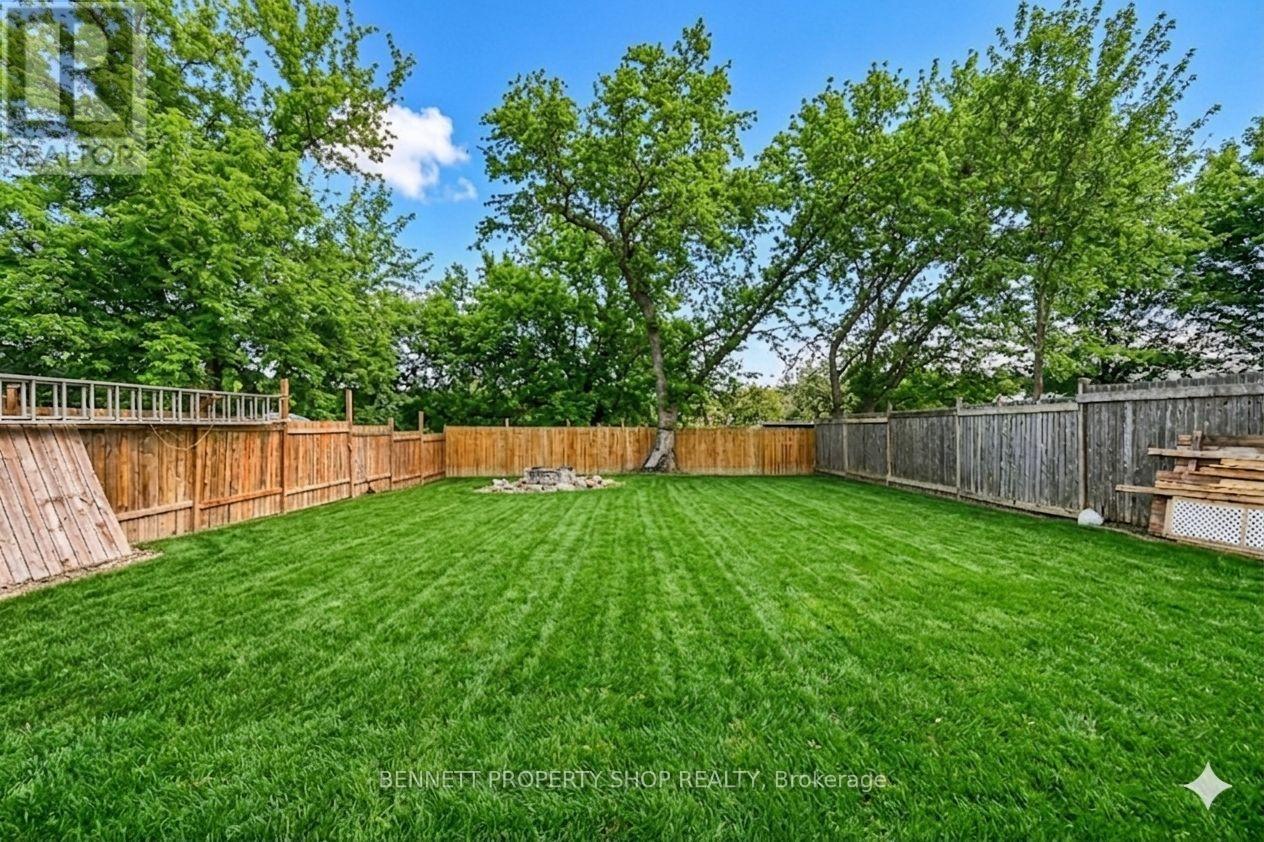
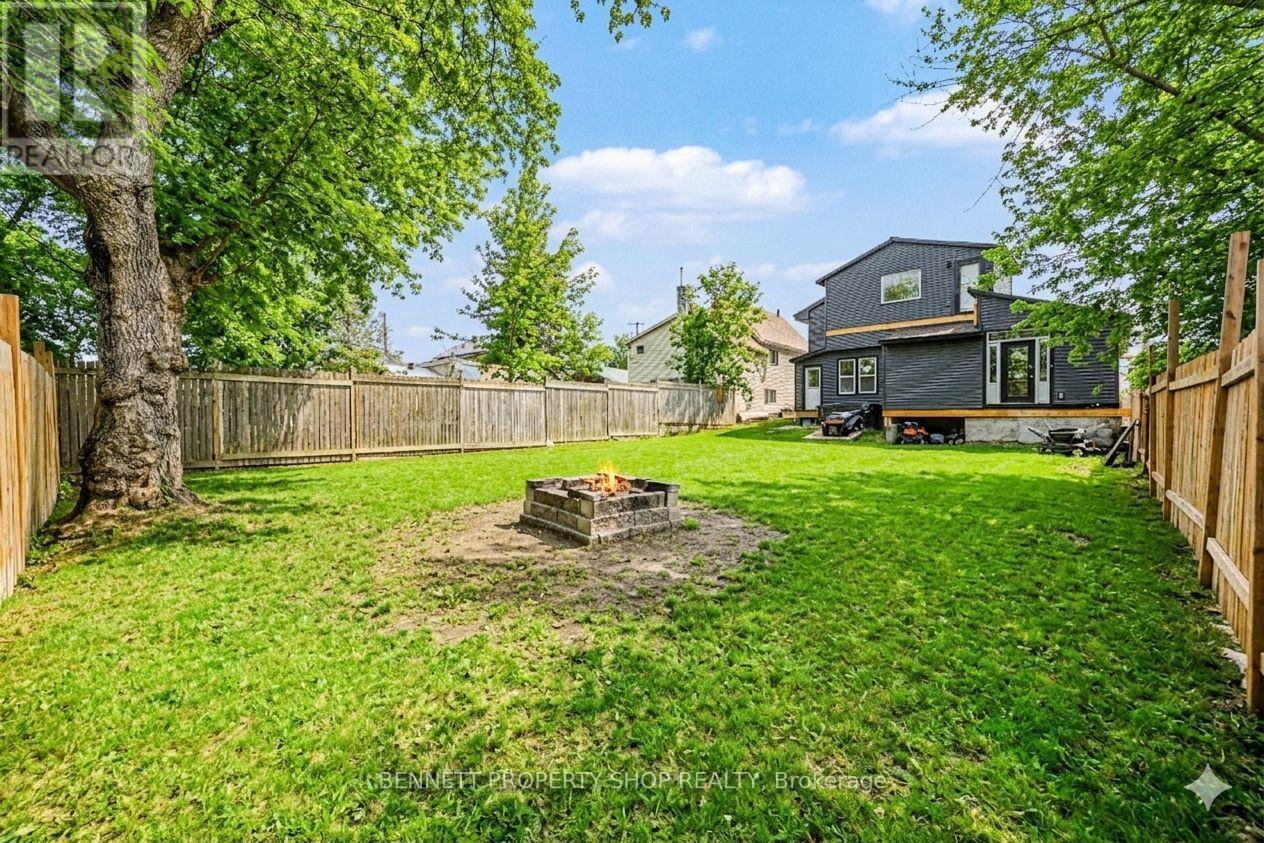
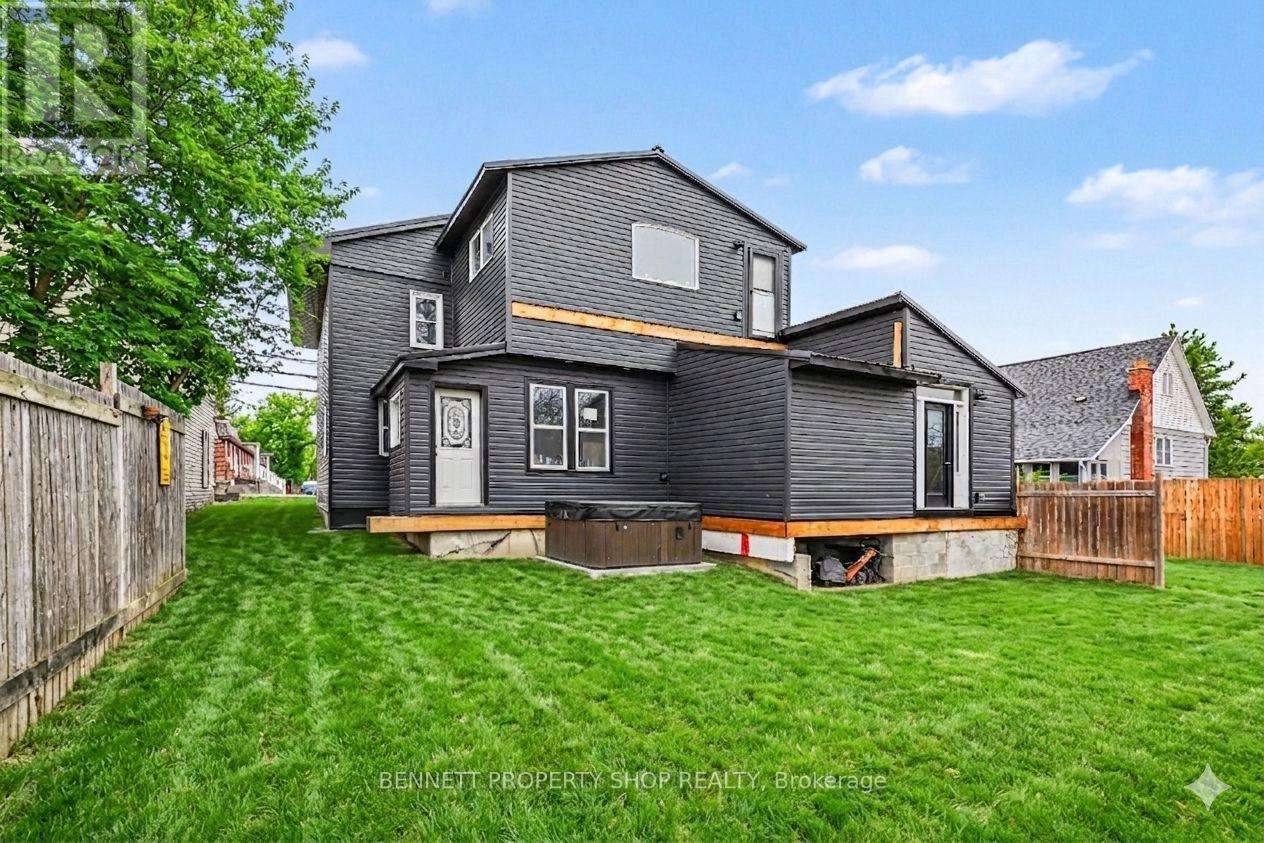
Opportunity Knocks! Finish this affordable home in a central location to your taste. You have the opportunity to complete this 4-bedroom, 3-bathroom residence which spans approximately 1,859 sq ft and has been renovated to the drywall stage, rebuilt right from the studs. Thoughtfully redesigned, with quality and efficiency in mind, this home features all-new siding and a durable metal roof, along with spray foam insulation for superior energy performance. Inside, you'll find completely updated systems - including a new furnace, air conditioning, ductwork, on-demand hot water heater, plumbing, and electrical (200 Amp service). Brand new Samsung smart fridge as well as Frigidaire stainless steel dishwasher included. The property features a convenient tandem 2 car garage and gravel diriveway for parking. Step outside to a spacious, fully fenced yard complete with a hot tub & fire pit - perfect for relaxing & entertaining. With no rental equipment, you can enjoy peace of mind and true ownership. This is your chance to secure a home in a desirable central Arnprior location. Building Permit on file. Home is being sold as-is, where-is. 24 hours irrevocable on all offers. Some photos are digitally enhanced. (id:44758)
房源概要
| MLS® Number | X13687606 |
| 房源类型 | 民宅 |
| 社区名字 | 551 - Mcnab/Braeside Twps |
| 特征 | 无地毯 |
| 总车位 | 4 |
| 结构 | Deck |
详 情
| 浴室 | 3 |
| 地上卧房 | 4 |
| 总卧房 | 4 |
| Age | 51 To 99 Years |
| 赠送家电包括 | Hot Tub, Water Heater - Tankless, 洗碗机, Water Heater, 冰箱 |
| 地下室进展 | 已完成 |
| 地下室类型 | Full (unfinished) |
| 施工种类 | 独立屋 |
| 空调 | 中央空调 |
| 外墙 | 乙烯基壁板 |
| 地基类型 | 水泥, 混凝土浇筑 |
| 客人卫生间(不包含洗浴) | 1 |
| 供暖方式 | 天然气 |
| 供暖类型 | 压力热风 |
| 储存空间 | 2 |
| 内部尺寸 | 1500 - 2000 Sqft |
| 类型 | 独立屋 |
| 设备间 | Drilled Well |
车 位
| 附加车库 | |
| Garage |
土地
| 英亩数 | 无 |
| 围栏类型 | Fenced Yard |
| 污水道 | Septic System |
| 土地深度 | 122 Ft |
| 土地宽度 | 50 Ft |
| 不规则大小 | 50 X 122 Ft |
房 间
| 楼 层 | 类 型 | 长 度 | 宽 度 | 面 积 |
|---|---|---|---|---|
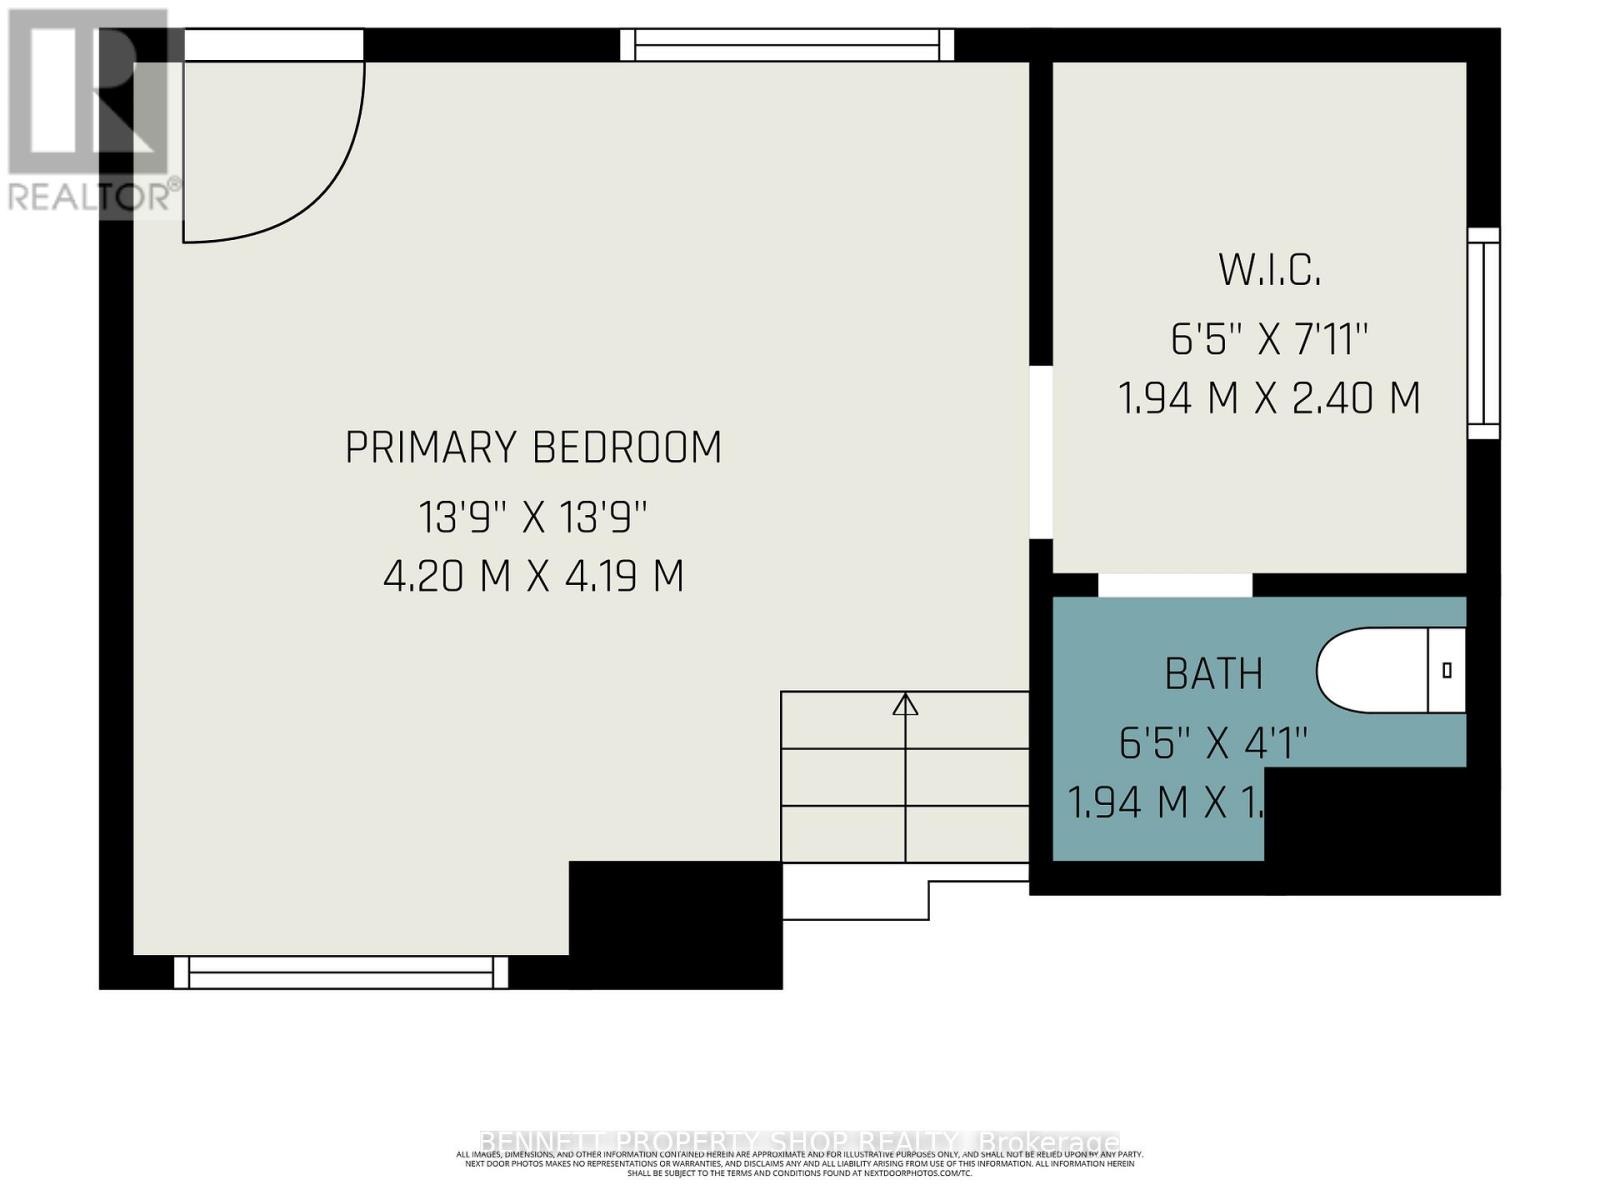
| 二楼 | 主卧 | 4.2 m | 4.19 m | 4.2 m x 4.19 m |
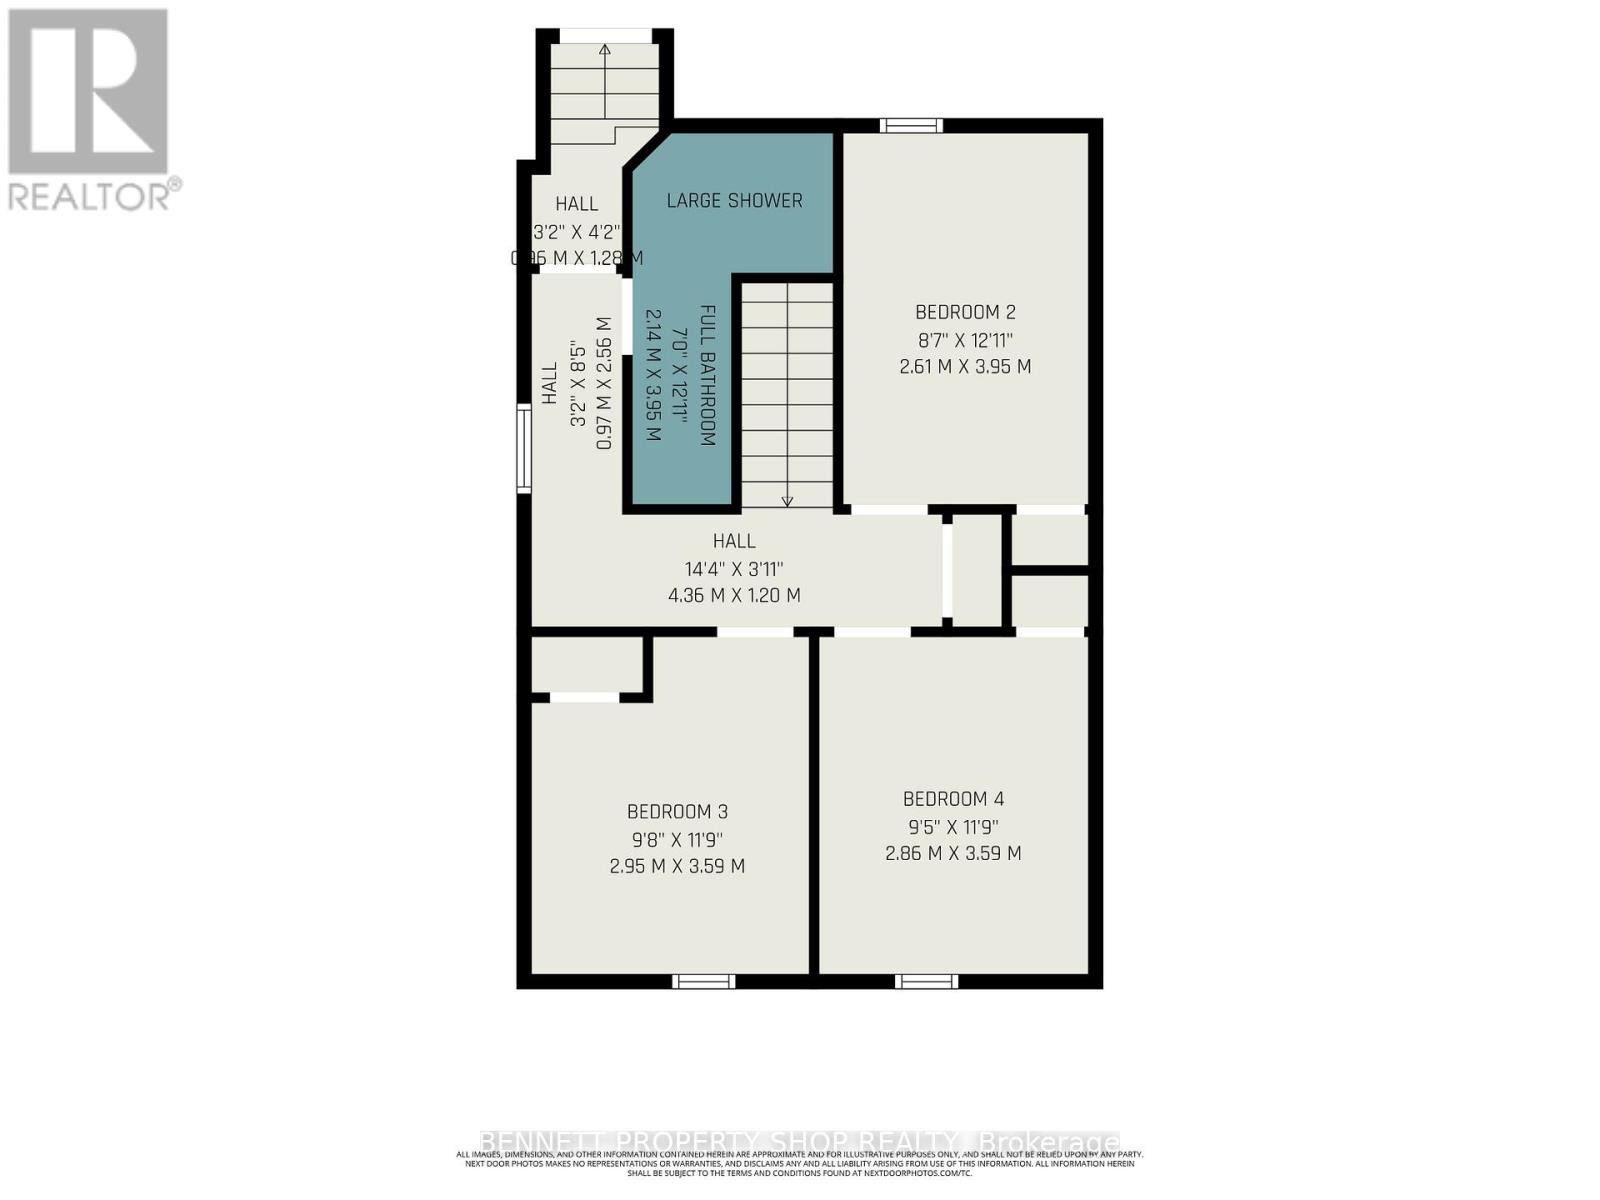
| 二楼 | 浴室 | 1.94 m | 1.24 m | 1.94 m x 1.24 m |
| 二楼 | 浴室 | 2.14 m | 3.95 m | 2.14 m x 3.95 m |
| 二楼 | 第二卧房 | 2.61 m | 3.95 m | 2.61 m x 3.95 m |
| 二楼 | 第三卧房 | 2.95 m | 3.59 m | 2.95 m x 3.59 m |
| 二楼 | Bedroom 4 | 2.86 m | 3.59 m | 2.86 m x 3.59 m |
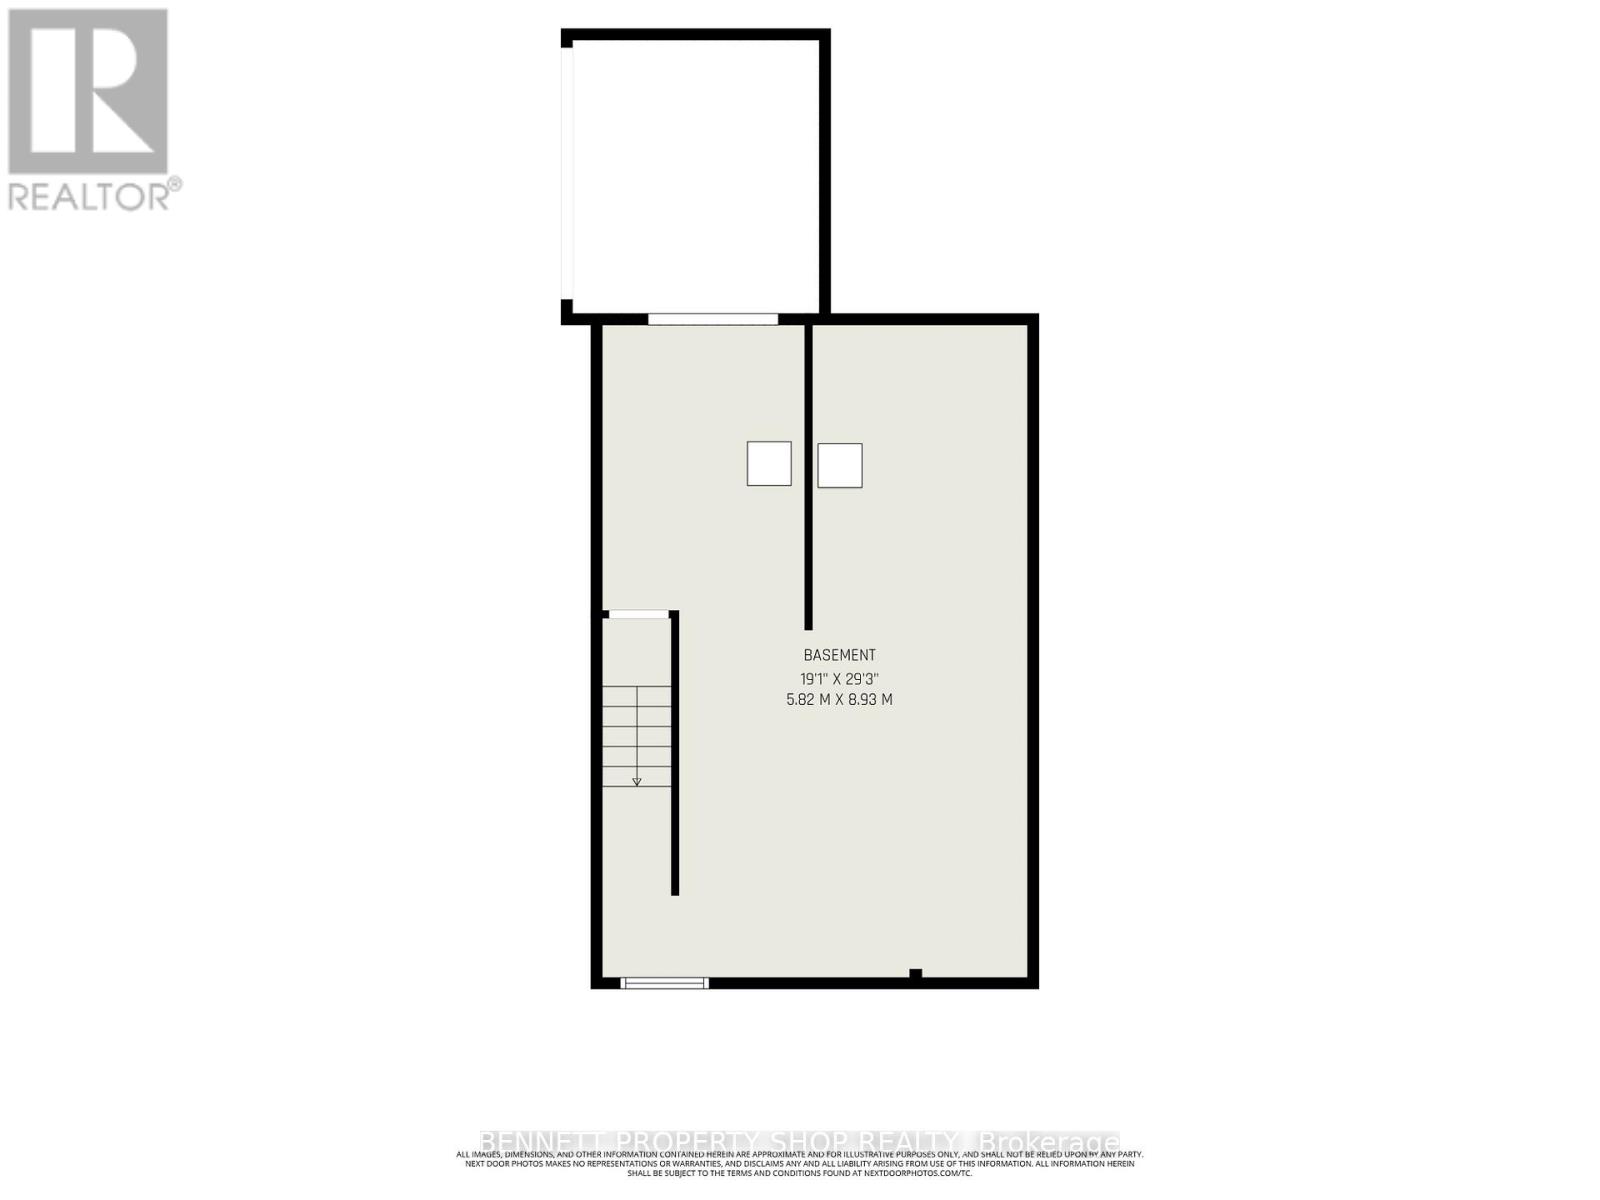
| Lower Level | 其它 | 5.82 m | 8.93 m | 5.82 m x 8.93 m |
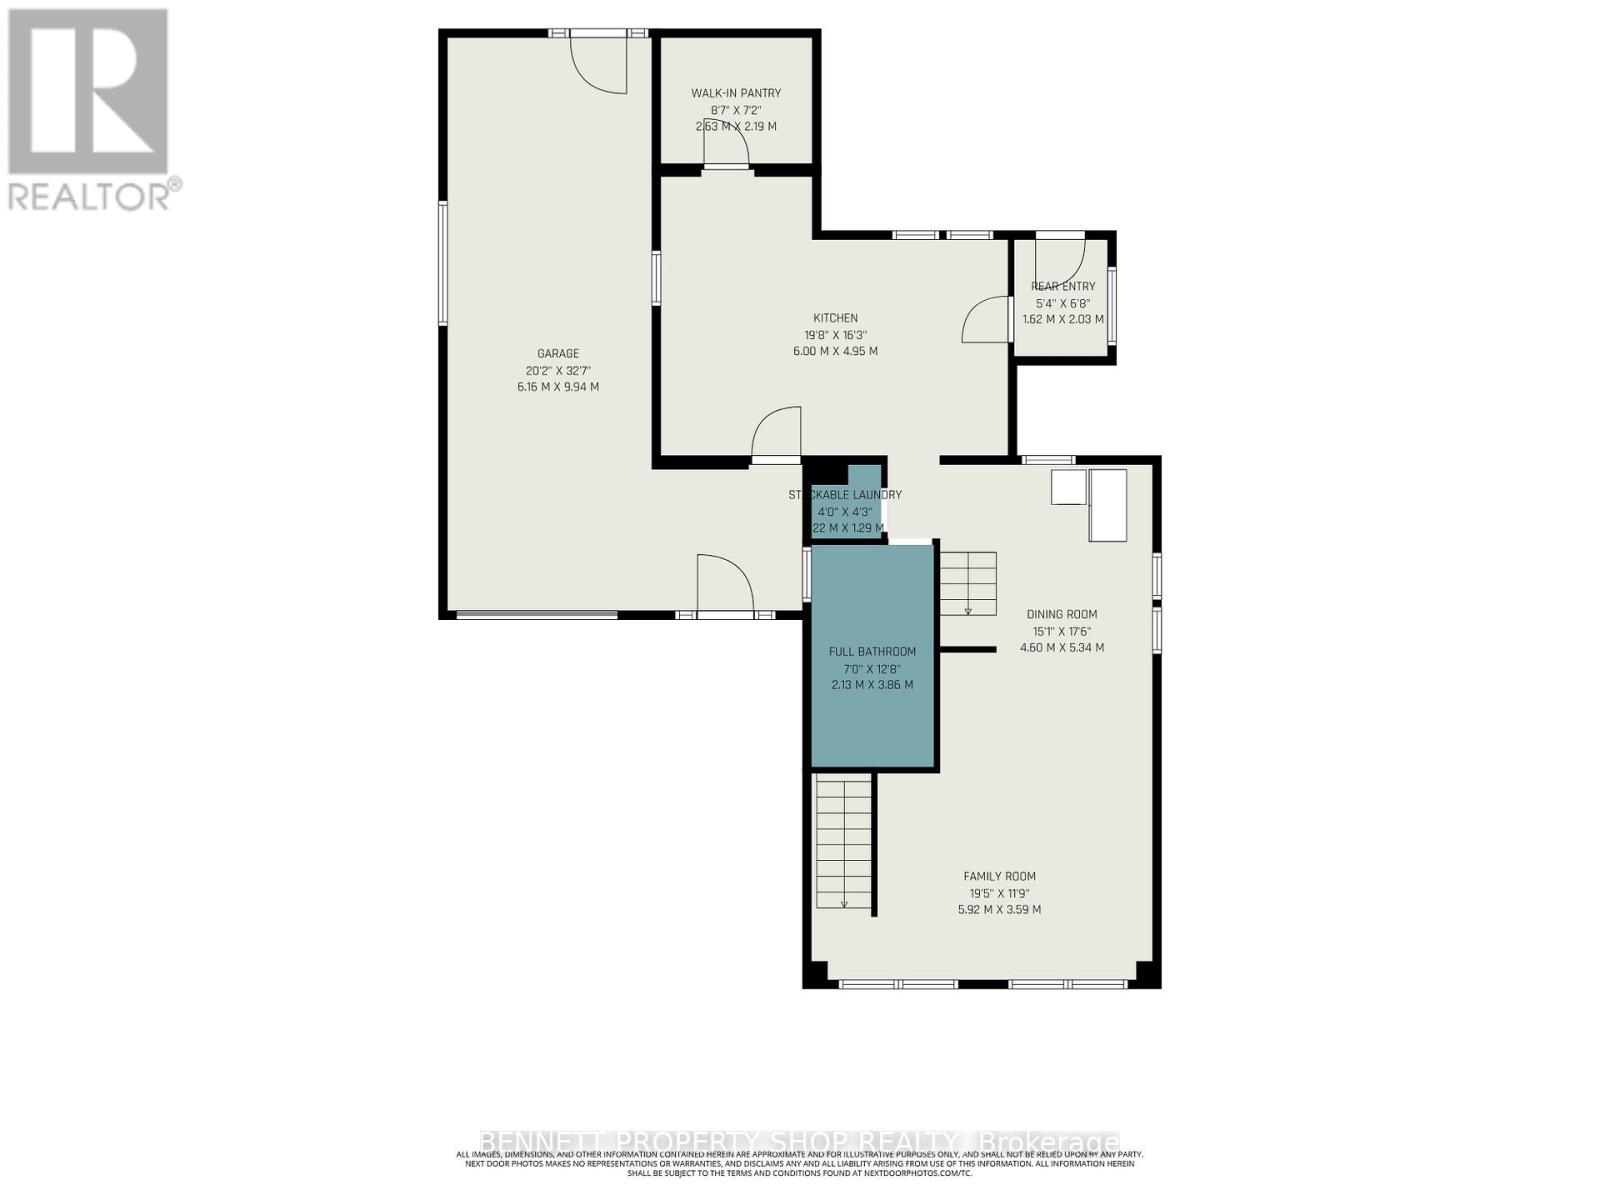
| 一楼 | 家庭房 | 5.92 m | 3.59 m | 5.92 m x 3.59 m |
| 一楼 | 餐厅 | 4.6 m | 5.34 m | 4.6 m x 5.34 m |
| 一楼 | 浴室 | 2.13 m | 3.86 m | 2.13 m x 3.86 m |
| 一楼 | 洗衣房 | 1.22 m | 1.29 m | 1.22 m x 1.29 m |
| 一楼 | 厨房 | 6 m | 4.95 m | 6 m x 4.95 m |
| 一楼 | Pantry | 2.63 m | 2.19 m | 2.63 m x 2.19 m |
设备间
| 配电箱 | 已安装 |
https://www.realtor.ca/real-estate/30168926/14-river-road-mcnabbraeside-551-mcnabbraeside-twps

The trademarks REALTOR®, REALTORS®, and the REALTOR® logo are controlled by The Canadian Real Estate Association (CREA) and identify real estate professionals who are members of CREA. The trademarks MLS®, Multiple Listing Service® and the associated logos are owned by The Canadian Real Estate Association (CREA) and identify the quality of services provided by real estate professionals who are members of CREA. The trademark DDF® is owned by The Canadian Real Estate Association (CREA) and identifies CREA's Data Distribution Facility (DDF®)
Ottawa Real Estate Board
Bennett Property Shop Realty
September 16 2026 04:51:58
