
14 Sweetbay Circle Ottawa, Ontario K2S 0W8


$749,900
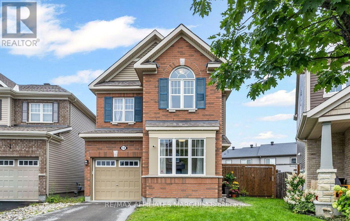
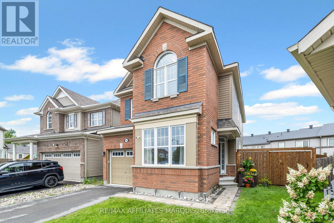
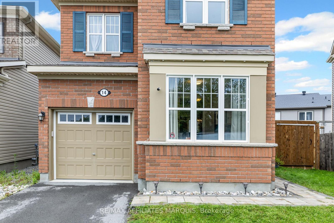
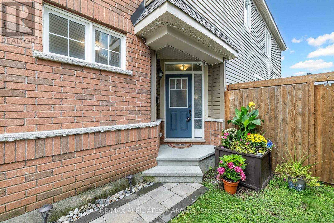
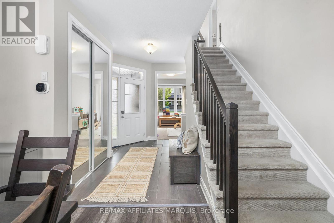
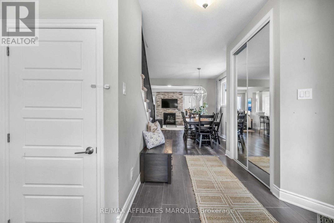
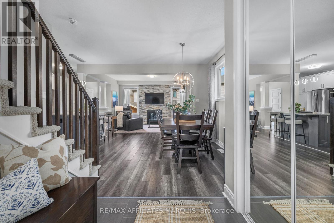
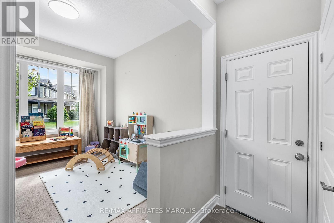
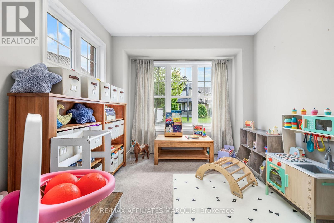
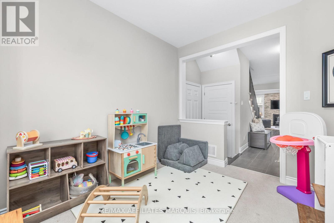
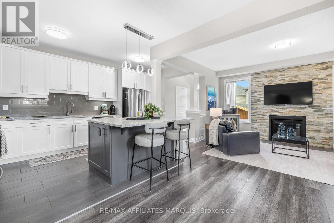
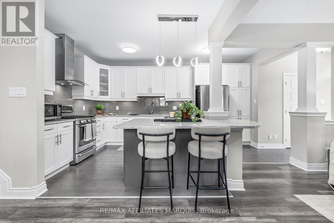
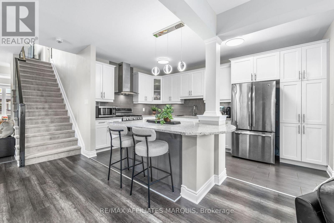
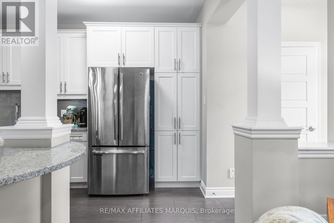
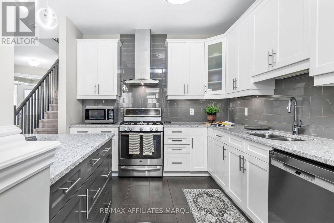
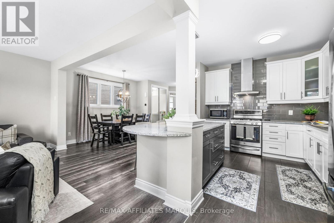
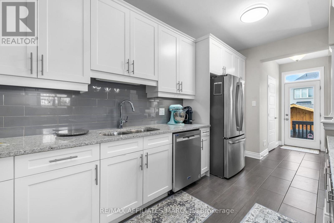
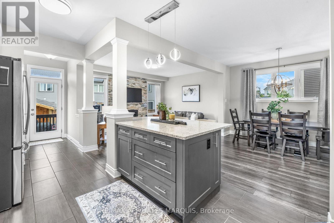
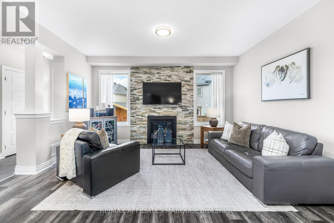
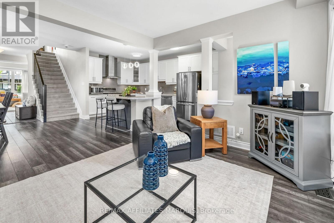
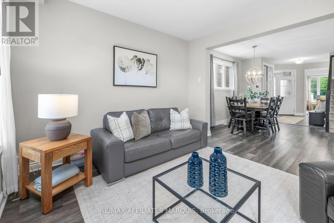
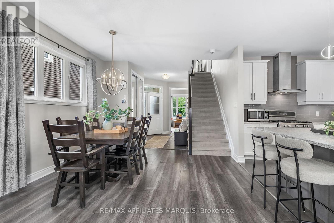
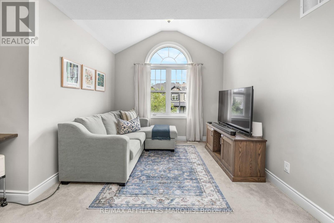
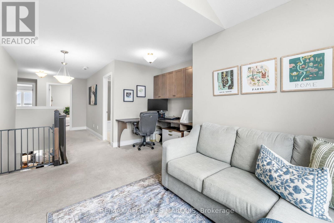
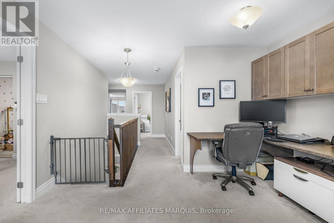
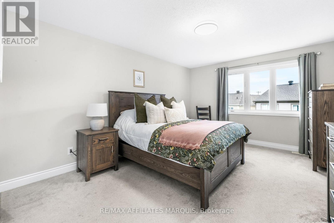
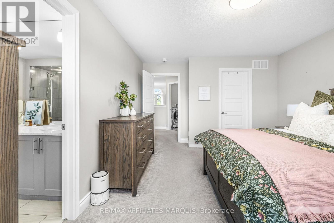
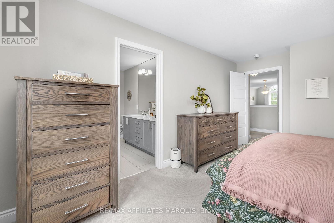
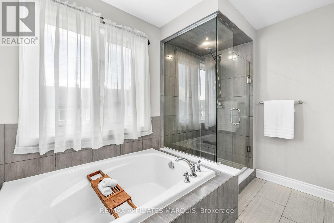
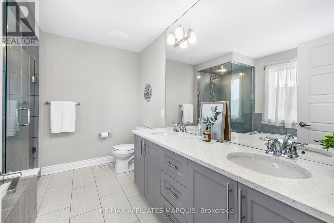
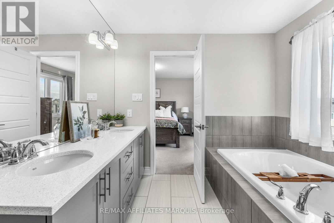
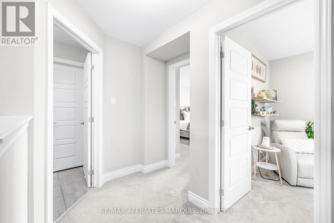
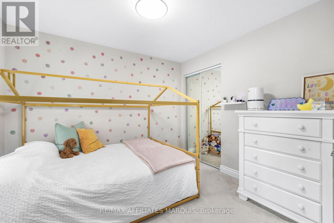
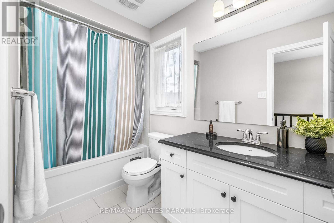
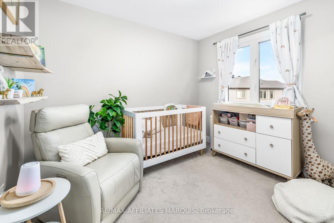
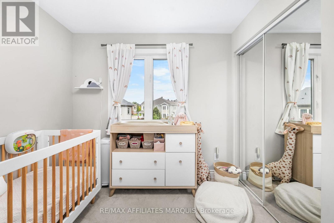
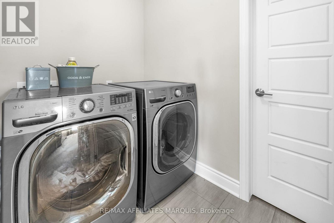
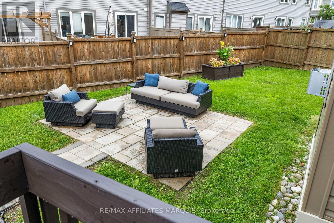
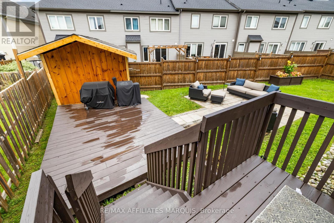
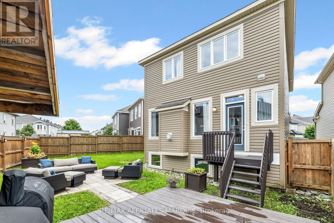
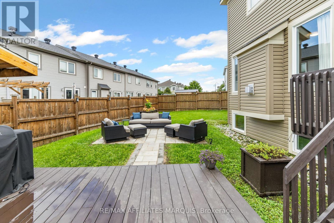
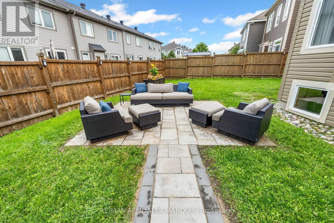
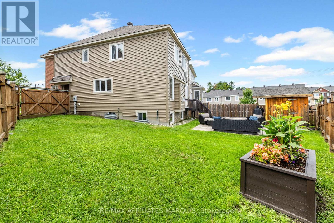
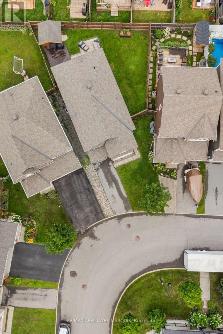
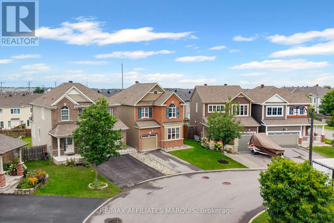
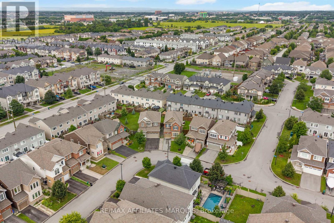
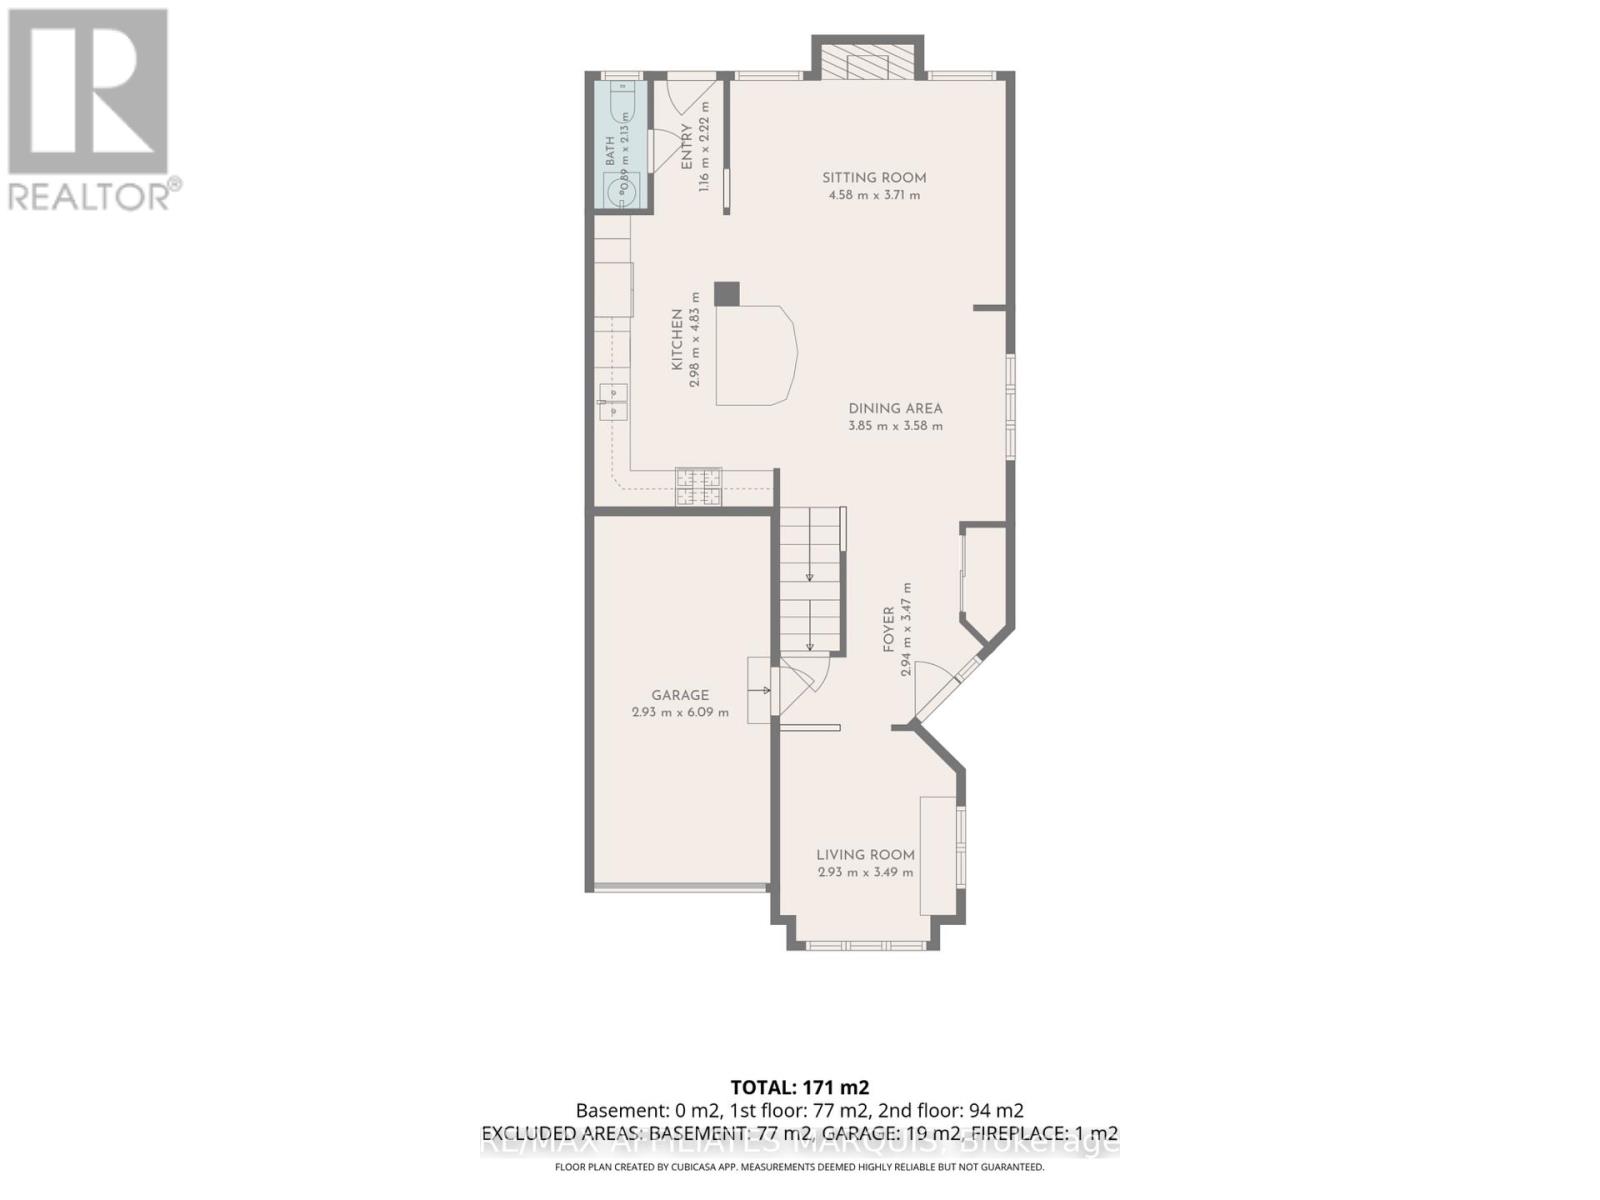
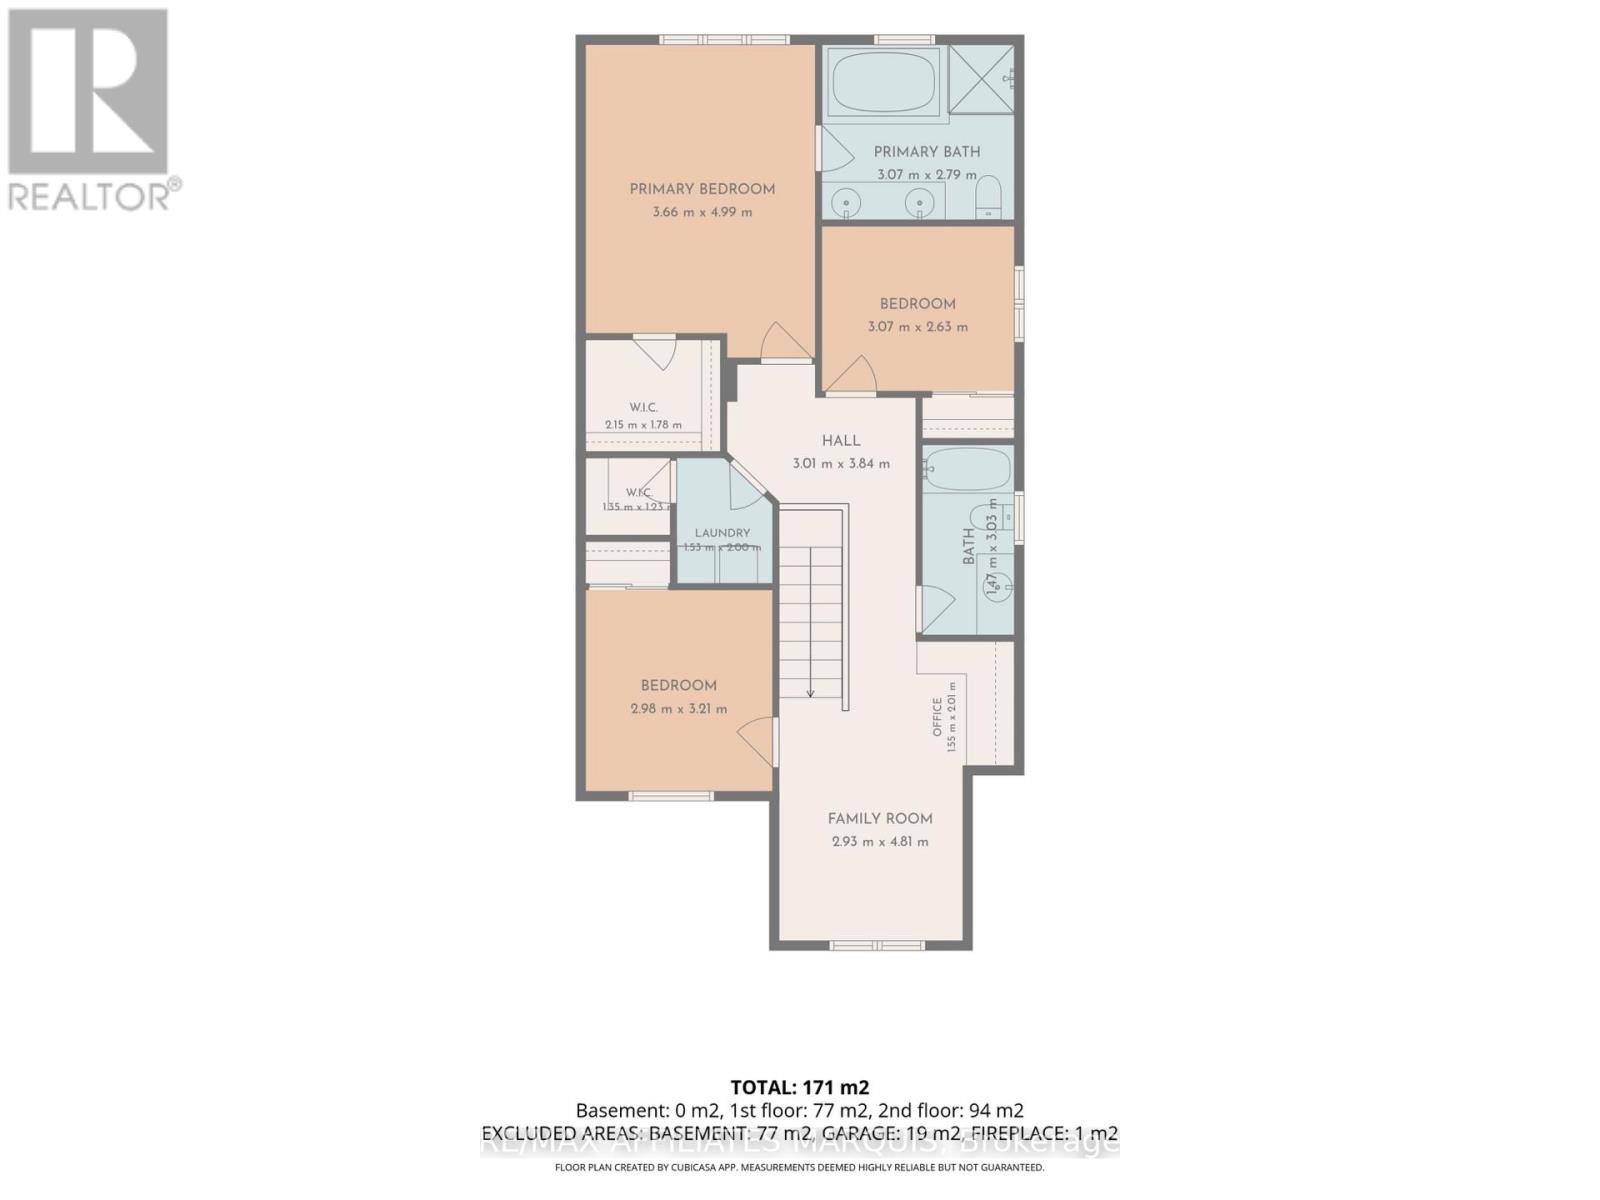
A LARGE yard, two bonus living spaces and an exceptional family-friendly layout set this Fairwinds home apart! Beyond its three bedrooms, 14 Sweetbay offers both a dedicated main-floor playroom or office and a spacious second-floor loft, giving growing families valuable flexibility throughout the home.The open-concept main level is designed for easy everyday living and entertaining, with a comfortable living area and a separate, light-filled room that works beautifully as a home office, playroom or den. At the heart of the home is the upgraded chef's kitchen, featuring white cabinetry, quartz countertops, tile backsplash, stainless steel appliances, generous prep space and a centre island with seating. Direct access from the kitchen to the backyard makes indoor-outdoor entertaining easy, while a convenient powder room completes the main level.Outside, the pie-shaped lot provides an impressive amount of yard space, complete with a cedar deck, cedar fencing and a storage shed.Upstairs, you'll find three bedrooms plus a spacious loft with a dedicated office area and upper cabinetry. The primary suite features a relaxing ensuite with quartz countertops and a glass shower enclosure, while the upper-level laundry room adds everyday convenience and includes a walk-in storage closet.Downstairs, the unfinished basement offers plenty of future potential, with large windows bringing in an abundance of natural light and a bathroom rough-in already in place. With its full brick front, upgraded finishes, versatile floor plan and standout backyard, 14 Sweetbay offers space to live, work, play and grow. (id:44758)
房源概要
| MLS® Number | X13674682 |
| 房源类型 | 民宅 |
| 社区名字 | 8211 - Stittsville (North) |
| 社区特征 | School Bus |
| 设备类型 | 热水器 - Gas, 热水器 |
| 总车位 | 3 |
| 租赁设备类型 | 热水器 - Gas, 热水器 |
| 结构 | Deck, Patio(s), 棚 |
详 情
| 浴室 | 3 |
| 地上卧房 | 3 |
| 总卧房 | 3 |
| 公寓设施 | Fireplace(s) |
| 赠送家电包括 | Central Vacuum, 洗碗机, 烘干机, 微波炉, 炉子, 洗衣机, 冰箱 |
| 地下室进展 | 已完成 |
| 地下室类型 | Full (unfinished) |
| 施工种类 | 独立屋 |
| 空调 | Central Air Conditioning, 换气机 |
| 外墙 | 砖 Facing, 乙烯基壁板 |
| 壁炉 | 有 |
| Fireplace Total | 1 |
| 地基类型 | 混凝土 |
| 客人卫生间(不包含洗浴) | 1 |
| 供暖方式 | 天然气 |
| 供暖类型 | 压力热风 |
| 储存空间 | 2 |
| 内部尺寸 | 1500 - 2000 Sqft |
| 类型 | 独立屋 |
| 设备间 | 市政供水 |
车 位
| 附加车库 | |
| Garage |
土地
| 英亩数 | 无 |
| Landscape Features | Landscaped |
| 污水道 | Sanitary Sewer |
| 土地宽度 | 24 Ft ,8 In |
| 不规则大小 | 24.7 Ft ; Yes |
| 规划描述 | 住宅 |
房 间
| 楼 层 | 类 型 | 长 度 | 宽 度 | 面 积 |
|---|---|---|---|---|
| 二楼 | Loft | 4.81 m | 2.93 m | 4.81 m x 2.93 m |
| 二楼 | 浴室 | 3.03 m | 1.47 m | 3.03 m x 1.47 m |
| 二楼 | 主卧 | 4.99 m | 3.66 m | 4.99 m x 3.66 m |
| 二楼 | 浴室 | 2.79 m | 3.07 m | 2.79 m x 3.07 m |
| 二楼 | 第二卧房 | 3.07 m | 2.63 m | 3.07 m x 2.63 m |
| 二楼 | 第三卧房 | 3.21 m | 2.98 m | 3.21 m x 2.98 m |
| 一楼 | 客厅 | 4.58 m | 3.71 m | 4.58 m x 3.71 m |
| 一楼 | 厨房 | 4.83 m | 2.98 m | 4.83 m x 2.98 m |
| 一楼 | Playroom | 3.49 m | 2.93 m | 3.49 m x 2.93 m |
| 一楼 | 餐厅 | 3.85 m | 3.58 m | 3.85 m x 3.58 m |
| 一楼 | 门厅 | 3.47 m | 2.94 m | 3.47 m x 2.94 m |
| 一楼 | Partial Bathroom | 2.13 m | 0.89 m | 2.13 m x 0.89 m |
https://www.realtor.ca/real-estate/30155186/14-sweetbay-circle-ottawa-8211-stittsville-north

The trademarks REALTOR®, REALTORS®, and the REALTOR® logo are controlled by The Canadian Real Estate Association (CREA) and identify real estate professionals who are members of CREA. The trademarks MLS®, Multiple Listing Service® and the associated logos are owned by The Canadian Real Estate Association (CREA) and identify the quality of services provided by real estate professionals who are members of CREA. The trademark DDF® is owned by The Canadian Real Estate Association (CREA) and identifies CREA's Data Distribution Facility (DDF®)
Ottawa Real Estate Board
RE/MAX Affiliates Marquis
September 11 2026 08:22:55
