
140 Larimar Circle Ottawa, Ontario K1X 0B6



$724,900
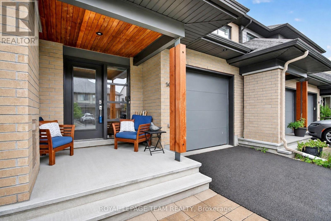
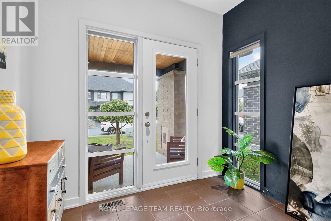
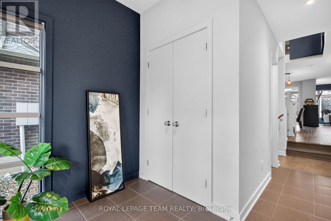
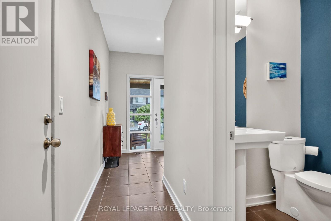
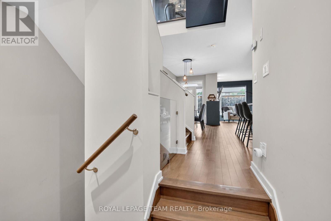
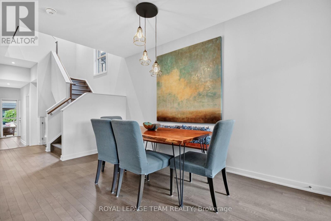
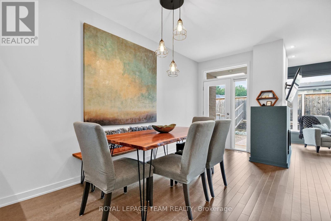
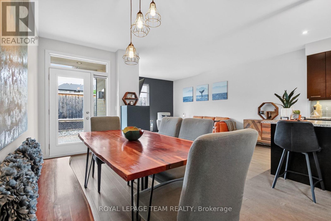
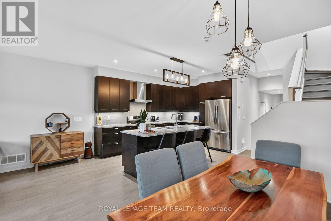
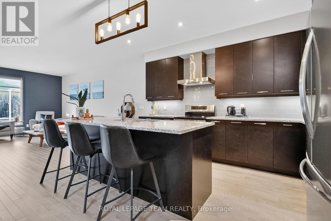
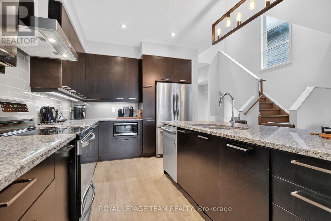
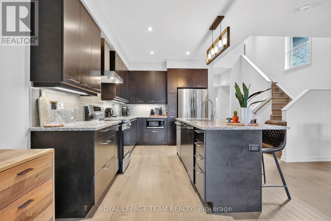
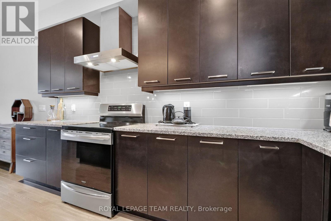
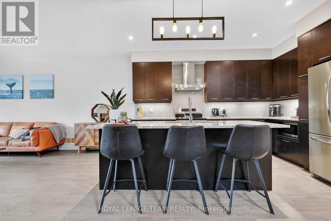
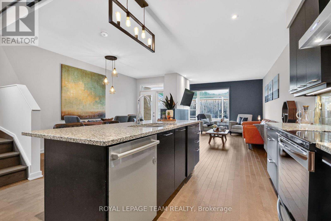
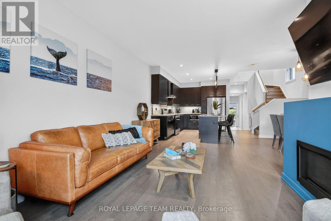
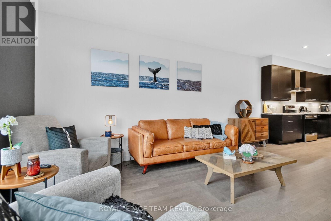
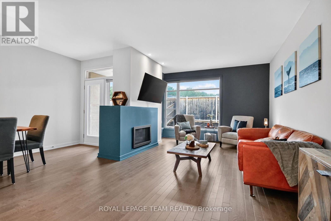
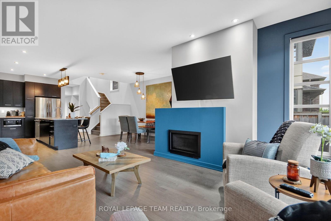
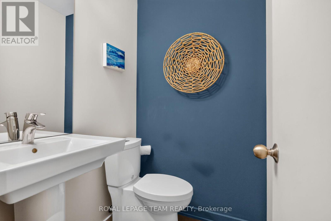
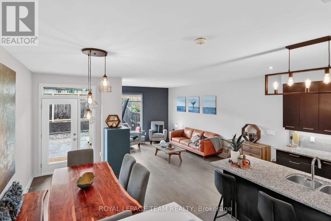
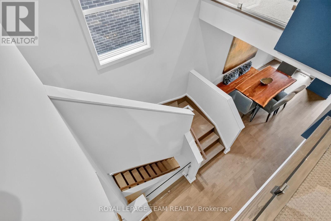
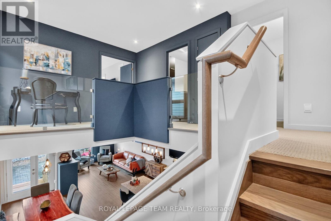
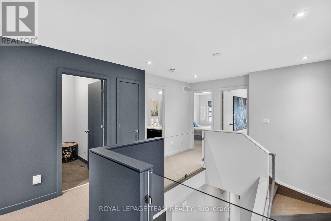
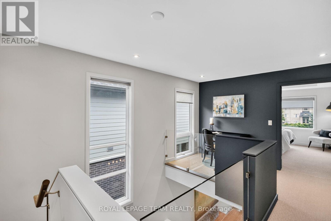
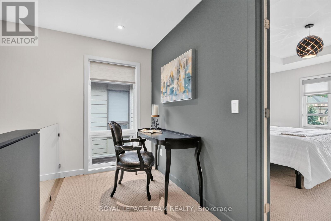
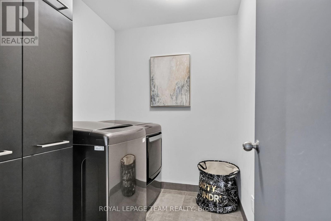
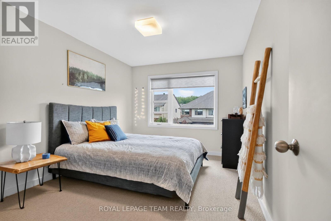
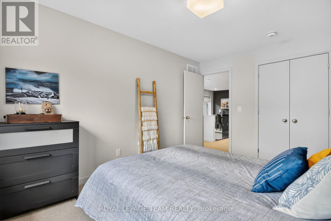
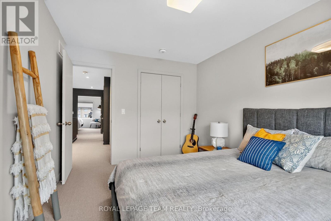
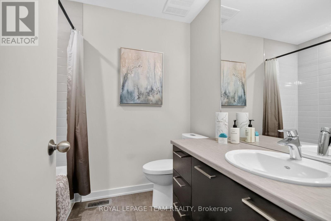
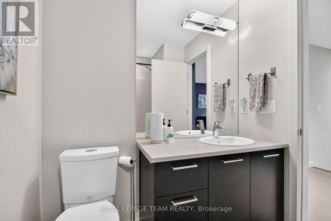
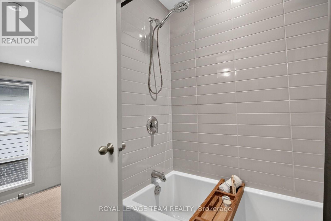
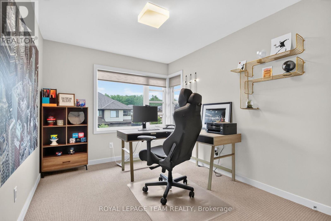
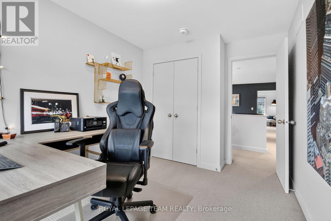
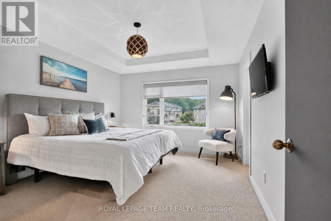
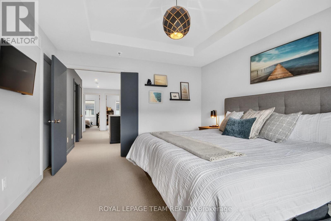
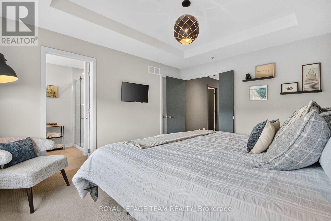
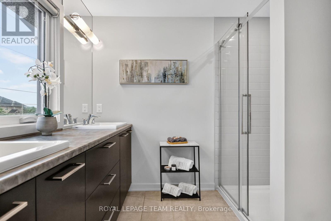
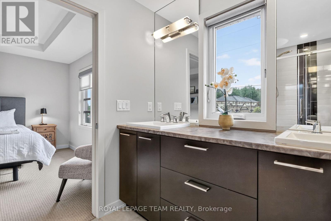
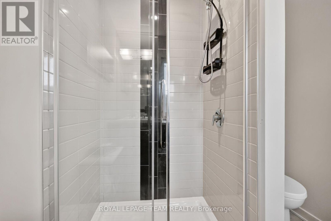
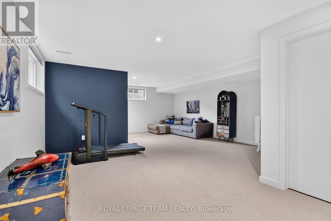
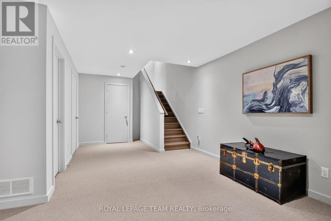
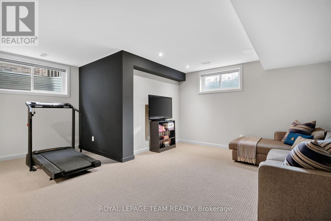
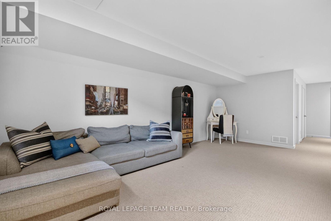
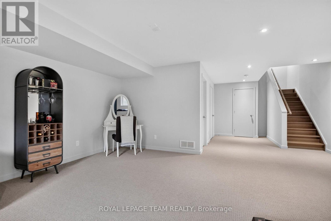
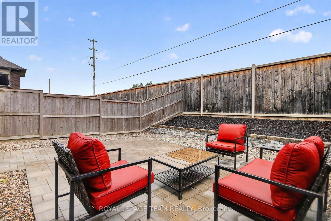
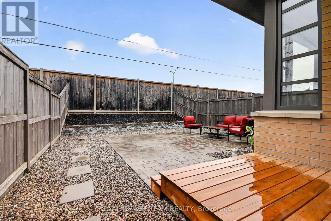
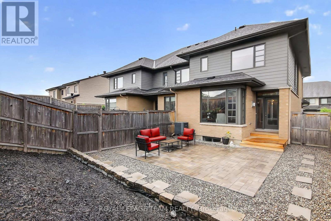
Open house Oct. 10th 2-4. Stunning end unit property offering many desirable features. Welcoming good size front foyer w lovely windows & double closet incl. direct access to the garage. As you walk towards this beautiful open concept home you will notice the modern glass railings & upgraded light fixtures + pot . Kitchen provides lots of storage w taller cabinets, pots & pans drawers, garbage drawer, double sink, granite counters, vac pan rough in & large center island w overhang counter for bar stools to host guests in style & cook like a chef. The large window offers appreciated natural light in the generous size living room w gas fireplace. Inviting dining room adds tons of charm & is sure to create amazing memories w your loved ones. Beautiful flooring selection. The powder room completes this level. Leading to the upstairs you will notice the lovely view of the main level & introduction to the open concept den which could be utilized as an office or reading nook. The primary bedroom opens up w an oversize door concept, great for larger furniture. Private ensuite w large shower & walkin closet complete the primary bedroom. The secondary bedrooms are spacious & offer double closets. Bedroom 3 is currently used as an office. The much desired upper level sizable laundry room is very functional w its practical cabinets in addition to the hallway linen closet. The shared bathroom completes the second floor. The finished basement offers plenty of space w different areas to create a gym & family room or anything your family requires. The future bathroom space is ready for your inspiration including plumbing & ceiling ventilation rough in. Enjoy the interlock backyard patio, fenced yard & lovely front porch to relax. Attached garage & 2 exterior parking spots in the private driveway. Basement "other" rooms sizes: one is the storage area w sink, second is for the future bathroom. Upper level "other" room measurement is the walkin closet in the primary bedroom. (id:44758)
Open House
此属性有开放式房屋!
2:00 pm
结束于:4:00 pm
房源概要
| MLS® Number | X13697602 |
| 房源类型 | 民宅 |
| 社区名字 | 2602 - Riverside South/Gloucester Glen |
| 附近的便利设施 | 近高尔夫球场, 公园, 公共交通, 学校 |
| 社区特征 | 社区活动中心 |
| 设备类型 | 热水器 |
| 总车位 | 3 |
| 租赁设备类型 | 热水器 |
| 结构 | Patio(s) |
详 情
| 浴室 | 3 |
| 地上卧房 | 3 |
| 总卧房 | 3 |
| 公寓设施 | Fireplace(s) |
| 赠送家电包括 | Garage Door Opener Remote(s), Blinds, 洗碗机, 烘干机, Freezer, Garage Door Opener, 炉子, 洗衣机, 冰箱 |
| 地下室进展 | 已装修 |
| 地下室类型 | N/a (finished) |
| 施工种类 | 附加的 |
| 空调 | 中央空调 |
| 外墙 | 乙烯基壁板, 砖 |
| Fire Protection | Smoke Detectors |
| 壁炉 | 有 |
| Fireplace Total | 1 |
| 地基类型 | 混凝土浇筑 |
| 客人卫生间(不包含洗浴) | 1 |
| 供暖方式 | 天然气 |
| 供暖类型 | 压力热风 |
| 储存空间 | 2 |
| 内部尺寸 | 1500 - 2000 Sqft |
| 类型 | 联排别墅 |
| 设备间 | 市政供水 |
车 位
| 附加车库 | |
| Garage |
土地
| 英亩数 | 无 |
| 围栏类型 | Fenced Yard |
| 土地便利设施 | 近高尔夫球场, 公园, 公共交通, 学校 |
| 污水道 | Sanitary Sewer |
| 土地深度 | 118 Ft ,10 In |
| 土地宽度 | 26 Ft ,1 In |
| 不规则大小 | 26.1 X 118.9 Ft |
房 间
| 楼 层 | 类 型 | 长 度 | 宽 度 | 面 积 |
|---|---|---|---|---|
| 二楼 | 衣帽间 | 1.63 m | 2.29 m | 1.63 m x 2.29 m |
| 二楼 | 洗衣房 | 1.81 m | 2.15 m | 1.81 m x 2.15 m |
| 二楼 | 其它 | 1.92 m | 2.06 m | 1.92 m x 2.06 m |
| 二楼 | 主卧 | 3.62 m | 4.2 m | 3.62 m x 4.2 m |
| 二楼 | 第二卧房 | 2.99 m | 3.96 m | 2.99 m x 3.96 m |
| 二楼 | 第三卧房 | 2.73 m | 3.48 m | 2.73 m x 3.48 m |
| 二楼 | 浴室 | 2.09 m | 2.66 m | 2.09 m x 2.66 m |
| 二楼 | 浴室 | 1.94 m | 2.32 m | 1.94 m x 2.32 m |
| 地下室 | 家庭房 | 3.74 m | 6.18 m | 3.74 m x 6.18 m |
| 地下室 | Exercise Room | 1.24 m | 5.2 m | 1.24 m x 5.2 m |
| 地下室 | 设备间 | 1.78 m | 2.42 m | 1.78 m x 2.42 m |
| 地下室 | 其它 | 2.36 m | 4.14 m | 2.36 m x 4.14 m |
| 地下室 | 其它 | 1.52 m | 2.42 m | 1.52 m x 2.42 m |
| 一楼 | 门厅 | 1.97 m | 2.64 m | 1.97 m x 2.64 m |
| 一楼 | Partial Bathroom | 1.35 m | 1.47 m | 1.35 m x 1.47 m |
| 一楼 | 厨房 | 3.99 m | 4.07 m | 3.99 m x 4.07 m |
| 一楼 | 客厅 | 3.82 m | 5.85 m | 3.82 m x 5.85 m |
| 一楼 | 餐厅 | 2.32 m | 4.96 m | 2.32 m x 4.96 m |

The trademarks REALTOR®, REALTORS®, and the REALTOR® logo are controlled by The Canadian Real Estate Association (CREA) and identify real estate professionals who are members of CREA. The trademarks MLS®, Multiple Listing Service® and the associated logos are owned by The Canadian Real Estate Association (CREA) and identify the quality of services provided by real estate professionals who are members of CREA. The trademark DDF® is owned by The Canadian Real Estate Association (CREA) and identifies CREA's Data Distribution Facility (DDF®)
Ottawa Real Estate Board
Royal LePage Team Realty
October 06 2026 03:22:38
