
140 Rothesay Drive Ottawa, Ontario K2L 1P1



$399,900
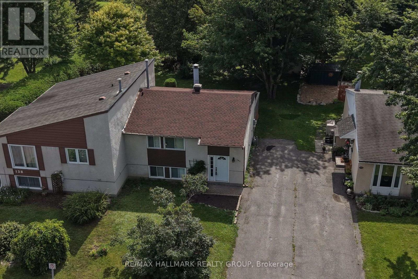
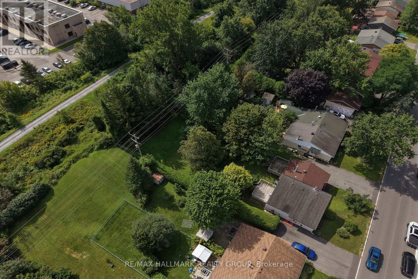
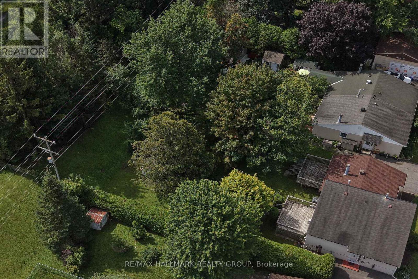
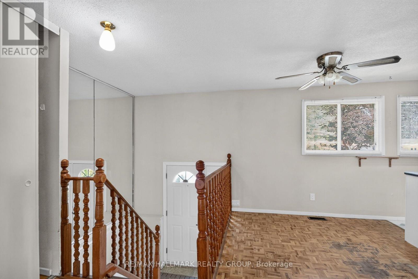
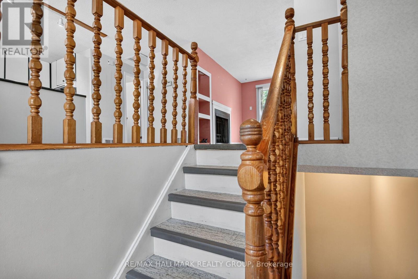
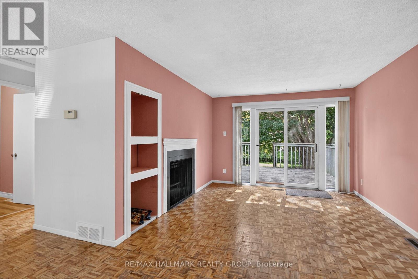
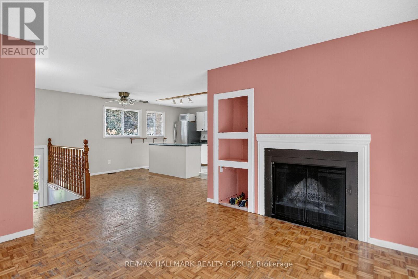
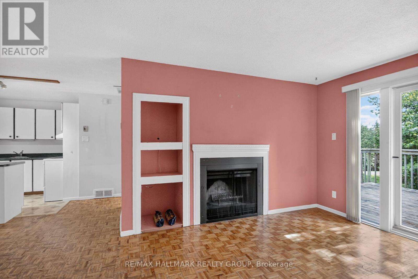
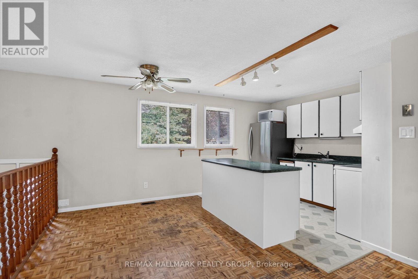
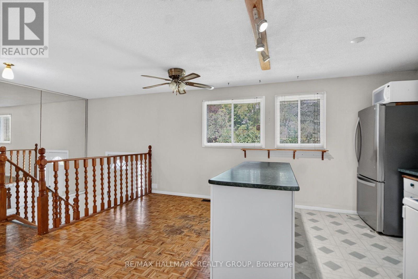
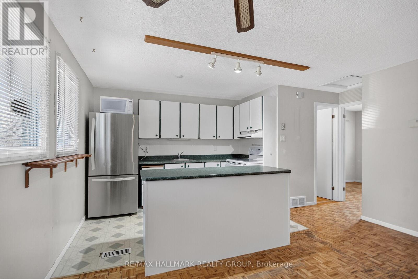
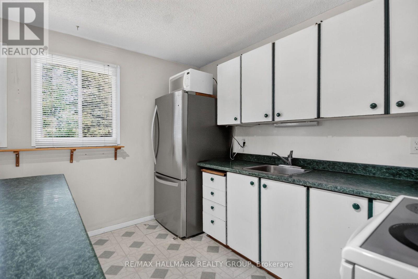
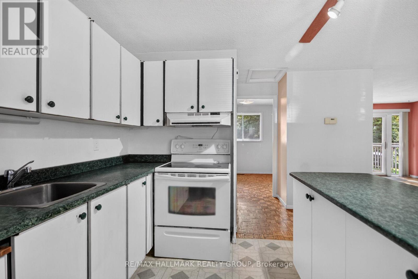
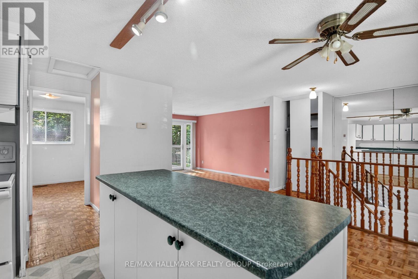
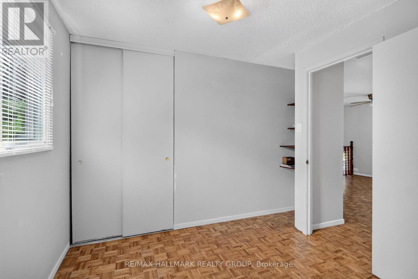
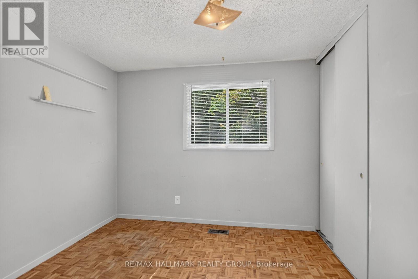
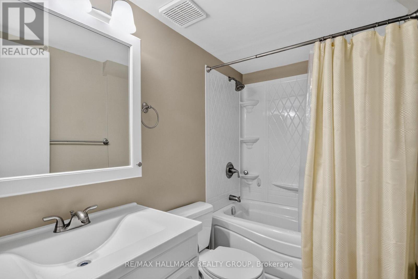
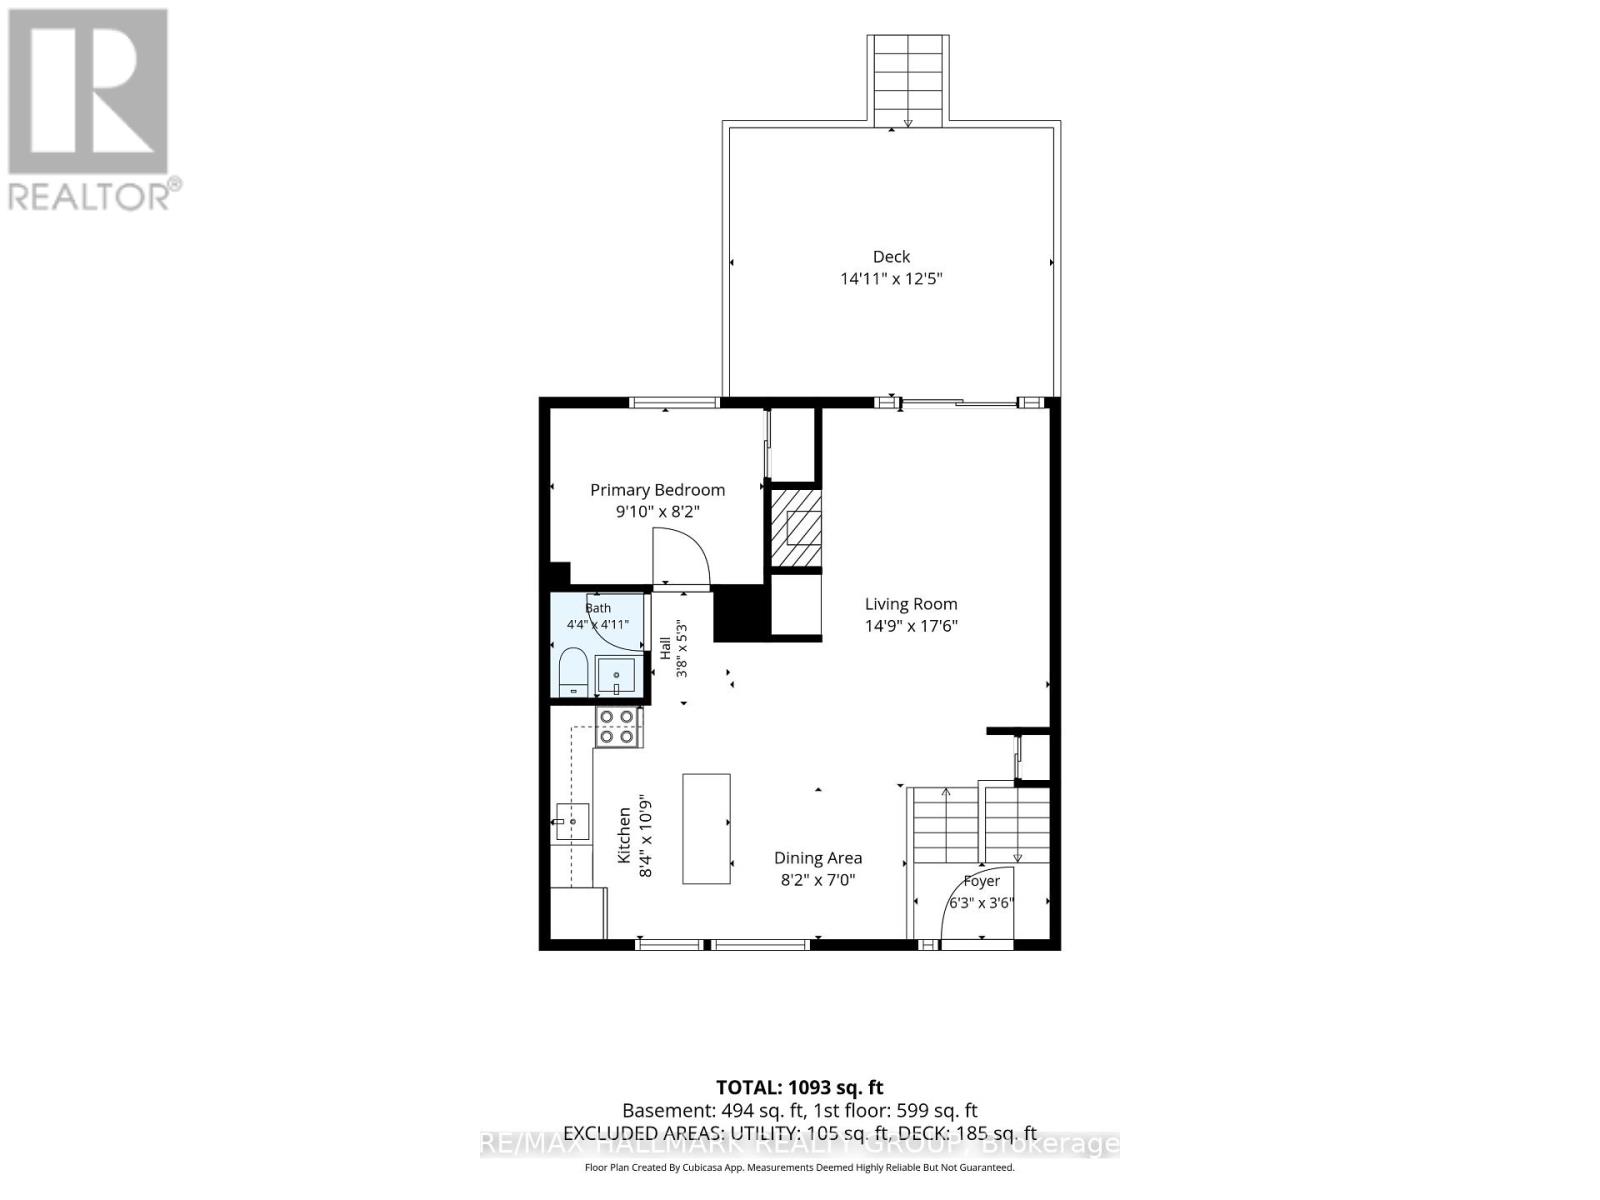
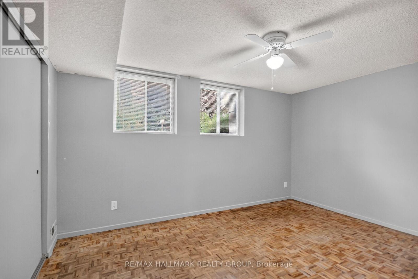
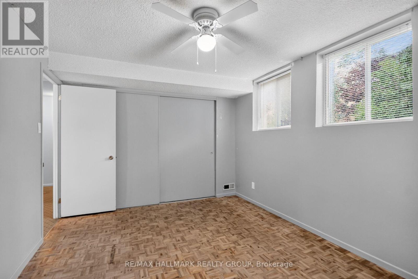
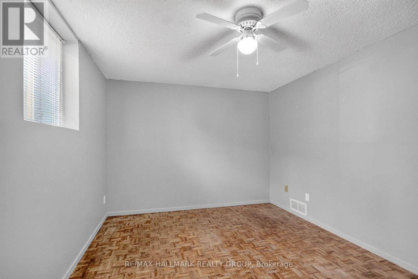
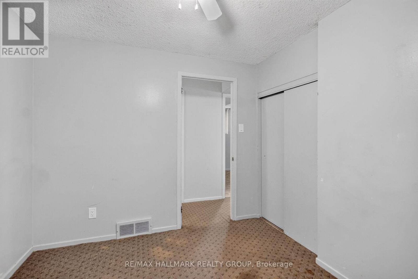
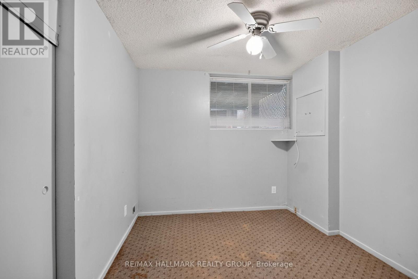
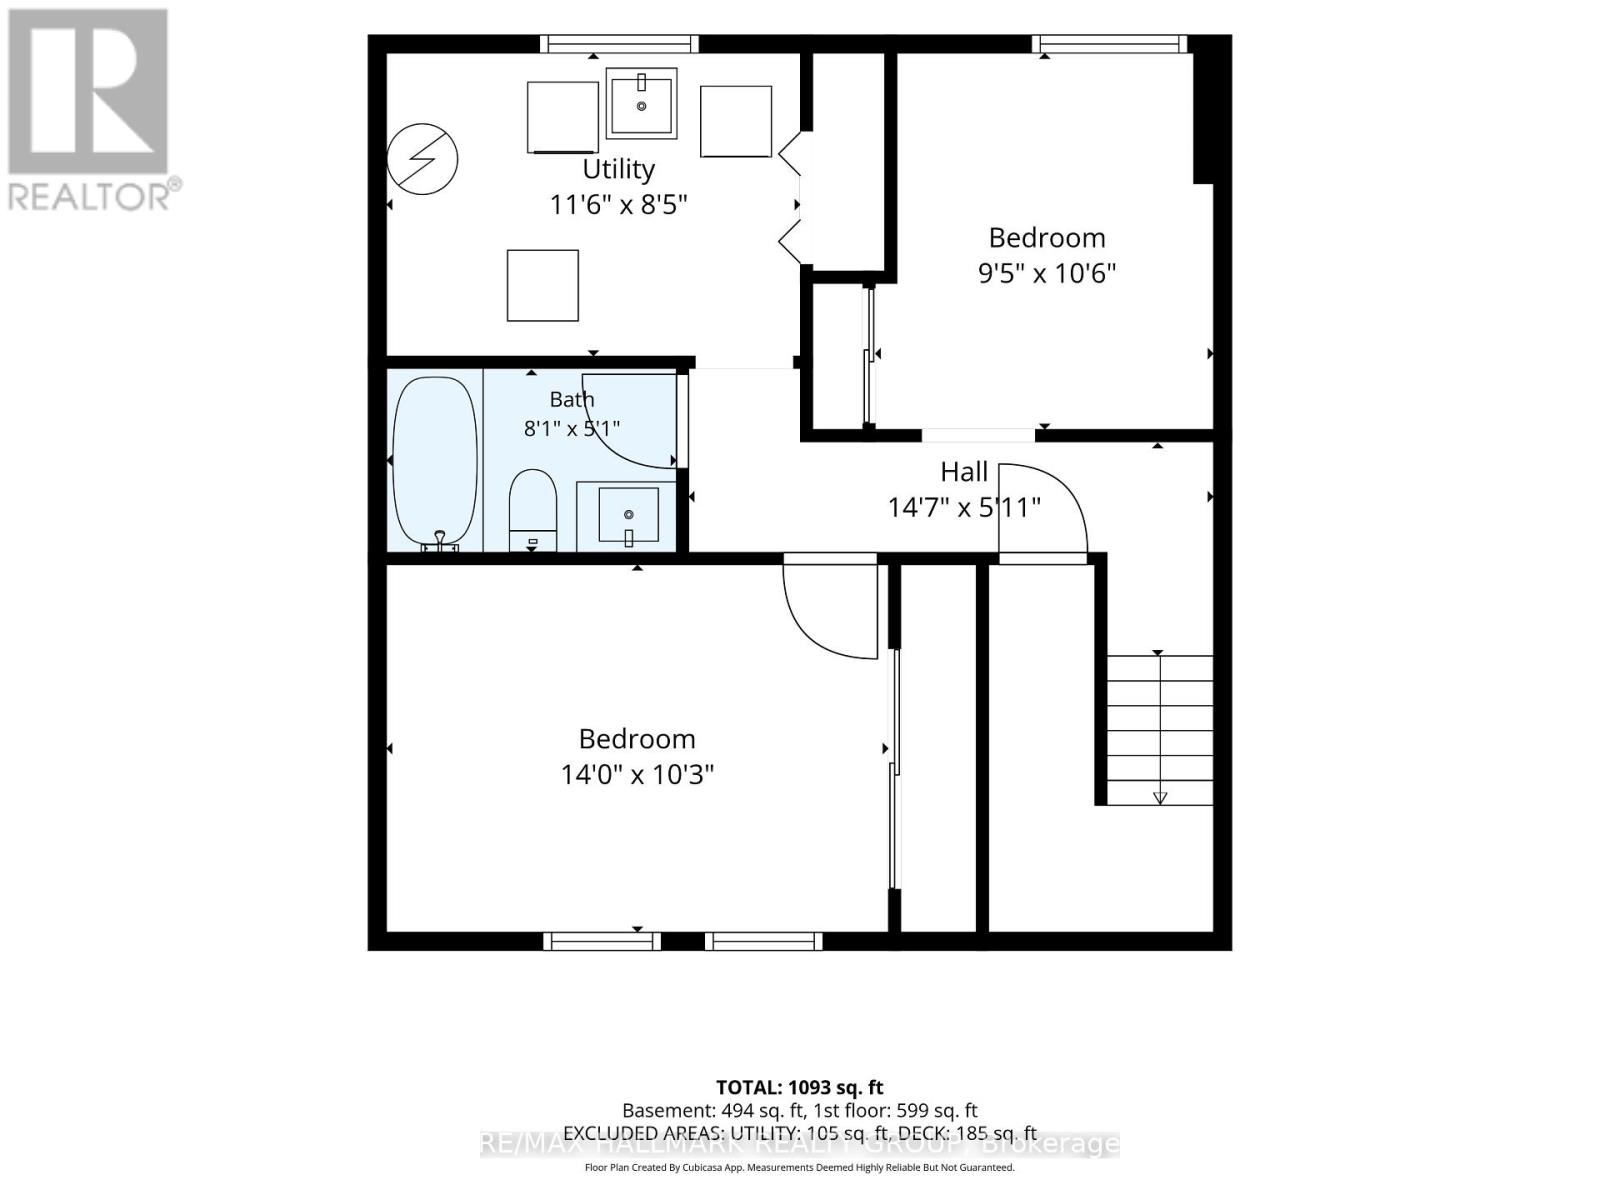
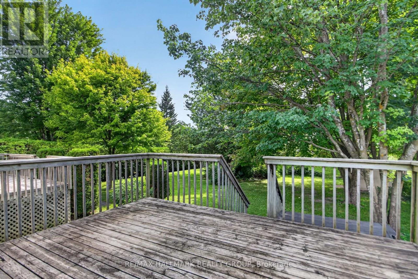
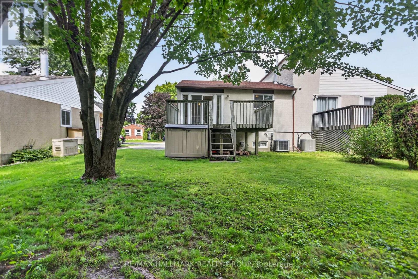
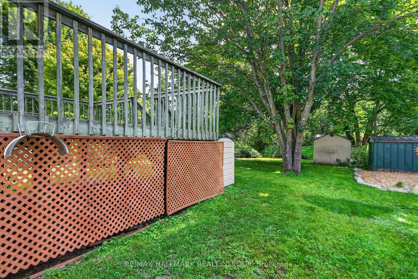
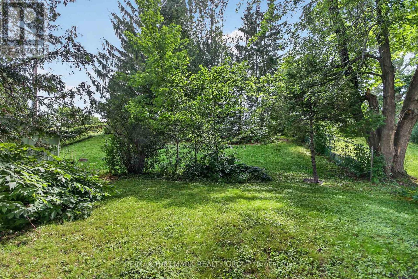
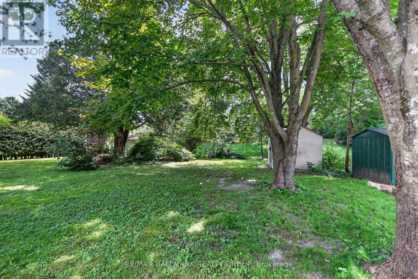
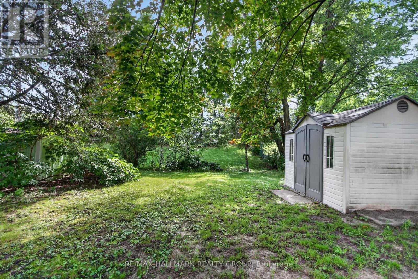
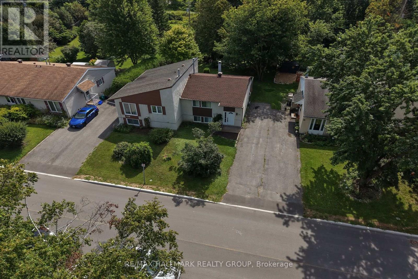
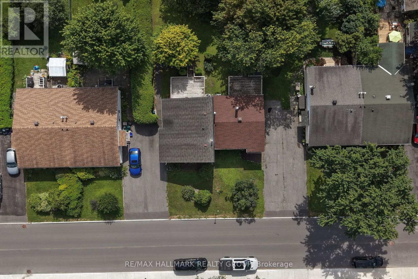
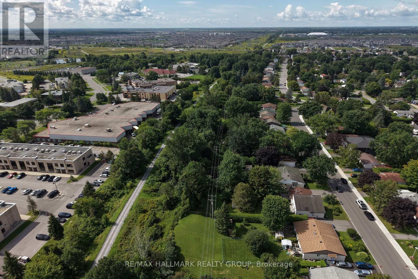
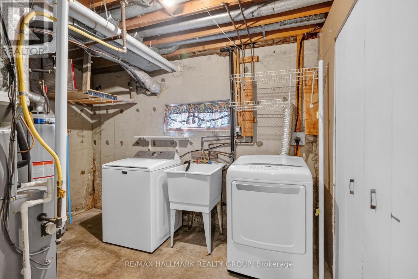
Stop choosing between urban convenience and outdoor freedom. Set on an elevated approx. 35 x 212 ft lot backing onto the Trans Canada Trail, 140 Rothesay Drive offers exceptional privacy, outdoor space and a nature-connected lifestyle. Mature trees and no rear neighbours create a peaceful backdrop for morning coffee on the deck, quiet evenings in the backyard, and everyday adventures. Step out to the trail for walking, running, cycling, dog walks, seasonal recreation, with neighbourhood pathways, community green space, and Stony Swamp's Greenbelt trails nearby. This charming freehold semi-detached high ranch/raised bungalow is filled with natural light and a flexible floorplan. The main level features connected living and dining areas, a kitchen, one bedroom, and a 2-piece powder room. The lower level offers two versatile rooms, a renovated 4-piece bathroom, laundry, utility and storage - flexible space for guests, working from home, hobbies or additional living. The interior is ready for your vision, while a number of major improvements have already been addressed: both bathrooms (2018); 35 yr architectural Roof Shingles (2021), Furnace, A/C + owned Hot-Water Tank (2021); breaker panel and fridge (2022); Electrical Safety Authority (ESA) Certificate of Acceptance (2026). Vacant with flexible possession. A distinctive opportunity for first-time buyers, downsizers, active professionals, or investors to create a home around the way they want to live - with confidence. (id:44758)
房源概要
| MLS® Number | X13703416 |
| 房源类型 | 民宅 |
| 社区名字 | 9003 - Kanata - Glencairn/Hazeldean |
| 附近的便利设施 | 公园, 公共交通, Ski Area |
| 社区特征 | 社区活动中心 |
| 设备类型 | 没有 |
| 特征 | 树木繁茂的地区, Conservation/green Belt, Dry |
| 总车位 | 3 |
| 租赁设备类型 | 没有 |
| 结构 | Deck, 棚 |
详 情
| 浴室 | 2 |
| 地上卧房 | 1 |
| 地下卧室 | 2 |
| 总卧房 | 3 |
| Age | 51 To 99 Years |
| 公寓设施 | Fireplace(s) |
| 赠送家电包括 | Water Heater, Blinds, 烘干机, Hood 电扇, 微波炉, 炉子, 洗衣机, 冰箱 |
| 建筑风格 | Raised Bungalow |
| 地下室进展 | 已装修 |
| 地下室类型 | N/a (finished), Full |
| 施工种类 | Semi-detached |
| 空调 | 中央空调 |
| 外墙 | 灰泥, 铝壁板 |
| 壁炉 | 有 |
| Fireplace Total | 1 |
| 地基类型 | 混凝土 |
| 客人卫生间(不包含洗浴) | 1 |
| 供暖方式 | 天然气 |
| 供暖类型 | 压力热风 |
| 储存空间 | 1 |
| 内部尺寸 | 0 - 699 Sqft |
| 类型 | 独立屋 |
| 设备间 | 市政供水 |
车 位
| 没有车库 | |
| Tandem |
土地
| 英亩数 | 无 |
| 土地便利设施 | 公园, 公共交通, Ski Area |
| Landscape Features | Landscaped |
| 污水道 | Sanitary Sewer |
| 土地深度 | 212 Ft ,3 In |
| 土地宽度 | 35 Ft |
| 不规则大小 | 35 X 212.3 Ft |
| 规划描述 | Rc2 |
房 间
| 楼 层 | 类 型 | 长 度 | 宽 度 | 面 积 |
|---|---|---|---|---|
| 地下室 | 第二卧房 | 4.26 m | 3.12 m | 4.26 m x 3.12 m |
| Lower Level | 第三卧房 | 3.19 m | 2.87 m | 3.19 m x 2.87 m |
| Lower Level | 浴室 | 2.46 m | 1.55 m | 2.46 m x 1.55 m |
| Lower Level | 设备间 | 3.51 m | 2.57 m | 3.51 m x 2.57 m |
| Upper Level | 厨房 | 3.28 m | 2.54 m | 3.28 m x 2.54 m |
| Upper Level | 主卧 | 3 m | 2.48 m | 3 m x 2.48 m |
| Upper Level | 浴室 | 1.5 m | 1.32 m | 1.5 m x 1.32 m |
https://www.realtor.ca/real-estate/30186992/140-rothesay-drive-ottawa-9003-kanata-glencairnhazeldean

The trademarks REALTOR®, REALTORS®, and the REALTOR® logo are controlled by The Canadian Real Estate Association (CREA) and identify real estate professionals who are members of CREA. The trademarks MLS®, Multiple Listing Service® and the associated logos are owned by The Canadian Real Estate Association (CREA) and identify the quality of services provided by real estate professionals who are members of CREA. The trademark DDF® is owned by The Canadian Real Estate Association (CREA) and identifies CREA's Data Distribution Facility (DDF®)
Ottawa Real Estate Board
RE/MAX Hallmark Realty Group
October 01 2026 04:52:34
