
1400 Hemlock Road Ottawa, Ontario K1K 5A8


$699,500
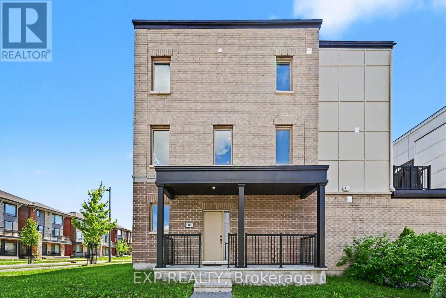
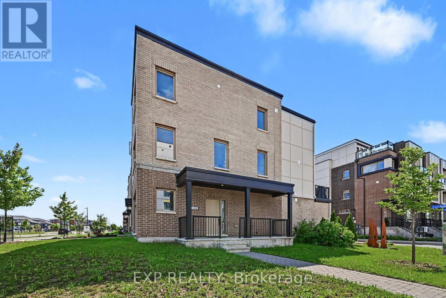
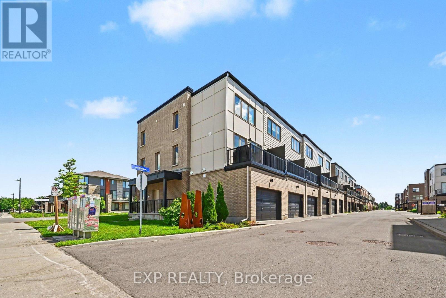
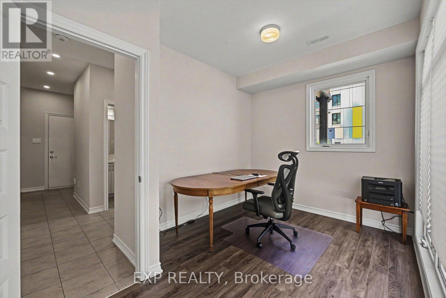
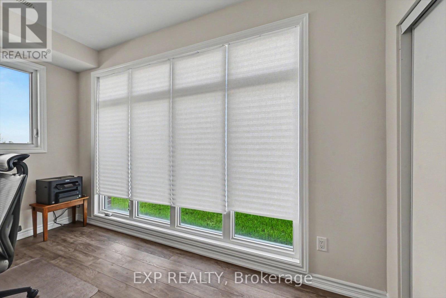
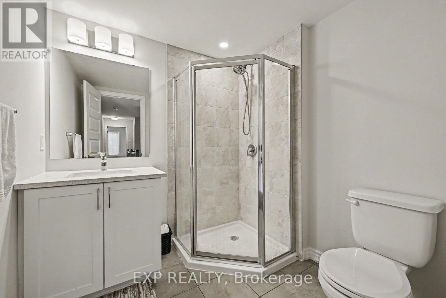
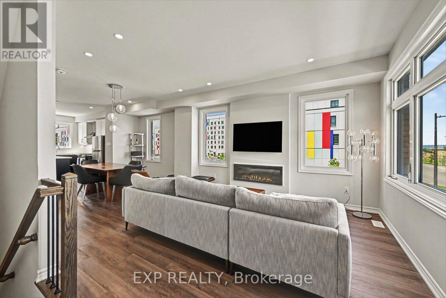
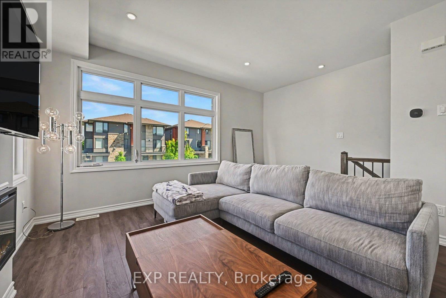
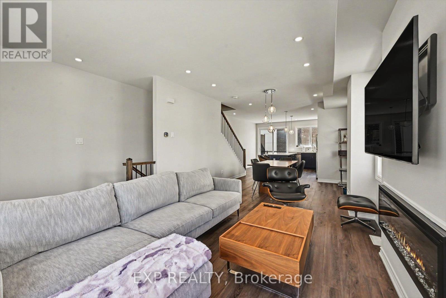
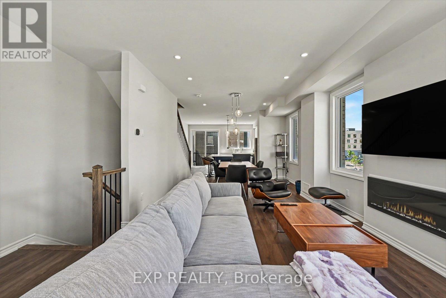
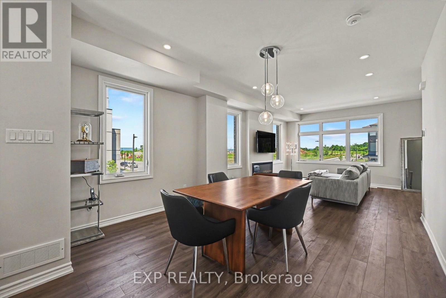
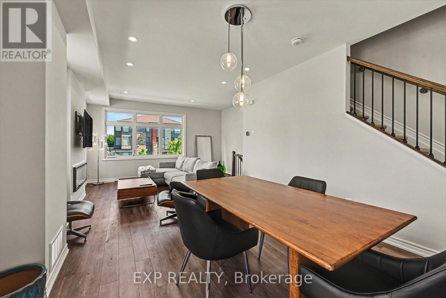
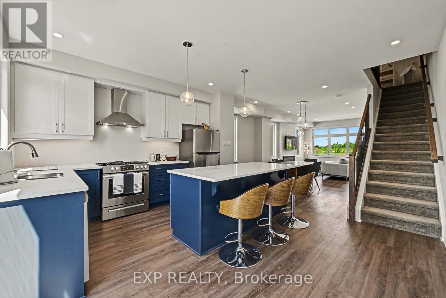
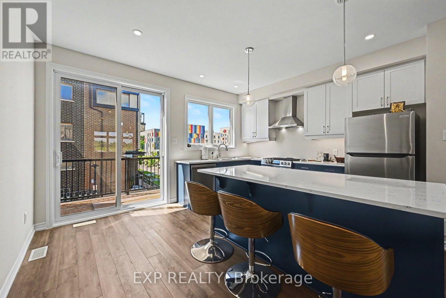
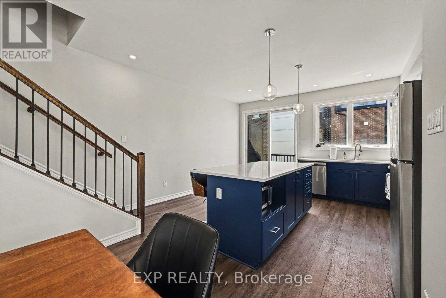
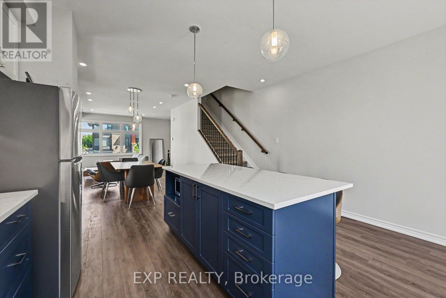
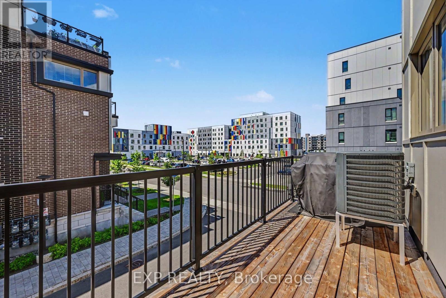
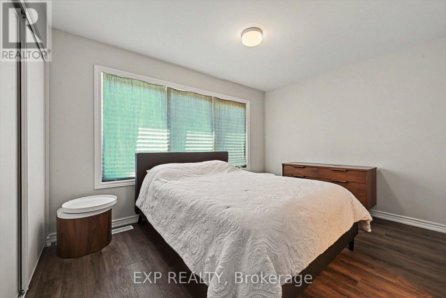
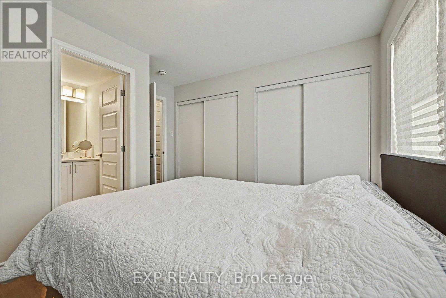
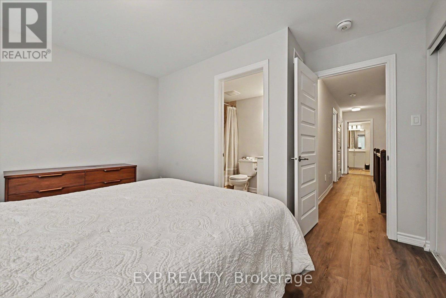
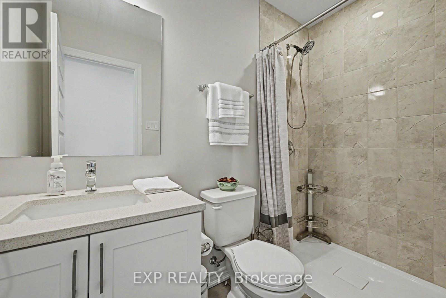
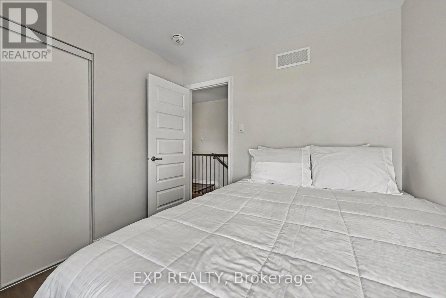
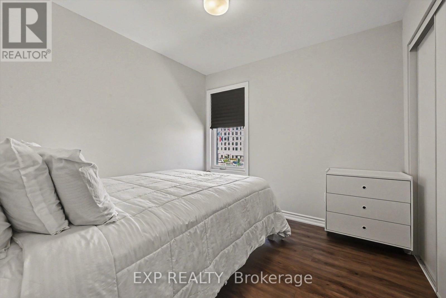
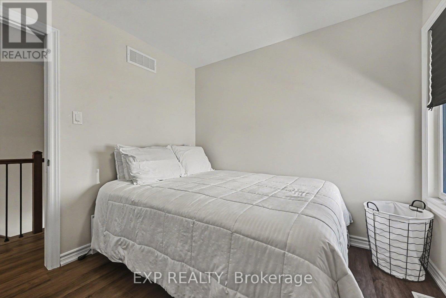
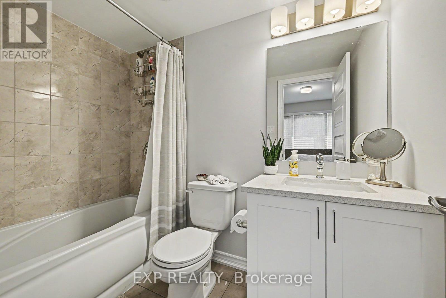
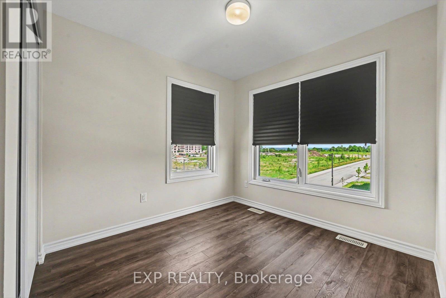
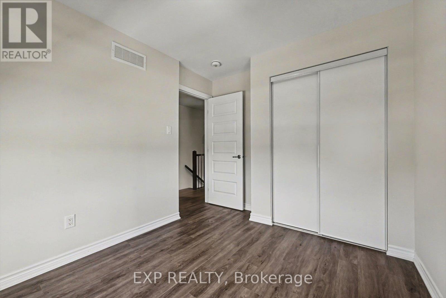
Stunning 4 Bed, 3 Bath, 3 Storey Townhome With An Extra Wide Single Car Garage In The Sought After Wateridge Village Community. Showcasing High End Finishes, Soaring Ceilings, And Thoughtful Upgrades Throughout, This Home Impresses From The Moment You Arrive. Step Inside To A Bright And Versatile Lower Level Featuring A Spacious Bedroom And Stylish 3 Piece Bathroom, Making It The Perfect Guest Suite, Home Office, Or Private Space For Family Members. The Main Level Is Designed For Modern Living With Soaring 10Ft Ceilings And Large Transom Windows That Fill The Home With Natural Light. The Open Concept Layout Flows Effortlessly Between The Living, Dining, And Kitchen Areas, Creating An Inviting Space For Everyday Living And Entertaining. A Sleek Electric Fireplace Adds Warmth And Character, While Pot Lights And Upgraded Railings Enhance The Contemporary Design. The Beautifully Appointed Kitchen Features Quartz Countertops, Extended Soft Close Cabinetry, Under Cabinet Lighting, Upgraded Hardware, Pendant Lighting, An Extra Long Island With Breakfast Bar Seating, A Gas Stove, Upgraded Hood Fan, And Gas BBQ Hookup. Step Outside To The Spacious Balcony With A Natural Gas Connection, Perfect For Summer Barbecues And Outdoor Dining. Upstairs Offers Three Additional Well Sized Bedrooms, Including A Spacious Primary Retreat With A Beautifully Upgraded 4 Piece Ensuite Featuring Quartz Countertops, Modern Tile, And Designer Finishes. Every Bathroom Throughout The Home Has Been Finished With Quartz Counters, Stylish Sinks, And Contemporary Fixtures, Creating A Cohesive, Upscale Feel. The Extra Wide Single Car Garage Provides Valuable Additional Storage For Bikes, Seasonal Equipment, And More, While Still Comfortably Accommodating Your Vehicle. Located In The Family Friendly Wateridge Village Community, You'll Enjoy Parks, Splash Pads, Walking Paths, Playgrounds, Transit, And Everyday Amenities, All Just Minutes From Downtown Ottawa! (id:44758)
房源概要
| MLS® Number | X13652014 |
| 房源类型 | 民宅 |
| 社区名字 | 3104 - CFB Rockcliffe and Area |
| 附近的便利设施 | 公共交通 |
| 设备类型 | 热水器 |
| 特征 | Lane |
| 总车位 | 1 |
| 租赁设备类型 | 热水器 |
| 结构 | Deck |
详 情
| 浴室 | 3 |
| 地上卧房 | 4 |
| 总卧房 | 4 |
| Age | 0 To 5 Years |
| 公寓设施 | Fireplace(s) |
| 赠送家电包括 | Garage Door Opener Remote(s), 洗碗机, 烘干机, Hood 电扇, 微波炉, 炉子, 洗衣机, 窗帘, 冰箱 |
| 地下室类型 | 没有 |
| 施工种类 | 附加的 |
| 空调 | 中央空调 |
| 外墙 | 砖 |
| 壁炉 | 有 |
| Fireplace Total | 1 |
| 地基类型 | 混凝土 |
| 供暖方式 | 天然气 |
| 供暖类型 | 压力热风 |
| 储存空间 | 3 |
| 内部尺寸 | 1500 - 2000 Sqft |
| 类型 | 联排别墅 |
| 设备间 | 市政供水 |
车 位
| 附加车库 | |
| Garage | |
| 入内式车位 |
土地
| 英亩数 | 无 |
| 土地便利设施 | 公共交通 |
| 污水道 | Sanitary Sewer |
| 土地深度 | 62 Ft ,7 In |
| 土地宽度 | 25 Ft ,8 In |
| 不规则大小 | 25.7 X 62.6 Ft |
房 间
| 楼 层 | 类 型 | 长 度 | 宽 度 | 面 积 |
|---|---|---|---|---|
| Lower Level | 卧室 | 3.98 m | 2.3 m | 3.98 m x 2.3 m |
| Lower Level | 浴室 | 2.73 m | 1.54 m | 2.73 m x 1.54 m |
| 一楼 | 厨房 | 5.16 m | 3.97 m | 5.16 m x 3.97 m |
| 一楼 | 餐厅 | 3.61 m | 2.9 m | 3.61 m x 2.9 m |
| 一楼 | 客厅 | 4.53 m | 2.96 m | 4.53 m x 2.96 m |
| Upper Level | 主卧 | 3.39 m | 3.05 m | 3.39 m x 3.05 m |
| Upper Level | 卧室 | 2.75 m | 2.55 m | 2.75 m x 2.55 m |
| Upper Level | 卧室 | 2.95 m | 2.55 m | 2.95 m x 2.55 m |
| Upper Level | 浴室 | 1.93 m | 1.88 m | 1.93 m x 1.88 m |
设备间
| 有线电视 | 可用 |
| 配电箱 | 已安装 |
| 污水道 | 已安装 |
https://www.realtor.ca/real-estate/30130057/1400-hemlock-road-ottawa-3104-cfb-rockcliffe-and-area

The trademarks REALTOR®, REALTORS®, and the REALTOR® logo are controlled by The Canadian Real Estate Association (CREA) and identify real estate professionals who are members of CREA. The trademarks MLS®, Multiple Listing Service® and the associated logos are owned by The Canadian Real Estate Association (CREA) and identify the quality of services provided by real estate professionals who are members of CREA. The trademark DDF® is owned by The Canadian Real Estate Association (CREA) and identifies CREA's Data Distribution Facility (DDF®)
Ottawa Real Estate Board
Exp Realty
October 07 2026 03:52:15
