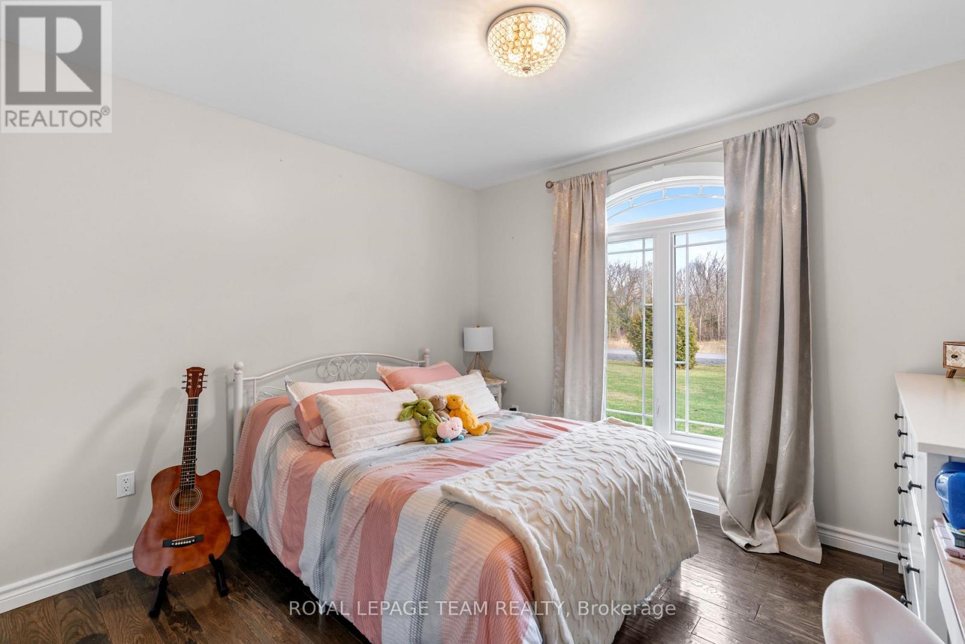
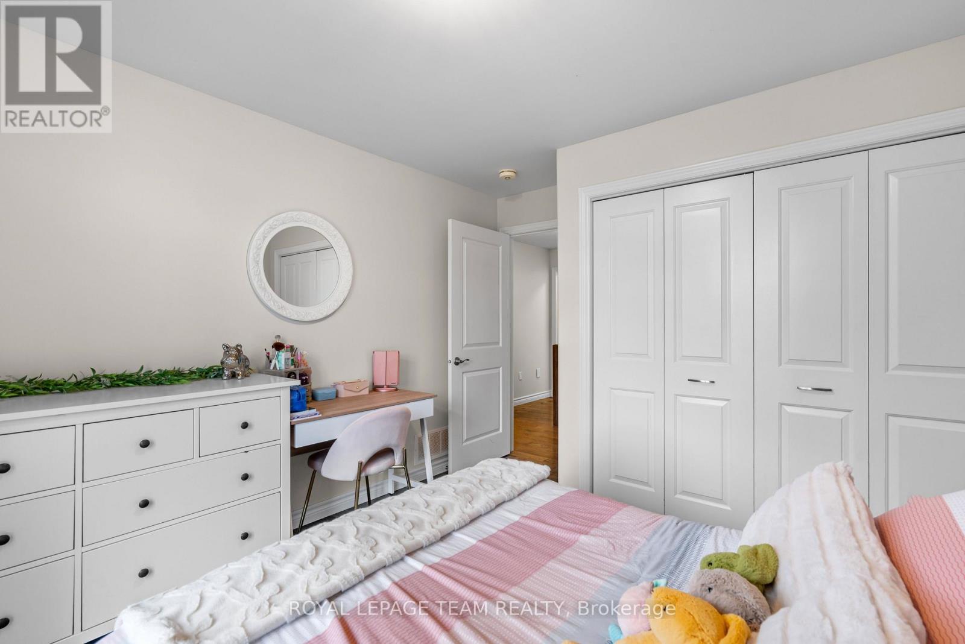
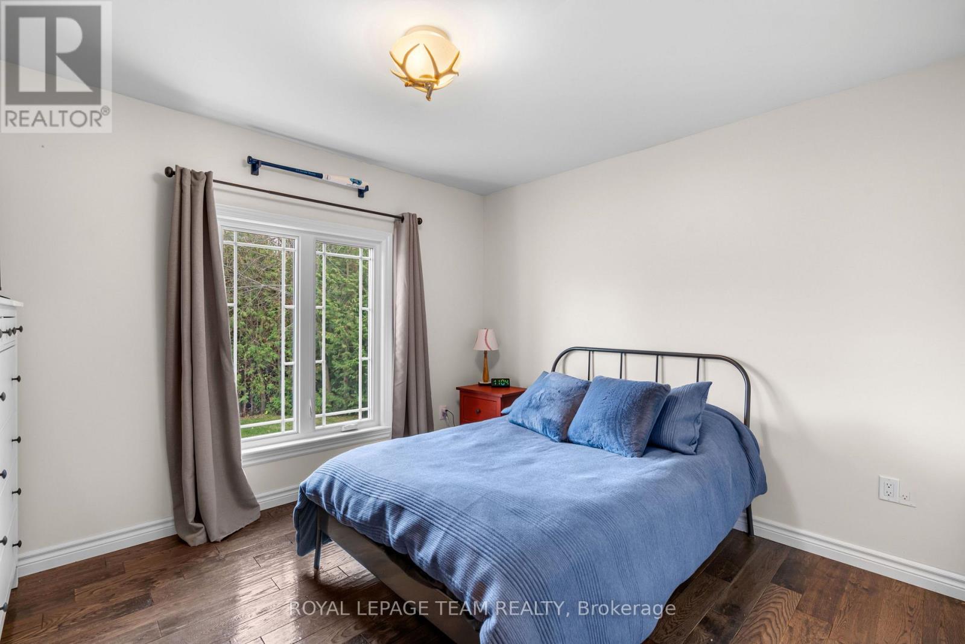
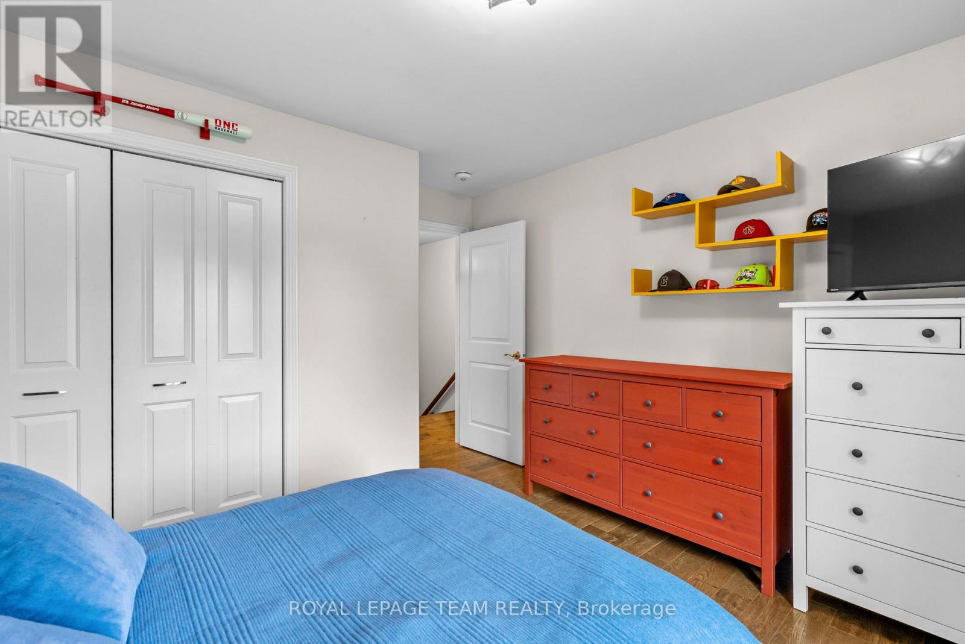
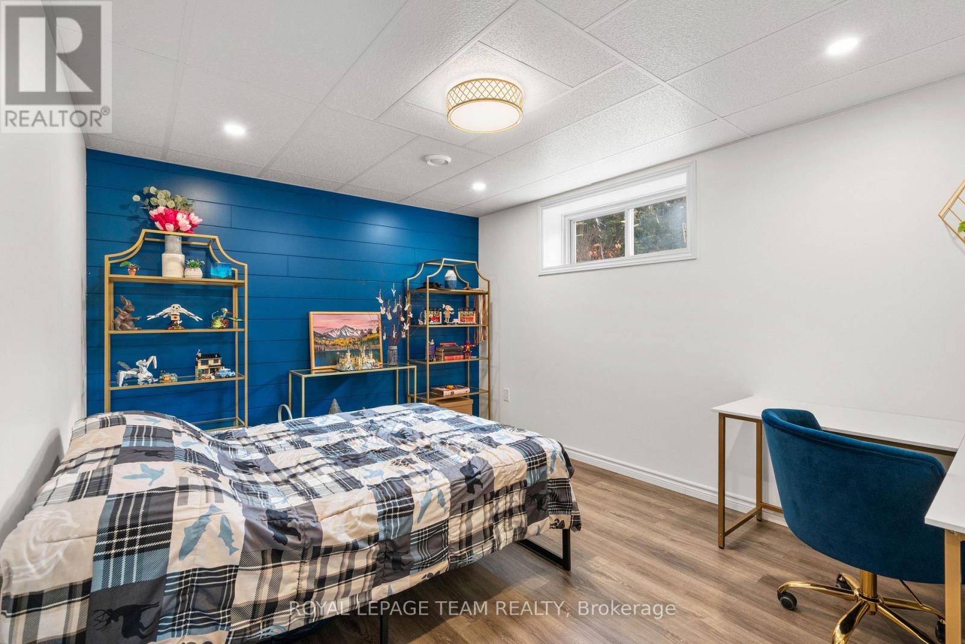
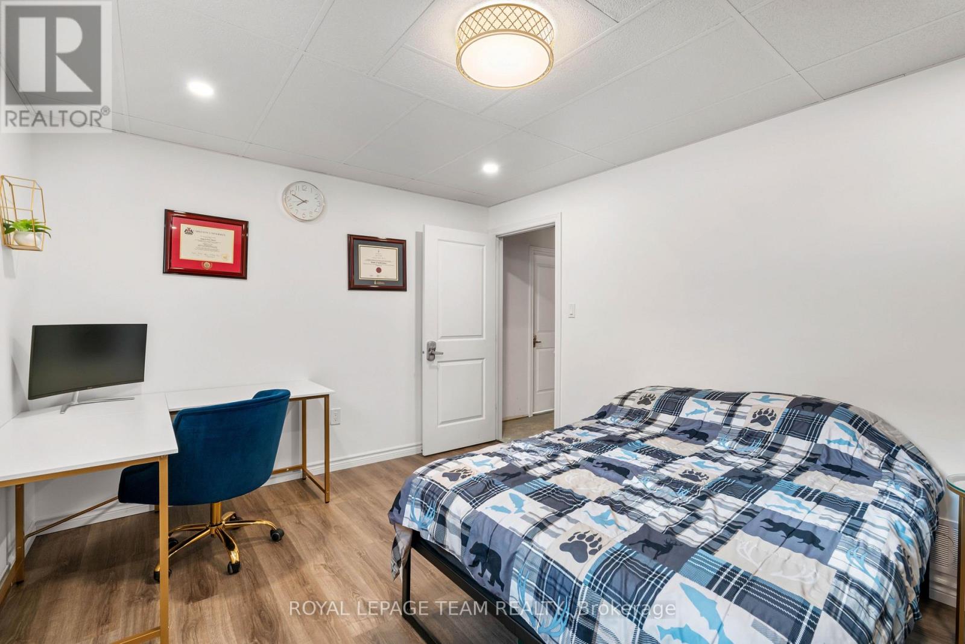
5 卧室
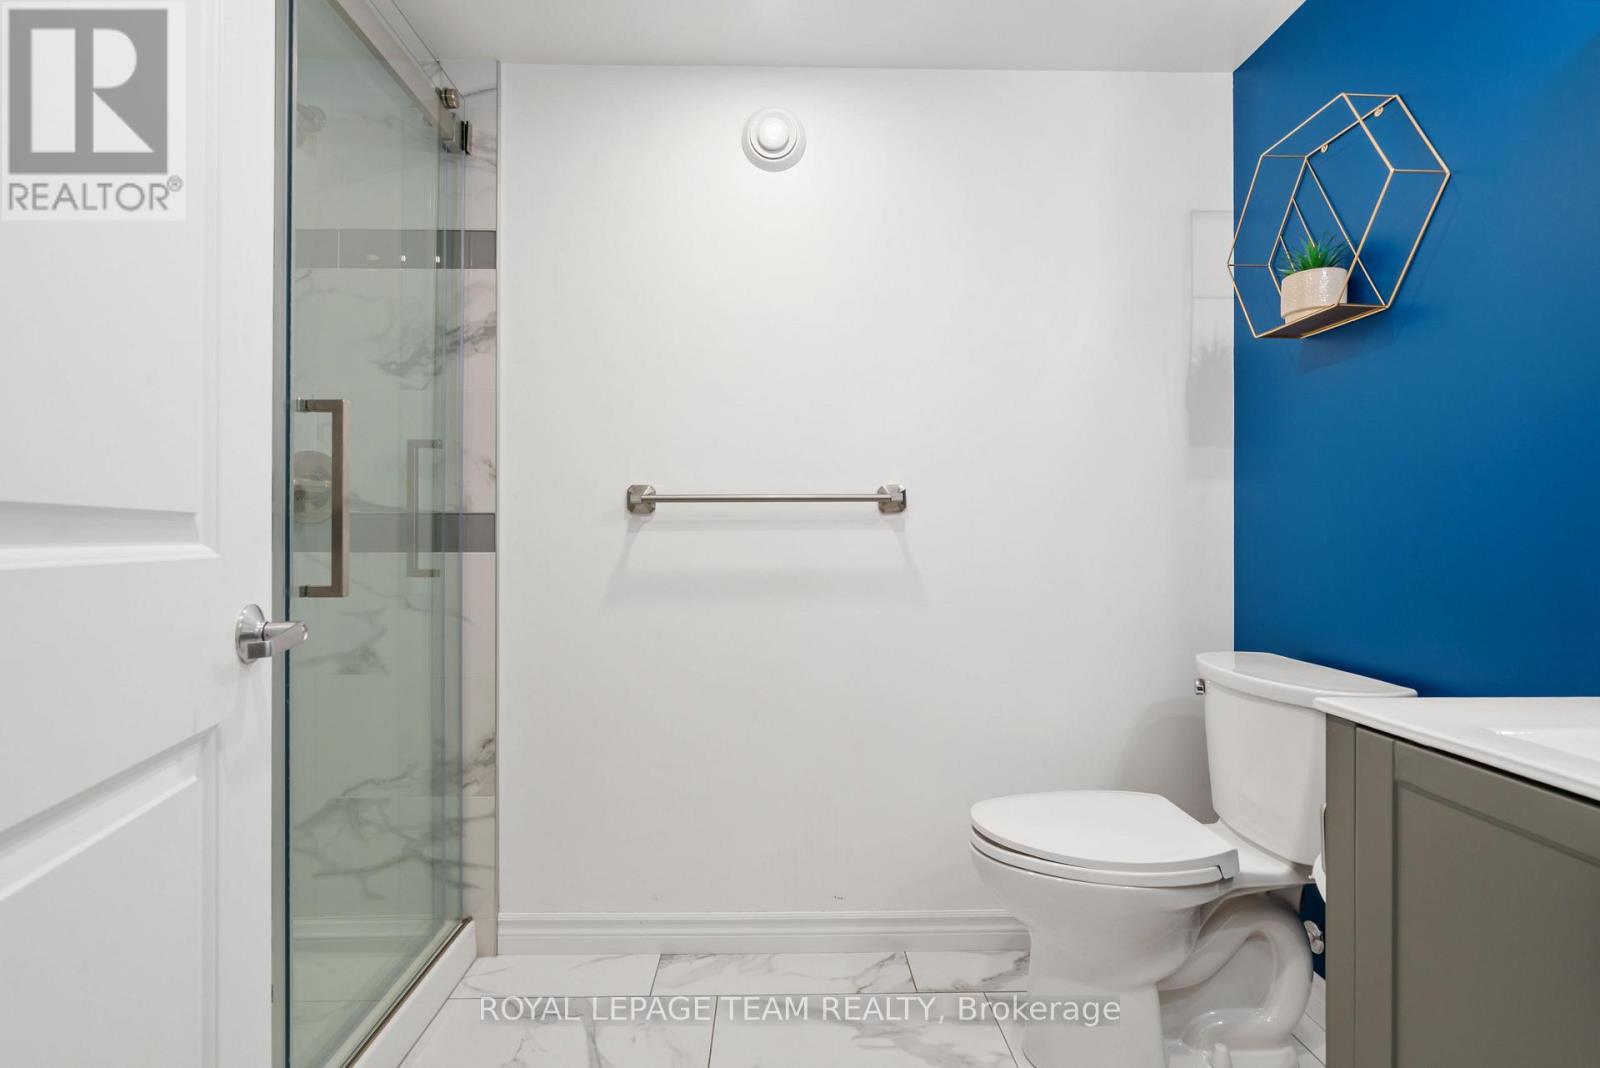
4 浴室
1500 - 2000 sqft
平房
壁炉
中央空调
Other
$919,900
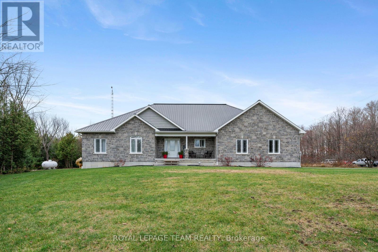
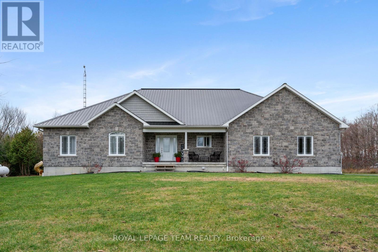
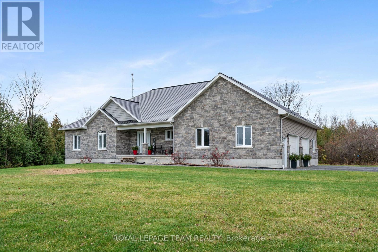
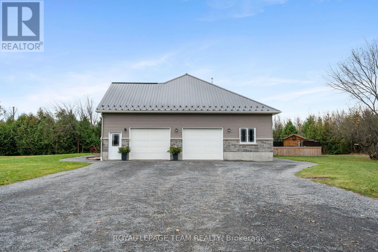
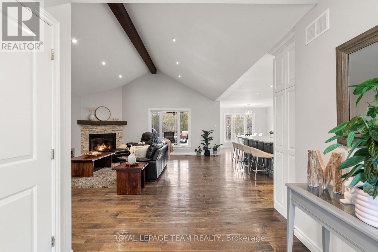
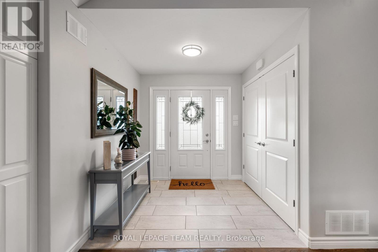
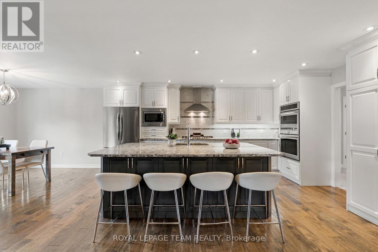
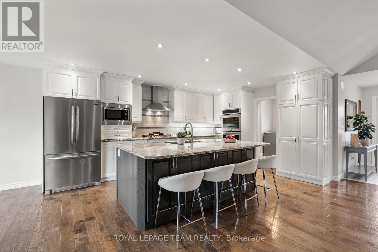
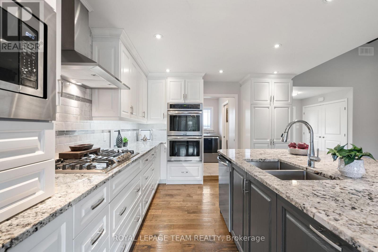
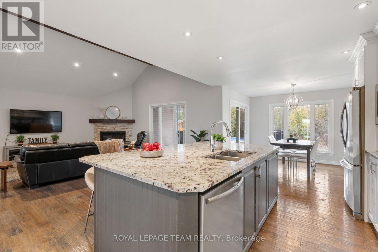
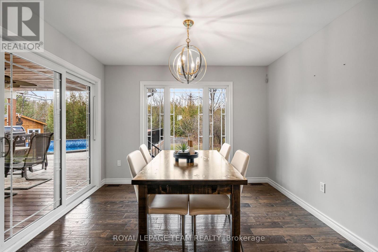
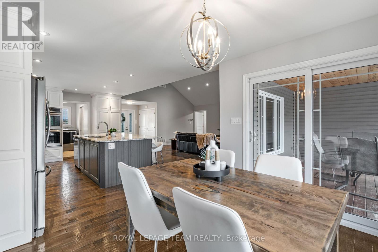
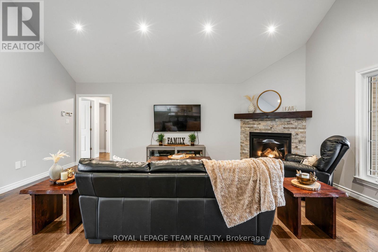
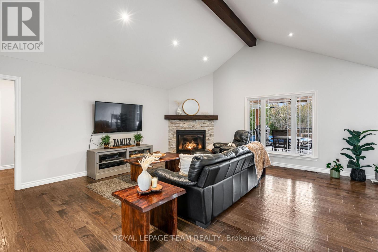
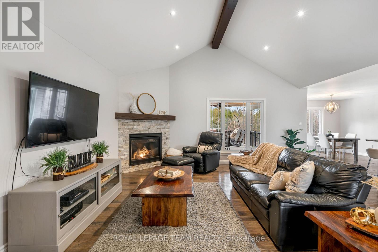
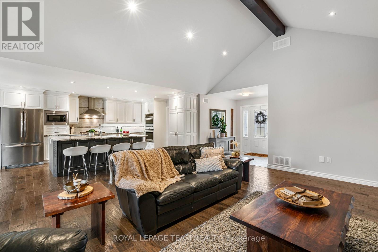
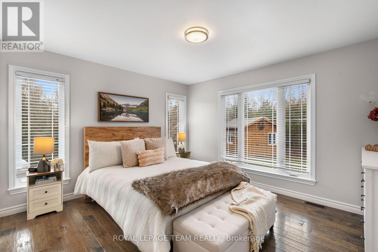
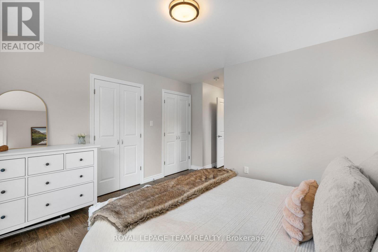
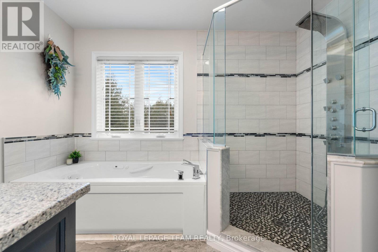
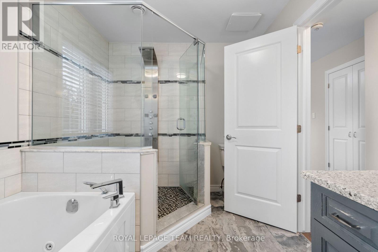
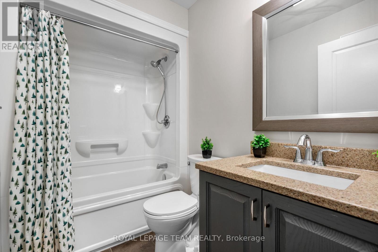
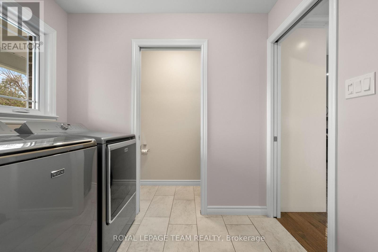
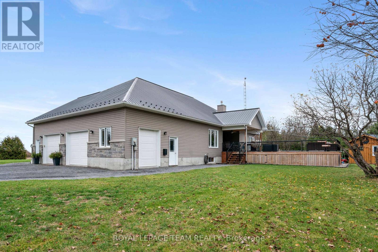
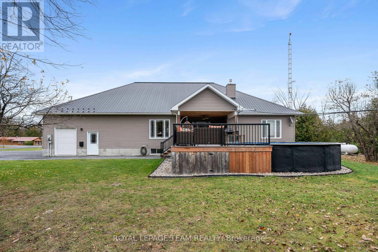
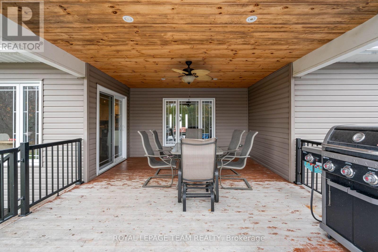
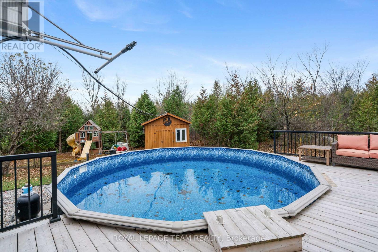
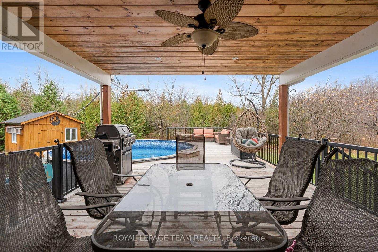
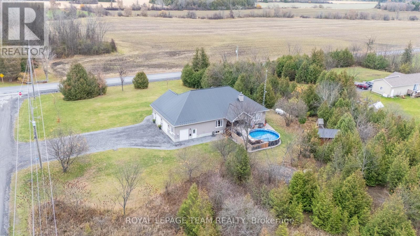
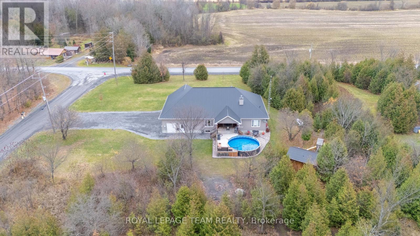
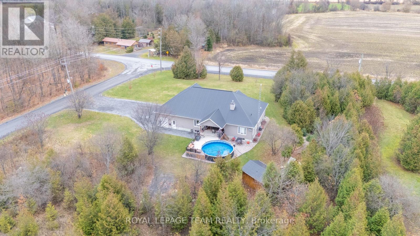
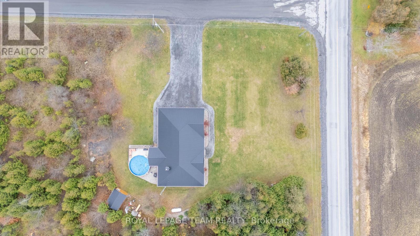
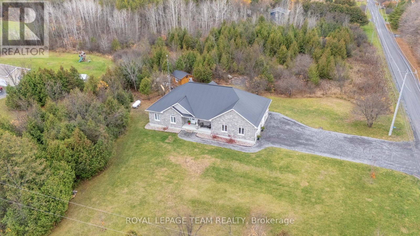
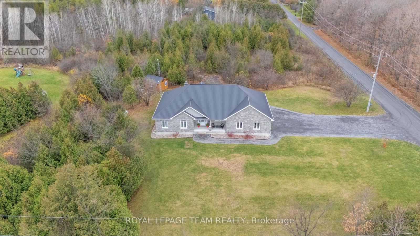
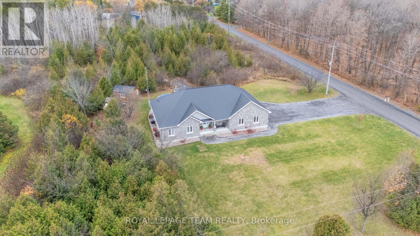
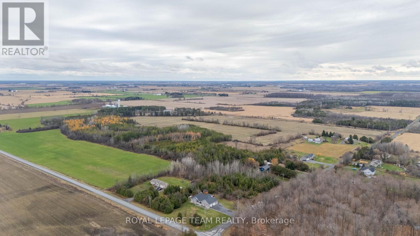
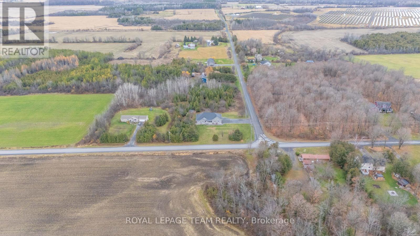
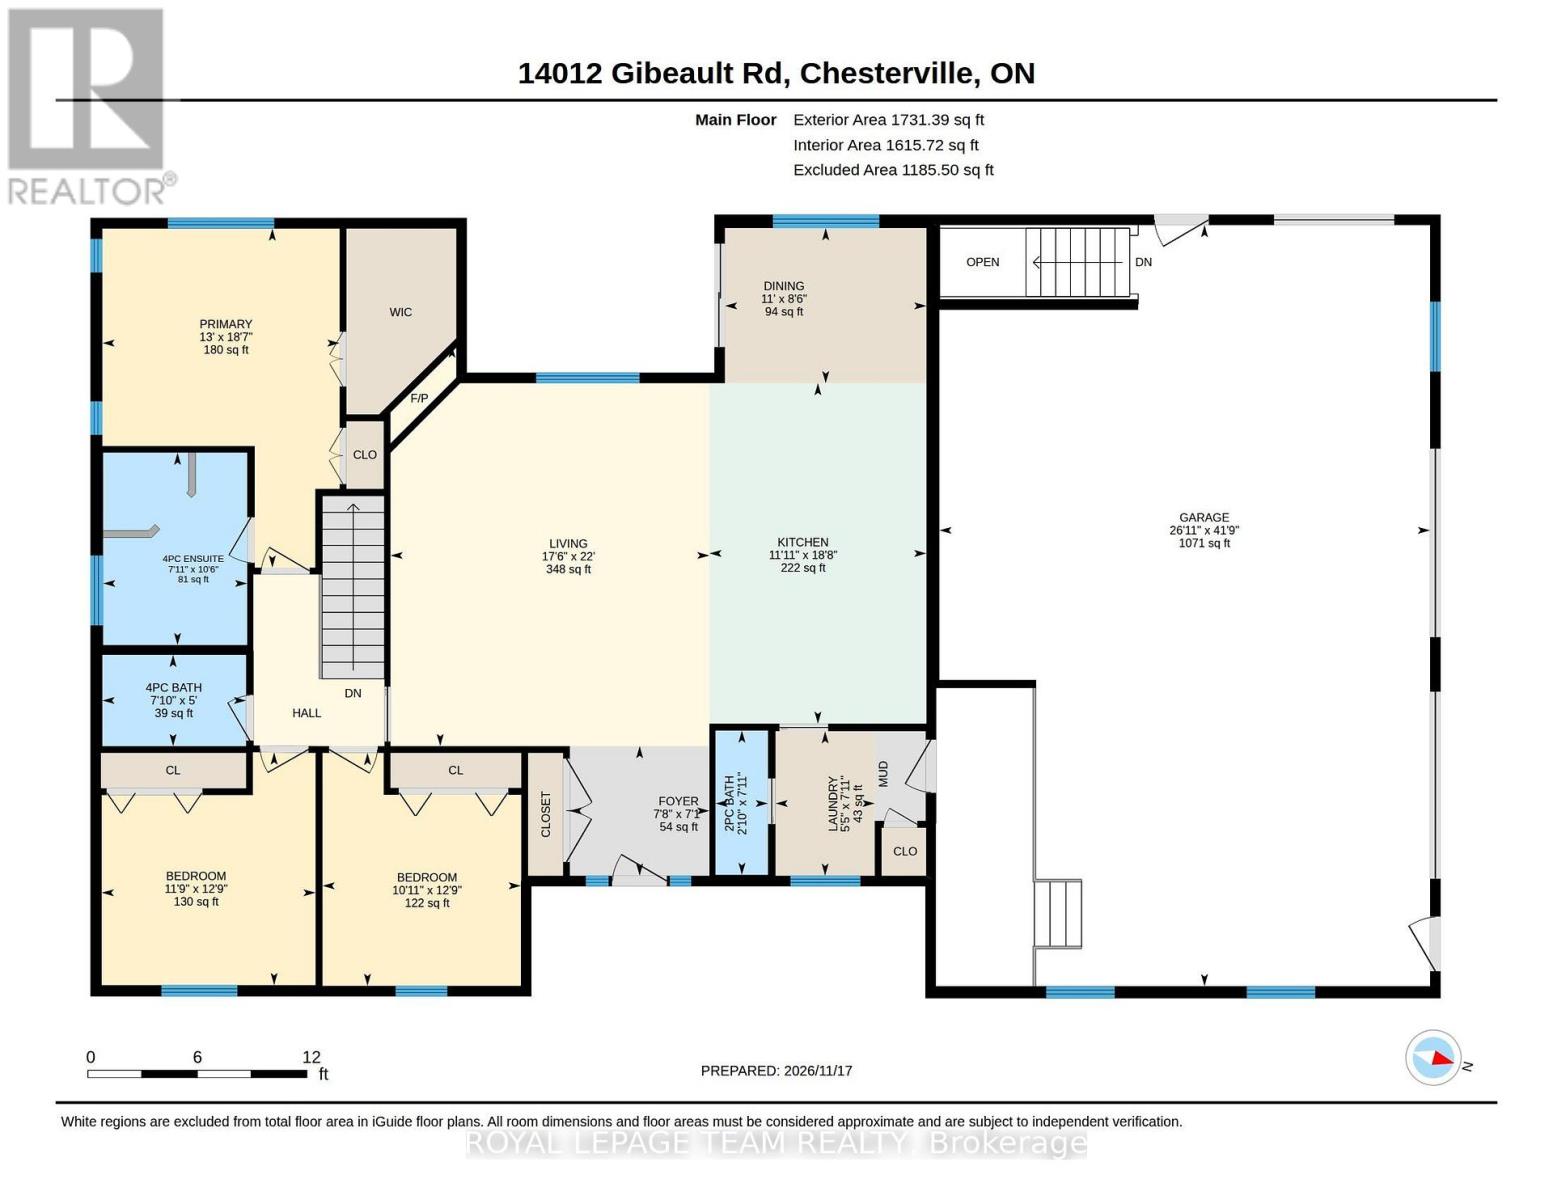
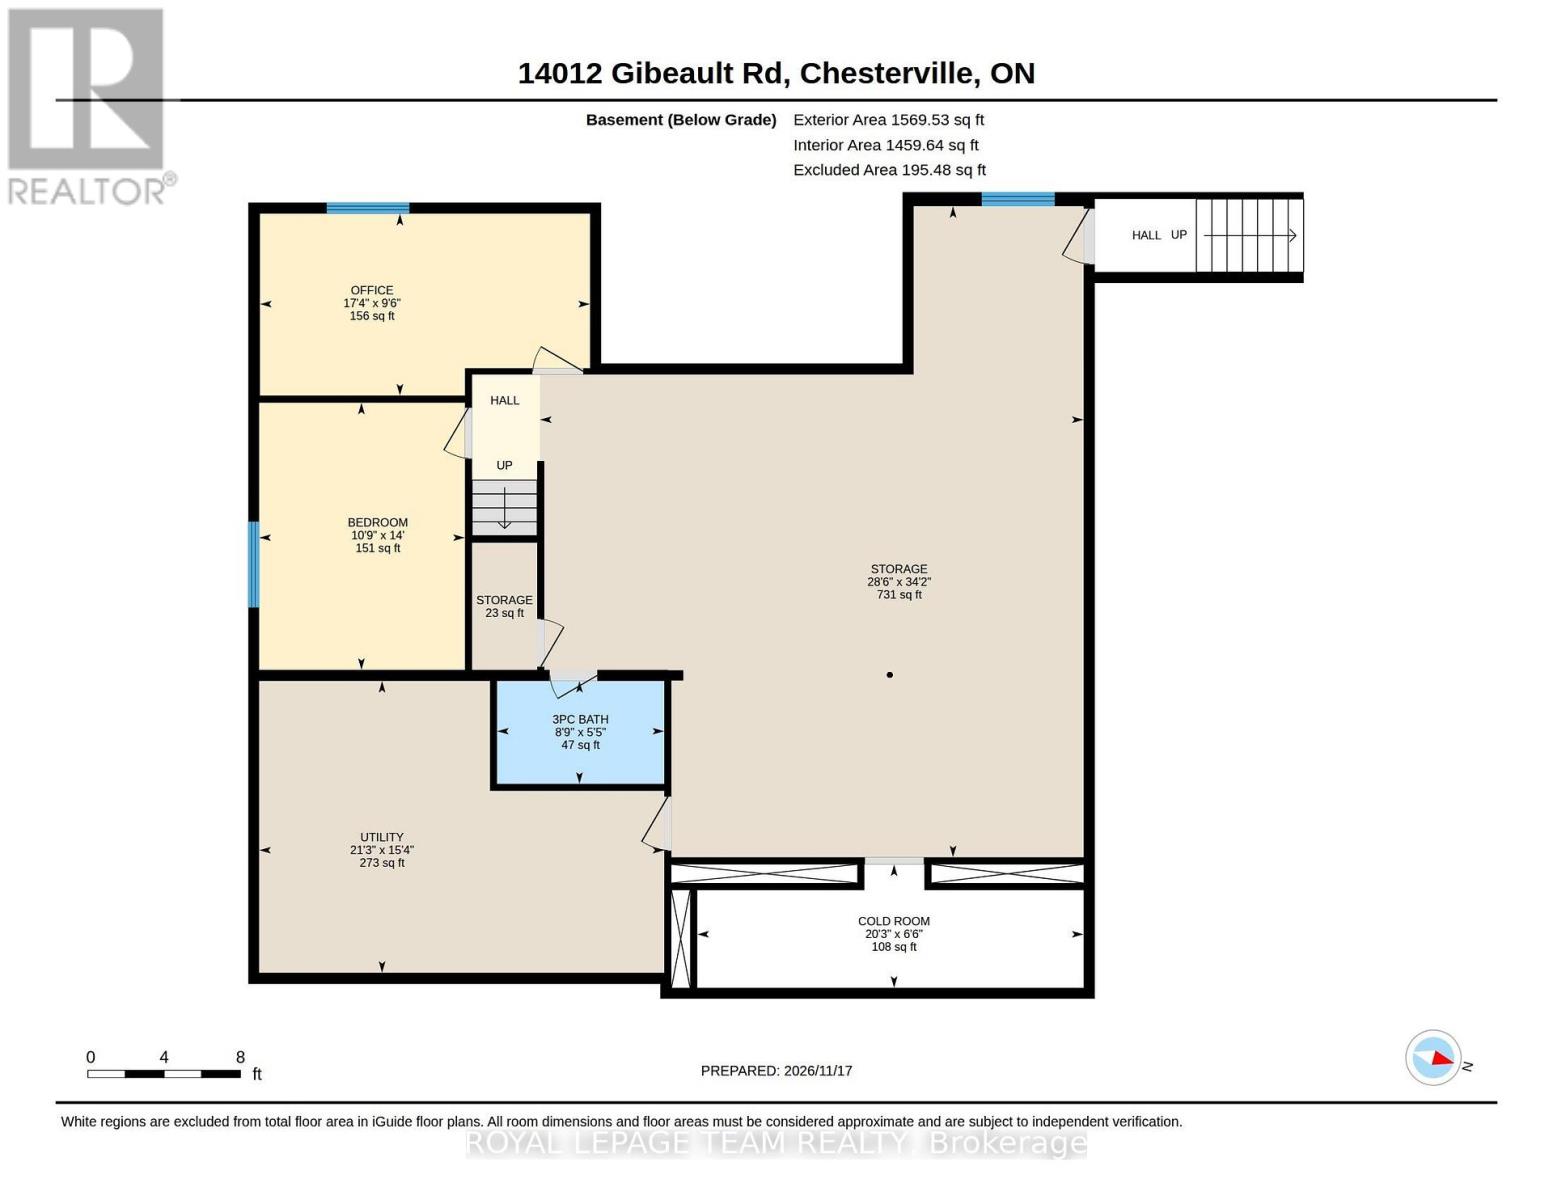
Exceptional country living meets superior craftsmanship in this custom-built 2017 bungalow on 1.15 private acres in North Dundas. Offering 3+2 bedrooms and 3+1 bathrooms, this thoughtfully designed home blends everyday comfort with high-end mechanicals. Inside, engineered hardwood floors flow through a bright living room with a cozy fireplace into a chef-inspired gourmet kitchen complete with a gas range, double ovens, oversized island with massive hidden storage, and ample space for entertaining. The main level also features convenient laundry with a propane dryer, garage access to mudroom, and a spacious primary retreat boasting a walk-in closet and a custom ensuite with an oversized shower and dedicated ducted dehumidifier. Downstairs, the lower level offers garage access, two additional bedrooms(one currently used as an office), versatile recreation space, and luxurious radiant in-floor heating. Built to impress behind the walls, standout upgrades include a boiler heating system, 200-amp electrical service, air exchanger, multi-stage water filtration, UV treatment, whole-home water softener, spray foam insulation in both the basement and main floor, and R60 attic insulation. An insulated, heated double-car garage adds year-round practicality. Outdoors, take in peaceful country views from the covered porches, host on the rear deck, or unwind by the insulated spray-foamed pool, with a detached storage shed for all your outdoor gear. Propane hookup for BBQ. Ideally situated minutes from Chesterville public and Catholic elementary schools, St. Thomas Catholic High School in Russell, and Winchester amenities, plus just 15 minutes to Hwy 417 for an easy Ottawa commute. (id:44758)
房源概要
|
MLS® Number
|
X14188340 |
|
房源类型
|
民宅 |
|
社区名字
|
707 - North Dundas (Winchester) Twp |
|
社区特征
|
School Bus |
|
设备类型
|
None, Propane Tank |
|
总车位
|
8 |
|
租赁设备类型
|
None, Propane Tank |
详 情
|
浴室
|
4 |
|
地上卧房
|
3 |
|
地下卧室
|
2 |
|
总卧房
|
5 |
|
Age
|
6 To 15 Years |
|
公寓设施
|
Fireplace(s) |
|
赠送家电包括
|
Water Heater, Water Treatment, 洗碗机, 烘干机, Hood 电扇, 微波炉, 烤箱, 炉子, 洗衣机, Water Softener, 窗帘, 冰箱 |
|
建筑风格
|
平房 |
|
地下室进展
|
部分完成 |
|
地下室类型
|
全部完成 |
|
施工种类
|
独立屋 |
|
空调
|
中央空调 |
|
外墙
|
石, 乙烯基壁板 |
|
壁炉
|
有 |
|
Fireplace Total
|
1 |
|
地基类型
|
混凝土浇筑 |
|
客人卫生间(不包含洗浴)
|
1 |
|
供暖方式
|
Propane |
|
供暖类型
|
Other |
|
储存空间
|
1 |
|
内部尺寸
|
1500 - 2000 Sqft |
|
类型
|
独立屋 |
车 位
土地
|
英亩数
|
无 |
|
污水道
|
Septic System |
|
土地宽度
|
211 Ft ,10 In |
|
不规则大小
|
211.9 Ft |
房 间
| 楼 层 |
类 型 |
长 度 |
宽 度 |
面 积 |
|
地下室 |
浴室 |
1.65 m |
2.67 m |
1.65 m x 2.67 m |
|
地下室 |
卧室 |
4.27 m |
3.28 m |
4.27 m x 3.28 m |
|
地下室 |
Cold Room |
1.83 m |
6.17 m |
1.83 m x 6.17 m |
|
地下室 |
Office |
2.9 m |
5.28 m |
2.9 m x 5.28 m |
|
地下室 |
设备间 |
4.67 m |
6.48 m |
4.67 m x 6.48 m |
|
地下室 |
娱乐,游戏房 |
2.03 m |
1.04 m |
2.03 m x 1.04 m |
|
地下室 |
娱乐,游戏房 |
10.41 m |
8.69 m |
10.41 m x 8.69 m |
|
一楼 |
浴室 |
2.17 m |
0.64 m |
2.17 m x 0.64 m |
|
一楼 |
主卧 |
5.66 m |
3.96 m |
5.66 m x 3.96 m |
|
一楼 |
浴室 |
1.52 m |
2.39 m |
1.52 m x 2.39 m |
|
一楼 |
浴室 |
3.2 m |
2.41 m |
3.2 m x 2.41 m |
|
一楼 |
第二卧房 |
3.89 m |
3.33 m |
3.89 m x 3.33 m |
|
一楼 |
第三卧房 |
3.89 m |
3.58 m |
3.89 m x 3.58 m |
|
一楼 |
餐厅 |
2.59 m |
3.35 m |
2.59 m x 3.35 m |
|
一楼 |
门厅 |
2.16 m |
2.34 m |
2.16 m x 2.34 m |
|
一楼 |
厨房 |
5.69 m |
3.63 m |
5.69 m x 3.63 m |
|
一楼 |
客厅 |
6.71 m |
5.33 m |
6.71 m x 5.33 m |
|
一楼 |
洗衣房 |
2.41 m |
1.65 m |
2.41 m x 1.65 m |
设备间
https://www.realtor.ca/real-estate/30521313/14012-gibeault-road-north-dundas-707-north-dundas-winchester-twp