
1404 Matheson Road Ottawa, Ontario K1J 8B6


$699,900
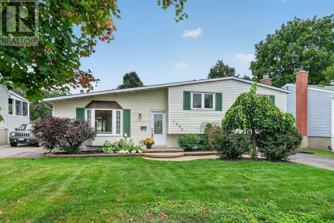
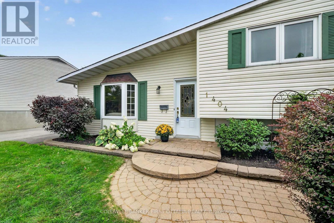
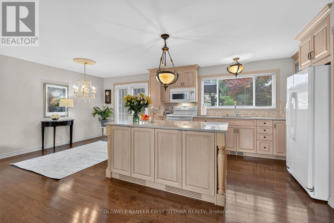
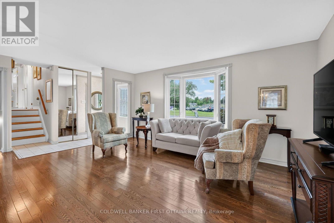
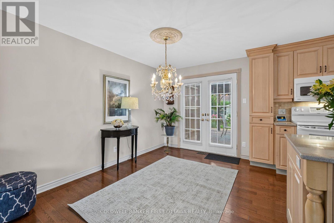
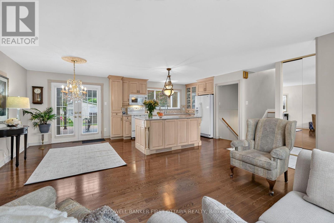
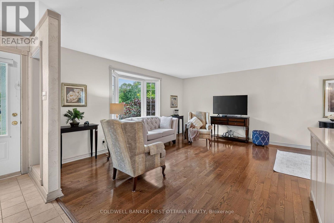
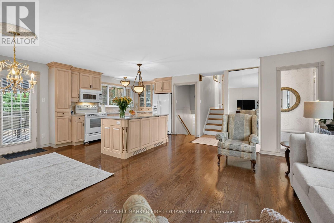
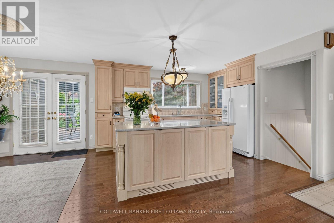
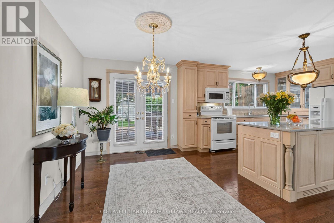
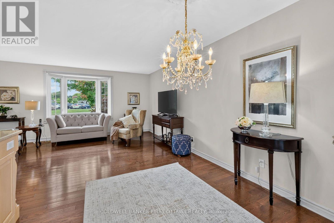
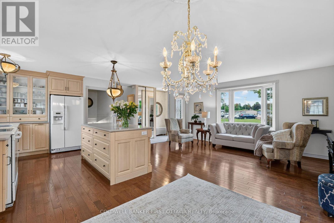
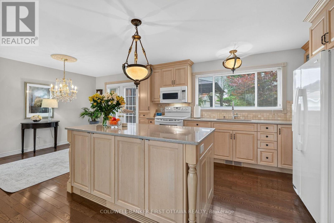
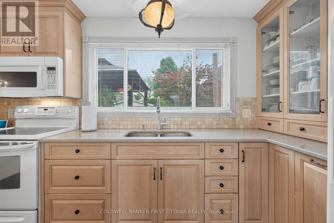
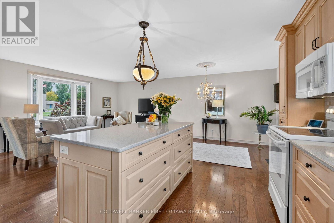
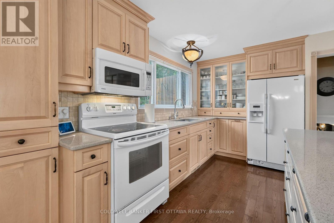
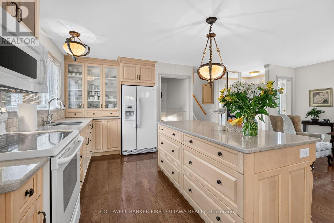
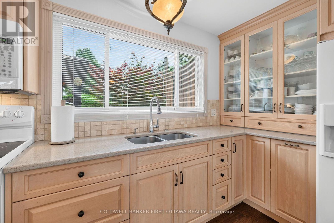
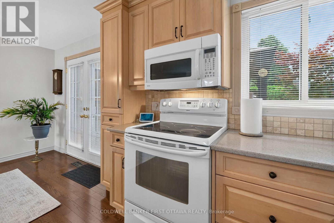
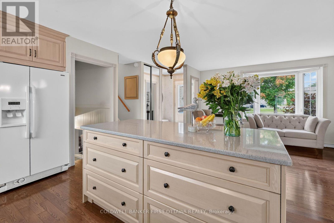
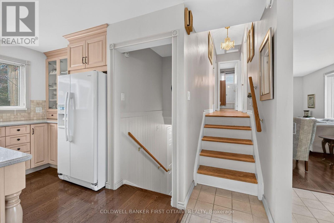
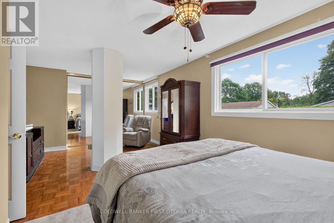
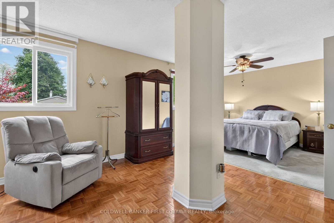
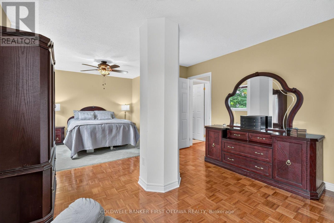
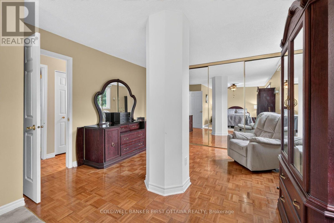
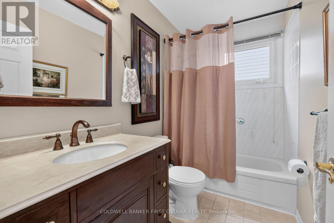
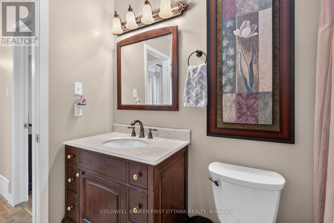
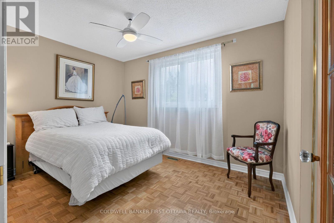
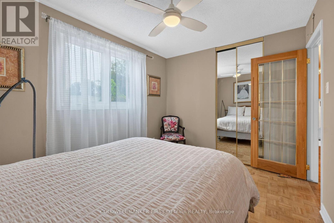
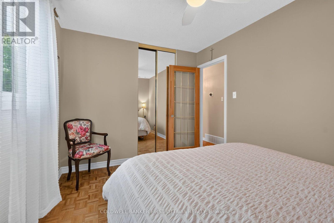
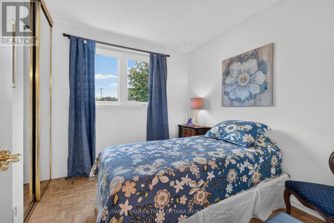
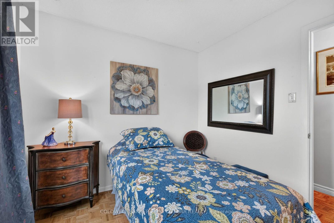
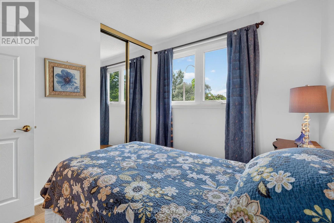
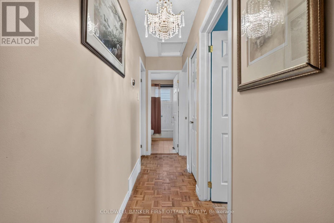
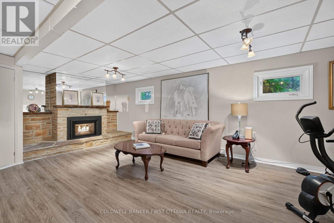
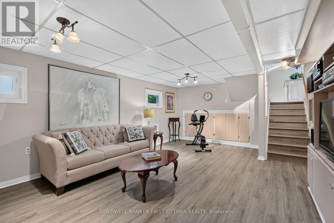
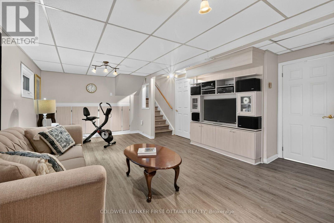
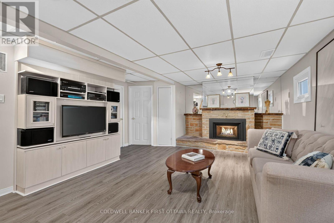
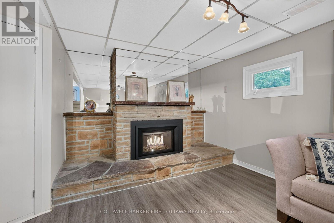
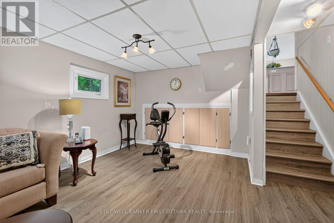
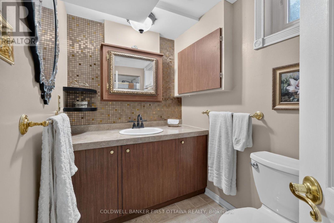
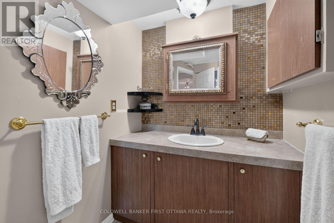
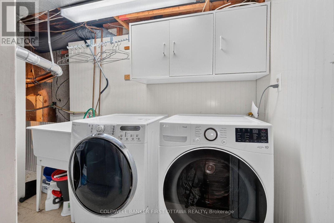
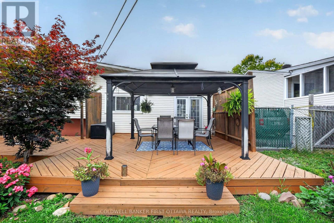
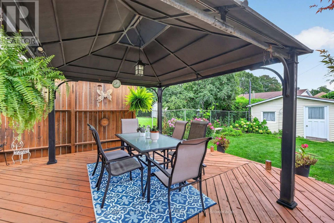
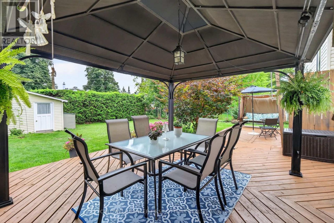
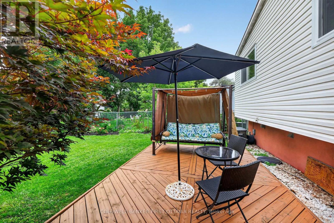
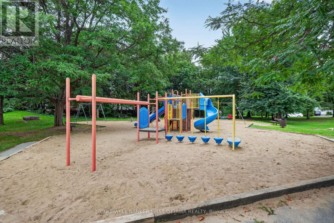
Charming and birght side split in beautiful Carson Grove area on a well manicure lot across from Carson Grove Public School & park. Super convenient location close to CSIS, NRC, Cite Collégiale, Blair LRT and Gloucester Mall & Costco. Well cared for Sidesplit previously a 4 bedroom converted to 3 bedroom to make the primary bedroom oversize. The home features a remodeled open floor plan in the living , dining & kitchen with medium oak hardwood floors. You will love the quality Louis L'Artisan kitchen upgrade with Quartz countertop and large kitchen island. A few steps up are the 3 bedrooms, linen closet and 4 piece bathroom. The primary bedroom has a carpeted bed area and an equally large parquet floored space and mirrored closet wall. Vinyl windows throughout, the primary bedroom windows just replaced in Aug. 2026. A few steps down from the main floor is a fabulous recreation room with a Regency heat producing gas fireplace and stone wall surround. The basement also has a 3 piece bathroom, laundry room, utility room and large crawl space offering tons of storage space. ESA certificate on file for the copper pig tailing of the electrical system. The fully fenced manicured backyard can be accessed by the Garden doors of the dining room (with retractable screen door) offers easy maintenance perennial garden, a large refurnished deck (2026) with hard top gazebo, adult swing bench & garden shed. The driveway can accommodate two vehicles tandem. Roof re-shiingled (2015) , Nat. gas furnace (2022). OPEN HOUSE Sunday Septembre 27th from 2 - 4 PM. (id:44758)
房源概要
| MLS® Number | X13741028 |
| 房源类型 | 民宅 |
| 社区名字 | 2202 - Carson Grove |
| 附近的便利设施 | 公共交通, 学校, 医院 |
| 设备类型 | 热水器 - Gas |
| 特征 | Flat Site, Gazebo |
| 总车位 | 2 |
| 租赁设备类型 | 热水器 - Gas |
| 结构 | Deck, 棚 |
详 情
| 浴室 | 2 |
| 地上卧房 | 3 |
| 总卧房 | 3 |
| Age | 51 To 99 Years |
| 公寓设施 | Fireplace(s) |
| 赠送家电包括 | Water Meter, 烘干机, 微波炉, 炉子, 洗衣机, 窗帘, 冰箱 |
| 地下室进展 | 部分完成 |
| 地下室类型 | Crawl Space, N/a (partially Finished), Full |
| 施工种类 | 独立屋 |
| Construction Style Split Level | Sidesplit |
| 空调 | 中央空调 |
| 外墙 | 乙烯基壁板 |
| Fire Protection | Smoke Detectors |
| 壁炉 | 有 |
| Fireplace Total | 1 |
| Flooring Type | Hardwood, Tile, Parquet, Carpeted, Laminate |
| 地基类型 | 混凝土浇筑 |
| 供暖方式 | 天然气 |
| 供暖类型 | 压力热风 |
| 内部尺寸 | 1100 - 1500 Sqft |
| 类型 | 独立屋 |
| 设备间 | 市政供水 |
车 位
| 没有车库 |
土地
| 英亩数 | 无 |
| 围栏类型 | Fully Fenced, Fenced Yard |
| 土地便利设施 | 公共交通, 学校, 医院 |
| Landscape Features | Landscaped |
| 污水道 | Sanitary Sewer |
| 土地深度 | 107 Ft ,9 In |
| 土地宽度 | 55 Ft |
| 不规则大小 | 55 X 107.8 Ft |
| 规划描述 | R1ww |
房 间
| 楼 层 | 类 型 | 长 度 | 宽 度 | 面 积 |
|---|---|---|---|---|
| Lower Level | 设备间 | 2.62 m | 2.07 m | 2.62 m x 2.07 m |
| Lower Level | 浴室 | 1.74 m | 3.05 m | 1.74 m x 3.05 m |
| Lower Level | 家庭房 | 5.85 m | 4.69 m | 5.85 m x 4.69 m |
| Lower Level | 洗衣房 | 2.39 m | 2.07 m | 2.39 m x 2.07 m |
| 一楼 | 客厅 | 6.58 m | 3.38 m | 6.58 m x 3.38 m |
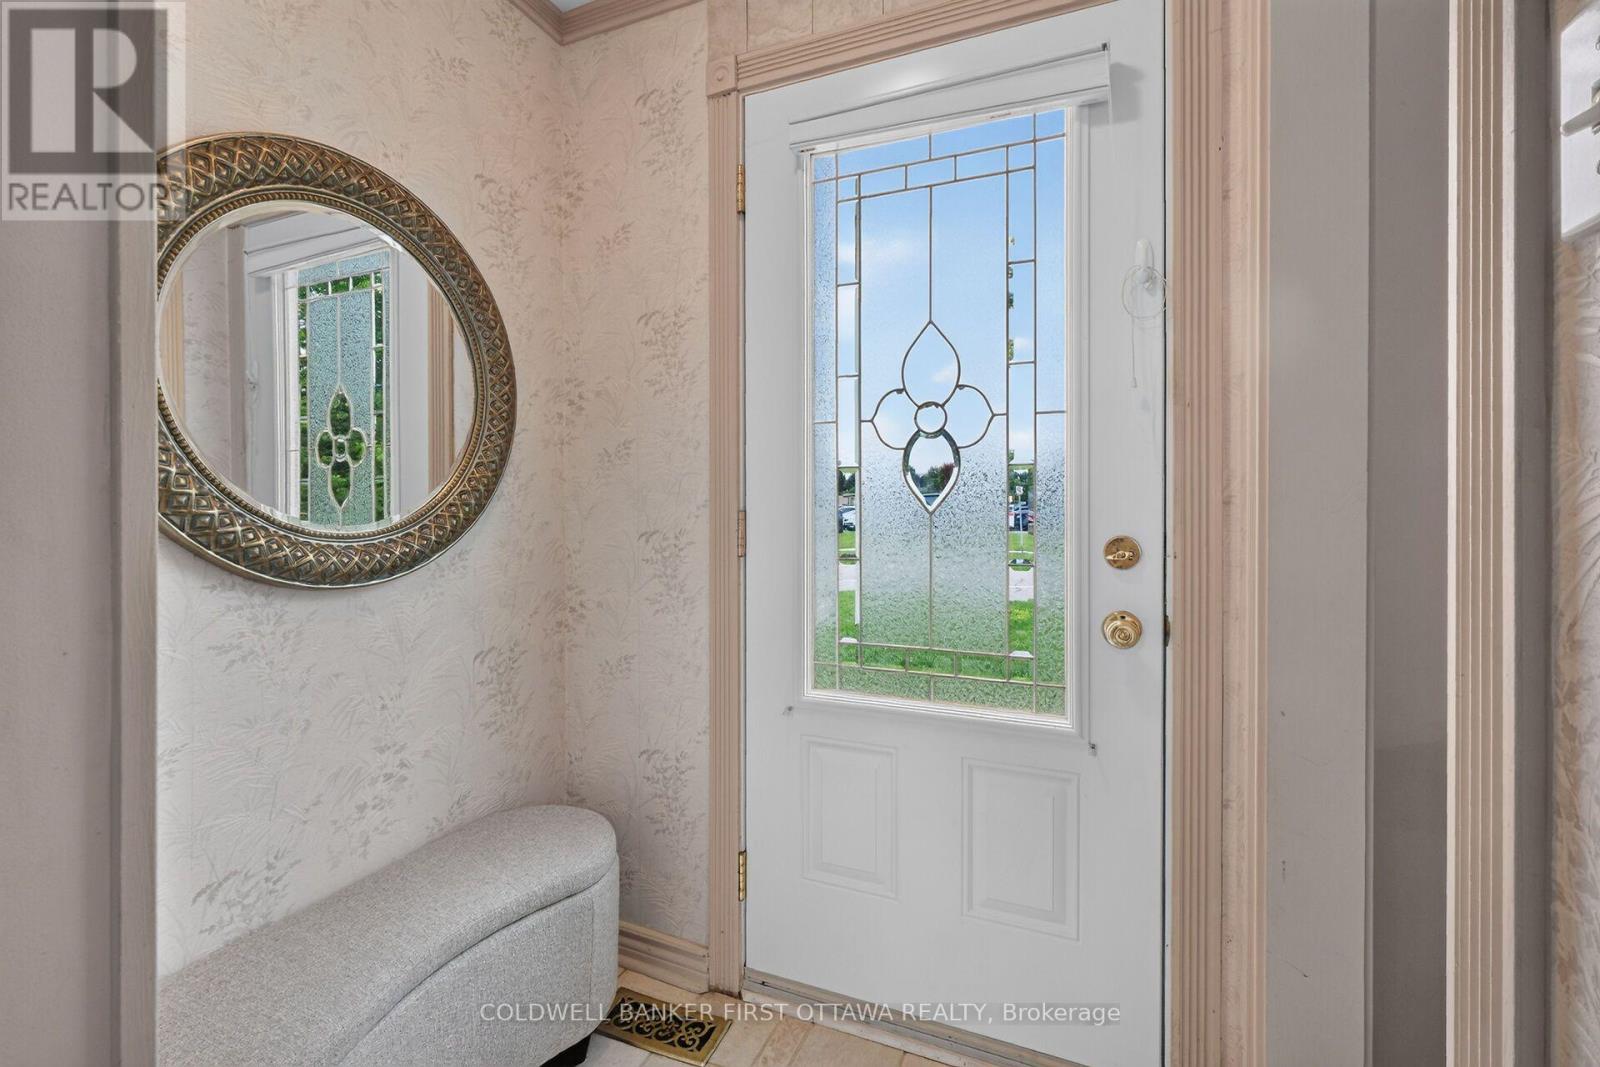
| 一楼 | 门厅 | 1.25 m | 1.01 m | 1.25 m x 1.01 m |
| 一楼 | 厨房 | 3.69 m | 3.17 m | 3.69 m x 3.17 m |
| 一楼 | 餐厅 | 2.71 m | 3.2 m | 2.71 m x 3.2 m |
| 一楼 | 主卧 | 6.22 m | 3.87 m | 6.22 m x 3.87 m |
| 一楼 | 第二卧房 | 3.53 m | 2.77 m | 3.53 m x 2.77 m |
| 一楼 | 第三卧房 | 2.62 m | 2.77 m | 2.62 m x 2.77 m |
| 一楼 | 浴室 | 2.47 m | 1.62 m | 2.47 m x 1.62 m |
设备间
| 有线电视 | 已安装 |
| 配电箱 | 已安装 |
| 污水道 | 已安装 |
https://www.realtor.ca/real-estate/30230099/1404-matheson-road-ottawa-2202-carson-grove

The trademarks REALTOR®, REALTORS®, and the REALTOR® logo are controlled by The Canadian Real Estate Association (CREA) and identify real estate professionals who are members of CREA. The trademarks MLS®, Multiple Listing Service® and the associated logos are owned by The Canadian Real Estate Association (CREA) and identify the quality of services provided by real estate professionals who are members of CREA. The trademark DDF® is owned by The Canadian Real Estate Association (CREA) and identifies CREA's Data Distribution Facility (DDF®)
Ottawa Real Estate Board
Coldwell Banker First Ottawa Realty
October 05 2026 09:52:38
