
141 Arcola Private Ottawa, Ontario K1K 4W9



$619,000管理费,Parcel of Tied Land
$79.16 每月
管理费,Parcel of Tied Land
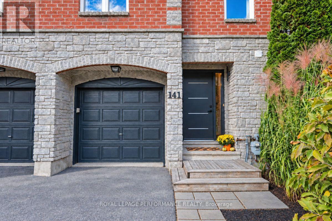
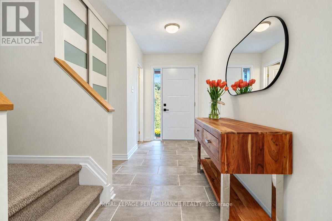
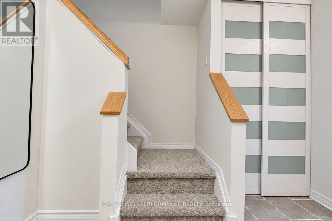
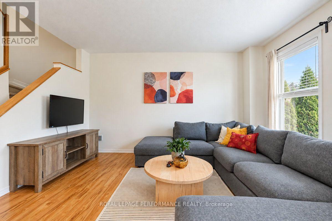
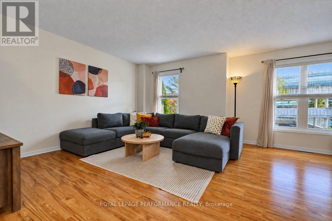
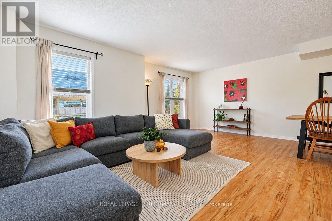
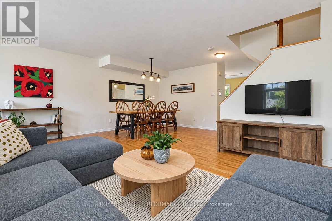
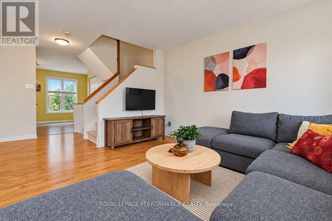
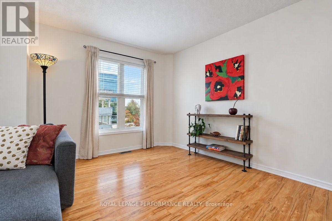
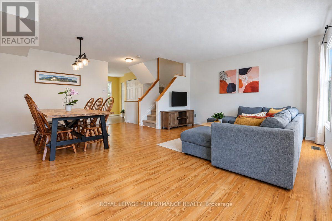
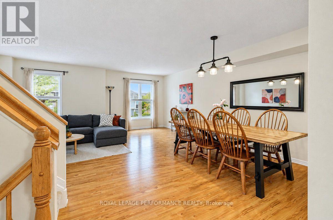
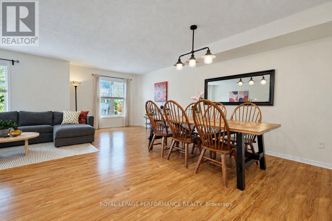
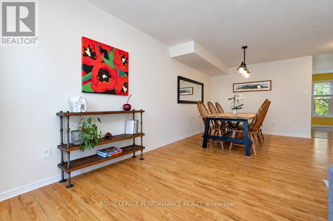
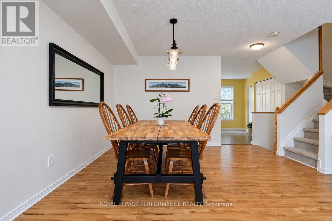
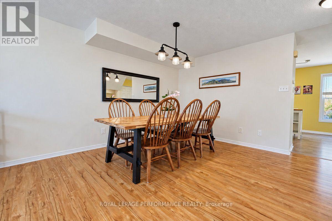
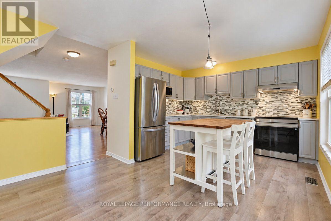
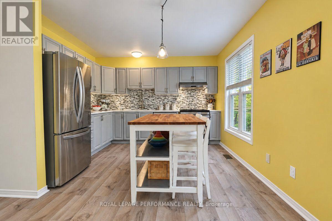
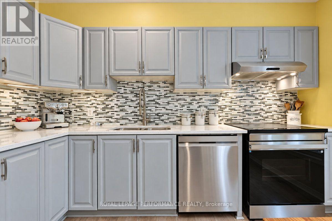
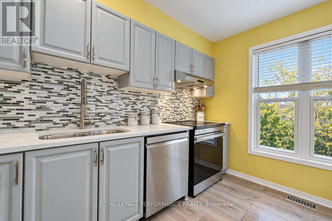
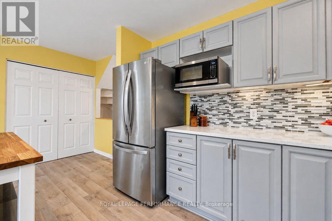
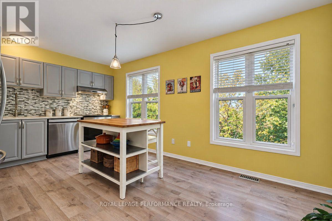
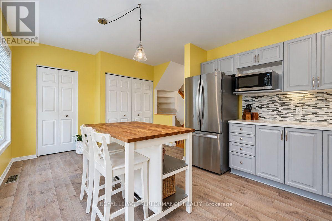
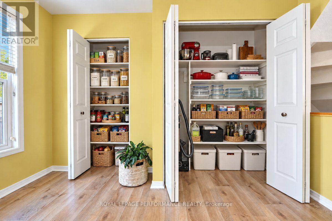
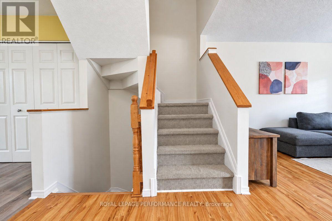
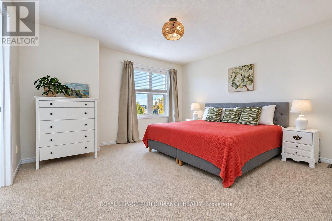
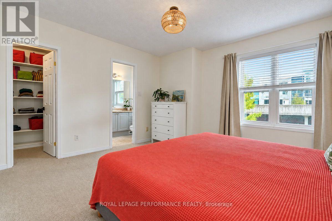
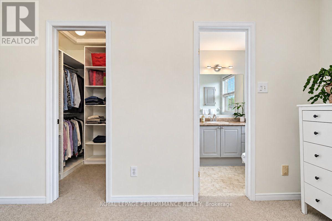
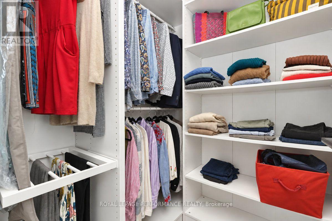
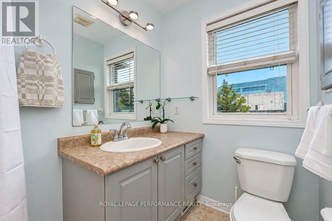
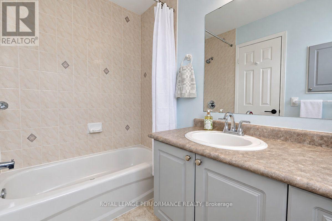
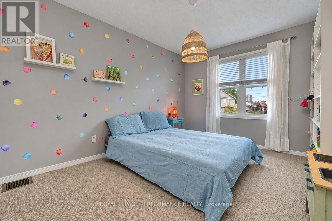
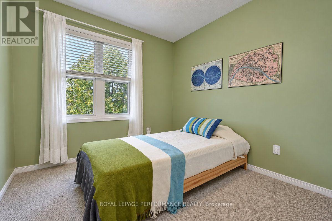
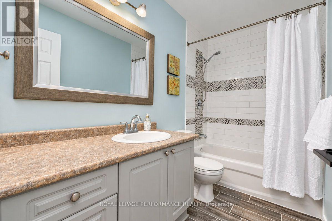
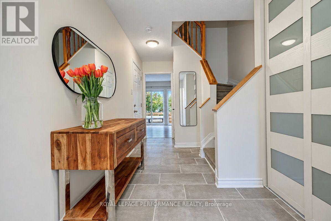
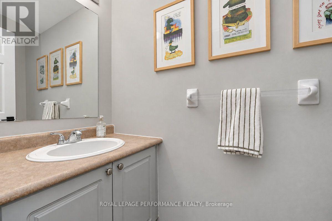
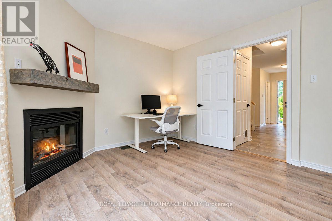
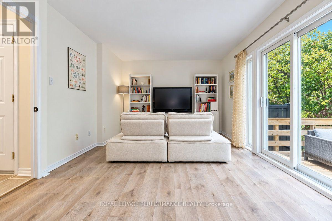
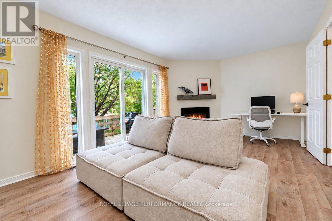
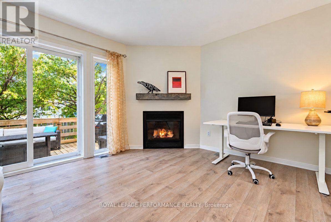
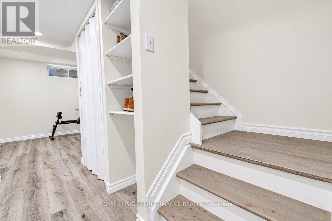
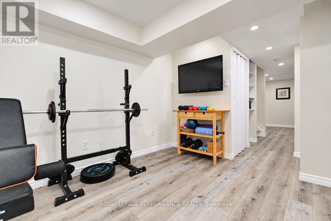
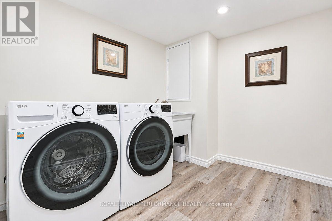
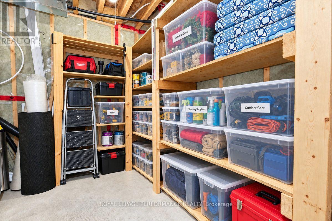
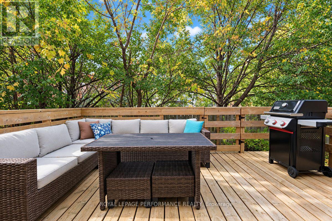
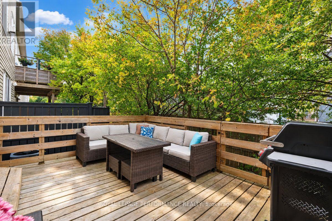
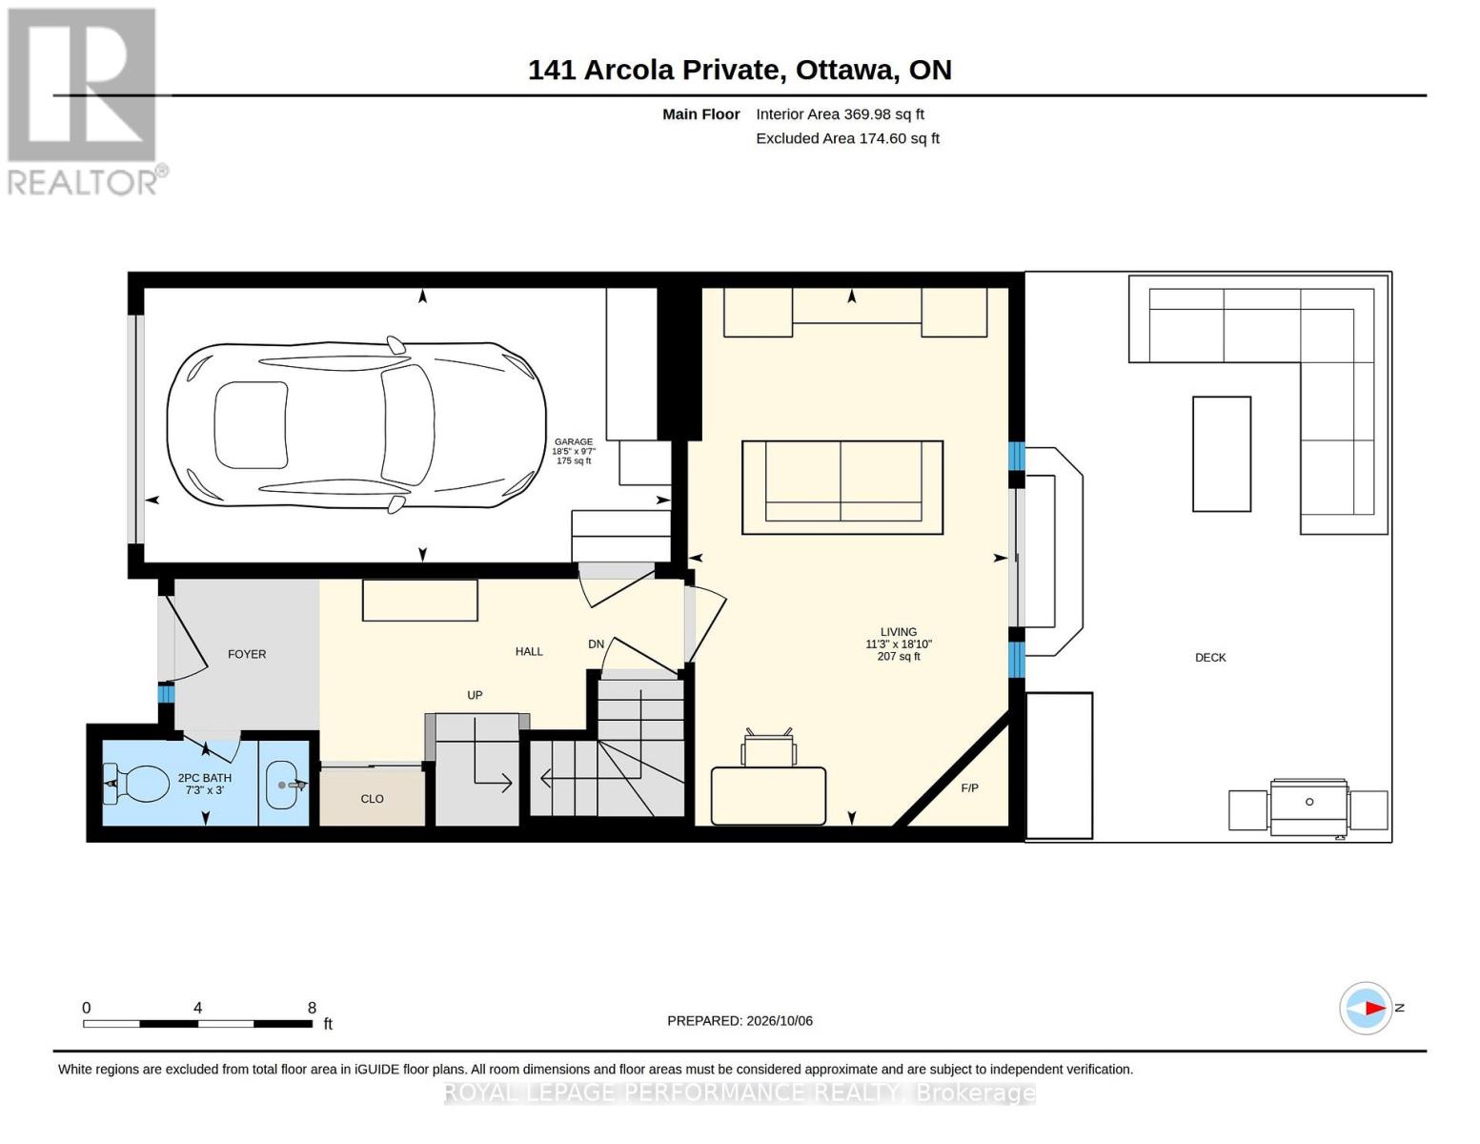
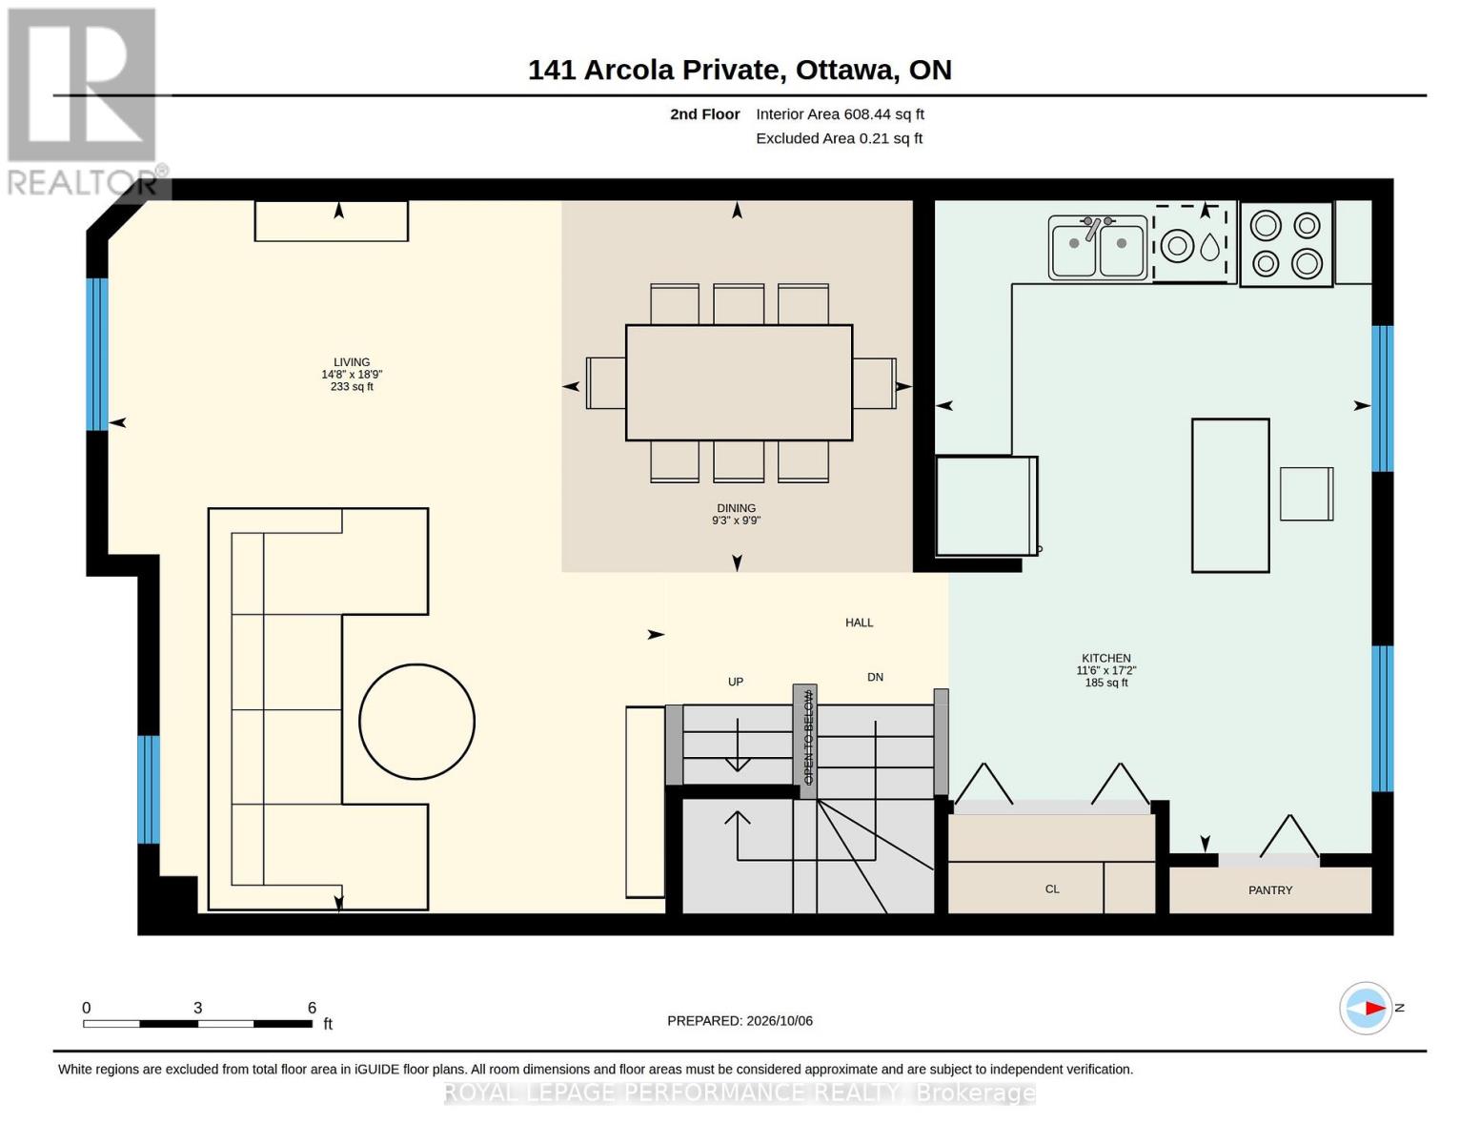
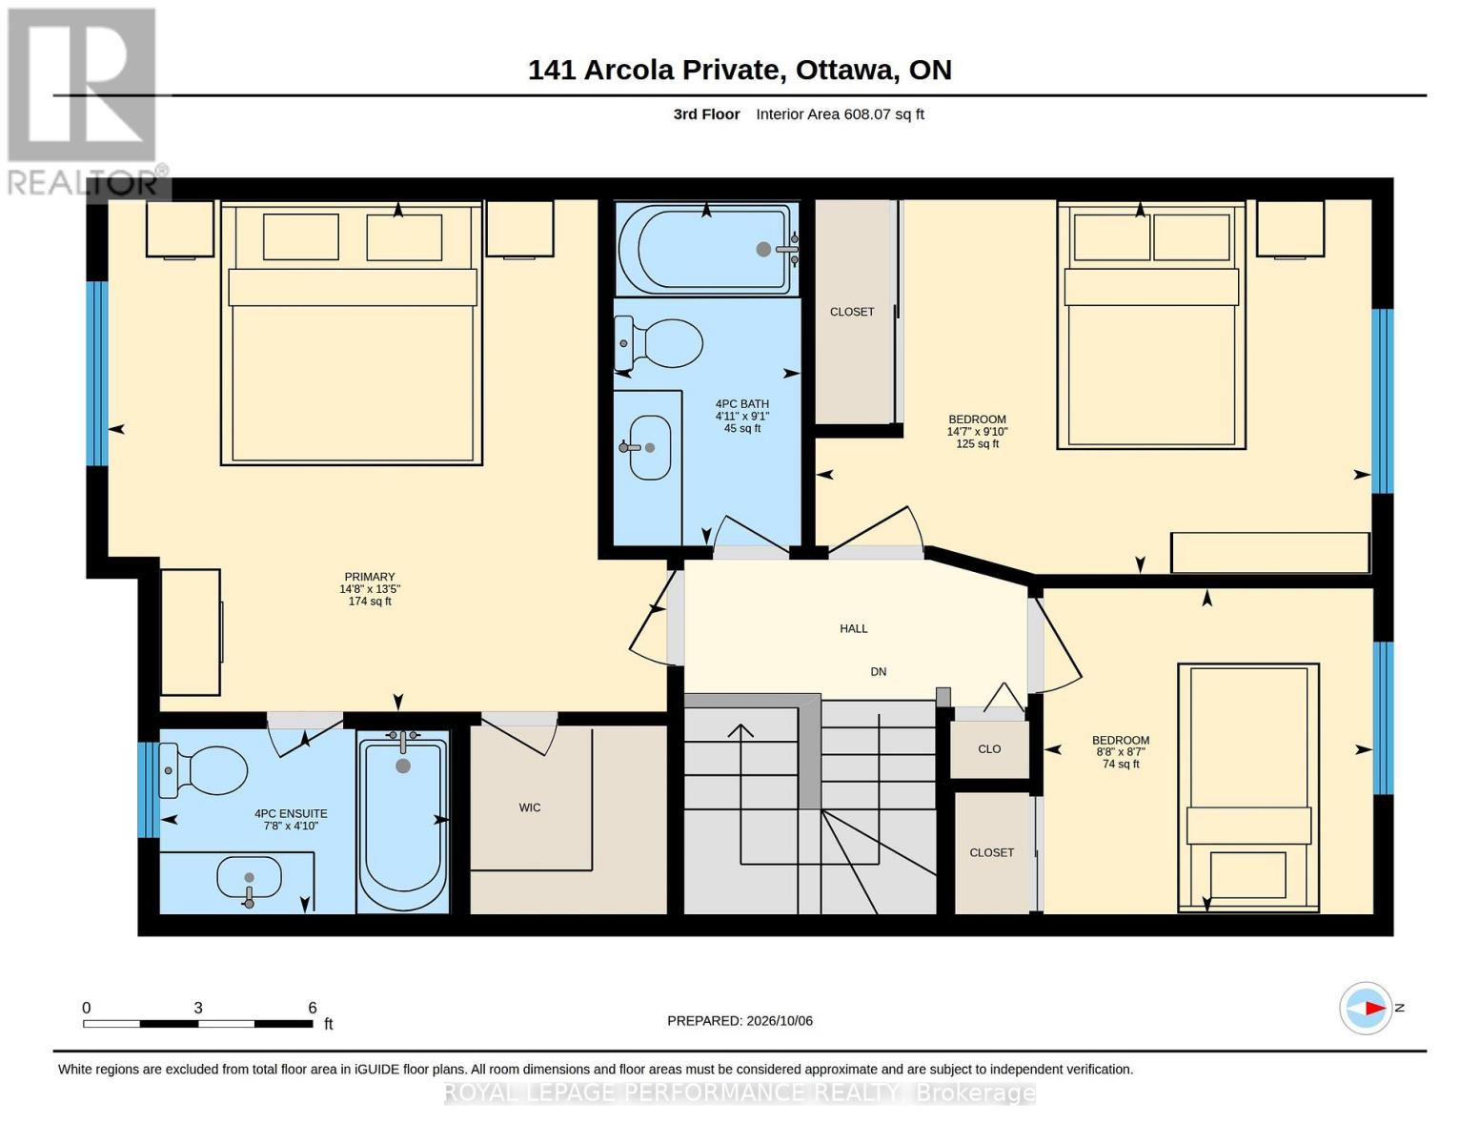
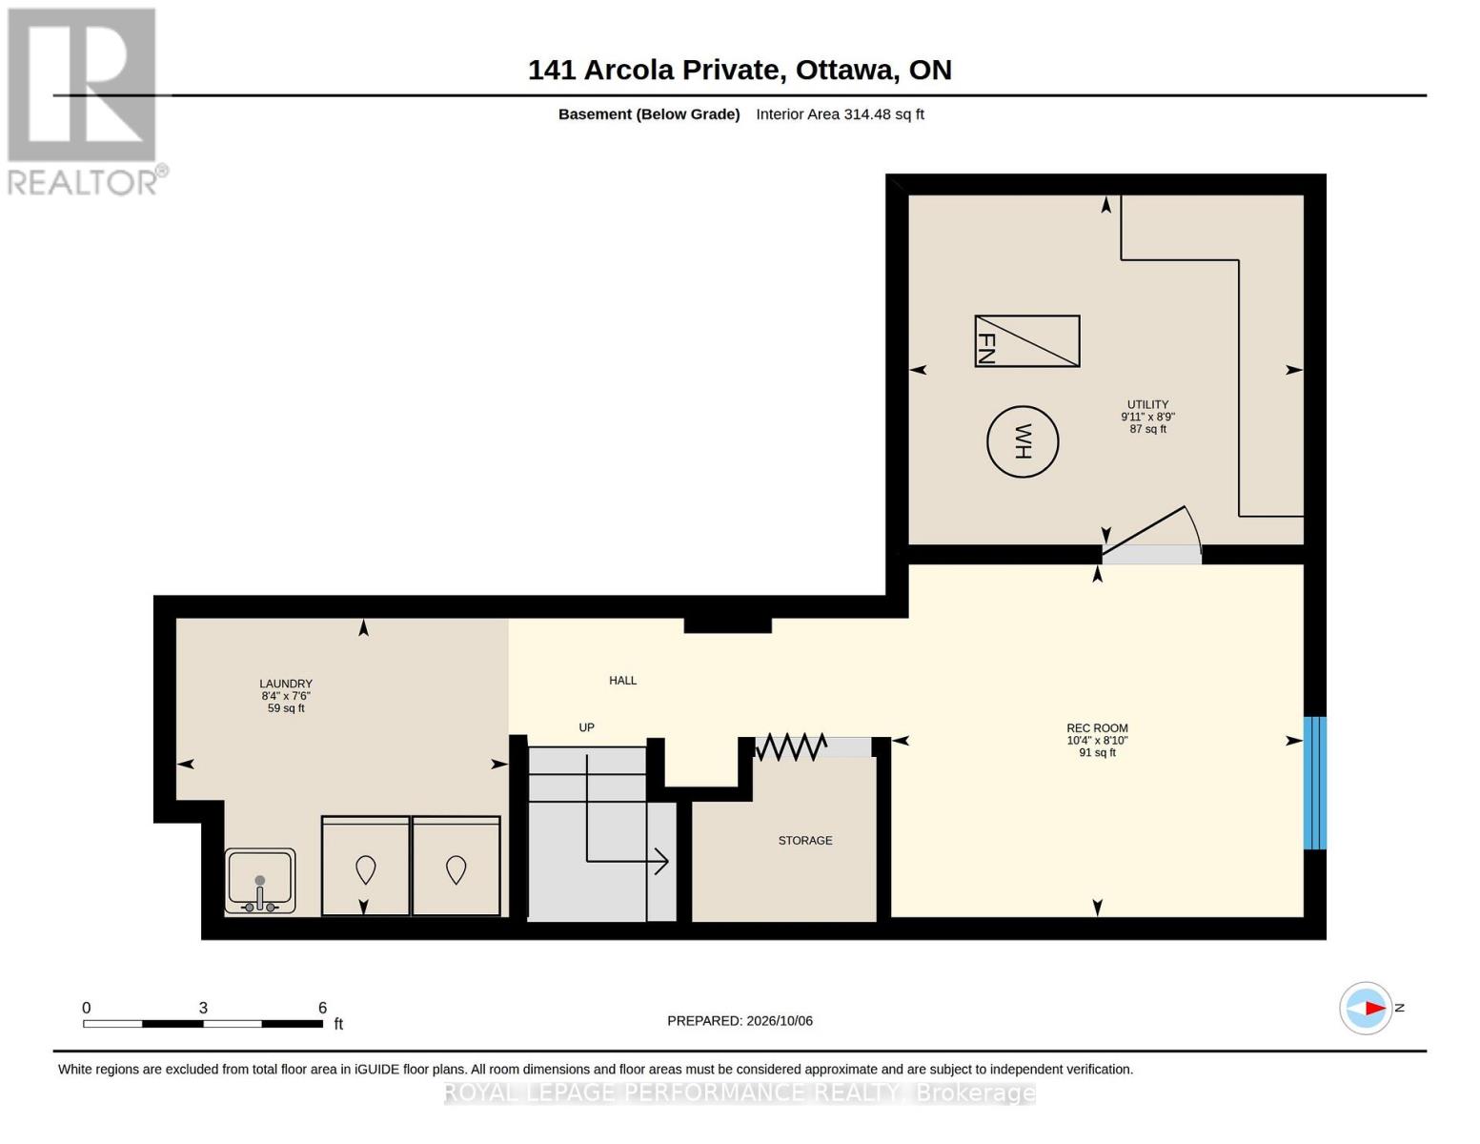
$79.16 每月Ideally located in a quiet enclave in the tight-knit community of Overbrook, this newer built 3-storey 3bed/3bath townhouse is the ideal fit for any buyer looking for a turn-key, low-maintenance home with modern construction in an established community with easy access to the 417, downtown core and within walking distance to the Tremblay LRT Station. Warm and inviting front foyer with tiled floor, large entrance closet, access to 1-car attached garage with 240V charger for electric car, and convenient powder room. Versatile main floor family room with gas fireplace, patio door leading to outdoor living space with oversized deck. Bright and airy open-concept south facing main living area with tons of room to entertain. Renovated kitchen with stainless steel appliances including induction stove, quartz countertops, glass backsplash, centre island, and wall-to-wall pantry. Spacious primary bedroom retreat with walk-in closet and 4-piece ensuite. Well-proportioned secondary bedrooms with custom closet organizers. Updated full bathroom with oversized vanity and tasteful ceramic tile detail. Fully-finished lower level with recessed lighting, functional laundry room, and another living space perfect for a home gym. Don't overlook the practical storage area. Clean as a whistle and meticulously maintained. All big ticket expenses have been updated with the newer furnace and owned hot water tank replaced in 2024, roof reshingled in 2016; A/C updated in 2016, and all vinyl windows/doors. Practical visitor parking down the street. Easy access to 417, walking distance to Tremblay LRT, VIA Rail Station, NCC Park, Rideau River, and recently revamped Riverain Park with tennis, pickle-ball and basketball courts, dog park and splash pad for the kids. Check-out the community hub at the Rideau Sports Centre. No need to worry about commuting ever again with all of your errands and trips to the downtown core no more than 10 minutes! (id:44758)
房源概要
| MLS® Number | X13868512 |
| 房源类型 | 民宅 |
| 社区名字 | 3502 - Overbrook/Castle Heights |
| 附近的便利设施 | 公共交通 |
| 设备类型 | 没有 |
| 特征 | Cul-de-sac |
| 总车位 | 2 |
| 租赁设备类型 | 没有 |
| 结构 | Deck |
详 情
| 浴室 | 3 |
| 地上卧房 | 3 |
| 总卧房 | 3 |
| Age | 16 To 30 Years |
| 公寓设施 | Fireplace(s) |
| 赠送家电包括 | Garage Door Opener Remote(s), Water Heater, Water Meter, Blinds, 洗碗机, 烘干机, Garage Door Opener, 微波炉, 炉子, 洗衣机, 窗帘, 冰箱 |
| 地下室进展 | 已装修 |
| 地下室类型 | 全完工 |
| 施工种类 | 附加的 |
| 空调 | 中央空调 |
| 外墙 | 砖 Veneer, 乙烯基壁板 |
| Fire Protection | Smoke Detectors |
| 壁炉 | 有 |
| Fireplace Total | 1 |
| Flooring Type | Tile |
| 地基类型 | 混凝土 |
| 客人卫生间(不包含洗浴) | 1 |
| 供暖方式 | 天然气 |
| 供暖类型 | 压力热风 |
| 储存空间 | 3 |
| 内部尺寸 | 1500 - 2000 Sqft |
| 类型 | 联排别墅 |
| 设备间 | 市政供水 |
车 位
| 附加车库 | |
| Garage |
土地
| 英亩数 | 无 |
| 土地便利设施 | 公共交通 |
| 污水道 | Sanitary Sewer |
| 土地深度 | 73 Ft |
| 土地宽度 | 19 Ft ,8 In |
| 不规则大小 | 19.7 X 73 Ft |
| 规划描述 | R4uc |
房 间
| 楼 层 | 类 型 | 长 度 | 宽 度 | 面 积 |
|---|---|---|---|---|
| 二楼 | 厨房 | 5.23 m | 3.5 m | 5.23 m x 3.5 m |
| 二楼 | 餐厅 | 2.98 m | 2.81 m | 2.98 m x 2.81 m |
| 二楼 | 客厅 | 5.71 m | 4.46 m | 5.71 m x 4.46 m |
| 三楼 | 卧室 | 4.48 m | 4.09 m | 4.48 m x 4.09 m |
| 三楼 | 第二卧房 | 4.45 m | 2.99 m | 4.45 m x 2.99 m |
| 三楼 | 第三卧房 | 2.64 m | 2.6 m | 2.64 m x 2.6 m |
| 三楼 | 浴室 | 2.76 m | 1.5 m | 2.76 m x 1.5 m |
| 三楼 | 浴室 | 2.33 m | 1.48 m | 2.33 m x 1.48 m |
| Lower Level | 洗衣房 | 2.55 m | 2.29 m | 2.55 m x 2.29 m |
| Lower Level | 娱乐,游戏房 | 3.16 m | 2.7 m | 3.16 m x 2.7 m |
| Lower Level | 设备间 | 3.02 m | 2.67 m | 3.02 m x 2.67 m |
| 一楼 | 家庭房 | 5.74 m | 3.42 m | 5.74 m x 3.42 m |
| 一楼 | 浴室 | 2.2 m | 0.91 m | 2.2 m x 0.91 m |
设备间
| 有线电视 | 可用 |
| 配电箱 | 已安装 |
| 污水道 | 已安装 |
https://www.realtor.ca/real-estate/30371476/141-arcola-private-ottawa-3502-overbrookcastle-heights

The trademarks REALTOR®, REALTORS®, and the REALTOR® logo are controlled by The Canadian Real Estate Association (CREA) and identify real estate professionals who are members of CREA. The trademarks MLS®, Multiple Listing Service® and the associated logos are owned by The Canadian Real Estate Association (CREA) and identify the quality of services provided by real estate professionals who are members of CREA. The trademark DDF® is owned by The Canadian Real Estate Association (CREA) and identifies CREA's Data Distribution Facility (DDF®)
Ottawa Real Estate Board
Royal LePage Performance Realty
October 06 2026 07:53:58
