
142 Doctor Agnes Craine Drive Smiths Falls, Ontario K7A 0A5


$389,900
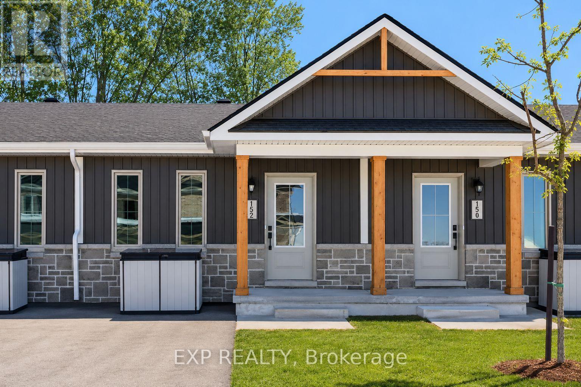
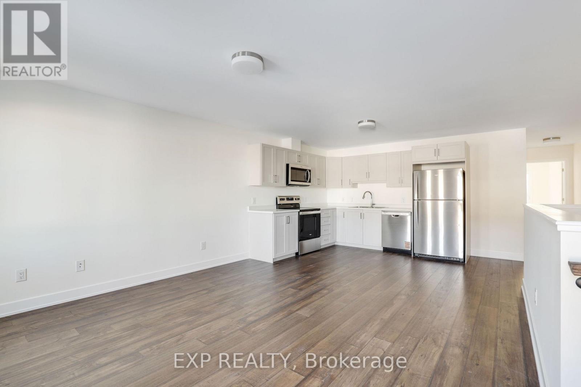
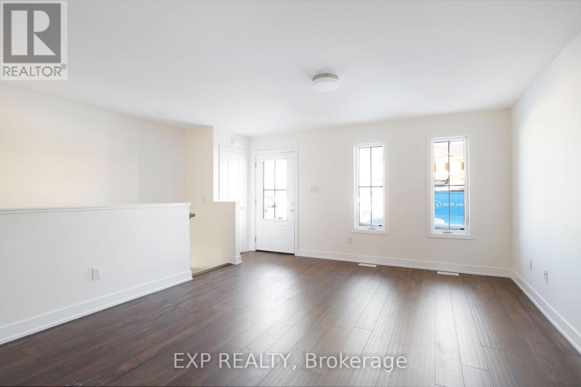
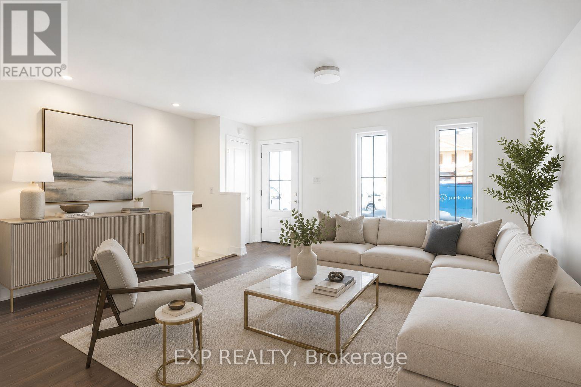
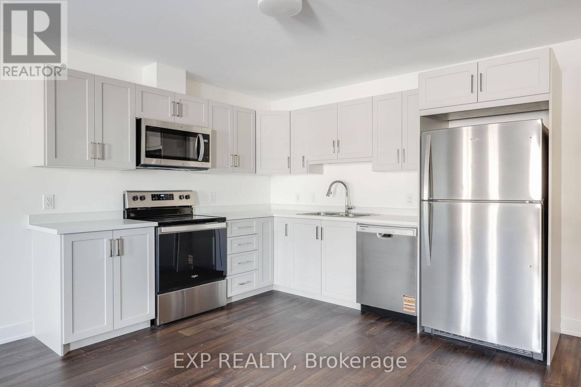
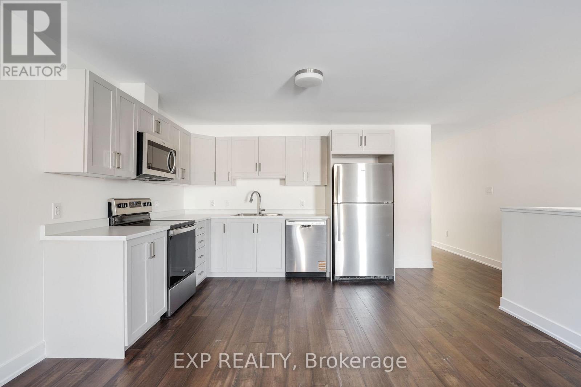
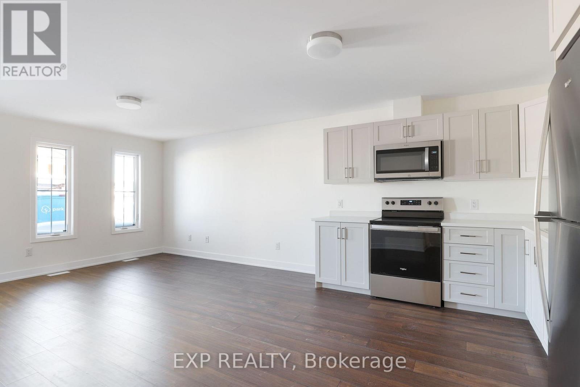
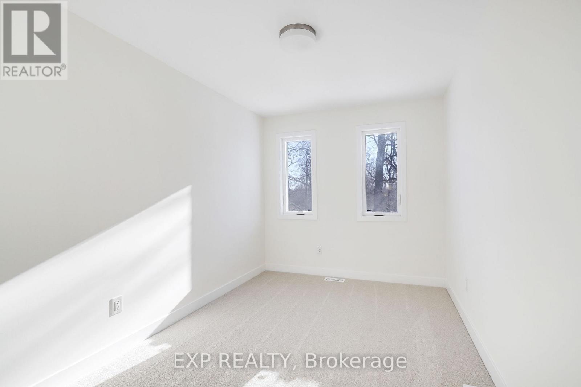
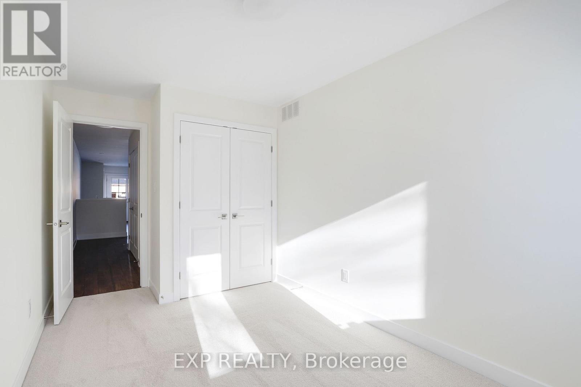
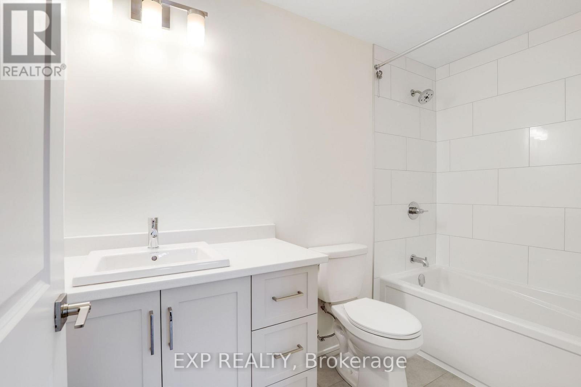
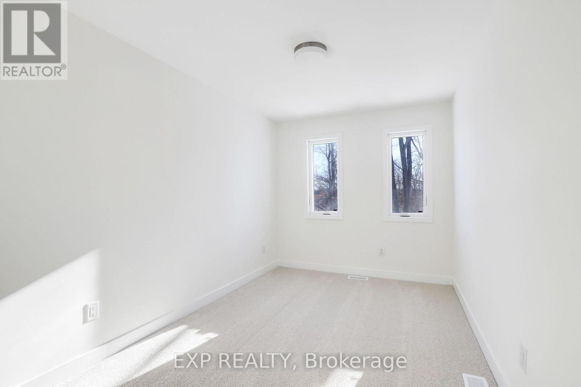
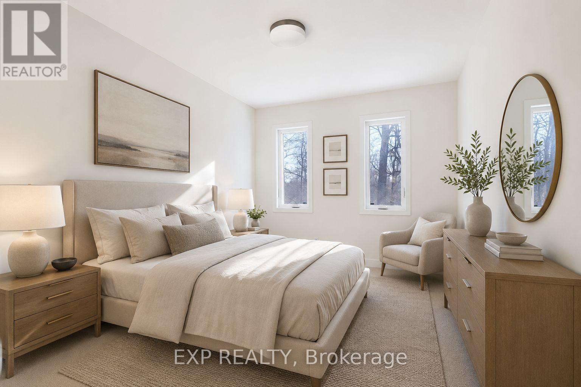
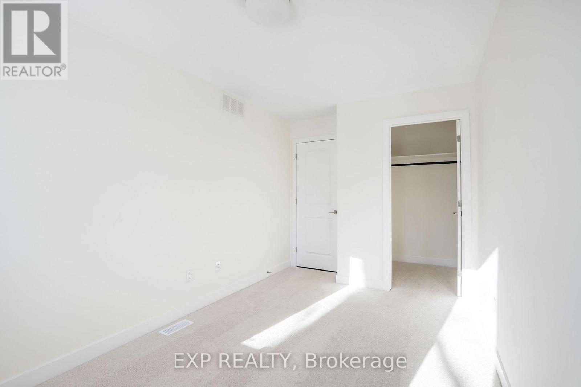
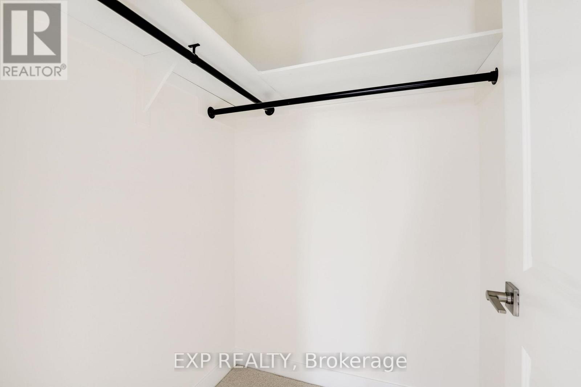
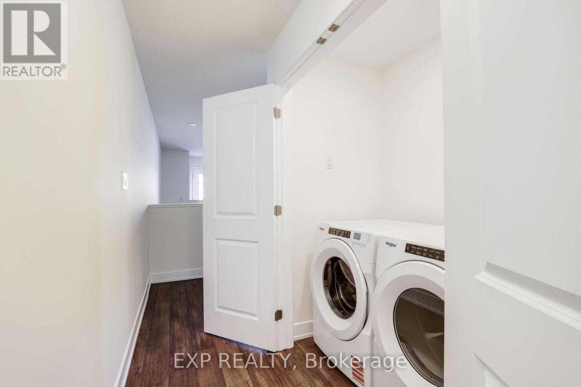
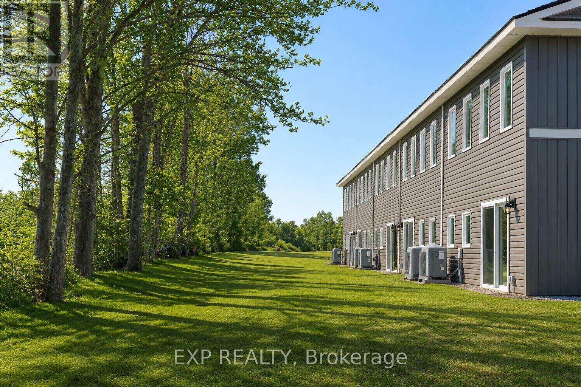
THIS HOME QUALIFIES FOR THE HST REBATE - Welcome to the ELDORA model with WALKOUT BASEMENT by Park View Homes! This brand new, beautifully designed ENERGY STAR-certified end-unit bungalow townhome combines quality craftsmanship, modern finishes, and exceptional energy efficiency in the sought-after Bellamy Farm community. This bright and inviting home features 2 bedrooms, 1 bathroom, and an open-concept layout ideal for both everyday living and entertaining. The desirable end-unit location provides added privacy and extra natural light throughout the home. Enjoy the comfort and functionality of a spacious primary bedroom complete with a walk-in closet, while large triple-glazed windows enhance energy efficiency and flood the home with natural light. The unfinished walkout basement offers exceptional future potential with space for a rec room, additional bedroom or home office, and a bathroom rough-in for added flexibility and convenience. Built with superior air-tightness standards and quality materials throughout, this home delivers year-round comfort and long-term value. Features include a heat pump with central air, HRV system, designer-selected finishes, wide plank laminate flooring, large-format bathroom tile, modern lighting, soft-close cabinetry, and built-in closet shelving. Exterior highlights include stone and vertical siding accents, asphalt driveway, patio stone walkway, and fully sodded yard. A voucher toward stainless steel kitchen appliances is included. Enjoy the confidence of buying brand new with full Tarion warranty coverage and no renovation surprises. HST rebate available to eligible buyers. Photos are of a similar model and may include upgrades not included in base specifications. Closing anticipated Fall 2026. A rare opportunity to own a beautifully finished, energy-efficient end-unit home in Bellamy Farm, to be built by Park View Homes, local quality you can trust. (id:44758)
房源概要
| MLS® Number | X13159964 |
| 房源类型 | 民宅 |
| 社区名字 | 901 - Smiths Falls |
| 设备类型 | Air Conditioner, Hrv, 热水器, Heat Pump |
| 总车位 | 1 |
| 租赁设备类型 | Air Conditioner, Hrv, 热水器, Heat Pump |
详 情
| 浴室 | 1 |
| 地上卧房 | 2 |
| 总卧房 | 2 |
| 建筑风格 | 平房 |
| 地下室进展 | 已完成 |
| 地下室类型 | Full (unfinished) |
| 施工种类 | 附加的 |
| 空调 | 中央空调 |
| 外墙 | 砖, 乙烯基壁板 |
| 地基类型 | 混凝土浇筑 |
| 供暖方式 | 电 |
| 供暖类型 | Heat Pump |
| 储存空间 | 1 |
| 内部尺寸 | 700 - 1100 Sqft |
| 类型 | 联排别墅 |
| 设备间 | 市政供水 |
车 位
| 没有车库 |
土地
| 英亩数 | 无 |
| 污水道 | Sanitary Sewer |
| 土地深度 | 98.43 M |
| 土地宽度 | 18.04 M |
| 不规则大小 | 18 X 98.4 M |
房 间
| 楼 层 | 类 型 | 长 度 | 宽 度 | 面 积 |
|---|---|---|---|---|
| 一楼 | 客厅 | 4.04 m | 4.01 m | 4.04 m x 4.01 m |
| 一楼 | 厨房 | 4.04 m | 2.84 m | 4.04 m x 2.84 m |
| 一楼 | 主卧 | 2.57 m | 4.01 m | 2.57 m x 4.01 m |
| 一楼 | 卧室 | 2.57 m | 3.76 m | 2.57 m x 3.76 m |
| 一楼 | 浴室 | 2.87 m | 1.52 m | 2.87 m x 1.52 m |
| 一楼 | 其它 | 1.5 m | 1.52 m | 1.5 m x 1.52 m |

The trademarks REALTOR®, REALTORS®, and the REALTOR® logo are controlled by The Canadian Real Estate Association (CREA) and identify real estate professionals who are members of CREA. The trademarks MLS®, Multiple Listing Service® and the associated logos are owned by The Canadian Real Estate Association (CREA) and identify the quality of services provided by real estate professionals who are members of CREA. The trademark DDF® is owned by The Canadian Real Estate Association (CREA) and identifies CREA's Data Distribution Facility (DDF®)
Ottawa Real Estate Board
Exp Realty
May 29 2026 03:24:25
