
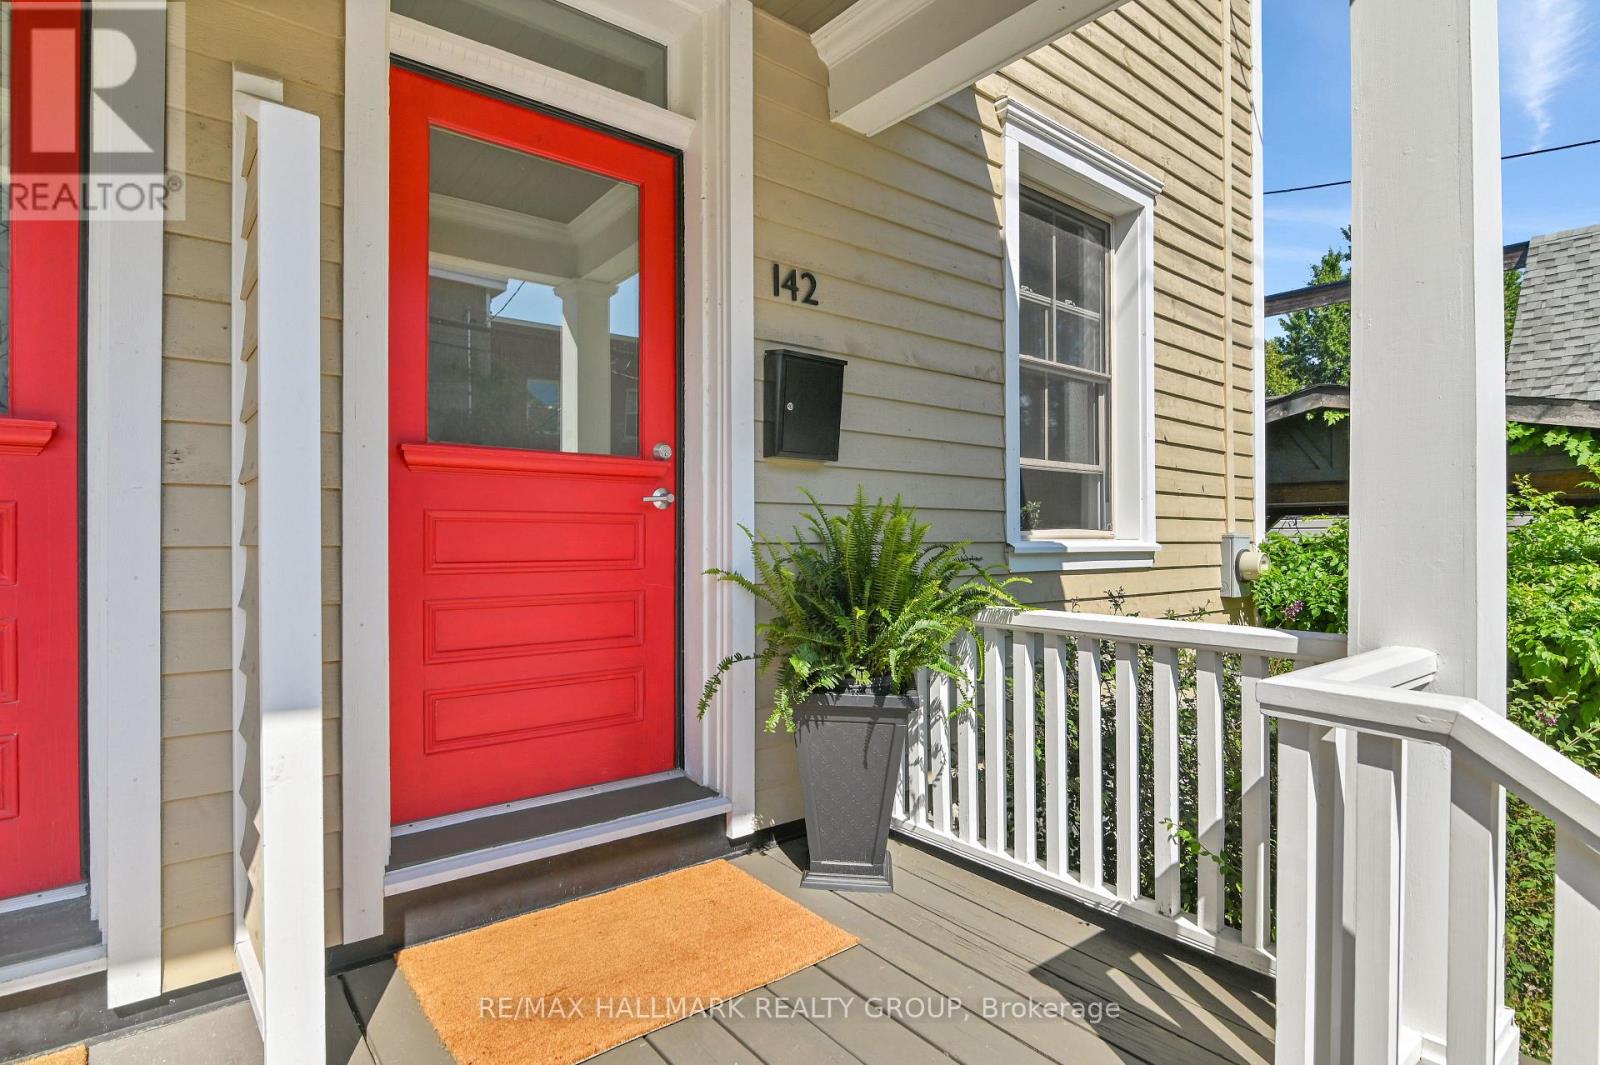
142 River Lane Ottawa, Ontario K1M 1T1


$869,900
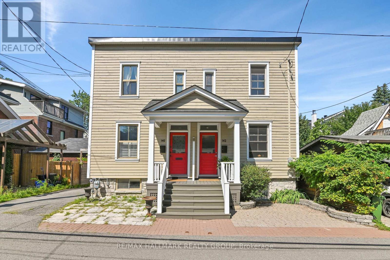
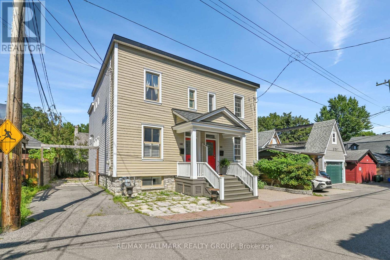
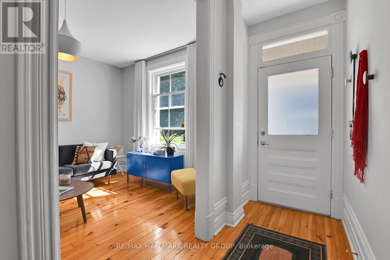
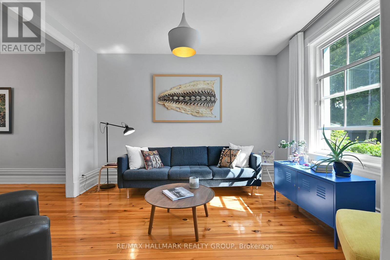
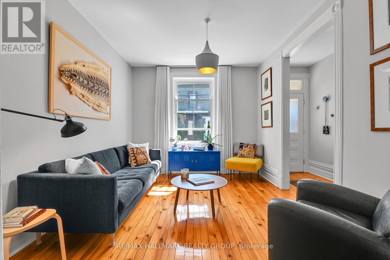
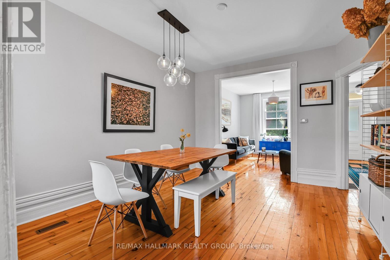
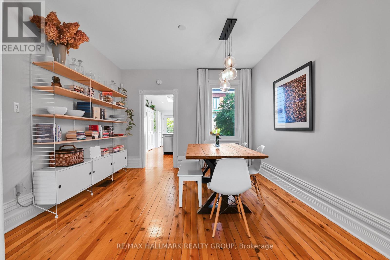
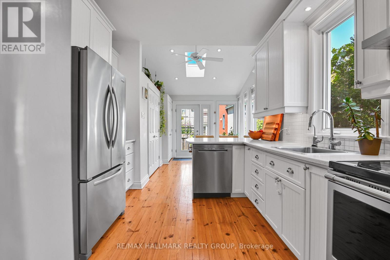
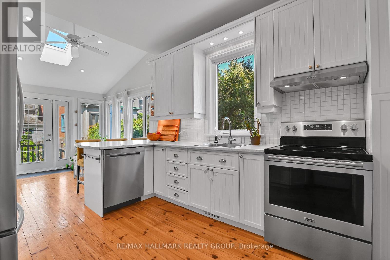
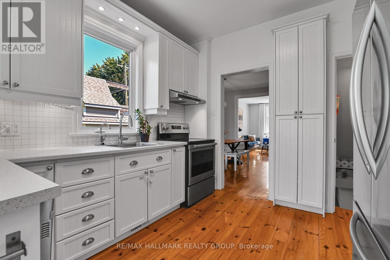
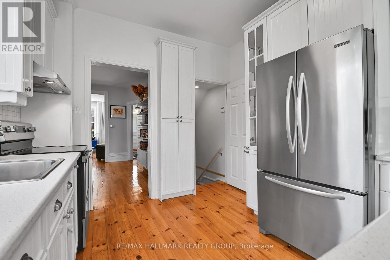
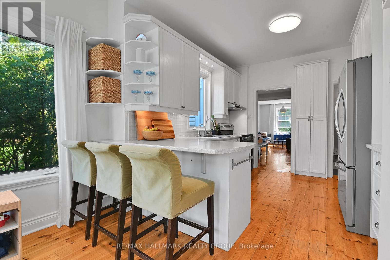
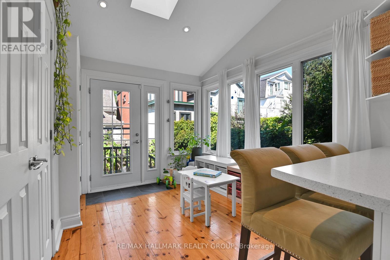
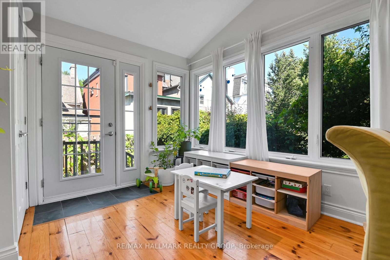
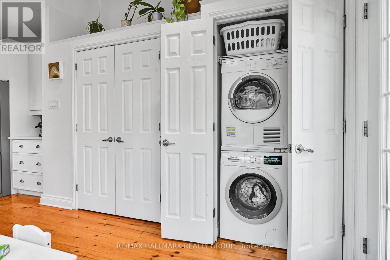
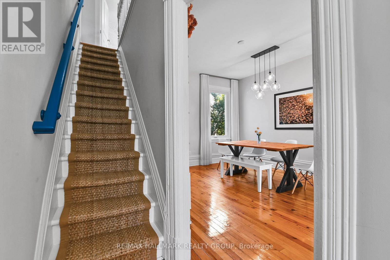
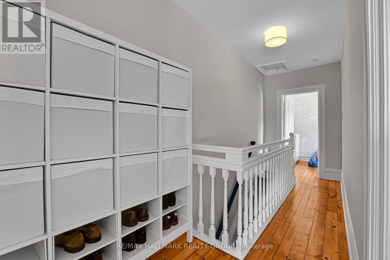
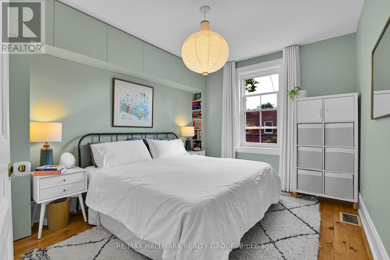
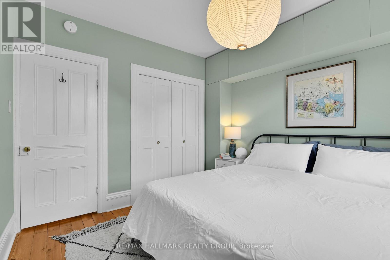
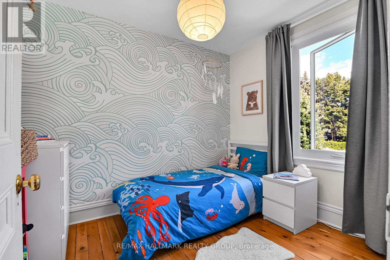
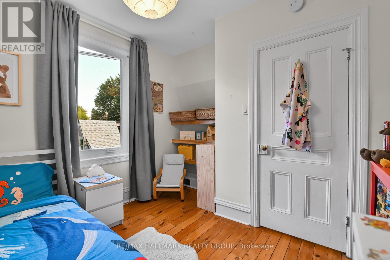
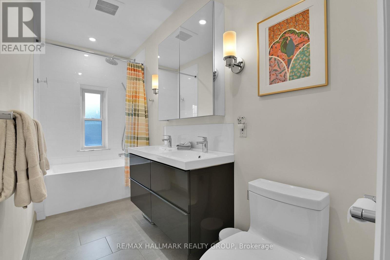
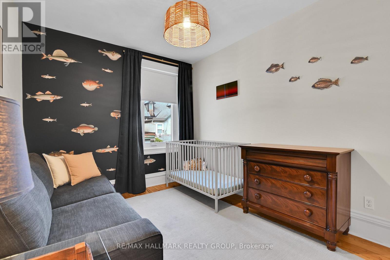
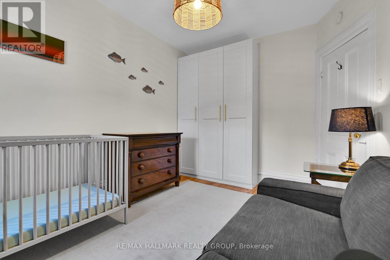
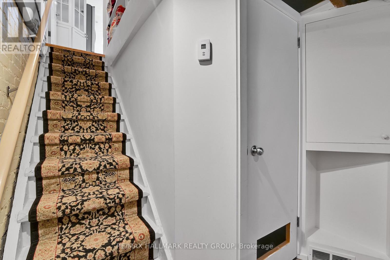
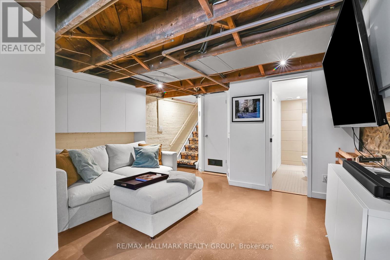
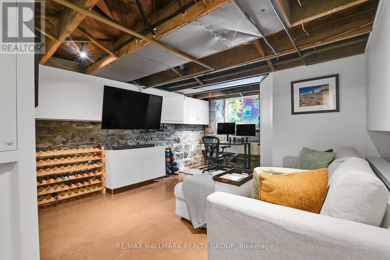
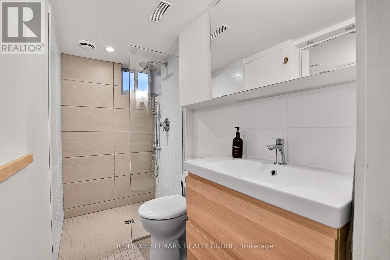
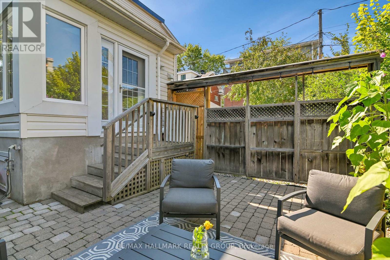
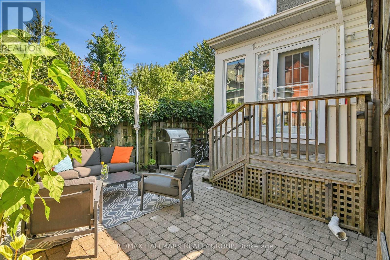
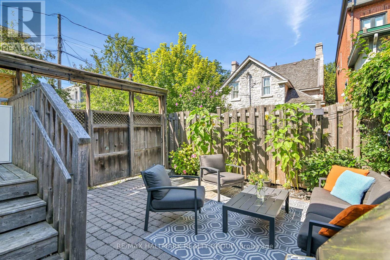
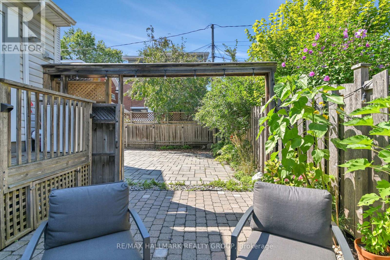
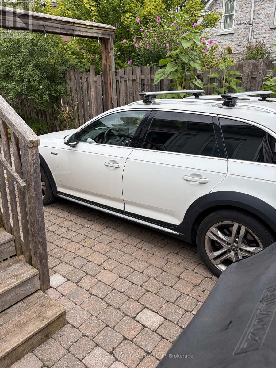
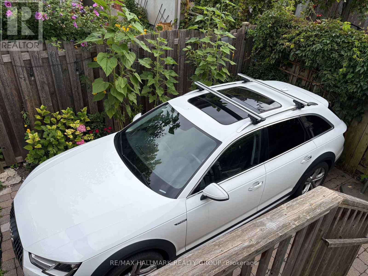
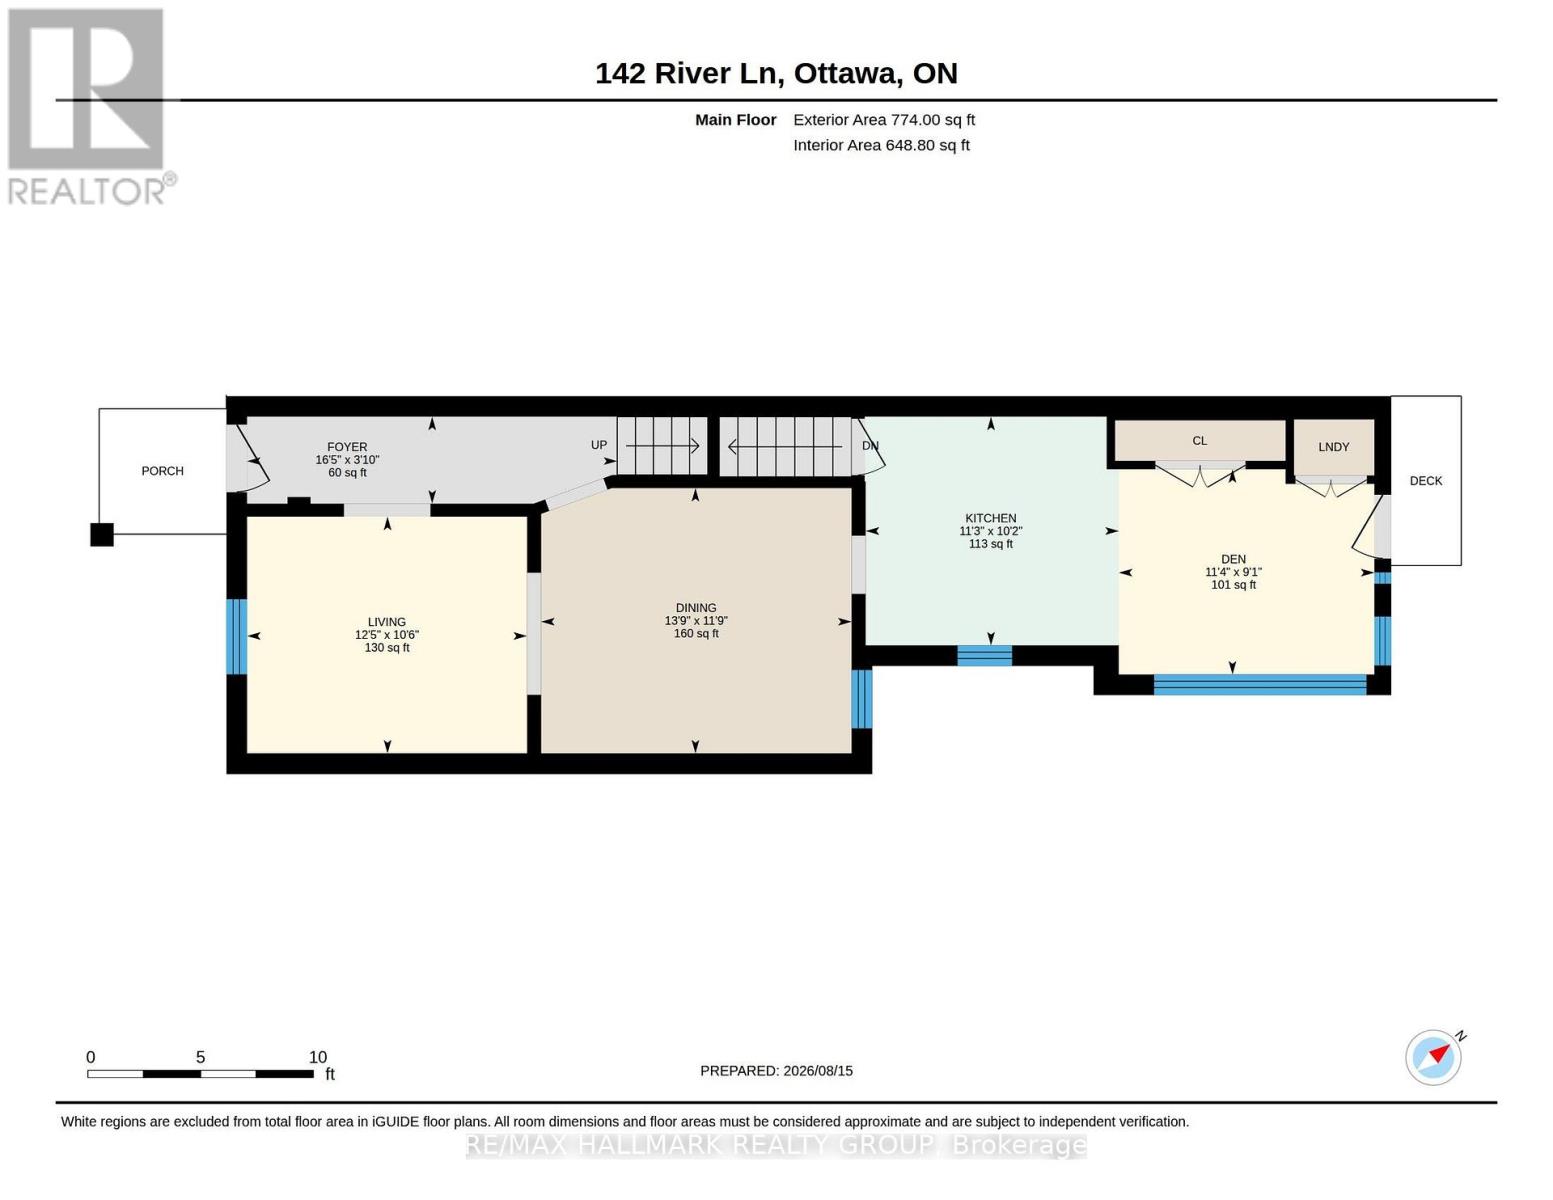
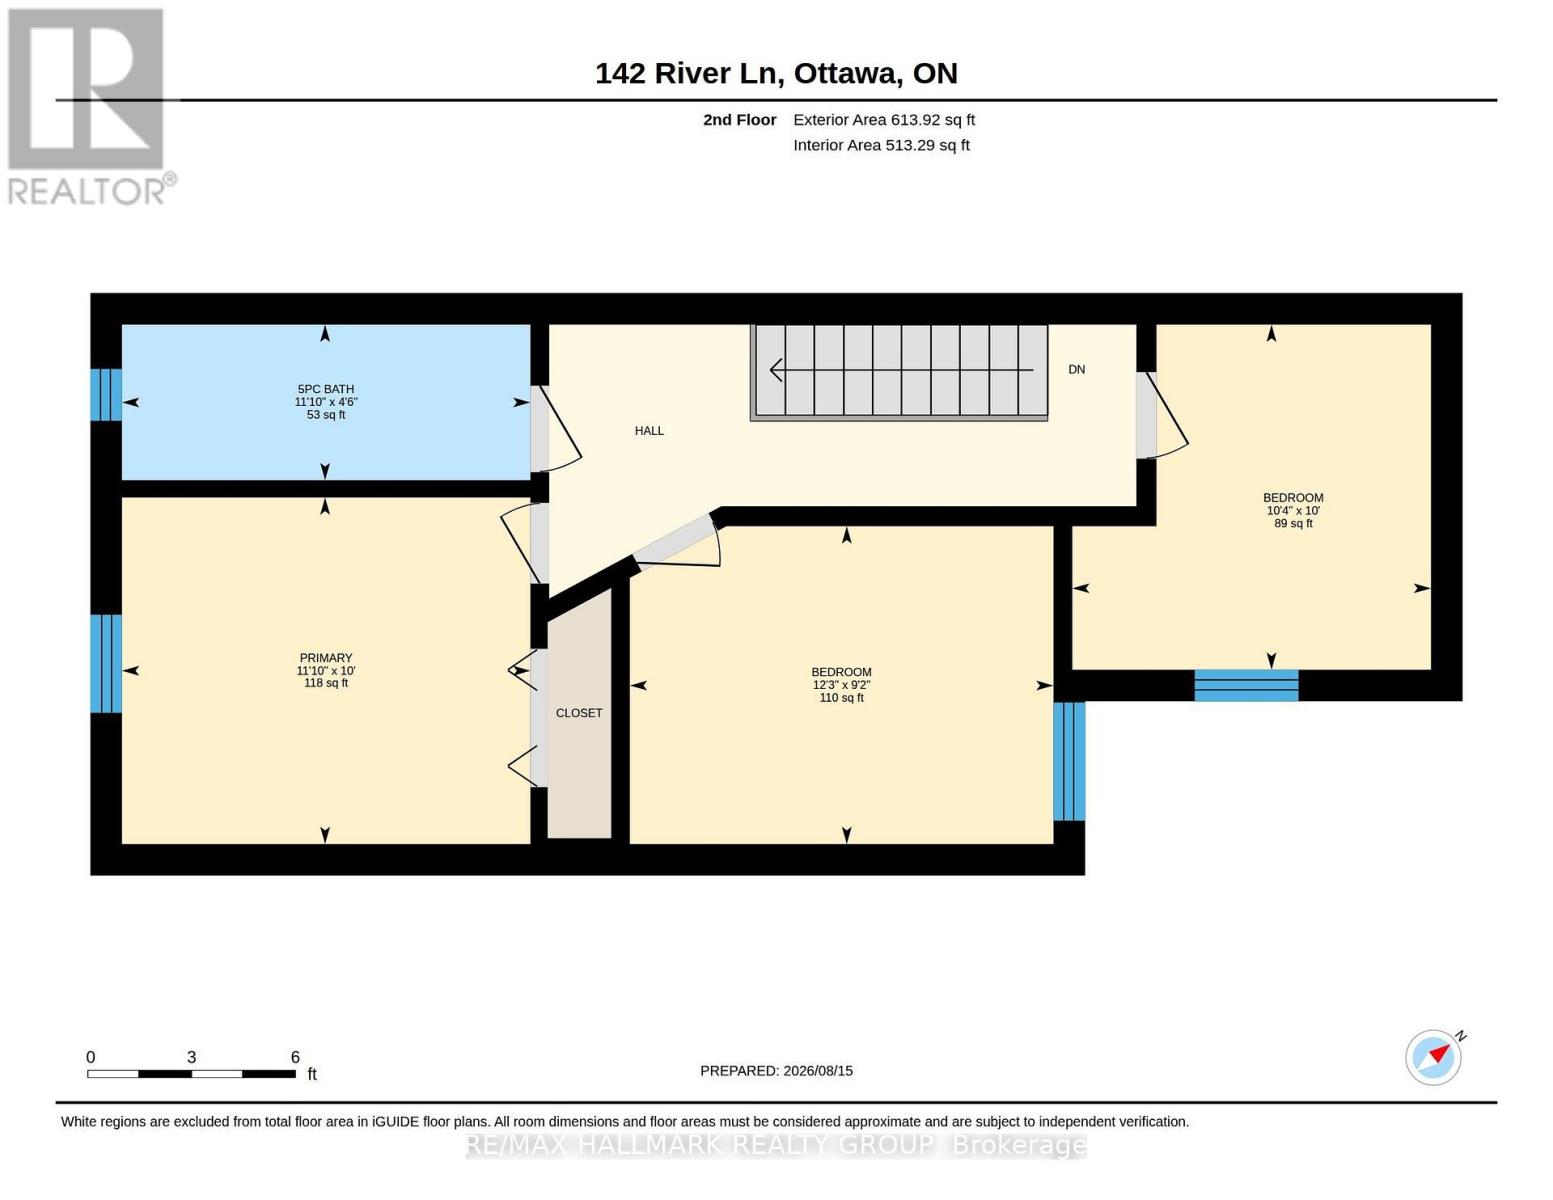
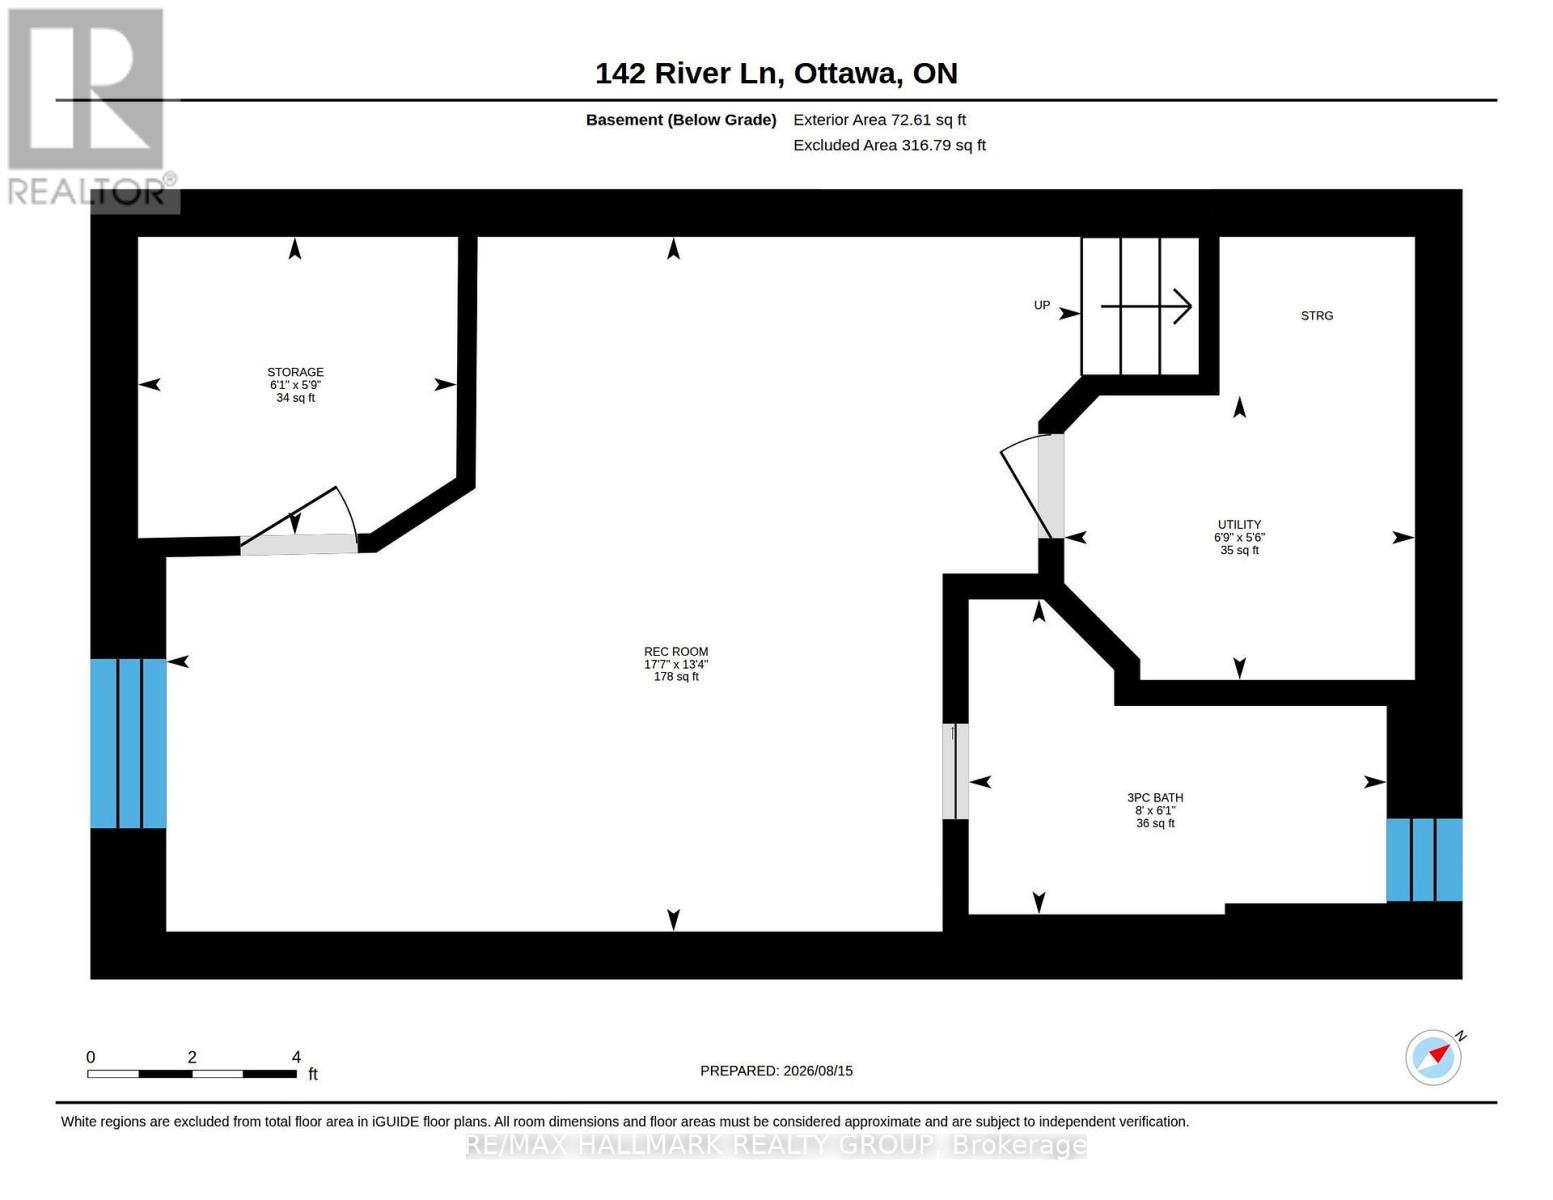
Ideally located on quiet River Lane, this picture-perfect Maritime-style semi offers charm, character and a terrific location. Light & bright, this home offers 3 bedrooms, 9' ceilings, period style baseboards & trim plus beautiful pine floors throughout. The main floor features a comfortable layout with a separate living & dining room, while the modern kitchen offers pristine white cabinetry, a breakfast bar & loads of cabinetry for excellent storage & food preparation. This area also accommodates the main floor laundry. The adjoining rear lounge area is filled with natural light, a wall of windows & patio doors overlooking the private, rear garden. This area is perfect for enjoying morning coffee. The wonderful outdoor space which is fully enclosed for privacy & is ideal for pets + provides a safe place for small children to play, while also offering a lovely setting for outdoor entertaining. Upstairs, the home offers 3 bedrooms & a renovated bathroom (heated tile flooring) double vanity, a tub/shower with a full ceramic-tiled surround. The finished basement offers a wonderful space to enjoy movies & doubles as a home office & children's play area. Cosy & warm with heated floors & a three-piece bathroom. Plenty of storage. The property includes one legal parking space at the rear, accessed via a registered right-of-way over the neighbouring property at 140 River Lane. The parking area can also be enjoyed as additional patio/garden space when not in use, with a nearby additional parking space available for lease as well (see listing agent for details). Enjoy an exceptional lifestyle within easy walking distance of Stanley Park, the Rideau River, Beechwood Village and its eclectic shops and restaurants, as well as the Governor General's residence, Sussex Drive, Global Affairs Canada and NRC. Excellent public and private schools are also within easy walking distance. A wonderful opportunity to enjoy a charming home in one of Ottawa's most sought-after neighbourhoods. (id:44758)
房源概要
| MLS® Number | X13755654 |
| 房源类型 | 民宅 |
| 社区名字 | 3301 - New Edinburgh |
| 附近的便利设施 | 公园 |
| 设备类型 | 没有 |
| 特征 | 树木繁茂的地区, 无地毯 |
| 总车位 | 1 |
| 租赁设备类型 | 没有 |
| 结构 | Deck, Patio(s) |
| View Type | City View |
| Water Front Name | Rideau River |
详 情
| 浴室 | 2 |
| 地上卧房 | 3 |
| 总卧房 | 3 |
| Age | 100+ Years |
| 赠送家电包括 | Water Heater, Water Meter, Blinds, 洗碗机, 烘干机, Hood 电扇, 炉子, 洗衣机, 窗帘, 冰箱 |
| 地下室进展 | 已装修 |
| 地下室类型 | 全完工 |
| 施工种类 | Semi-detached |
| 空调 | 中央空调 |
| 外墙 | 乙烯基壁板 |
| Fire Protection | Smoke Detectors |
| 地基类型 | 石 |
| 供暖方式 | 天然气 |
| 供暖类型 | 压力热风 |
| 储存空间 | 2 |
| 内部尺寸 | 1100 - 1500 Sqft |
| 类型 | 独立屋 |
| 设备间 | 市政供水 |
车 位
| 没有车库 |
土地
| 英亩数 | 无 |
| 围栏类型 | Fenced Yard |
| 土地便利设施 | 公园 |
| Landscape Features | Landscaped |
| 污水道 | Sanitary Sewer |
| 土地深度 | 78 Ft ,2 In |
| 土地宽度 | 17 Ft ,2 In |
| 不规则大小 | 17.2 X 78.2 Ft |
| 规划描述 | R4s |
房 间
| 楼 层 | 类 型 | 长 度 | 宽 度 | 面 积 |
|---|---|---|---|---|
| 二楼 | 主卧 | 3.6 m | 3.05 m | 3.6 m x 3.05 m |
| 二楼 | 浴室 | 3.6 m | 1.37 m | 3.6 m x 1.37 m |
| 二楼 | 第二卧房 | 3.73 m | 2.8 m | 3.73 m x 2.8 m |
| 二楼 | 第三卧房 | 3.16 m | 3.04 m | 3.16 m x 3.04 m |
| 地下室 | 浴室 | 2.45 m | 1.84 m | 2.45 m x 1.84 m |
| 地下室 | 设备间 | 2.05 m | 1.66 m | 2.05 m x 1.66 m |
| 地下室 | Media | 5.35 m | 4 m | 5.35 m x 4 m |
| 一楼 | 门厅 | 5 m | 1.18 m | 5 m x 1.18 m |
| 一楼 | 客厅 | 3.79 m | 3.2 m | 3.79 m x 3.2 m |
| 一楼 | 餐厅 | 4.2 m | 3.59 m | 4.2 m x 3.59 m |
| 一楼 | 厨房 | 3.42 m | 3.09 m | 3.42 m x 3.09 m |
| 一楼 | 衣帽间 | 3.45 m | 2.78 m | 3.45 m x 2.78 m |
设备间
| 有线电视 | 已安装 |
| 配电箱 | 已安装 |
| 污水道 | 已安装 |
https://www.realtor.ca/real-estate/30246799/142-river-lane-ottawa-3301-new-edinburgh

The trademarks REALTOR®, REALTORS®, and the REALTOR® logo are controlled by The Canadian Real Estate Association (CREA) and identify real estate professionals who are members of CREA. The trademarks MLS®, Multiple Listing Service® and the associated logos are owned by The Canadian Real Estate Association (CREA) and identify the quality of services provided by real estate professionals who are members of CREA. The trademark DDF® is owned by The Canadian Real Estate Association (CREA) and identifies CREA's Data Distribution Facility (DDF®)
Ottawa Real Estate Board
RE/MAX Hallmark Realty Group
September 08 2026 06:53:15
