6 卧室
3 浴室
1500 - 2000 sqft
平房
壁炉
中央空调
Other
面积
Landscaped
$1,174,999
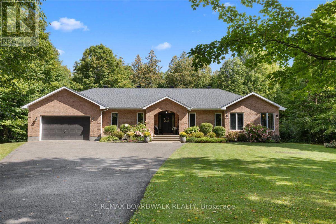
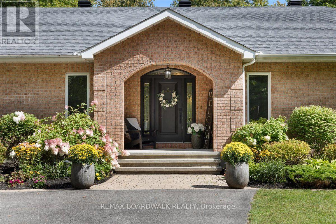
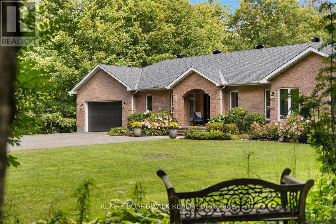
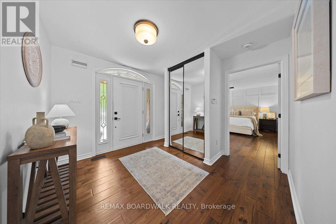
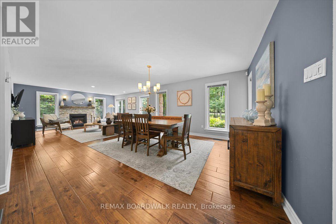
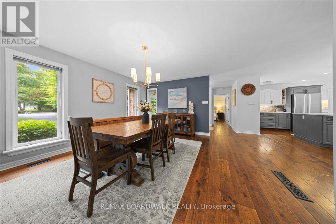
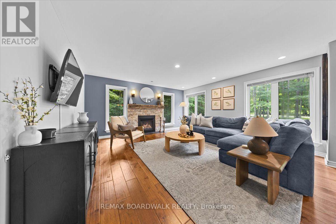
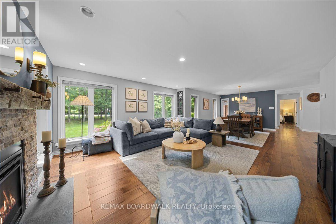
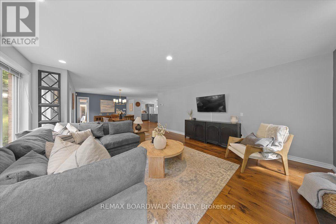
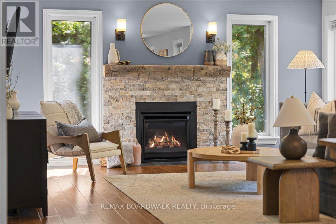
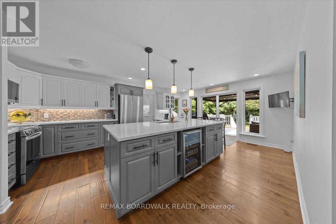
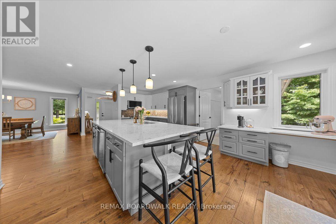
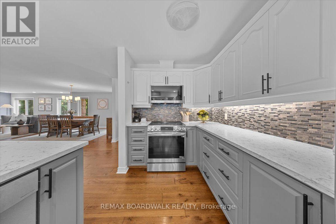
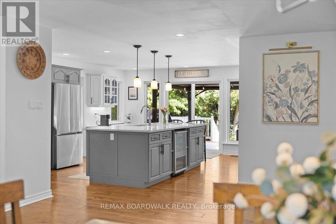
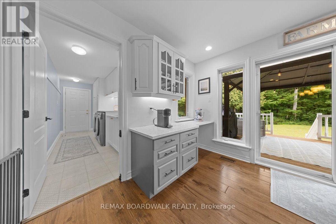
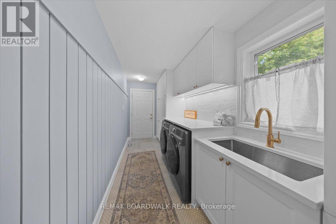
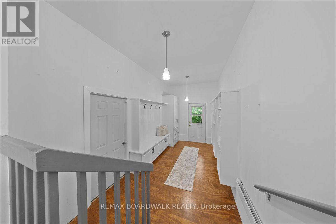
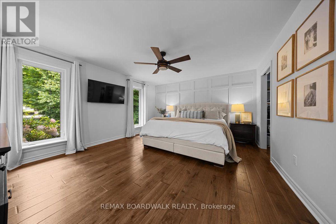
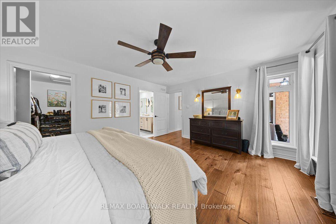
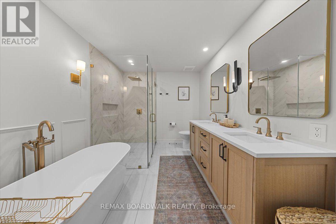
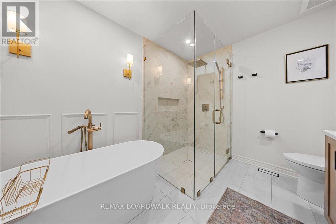
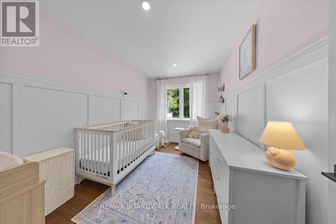
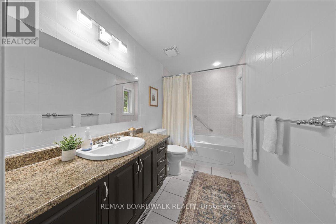
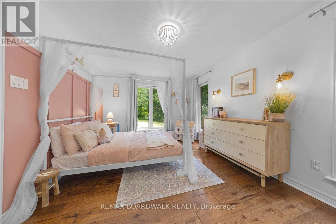
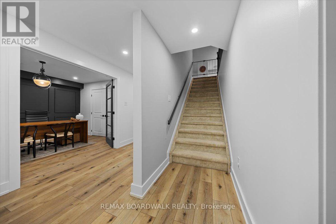
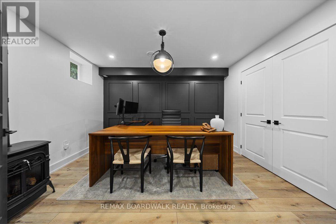
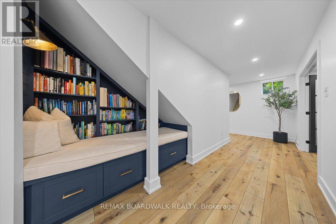
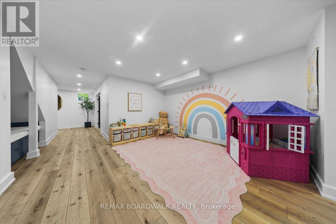
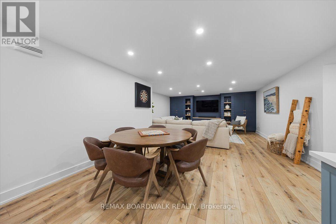
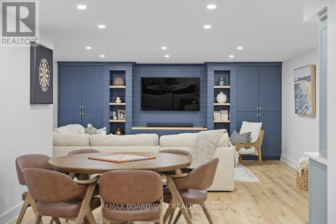
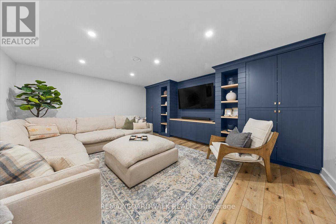
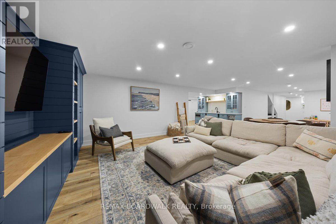
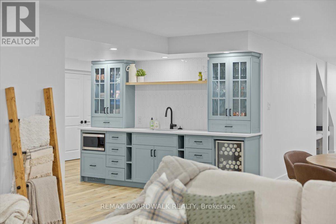
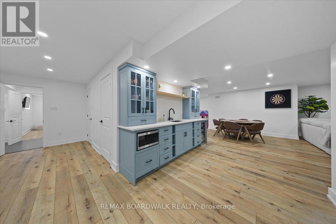
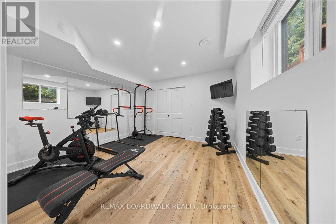
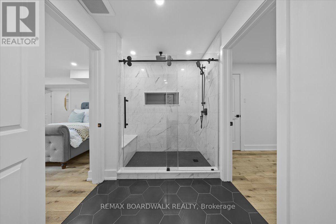
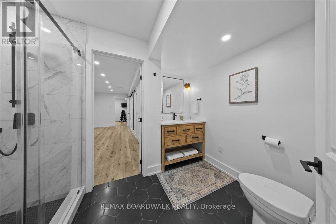
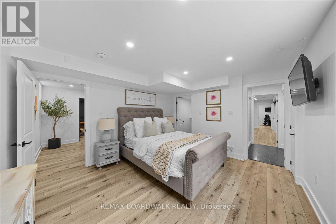
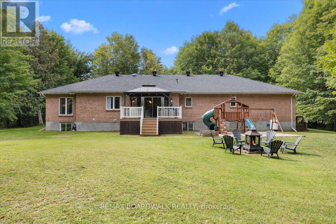
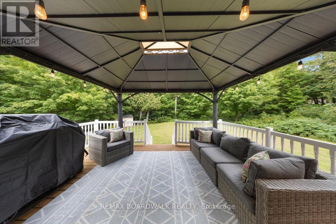
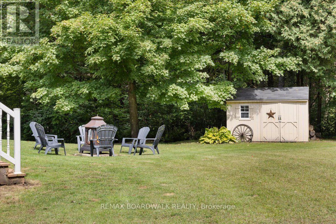
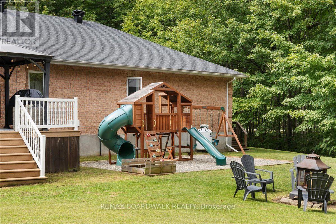
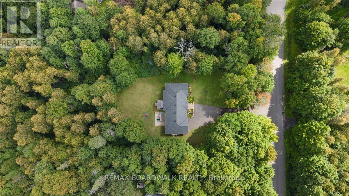
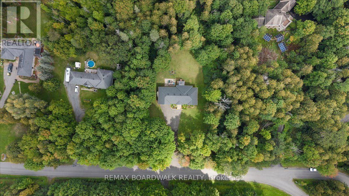
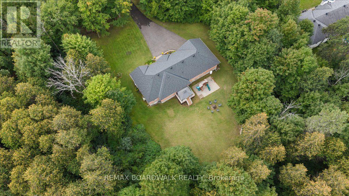
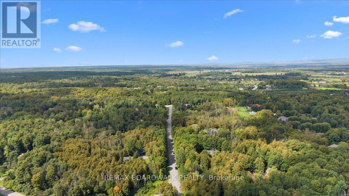
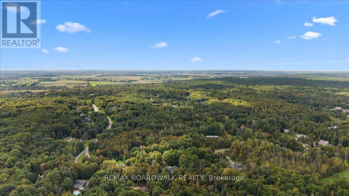
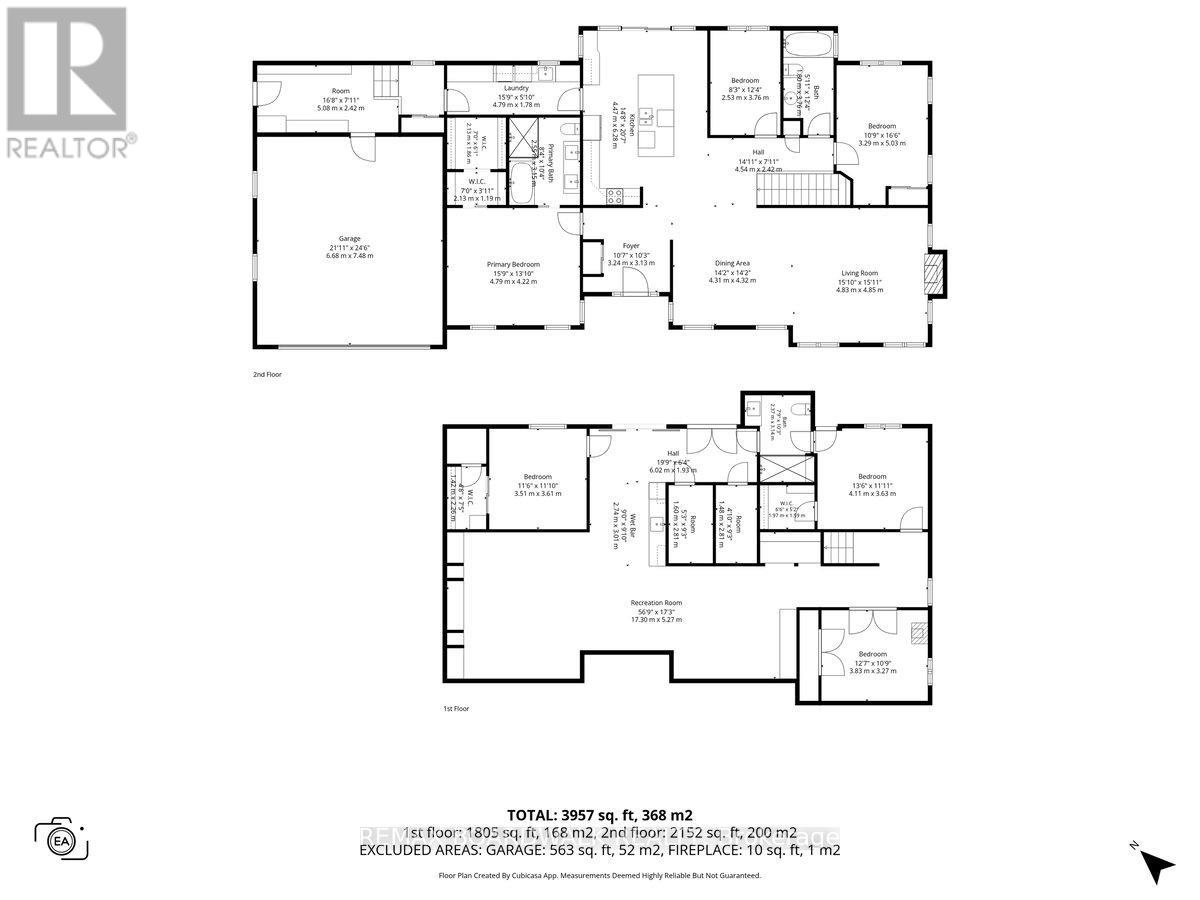
Welcome to 1424 Sherruby Way! An extensively renovated custom brick bungalow set on nearly 2 private, tree-lined acres in rural Kanata North. Surrounded by mature trees, this property offers the peace & privacy of country living with conveniences of city amenities just minutes away. The bright, open-concept main level is designed for modern living, with renovated kitchen, centre island, updated appliances (new in 2023), + walkout access to the backyard. The living + dining area, anchored by a cozy fireplace + large windows overlooking the mature trees, creates a warm, welcoming space. The primary bedroom offers an elevated feel, with a walk-in closet & updated 5-piece ensuite ft. heated floors & recessed mirrored cabinets. Two additional bedrooms, a second full bath, main-floor laundry & mudroom with direct garage access complete the main level. The recently renovated lower level (2022) seamlessly blends modern finishes with everyday function, offering exceptional additional living space. With 2 bedrooms, each with a walk-in closet, 3-piece bath with heated floors, private office & expansive rec room complete with wet bar, built-in bookcases and custom-built entertainment unit, perfect for entertaining family & friends. Outside, the landscaped grounds offer plenty of room to relax, play & entertain, with surrounding trees creating a private, natural setting to enjoy year-round. Extensive updates include kitchen (2018), hardwood floors (2018), primary ensuite (2023), full lower-level renovation (2022), fireplace replacement (2026), hwt (2025), roof (2017 and 2020), and laundry room (2025). Additional highlights include geothermal heating and a heated double attached garage. A rare blend of space, privacy & modern comfort, this home offers country living without sacrificing convenience. 10 minutes to Kanata Centrum + approximately 25 mins to downtown Ottawa, enjoy the best of both worlds in this beautifully updated rural retreat. 24 Hr irrev on offers as per Form 244 (id:44758)
房源概要
|
MLS® Number
|
X14112066 |
|
房源类型
|
民宅 |
|
社区名字
|
9009 - Kanata - Rural Kanata (Central) |
|
附近的便利设施
|
近高尔夫球场 |
|
设备类型
|
Propane Tank |
|
特征
|
树木繁茂的地区 |
|
总车位
|
10 |
|
租赁设备类型
|
Propane Tank |
|
结构
|
棚 |
详 情
|
浴室
|
3 |
|
地上卧房
|
3 |
|
地下卧室
|
3 |
|
总卧房
|
6 |
|
公寓设施
|
Fireplace(s) |
|
赠送家电包括
|
Water Heater, 洗碗机, 烘干机, Garage Door Opener, Hood 电扇, 微波炉, 炉子, 洗衣机, 冰箱 |
|
建筑风格
|
平房 |
|
地下室进展
|
已装修 |
|
地下室类型
|
N/a (finished) |
|
施工种类
|
独立屋 |
|
空调
|
中央空调 |
|
外墙
|
砖 |
|
壁炉
|
有 |
|
Fireplace Total
|
2 |
|
地基类型
|
混凝土 |
|
供暖方式
|
Geo Thermal |
|
供暖类型
|
Other |
|
储存空间
|
1 |
|
内部尺寸
|
1500 - 2000 Sqft |
|
类型
|
独立屋 |
|
设备间
|
Drilled Well |
车 位
土地
|
英亩数
|
有 |
|
土地便利设施
|
近高尔夫球场 |
|
Landscape Features
|
Landscaped |
|
污水道
|
Septic System |
|
土地深度
|
432 Ft ,1 In |
|
土地宽度
|
196 Ft ,10 In |
|
不规则大小
|
196.9 X 432.1 Ft |
房 间
| 楼 层 |
类 型 |
长 度 |
宽 度 |
面 积 |
|
地下室 |
Office |
3.83 m |
3.27 m |
3.83 m x 3.27 m |
|
地下室 |
娱乐,游戏房 |
17.3 m |
5.27 m |
17.3 m x 5.27 m |
|
地下室 |
第三卧房 |
3.51 m |
3.61 m |
3.51 m x 3.61 m |
|
地下室 |
浴室 |
2.37 m |
3.14 m |
2.37 m x 3.14 m |
|
地下室 |
Bedroom 4 |
4.11 m |
3.63 m |
4.11 m x 3.63 m |
|
一楼 |
门厅 |
3.24 m |
3.13 m |
3.24 m x 3.13 m |
|
一楼 |
Mud Room |
5.08 m |
2.42 m |
5.08 m x 2.42 m |
|
一楼 |
主卧 |
4.79 m |
4.22 m |
4.79 m x 4.22 m |
|
一楼 |
浴室 |
2.55 m |
3.15 m |
2.55 m x 3.15 m |
|
一楼 |
厨房 |
4.47 m |
6.28 m |
4.47 m x 6.28 m |
|
一楼 |
餐厅 |
4.31 m |
4.32 m |
4.31 m x 4.32 m |
|
一楼 |
客厅 |
4.83 m |
4.85 m |
4.83 m x 4.85 m |
|
一楼 |
卧室 |
2.53 m |
3.76 m |
2.53 m x 3.76 m |
|
一楼 |
浴室 |
1.8 m |
3.76 m |
1.8 m x 3.76 m |
|
一楼 |
第二卧房 |
3.29 m |
5.03 m |
3.29 m x 5.03 m |
|
一楼 |
洗衣房 |
4.79 m |
1.78 m |
4.79 m x 1.78 m |
设备间
https://www.realtor.ca/real-estate/30438380/1424-sherruby-way-ottawa-9009-kanata-rural-kanata-central