
1425 Balmoral Drive Ottawa, Ontario K1V 1H2






$2,250,000
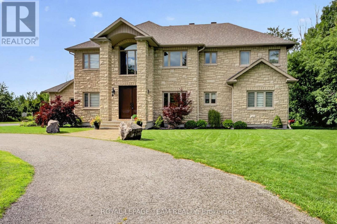
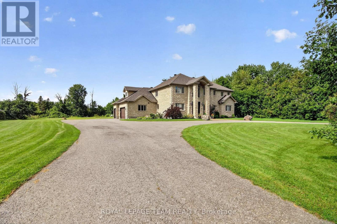
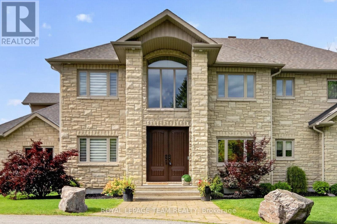
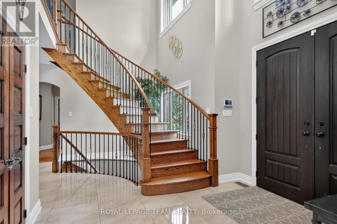
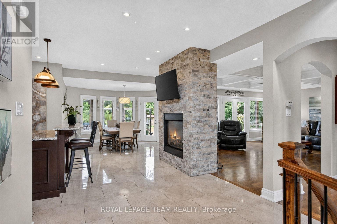
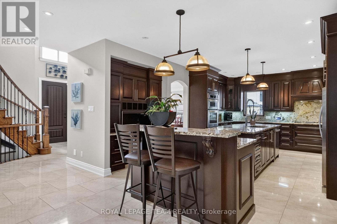
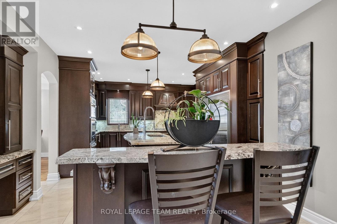
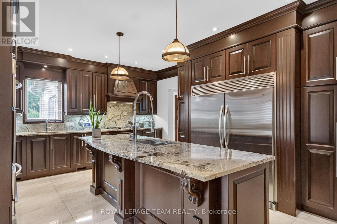
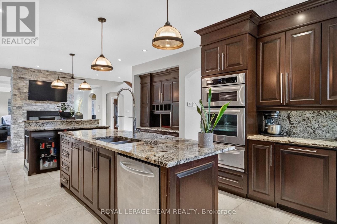
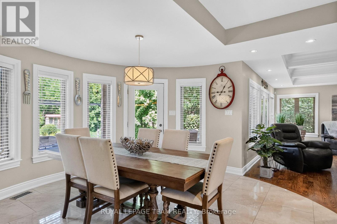
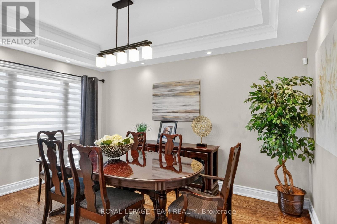
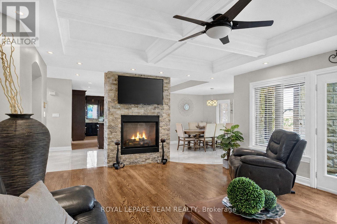
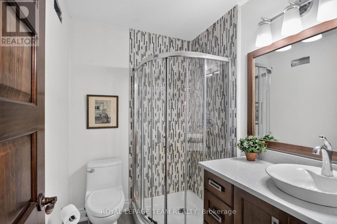
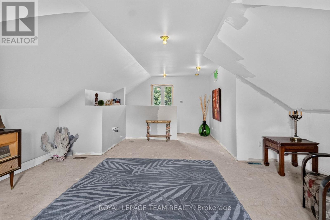
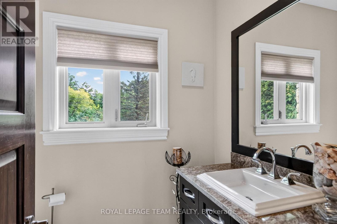
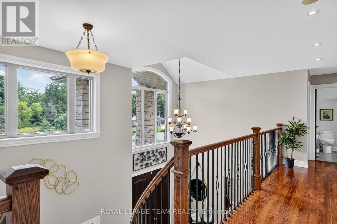
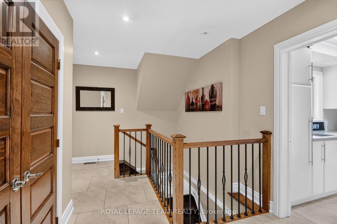
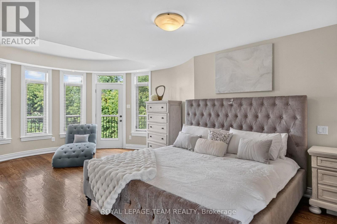
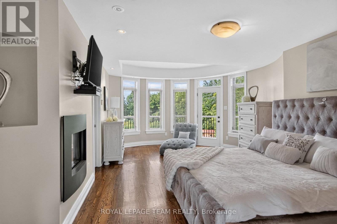
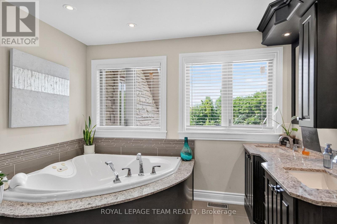
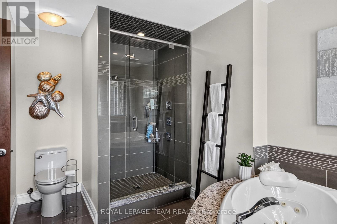
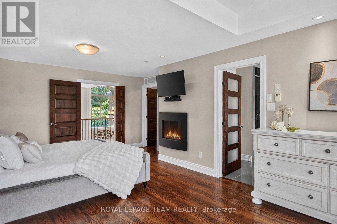
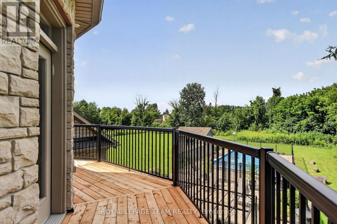
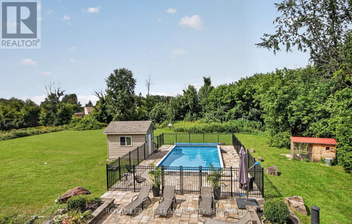
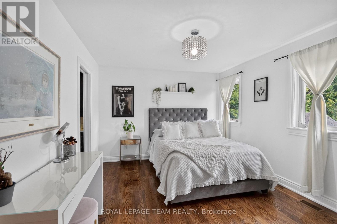
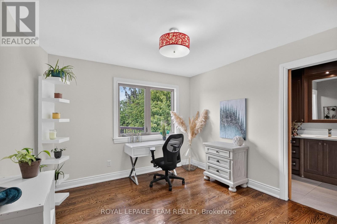
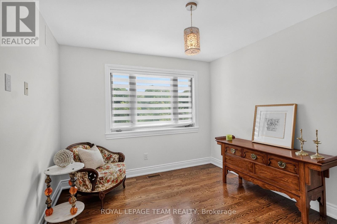
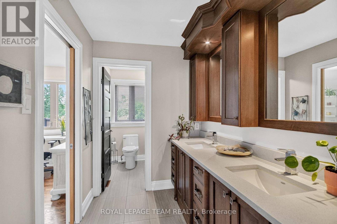
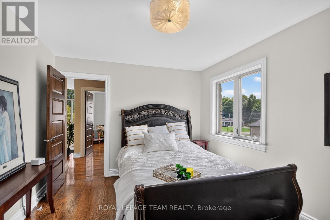
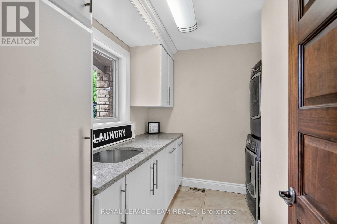
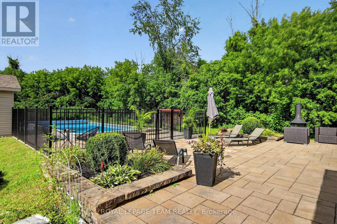
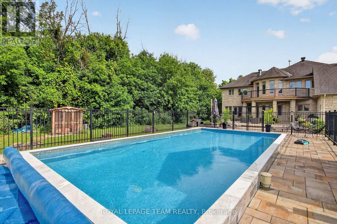
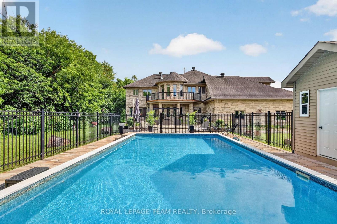
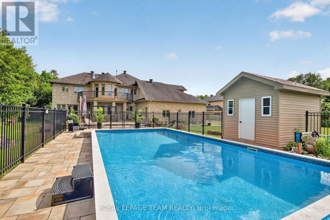
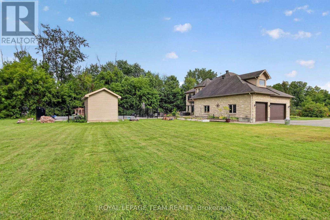
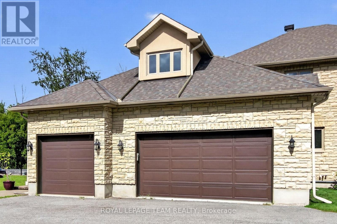
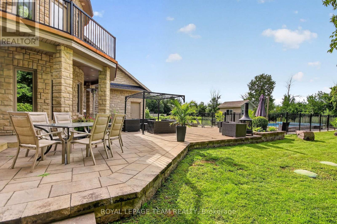
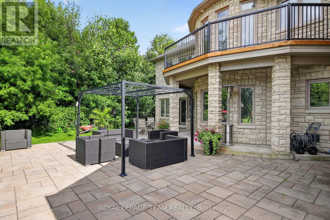
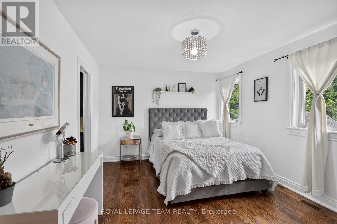
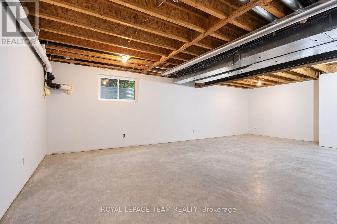
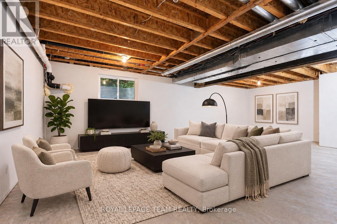
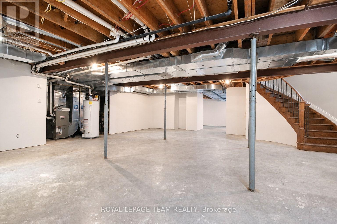
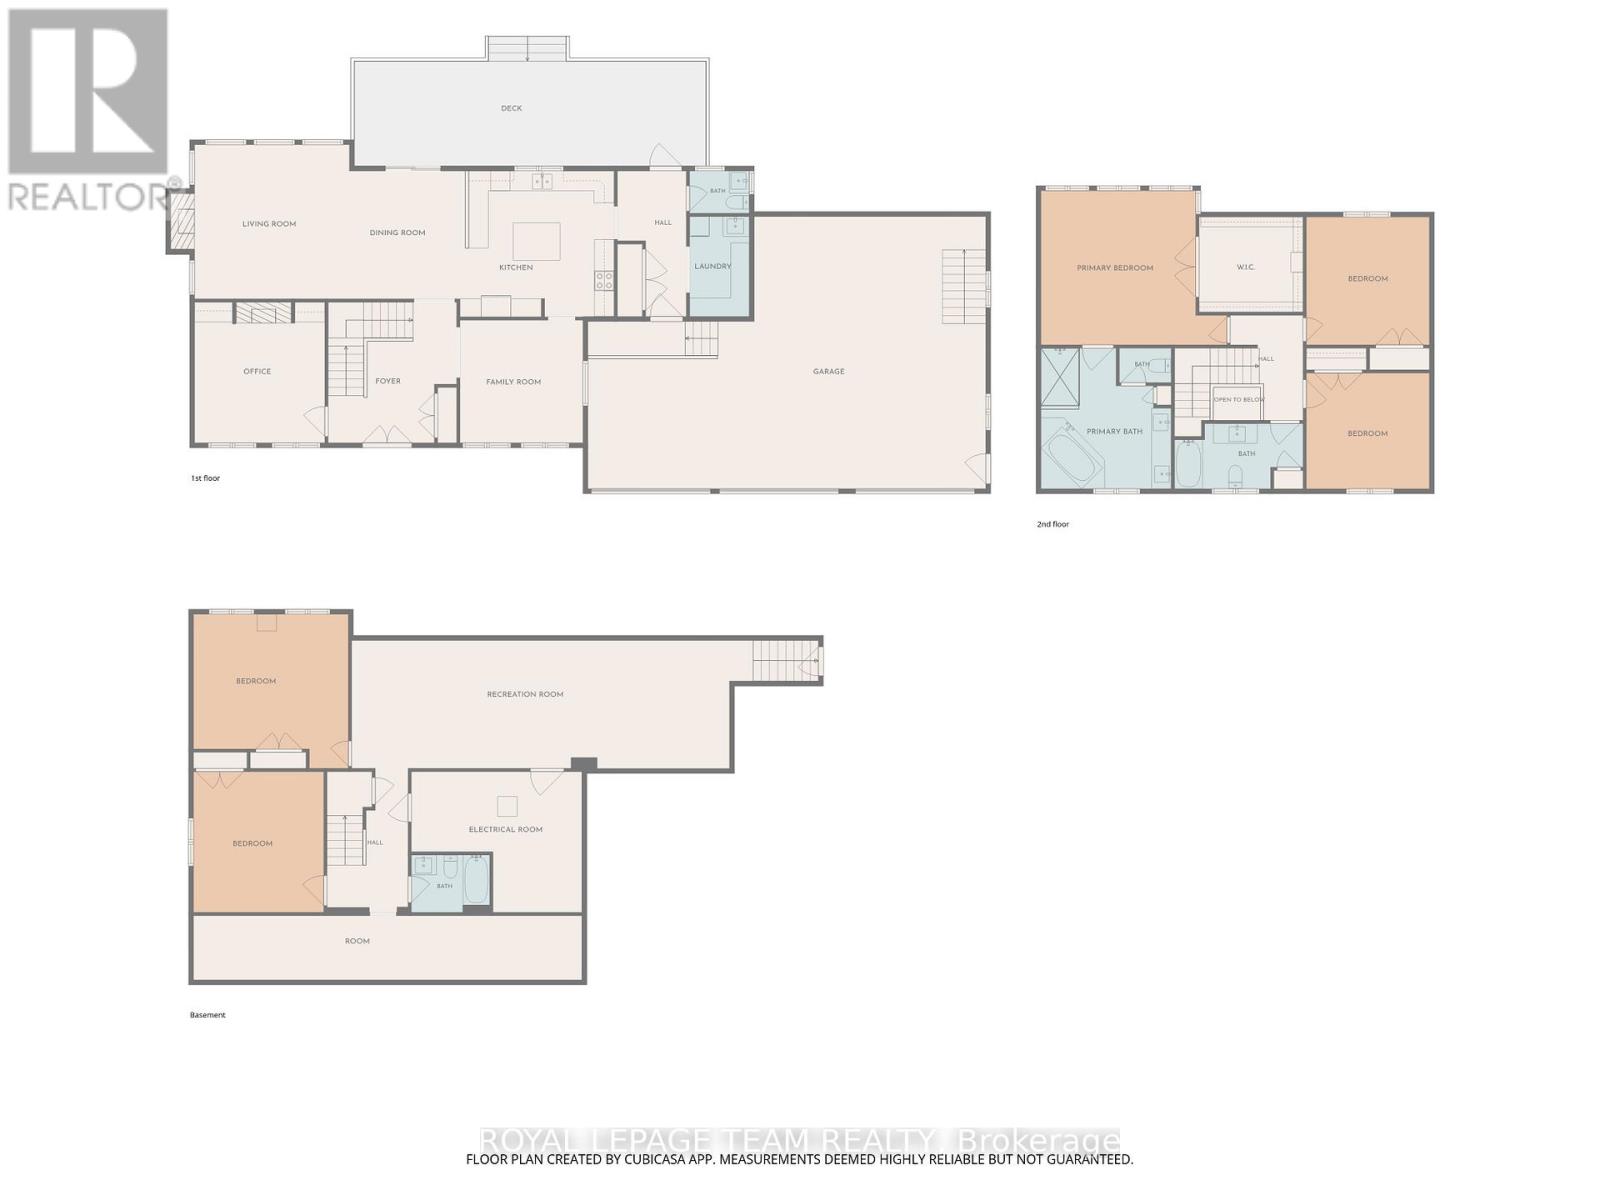
This distinctive custom-built home offering exceptional space, privacy and timeless appeal in a sought-after Ottawa setting. Proudly maintained by its original owners, this impressive residence offers superb craftsmanship and thoughtful design throughout. The main level features an inviting foyer, formal living and dining rooms, a spacious kitchen with abundant cabinetry and workspace, a bright family room, dedicated office and convenient laundry. The second level offers an ideal family layout with 5 bedrooms, including a generous primary retreat with walk-in closet and luxurious ensuite, plus three additional bathrooms for exceptional convenience. A striking open-to-below staircase adds an impressive architectural element and fills the home with natural light. The finished basement provides a large recreation room and versatile additional space, perfect for a home gym, games area or media room. Step outside to your own private oasis, complete with an inground pool, expansive patio and covered outdoor entertaining area, ideal for summer gatherings and relaxed evenings with family and friends. The oversized garage provides excellent storage and functionality. Ideally located just minutes from the airport, shopping, amenities and approximately 15 minutes to Parliament Hill, this remarkable home combines generous proportions, privacy and an enviable indoor-outdoor lifestyle. A rare opportunity to own a truly special Ottawa residence. (id:44758)
房源概要
| MLS® Number | X13766714 |
| 房源类型 | 民宅 |
| 社区名字 | 2601 - Cedardale |
| 总车位 | 14 |
| 泳池类型 | Inground Pool |
详 情
| 浴室 | 4 |
| 地上卧房 | 5 |
| 总卧房 | 5 |
| 赠送家电包括 | Water Heater, Garage Door Opener Remote(s) |
| 地下室进展 | 已完成 |
| 地下室类型 | Full (unfinished) |
| 施工种类 | 独立屋 |
| 空调 | 中央空调 |
| 外墙 | 石 |
| 壁炉 | 有 |
| 地基类型 | 混凝土浇筑 |
| 客人卫生间(不包含洗浴) | 1 |
| 供暖方式 | 天然气 |
| 供暖类型 | 压力热风 |
| 储存空间 | 2 |
| 内部尺寸 | 3500 - 5000 Sqft |
| 类型 | 独立屋 |
车 位
| 附加车库 | |
| Garage |
土地
| 英亩数 | 无 |
| 污水道 | Septic System |
| 土地深度 | 316 Ft ,6 In |
| 土地宽度 | 127 Ft ,9 In |
| 不规则大小 | 127.8 X 316.5 Ft |
房 间
| 楼 层 | 类 型 | 长 度 | 宽 度 | 面 积 |
|---|---|---|---|---|
| 二楼 | 卧室 | 3.25 m | 3.05 m | 3.25 m x 3.05 m |
| 二楼 | 卧室 | 3.97 m | 2.79 m | 3.97 m x 2.79 m |
| 二楼 | 主卧 | 6.2 m | 3.56 m | 6.2 m x 3.56 m |
| 二楼 | 卧室 | 3.45 m | 3.49 m | 3.45 m x 3.49 m |
| 二楼 | 卧室 | 3.33 m | 4.17 m | 3.33 m x 4.17 m |
| 一楼 | 门厅 | 3.4 m | 2.51 m | 3.4 m x 2.51 m |
| 一楼 | 餐厅 | 4.18 m | 3.05 m | 4.18 m x 3.05 m |
| 一楼 | 厨房 | 5.5 m | 4.6 m | 5.5 m x 4.6 m |
| 一楼 | 餐厅 | 4.2 m | 3.9 m | 4.2 m x 3.9 m |
| 一楼 | 客厅 | 6.17 m | 4.55 m | 6.17 m x 4.55 m |
| 一楼 | Office | 3.48 m | 3.1 m | 3.48 m x 3.1 m |
| 一楼 | 洗衣房 | 2.69 m | 1.65 m | 2.69 m x 1.65 m |
https://www.realtor.ca/real-estate/30259124/1425-balmoral-drive-ottawa-2601-cedardale

The trademarks REALTOR®, REALTORS®, and the REALTOR® logo are controlled by The Canadian Real Estate Association (CREA) and identify real estate professionals who are members of CREA. The trademarks MLS®, Multiple Listing Service® and the associated logos are owned by The Canadian Real Estate Association (CREA) and identify the quality of services provided by real estate professionals who are members of CREA. The trademark DDF® is owned by The Canadian Real Estate Association (CREA) and identifies CREA's Data Distribution Facility (DDF®)
Ottawa Real Estate Board
Royal LePage Team Realty
October 07 2026 04:23:07
