
143 Castle Glen Crescent Ottawa, Ontario K2L 4G9


$649,900
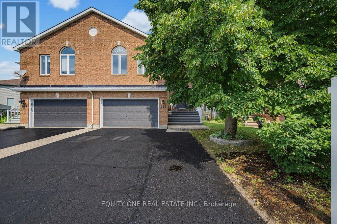
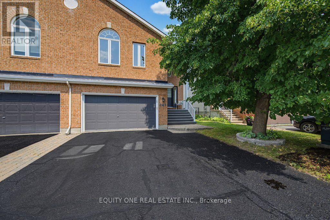
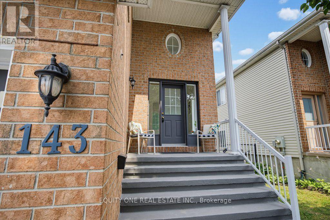
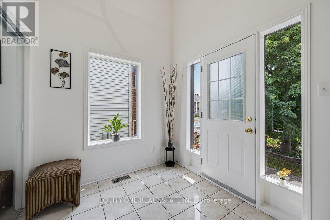
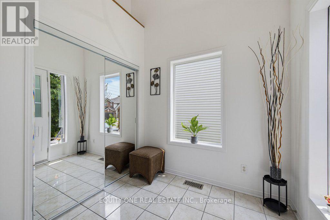
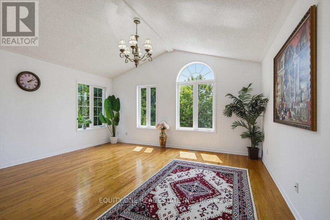
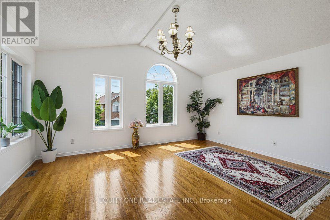
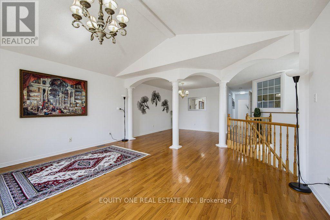
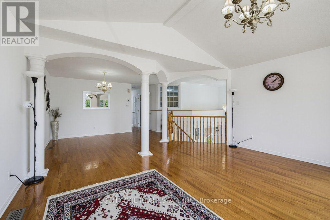
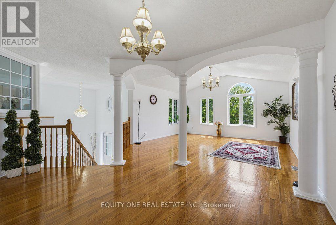
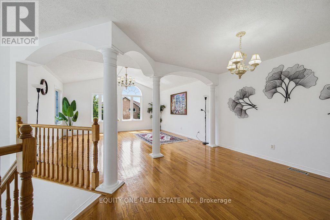
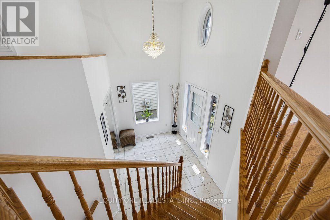
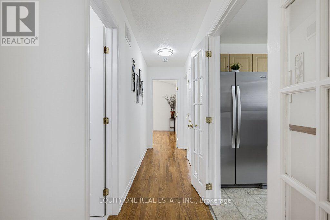
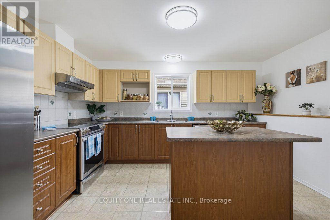
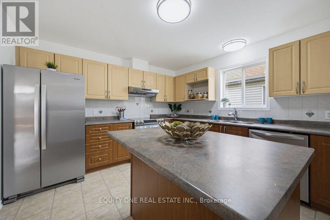
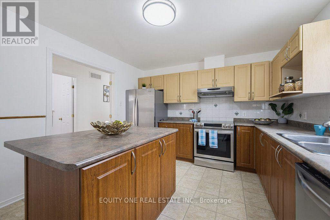
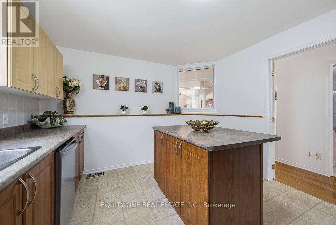
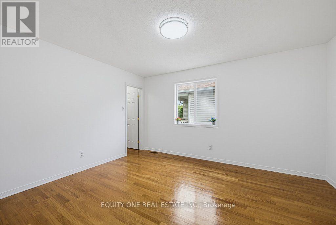
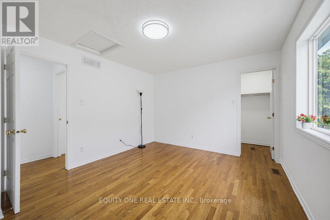
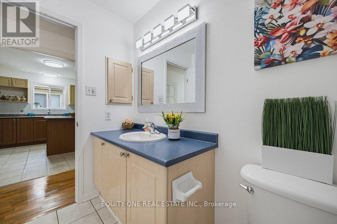
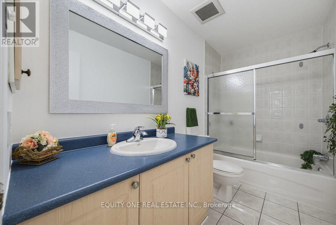
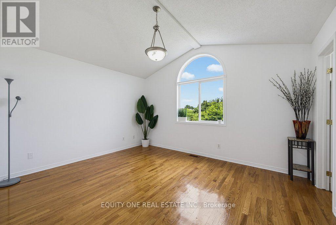
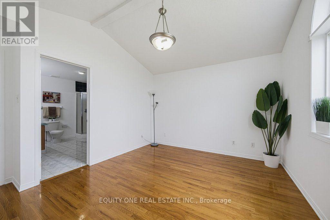
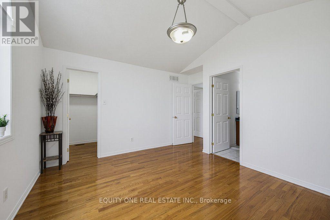
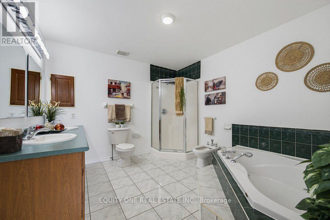
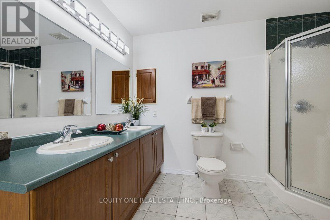
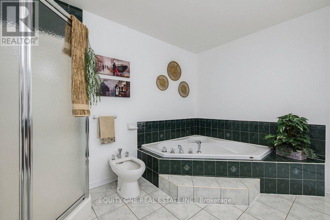
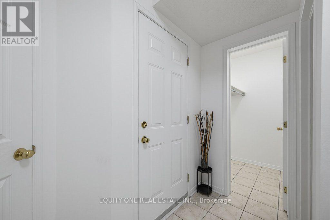
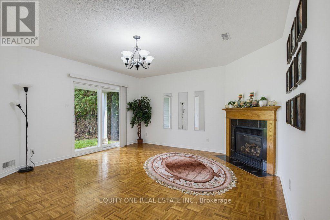
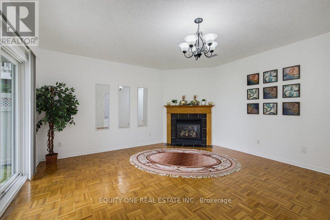
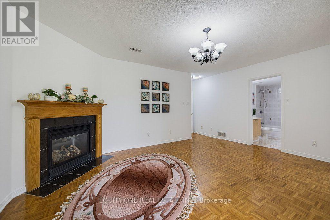
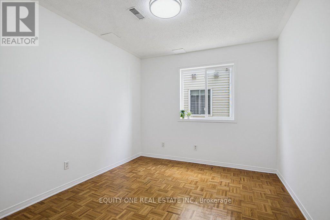
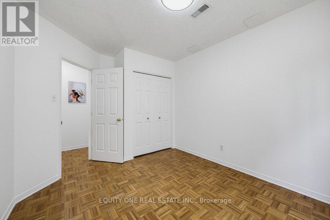
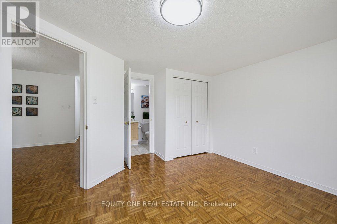
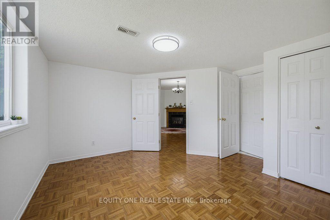
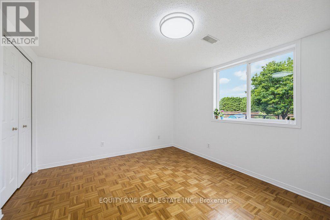
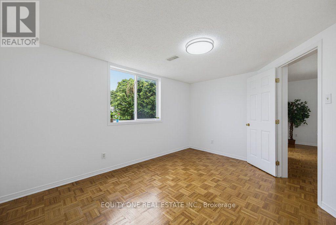
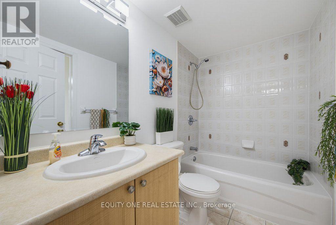
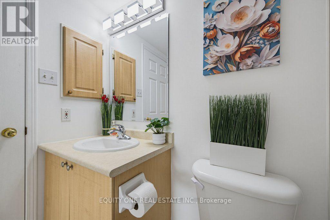
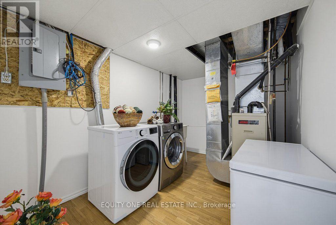
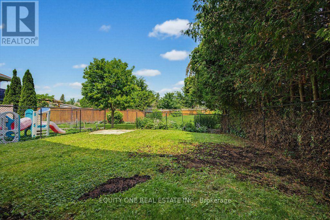
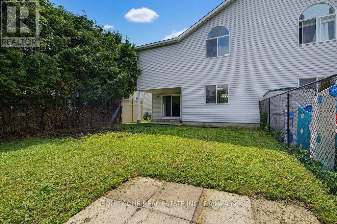
Welcome to 143 Castle Glen, a uniquely designed semi-detached raised bungalow offering approximately 2,450 sq. ft. of above-ground living space, as per MPAC, along with a 2-car garage. Thoughtfully divided between two practical levels, this spacious home provides excellent flexibility for families, older teens, in-laws or long-term guests. Over $10,000 in renovations were completed in 2026, including fresh paint, new light fixtures, polished hardwood flooring, new vent covers, electrical plate covers and more. A large two-storey entrance welcomes you with an impressive mirrored-door closet. Hardwood flooring extends throughout the home, while abundant natural light creates a bright and inviting atmosphere. The upper level features spacious open-concept living and dining rooms, ideal for everyday living and entertaining. The well-appointed kitchen includes stainless steel appliances, a convenient preparation island, ample cabinetry and generous counter space. Two well-sized bedrooms are located on this level, both offering walk-in closets, including one with an impressive 6-piece ensuite. A second full bathroom serves family and guests.The fully above-grade lower level offers a comfortable family room with a gas fireplace and patio-door access to the fenced backyard. Two additional generously sized bedrooms are located here, including one with cheater access to the full 4 pcs bathroom. This level also provides laundry facilities, storage space and convenient inside entry from the two-car garage. The secondary entrance from the garage includes additional walk-in closet space, offering exceptional everyday storage. Ideally situated close to shopping, restaurants, parks, recreation facilities, the Bell Sensplex and highly regarded schools, including A.Y. Jackson Secondary School and Bridlewood Community Elementary School. A spacious, updated and versatile home in a convenient, family-friendly location. (id:44758)
房源概要
| MLS® Number | X13618678 |
| 房源类型 | 民宅 |
| 社区名字 | 9003 - Kanata - Glencairn/Hazeldean |
| 设备类型 | 热水器 |
| 特征 | Irregular Lot Size |
| 总车位 | 6 |
| 租赁设备类型 | 热水器 |
详 情
| 浴室 | 3 |
| 地上卧房 | 4 |
| 总卧房 | 4 |
| 公寓设施 | Fireplace(s) |
| 赠送家电包括 | 洗碗机, 烘干机, Freezer, Garage Door Opener, Hood 电扇, 炉子, 洗衣机, 冰箱 |
| 建筑风格 | Raised Bungalow |
| 地下室功能 | Walk Out |
| 地下室类型 | N/a |
| 施工种类 | Semi-detached |
| 空调 | 中央空调 |
| 外墙 | 砖 |
| 壁炉 | 有 |
| Fireplace Total | 1 |
| 地基类型 | Slab |
| 供暖方式 | 天然气 |
| 供暖类型 | 压力热风 |
| 储存空间 | 1 |
| 内部尺寸 | 2000 - 2500 Sqft |
| 类型 | 独立屋 |
| 设备间 | 市政供水 |
车 位
| 附加车库 | |
| Garage |
土地
| 英亩数 | 无 |
| 污水道 | Sanitary Sewer |
| 土地深度 | 115 Ft ,4 In |
| 土地宽度 | 34 Ft ,3 In |
| 不规则大小 | 34.3 X 115.4 Ft |
房 间
| 楼 层 | 类 型 | 长 度 | 宽 度 | 面 积 |
|---|---|---|---|---|
| Lower Level | 浴室 | 2.55 m | 1.59 m | 2.55 m x 1.59 m |
| Lower Level | 洗衣房 | Measurements not available | ||
| Lower Level | 家庭房 | 4.61 m | 3.83 m | 4.61 m x 3.83 m |
| Lower Level | 第三卧房 | 3.49 m | 3.06 m | 3.49 m x 3.06 m |
| Lower Level | Bedroom 4 | 4.3 m | 3.34 m | 4.3 m x 3.34 m |
| Upper Level | 客厅 | 5.08 m | 4.79 m | 5.08 m x 4.79 m |
| Upper Level | 餐厅 | 3.56 m | 3.31 m | 3.56 m x 3.31 m |
| Upper Level | 厨房 | 4.55 m | 3.65 m | 4.55 m x 3.65 m |
| Upper Level | 卧室 | 4.29 m | 3.54 m | 4.29 m x 3.54 m |
| Upper Level | 第二卧房 | 4.29 m | 3.64 m | 4.29 m x 3.64 m |
| Upper Level | 浴室 | 3.23 m | 1.71 m | 3.23 m x 1.71 m |
| Upper Level | 浴室 | 3.49 m | 3.18 m | 3.49 m x 3.18 m |

The trademarks REALTOR®, REALTORS®, and the REALTOR® logo are controlled by The Canadian Real Estate Association (CREA) and identify real estate professionals who are members of CREA. The trademarks MLS®, Multiple Listing Service® and the associated logos are owned by The Canadian Real Estate Association (CREA) and identify the quality of services provided by real estate professionals who are members of CREA. The trademark DDF® is owned by The Canadian Real Estate Association (CREA) and identifies CREA's Data Distribution Facility (DDF®)
Ottawa Real Estate Board
Equity One Real Estate Inc.
July 29 2026 09:52:58
