
143 Raymond Luhta Crescent Mcnab/braeside, Ontario K7S 3G8




$1,098,000
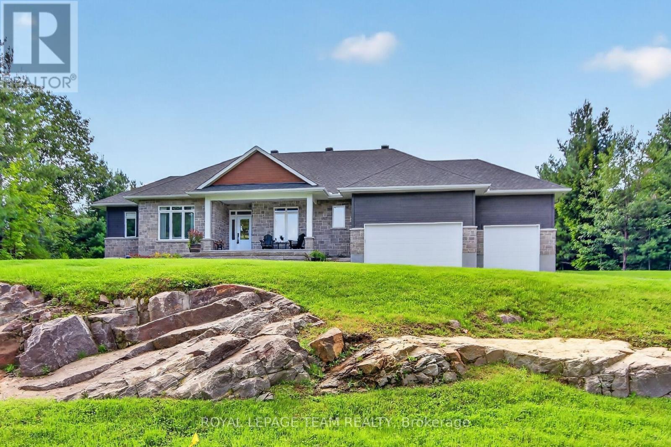
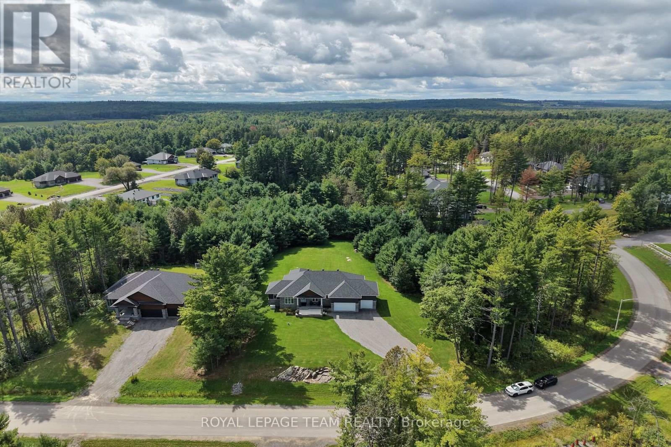
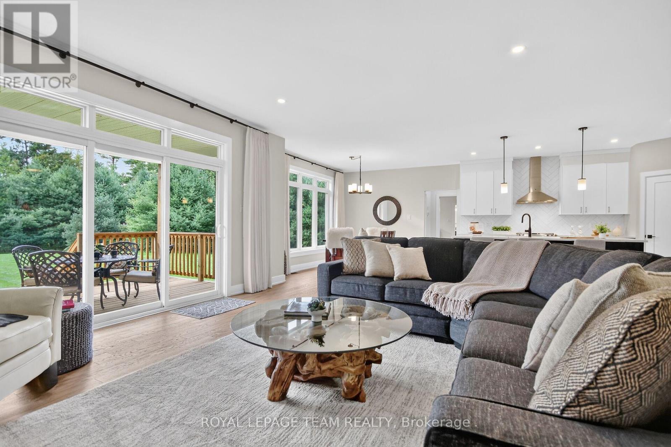
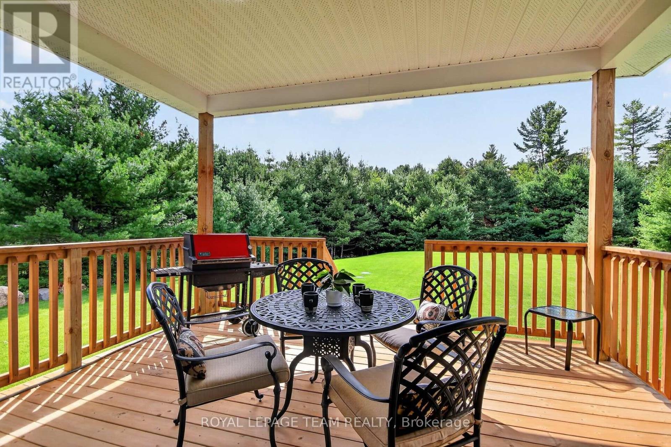
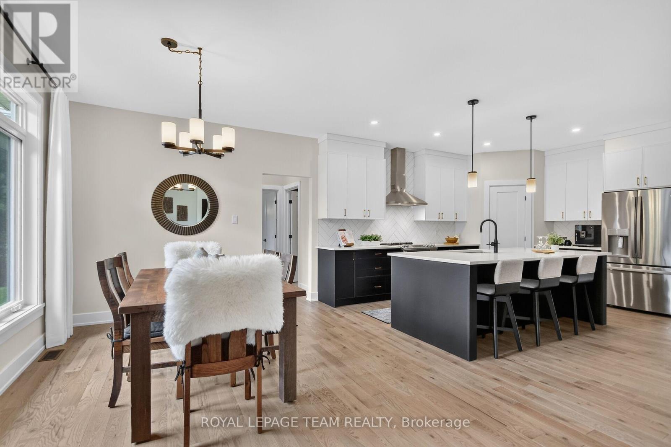
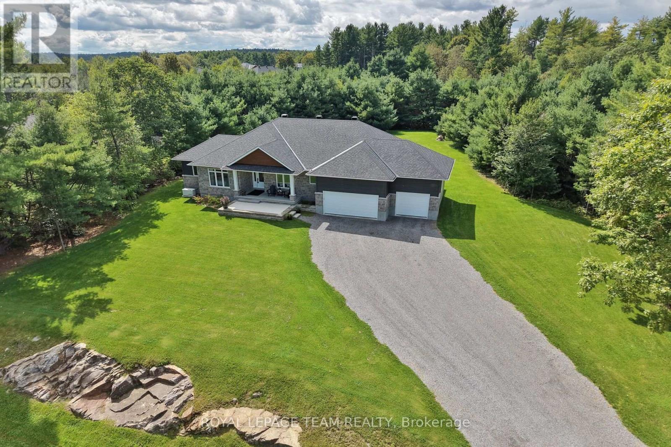
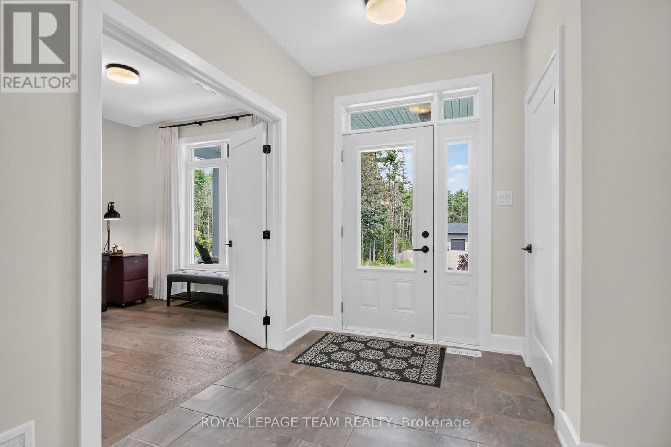
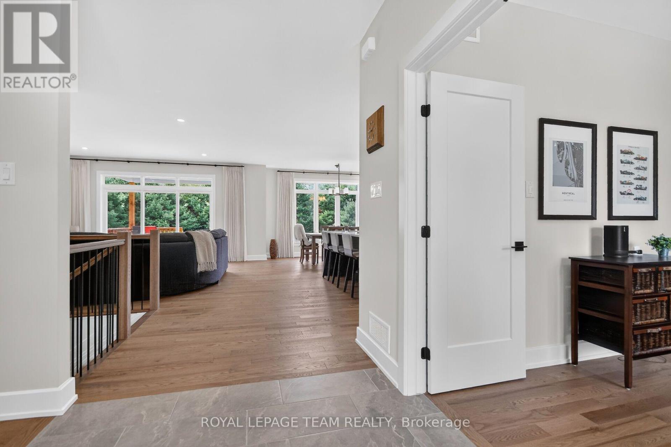
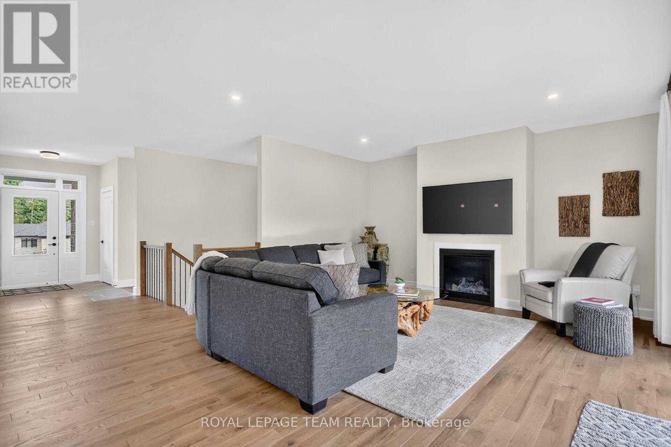
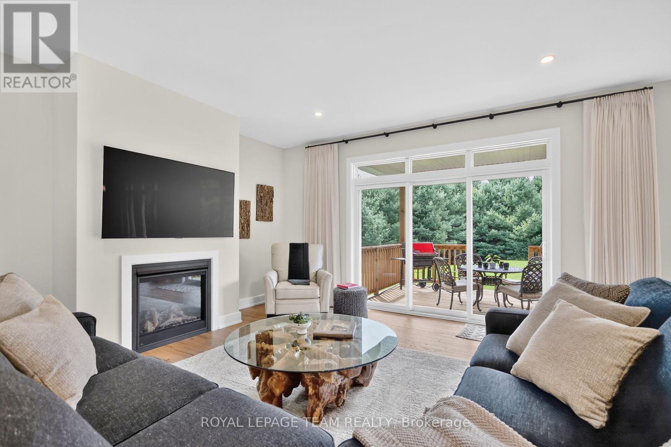
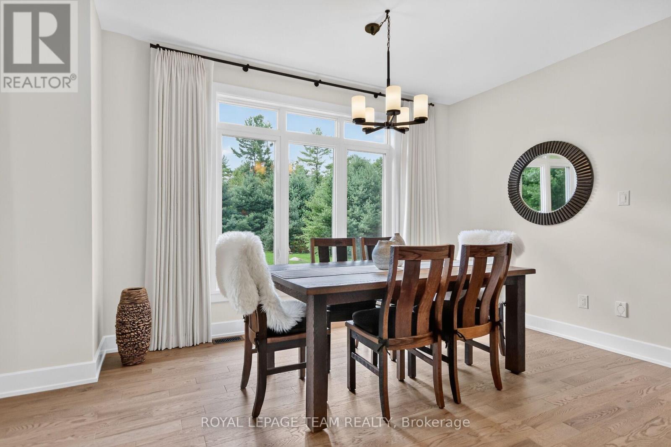
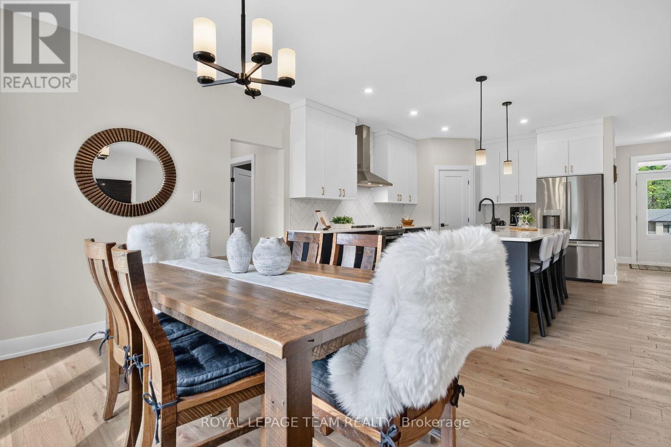
OPEN HOUSE - Sunday, Sept. 27 - 2 to 4 pm. Best of country living in this spacious open plan bungalow w/prof. finished L/L & in a serene location on approx. 1.1 treed acres in Glasgow Ridge. 3 plus 1 bedrooms/den, a main level den & 4 baths provides ample room for families, guests & extended family. Beautiful upgraded finishes including: hardwood & tile flooring throughout M/L, herringbone tile backsplash in kitchen, quartz counters in kitchen, baths & wet bar in basement, recessed lighting & custom drapery & blinds. Plus a triple car garage for hobby & car enthusiasts. Wonderful landscaping including: grading of the property with exposed rock face, concrete & stone front walkway & steps, a sizeable covered front porch, & an added covered deck in the backyard w/wonderful views of the forest. Stone & siding exterior is impressive. Fantastic great room w/9 foot flat ceilings & a natural gas fireplace. Triple sliding door to the deck bringing the outdoors in & handy for barbecues. Close by is the dining area w/elegant chandelier & pretty views. Kitchen is stunning & functional w/its 2 tone cabinets, long island, quartz counters, tall cabinets w/pullouts, herringbone backsplash, pendant & recessed lighting, walk-in pantry, coffee station & S/S appliances. Fantastic space for any chef & entertaining. Primary bedroom has neutral décor, big walk-in closet, a spa-like ensuite w/double vanity, tiled double shower & freestanding tub. 2 more good-sized bedrooms w/triple windows & double closets. Both bedrooms have access to a full bath. Completing the M/L is a convenient powder rm & laundry/mudrm w/built-in storage & 3 double closets. L/L has tremendous space for play, a home theatre, entertaining & guests. Recessed lighting, wet bar w/quartz counter & bar fridge are excellent features. Bedroom or hobby room w/access to a 3 piece bath is handy. About 10 mins to amenities in Arnprior & Renfrew & 35 mins to Kanata. Home & cottage all in one! 24 hours irrevocable on offers. (id:44758)
Open House
此属性有开放式房屋!
2:00 pm
结束于:4:00 pm
房源概要
| MLS® Number | X13767708 |
| 房源类型 | 民宅 |
| 社区名字 | 551 - Mcnab/Braeside Twps |
| 特征 | 树木繁茂的地区, Sump Pump |
| 总车位 | 13 |
| 结构 | Deck |
详 情
| 浴室 | 4 |
| 地上卧房 | 3 |
| 地下卧室 | 1 |
| 总卧房 | 4 |
| 公寓设施 | Fireplace(s) |
| 赠送家电包括 | Garage Door Opener Remote(s), Central Vacuum, Water Heater - Tankless, Water Softener, Blinds, 洗碗机, 烘干机, Garage Door Opener, 炉子, 洗衣机, 冰箱 |
| 建筑风格 | 平房 |
| 地下室进展 | 已装修 |
| 地下室类型 | 全完工 |
| 施工种类 | 独立屋 |
| 空调 | Central Air Conditioning, 换气机 |
| 外墙 | 石, 乙烯基壁板 |
| 壁炉 | 有 |
| Fireplace Total | 1 |
| 地基类型 | 混凝土浇筑 |
| 客人卫生间(不包含洗浴) | 1 |
| 供暖方式 | 天然气 |
| 供暖类型 | 压力热风 |
| 储存空间 | 1 |
| 内部尺寸 | 2000 - 2500 Sqft |
| 类型 | 独立屋 |
| Utility Power | Generator |
车 位
| 附加车库 | |
| Garage | |
| 入内式车位 |
土地
| 英亩数 | 无 |
| Landscape Features | Landscaped, Lawn Sprinkler |
| 污水道 | Septic System |
| 土地深度 | 315.46 M |
| 土地宽度 | 45.4 M |
| 不规则大小 | 45.4 X 315.5 M |
房 间
| 楼 层 | 类 型 | 长 度 | 宽 度 | 面 积 |
|---|---|---|---|---|
| 地下室 | 娱乐,游戏房 | 1.23 m | 8.82 m | 1.23 m x 8.82 m |
| 地下室 | Bedroom 4 | 7.03 m | 5.35 m | 7.03 m x 5.35 m |
| 地下室 | 浴室 | 2.46 m | 1.72 m | 2.46 m x 1.72 m |
| 地下室 | 其它 | 5.37 m | 2.06 m | 5.37 m x 2.06 m |
| 地下室 | 设备间 | 7.18 m | 6.59 m | 7.18 m x 6.59 m |
| 地下室 | 其它 | 259 m | 2.37 m | 259 m x 2.37 m |
| 一楼 | 门厅 | 2.6 m | 1.94 m | 2.6 m x 1.94 m |
| 一楼 | 其它 | 2.67 m | 1.35 m | 2.67 m x 1.35 m |
| 一楼 | 第二卧房 | 3.64 m | 3.42 m | 3.64 m x 3.42 m |
| 一楼 | 第三卧房 | 3.53 m | 3.44 m | 3.53 m x 3.44 m |
| 一楼 | 浴室 | 2.5 m | 2 m | 2.5 m x 2 m |
| 一楼 | 大型活动室 | 7.29 m | 5.41 m | 7.29 m x 5.41 m |
| 一楼 | 餐厅 | 4.12 m | 3.33 m | 4.12 m x 3.33 m |
| 一楼 | 厨房 | 4.62 m | 4.12 m | 4.62 m x 4.12 m |
| 一楼 | Pantry | 1.23 m | 1.14 m | 1.23 m x 1.14 m |
| 一楼 | 衣帽间 | 3.31 m | 2.93 m | 3.31 m x 2.93 m |
| 一楼 | Partial Bathroom | 2.01 m | 1.42 m | 2.01 m x 1.42 m |
| 一楼 | Mud Room | 5.42 m | 1.94 m | 5.42 m x 1.94 m |
| 一楼 | 主卧 | 4.35 m | 3.89 m | 4.35 m x 3.89 m |
| 一楼 | 浴室 | 3.75 m | 3.25 m | 3.75 m x 3.25 m |

The trademarks REALTOR®, REALTORS®, and the REALTOR® logo are controlled by The Canadian Real Estate Association (CREA) and identify real estate professionals who are members of CREA. The trademarks MLS®, Multiple Listing Service® and the associated logos are owned by The Canadian Real Estate Association (CREA) and identify the quality of services provided by real estate professionals who are members of CREA. The trademark DDF® is owned by The Canadian Real Estate Association (CREA) and identifies CREA's Data Distribution Facility (DDF®)
Ottawa Real Estate Board
Royal LePage Team Realty
September 22 2026 05:53:15
