
14317 County 43 Road North Stormont, Ontario K0C 1K0


$529,900
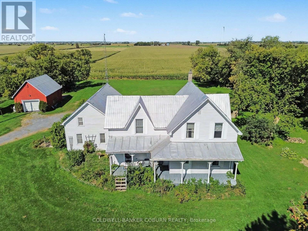
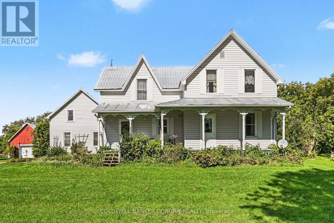
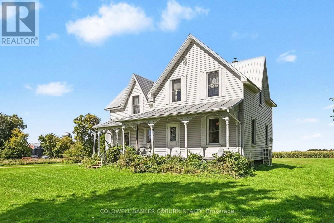
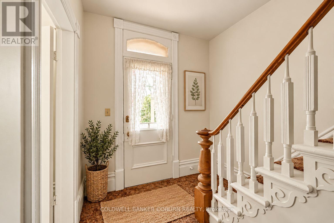
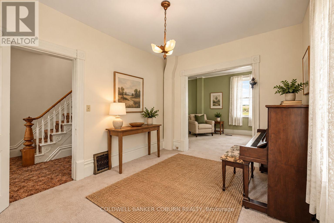
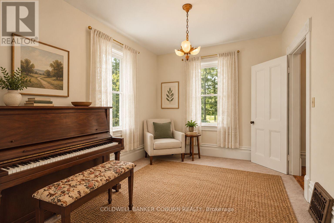
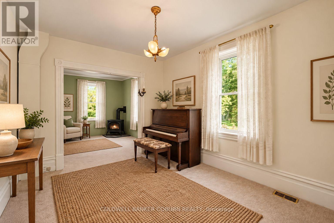
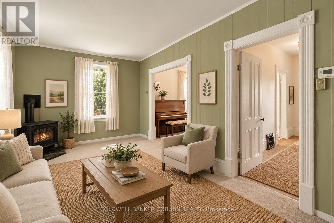
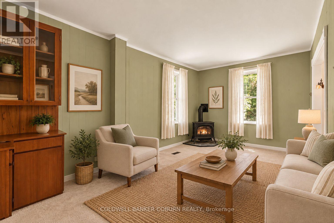
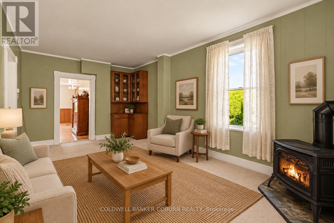
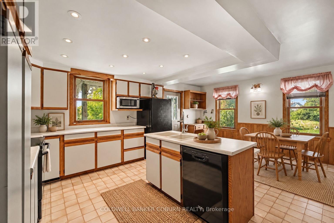
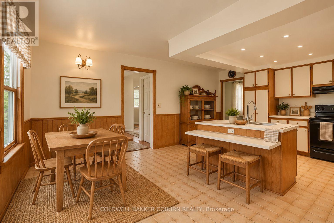
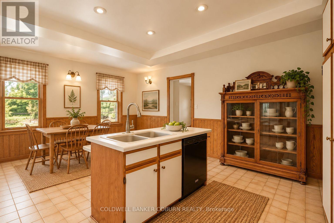
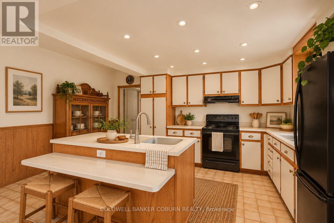
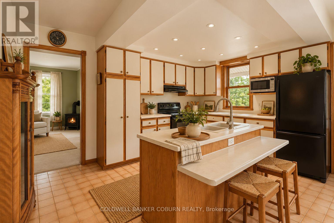
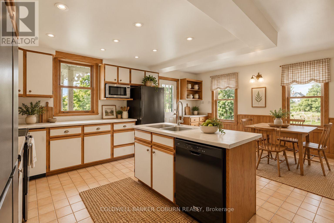
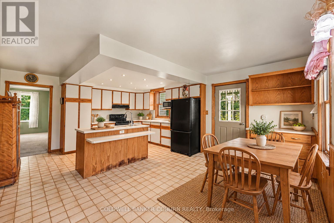
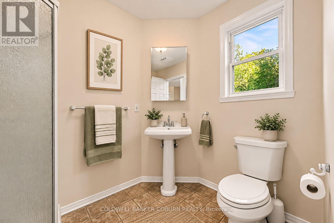
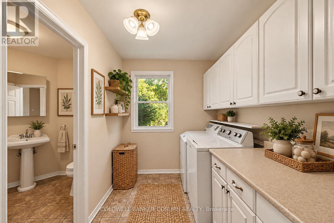
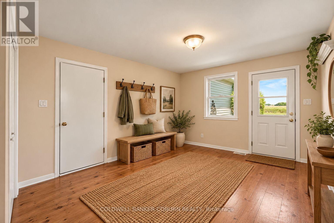
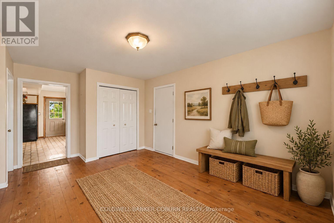
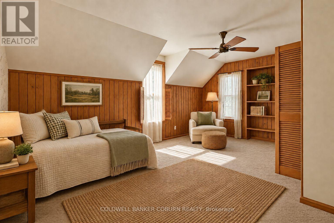
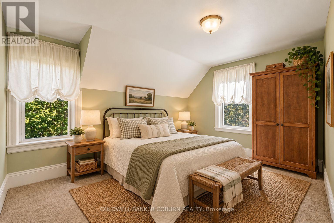
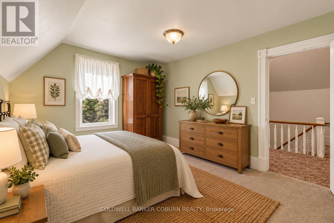
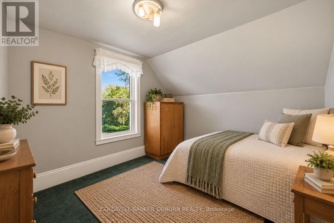
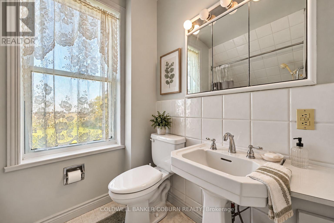
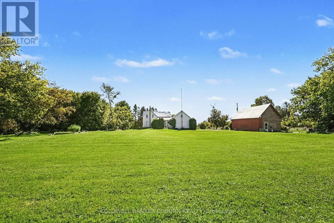
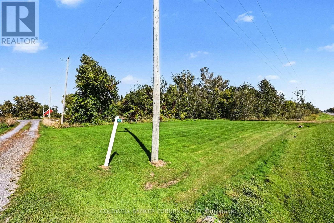
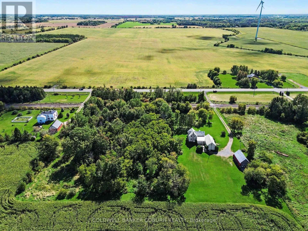
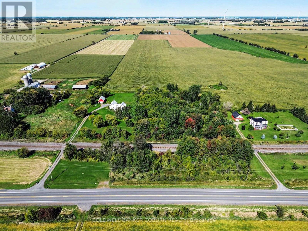
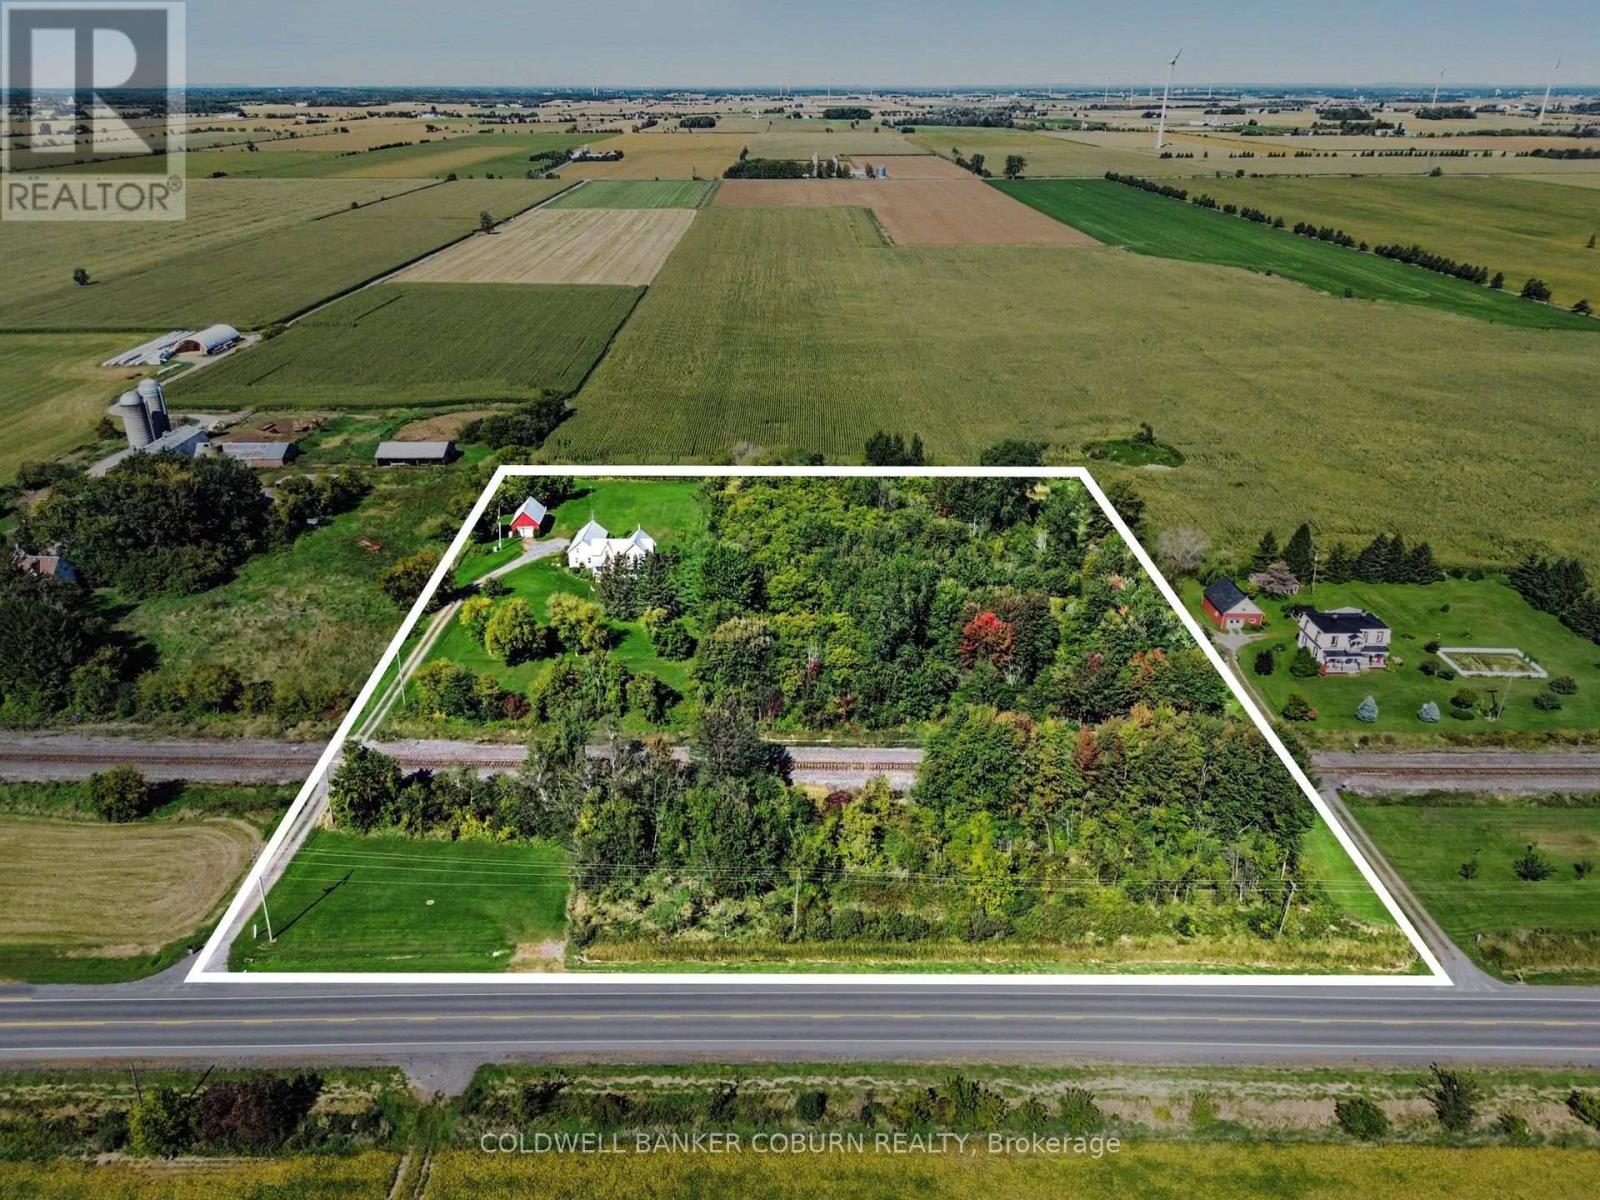
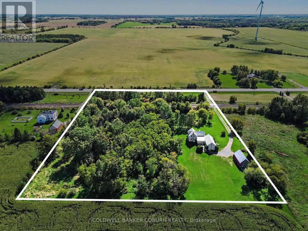
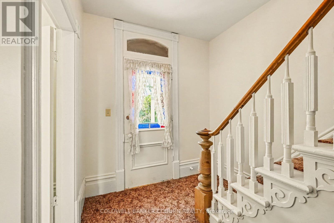
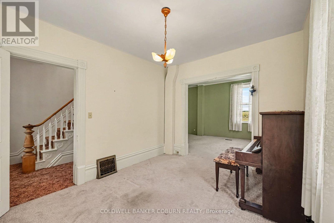
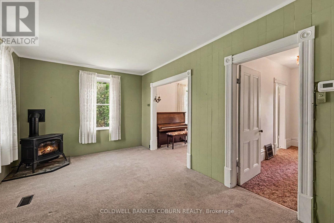
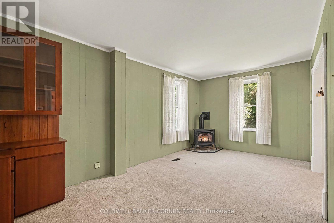
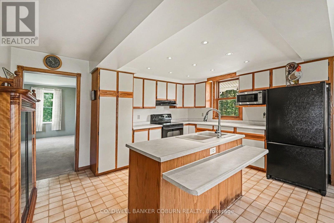
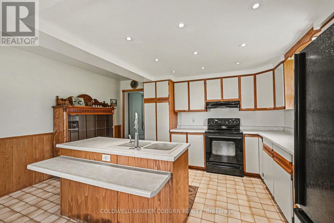
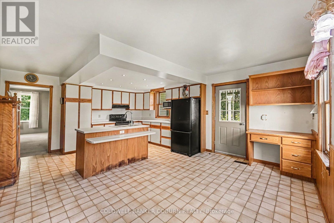
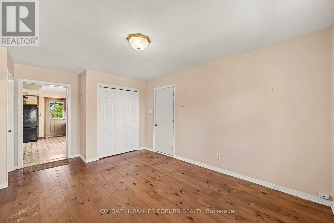
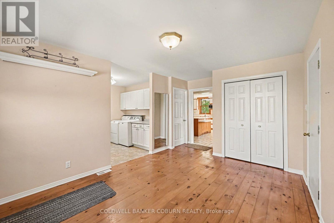
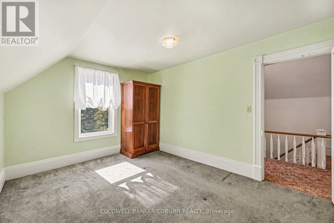
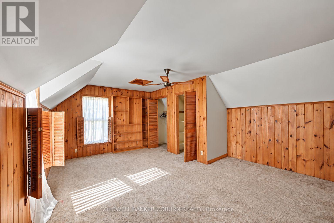
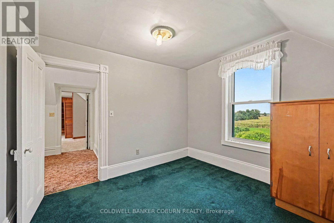
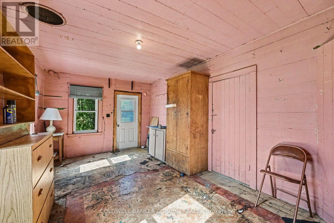
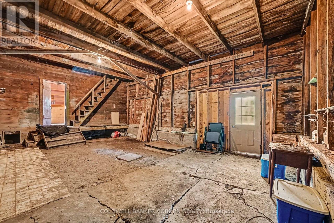
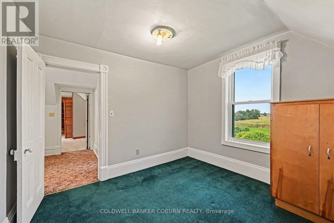
Large country home situated on 5 + acres, with a bonus lot included! Conveniently located midway between Chesterville and Finch, this property offers plenty of space, privacy and flexibility for the whole family. The main home features an eat-in kitchen, living room, family room, 3 good-sized bedrooms, an office/den and 2 full bathrooms, along with plenty of storage. The 2001 addition added a spacious mudroom, additional closets, main-floor laundry and a 3-piece bathroom. Recent updates include a 2025 heat pump, propane stove, updated plumbing and a fully automatic generator for added peace of mind. Outside, enjoy approximately 2 acres of bush with trails to explore, along with a large detached garage/workshop. Also included is a bonus lot with its own drilled well and septic system, adding even more potential and flexibility to the property. This is a solid country home with plenty to offer and is ready for the next family to make it their own. The home is vacant and has been virtually staged to help you visualize the possibilities. (id:44758)
房源概要
| MLS® Number | X13827288 |
| 房源类型 | 民宅 |
| 社区名字 | 711 - North Stormont (Finch) Twp |
| 设备类型 | Propane Tank |
| 总车位 | 10 |
| 租赁设备类型 | Propane Tank |
| 结构 | Workshop |
详 情
| 浴室 | 2 |
| 地上卧房 | 3 |
| 总卧房 | 3 |
| Age | 100+ Years |
| 公寓设施 | Fireplace(s) |
| 赠送家电包括 | Water Heater, 洗碗机, 烘干机, 微波炉, 炉子, 洗衣机, 冰箱 |
| 地下室进展 | 已完成 |
| 地下室类型 | N/a (unfinished) |
| 施工种类 | 独立屋 |
| 外墙 | 乙烯基壁板 |
| 壁炉 | 有 |
| Fireplace Total | 1 |
| 地基类型 | 石 |
| 供暖方式 | Propane, 木头 |
| 供暖类型 | Forced Air, Heat Pump |
| 储存空间 | 2 |
| 内部尺寸 | 1500 - 2000 Sqft |
| 类型 | 独立屋 |
| Utility Power | Generator |
| 设备间 | Drilled Well, Dug Well |
车 位
| Detached Garage | |
| Garage |
土地
| 英亩数 | 有 |
| 污水道 | Septic System |
| 土地深度 | 478 Ft |
| 土地宽度 | 508 Ft |
| 不规则大小 | 508 X 478 Ft |
| 规划描述 | A |
房 间
| 楼 层 | 类 型 | 长 度 | 宽 度 | 面 积 |
|---|---|---|---|---|
| 二楼 | 卧室 | 3.16 m | 3.44 m | 3.16 m x 3.44 m |
| 二楼 | 卧室 | 3.16 m | 4 m | 3.16 m x 4 m |
| 二楼 | 浴室 | 1.67 m | 2 m | 1.67 m x 2 m |
| 二楼 | 起居室 | 2.5 m | 1.7 m | 2.5 m x 1.7 m |
| 二楼 | 主卧 | 6.13 m | 4.38 m | 6.13 m x 4.38 m |
| 一楼 | 厨房 | 2.85 m | 4.41 m | 2.85 m x 4.41 m |
| 一楼 | 餐厅 | 2.88 m | 4.41 m | 2.88 m x 4.41 m |
| 一楼 | 家庭房 | 5.77 m | 3.44 m | 5.77 m x 3.44 m |
| 一楼 | 客厅 | 3.16 m | 4 m | 3.16 m x 4 m |
| 一楼 | Mud Room | 3.2 m | 4.17 m | 3.2 m x 4.17 m |
| 一楼 | Workshop | 5.64 m | 8.33 m | 5.64 m x 8.33 m |
| 一楼 | 浴室 | 2.64 m | 2.02 m | 2.64 m x 2.02 m |
| 一楼 | 洗衣房 | 2.74 m | 2.02 m | 2.74 m x 2.02 m |

The trademarks REALTOR®, REALTORS®, and the REALTOR® logo are controlled by The Canadian Real Estate Association (CREA) and identify real estate professionals who are members of CREA. The trademarks MLS®, Multiple Listing Service® and the associated logos are owned by The Canadian Real Estate Association (CREA) and identify the quality of services provided by real estate professionals who are members of CREA. The trademark DDF® is owned by The Canadian Real Estate Association (CREA) and identifies CREA's Data Distribution Facility (DDF®)
Ottawa Real Estate Board
Coldwell Banker Coburn Realty
September 25 2026 02:33:21
