
144 Evelyn Avenue Ottawa, Ontario K1S 5A6


$4,000 Monthly
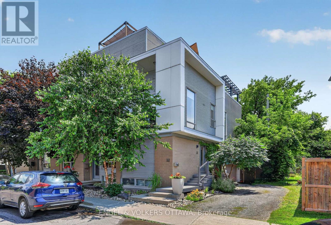
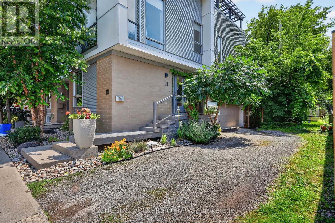
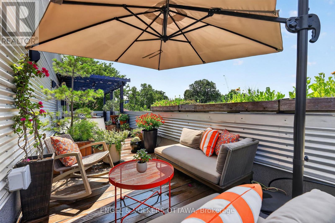
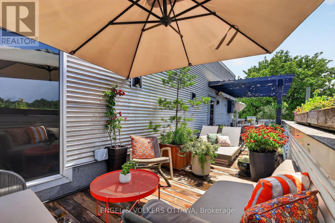
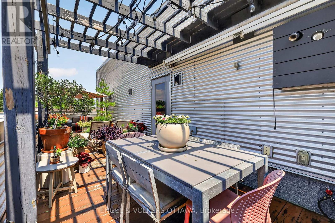
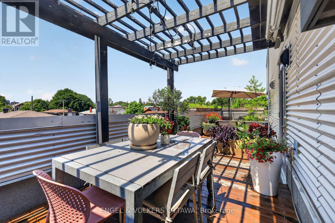
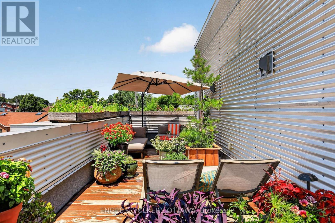
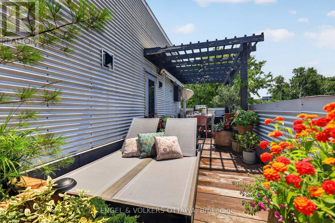
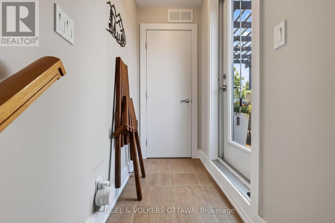
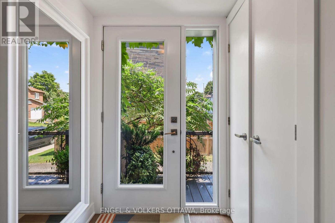
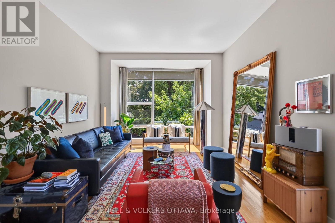
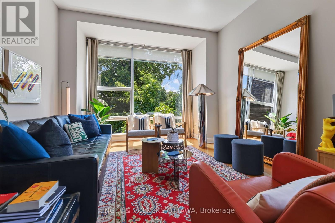
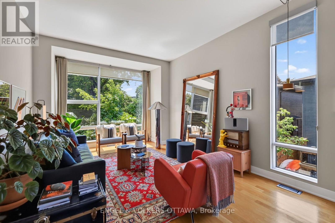
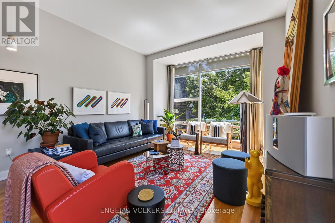
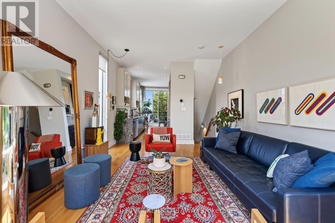
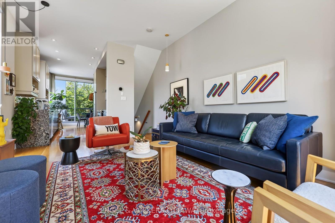
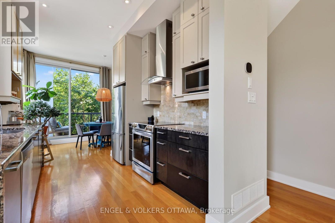
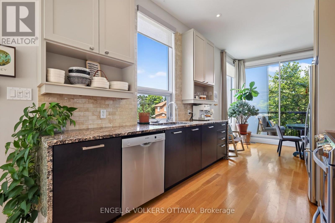
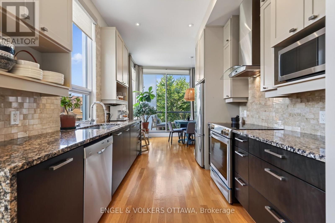
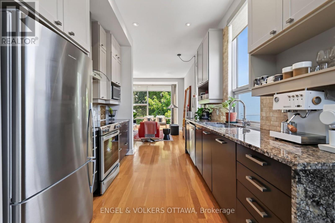
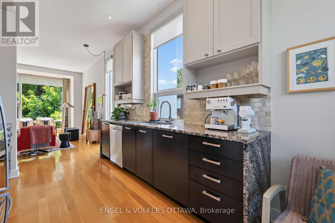
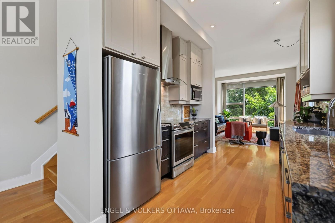
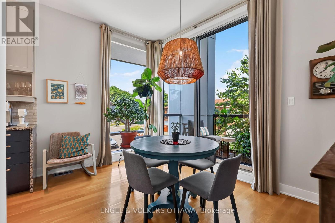
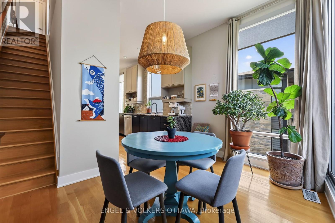
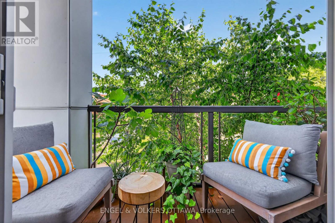
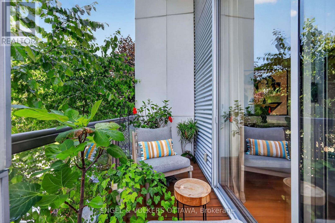
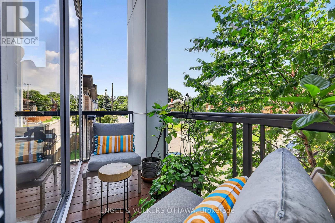
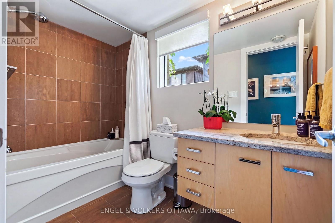
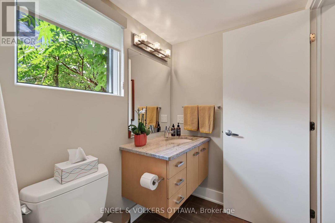
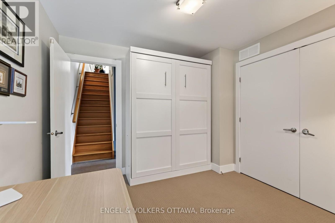
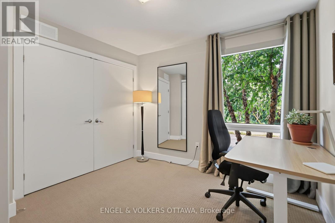
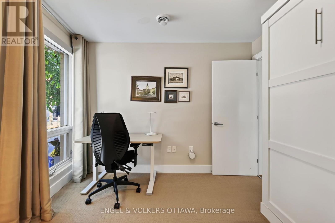
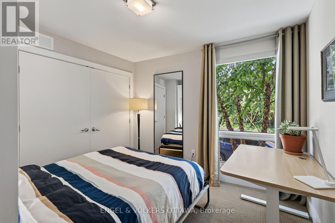
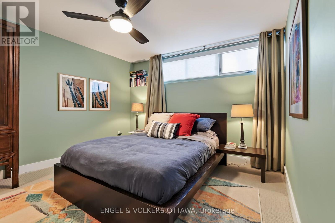
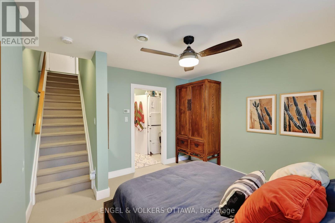
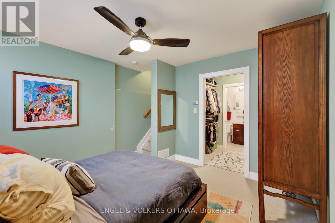
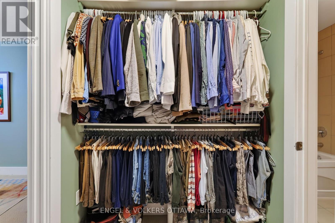
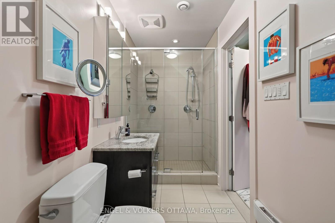
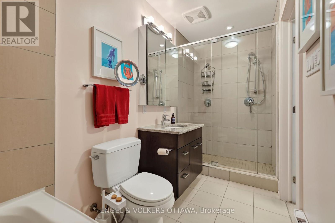
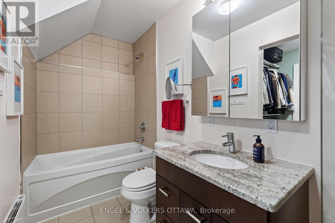
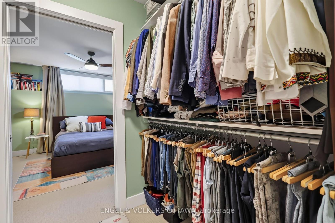
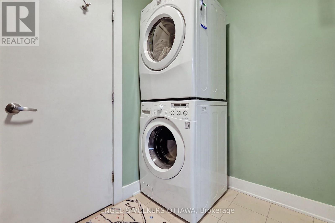
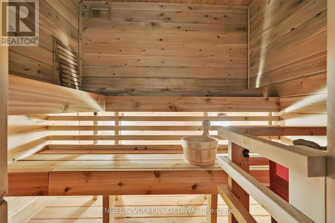
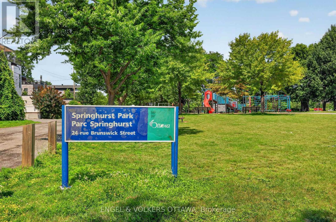
Experience sophisticated urban living in the heart of Old Ottawa East. This architecturally distinctive residence blends modern design, premium amenities, and an unbeatable location, making it ideal for executive professionals, diplomats, medical professionals, and University of Ottawa faculty seeking a refined rental opportunity. The bright, open-concept living space features impressive 10 foot ceilings and expansive windows with views of lush foliage and three exposures (south, west, and north), filling the home with natural light throughout the day. Designed for both everyday living and entertaining, the contemporary layout is complemented by a private rooftop terrace with sweeping urban views, complete with a natural gas BBQ and water connection for gardening and cooking. Offering two bedrooms, the main level bedroom features a Murphy bed, ideal as a guest room or home office. The private lower level primary suite includes convenient laundry and a luxurious ensuite complete with a walk-in shower featuring dual shower heads, as well as a separate bathtub/shower. The garage features a custom-built sauna, and provides storage for bicycles and outdoor gear. A private outdoor parking space is also included, with additional guest and ample on-street parking available. Located just steps from vibrant Main Street and the Rideau Canal, you'll enjoy an excellent selection of cafés, restaurants, and neighbourhood shops. Commuting is effortless with the LRT just a five minute walk away, providing quick access to downtown, the University of Ottawa, The Ottawa Hospital - General Campus, CHEO, and government offices. At the end of the street, Springhurst Park extends your backyard with riverfront nature trails, a public dock for paddling and swimming, an outdoor fitness area, basketball court, and beautiful green space, bringing the very best of Ottawa's active outdoor lifestyle to your doorstep. Available October 1st, 2026, with potential for slightly earlier in September. (id:44758)
房源概要
| MLS® Number | X13578078 |
| 房源类型 | 民宅 |
| 社区名字 | 4407 - Ottawa East |
| 特征 | Lane, In Suite Laundry |
| 总车位 | 1 |
详 情
| 浴室 | 2 |
| 地上卧房 | 1 |
| 地下卧室 | 1 |
| 总卧房 | 2 |
| 赠送家电包括 | Garage Door Opener Remote(s), 洗碗机, 烘干机, Hood 电扇, 炉子, 洗衣机, 窗帘, 冰箱 |
| 地下室进展 | 已装修 |
| 地下室类型 | 全完工 |
| 施工种类 | 附加的 |
| 空调 | 中央空调 |
| 外墙 | 砖, Steel |
| 地基类型 | 混凝土 |
| 供暖方式 | 天然气 |
| 供暖类型 | 压力热风 |
| 储存空间 | 2 |
| 内部尺寸 | 700 - 1100 Sqft |
| 类型 | 联排别墅 |
| 设备间 | 市政供水 |
车 位
| 附加车库 | |
| Garage | |
| 入内式车位 |
土地
| 英亩数 | 无 |
| 污水道 | Sanitary Sewer |
| 土地宽度 | 20 Ft ,3 In |
| 不规则大小 | 20.3 Ft |
房 间
| 楼 层 | 类 型 | 长 度 | 宽 度 | 面 积 |
|---|---|---|---|---|
| 二楼 | 客厅 | 5.61 m | 3.75 m | 5.61 m x 3.75 m |
| 二楼 | 厨房 | 3.25 m | 2.71 m | 3.25 m x 2.71 m |
| 二楼 | 餐厅 | 3.75 m | 3.09 m | 3.75 m x 3.09 m |
| Lower Level | 主卧 | 3.86 m | 3.63 m | 3.86 m x 3.63 m |
| Lower Level | 浴室 | 3.63 m | 1.52 m | 3.63 m x 1.52 m |
| 一楼 | 卧室 | 3.12 m | 3.02 m | 3.12 m x 3.02 m |
| 一楼 | 浴室 | 2.74 m | 1.52 m | 2.74 m x 1.52 m |
https://www.realtor.ca/real-estate/30049340/144-evelyn-avenue-ottawa-4407-ottawa-east

The trademarks REALTOR®, REALTORS®, and the REALTOR® logo are controlled by The Canadian Real Estate Association (CREA) and identify real estate professionals who are members of CREA. The trademarks MLS®, Multiple Listing Service® and the associated logos are owned by The Canadian Real Estate Association (CREA) and identify the quality of services provided by real estate professionals who are members of CREA. The trademark DDF® is owned by The Canadian Real Estate Association (CREA) and identifies CREA's Data Distribution Facility (DDF®)
Ottawa Real Estate Board
Engel & Volkers Ottawa
July 17 2026 06:53:04
