
1449 Laurin Crescent Ottawa, Ontario K1E 3H3


$725,000
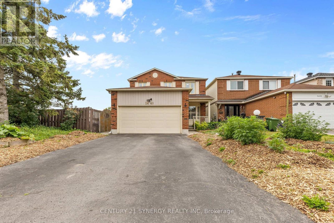
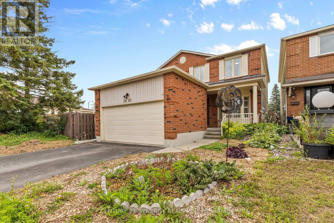
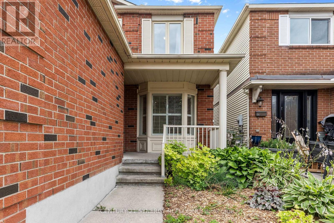
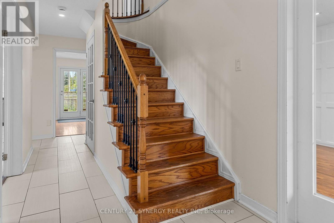
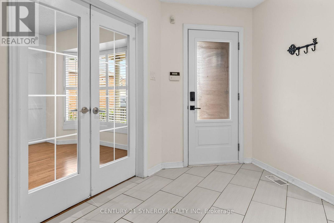
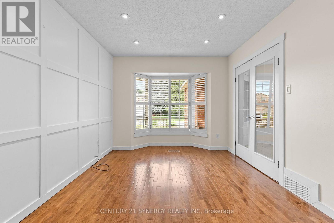
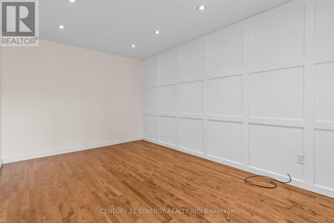
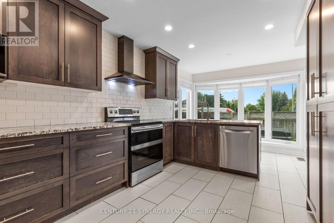
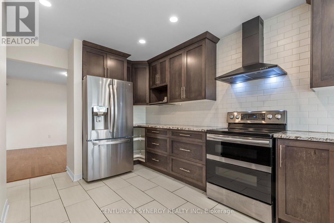
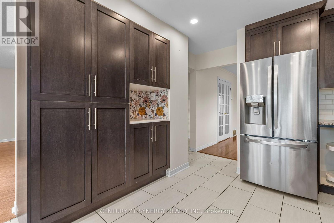
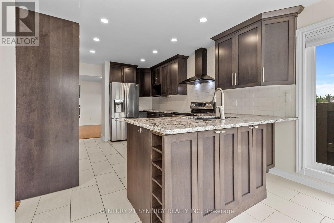
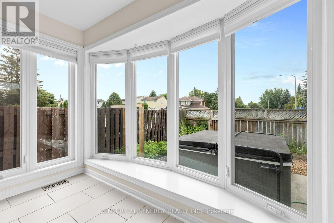
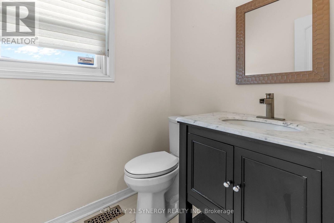
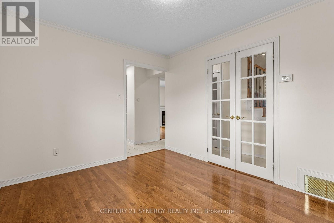

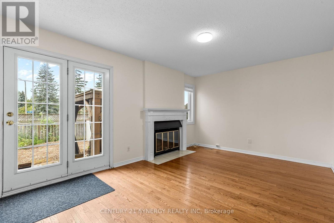
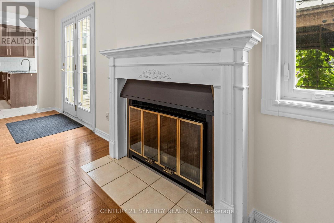
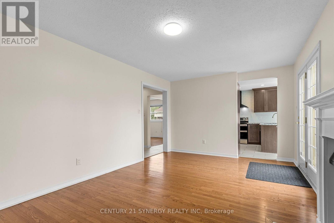
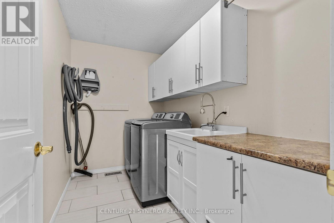
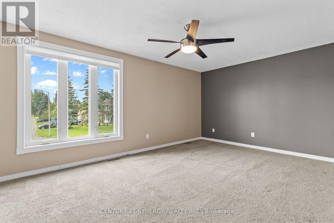
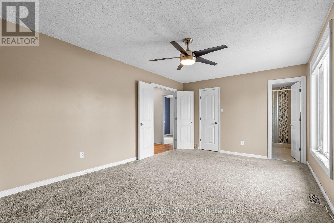
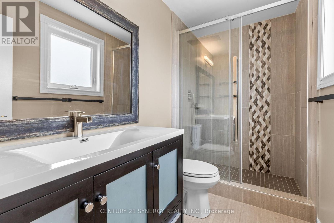
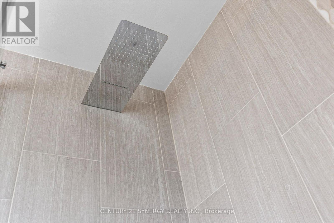
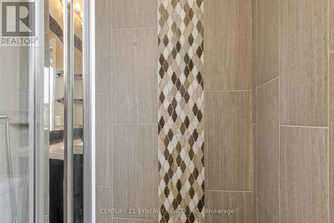
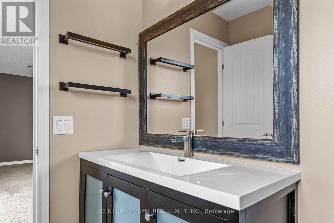
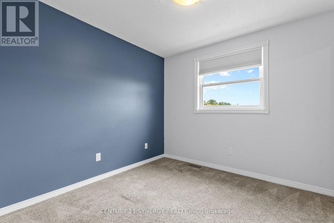
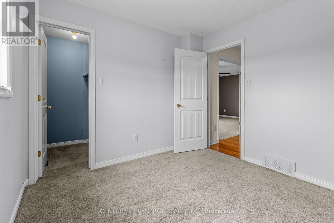
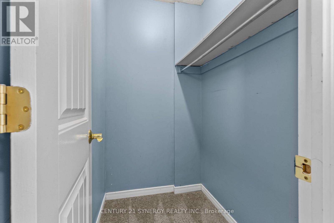
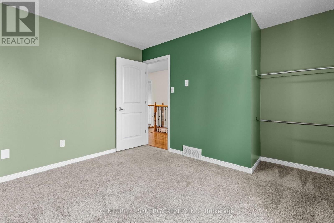
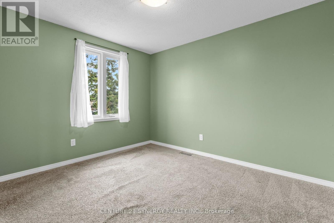
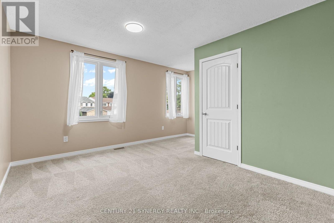
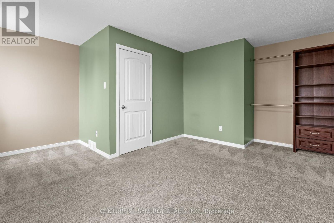
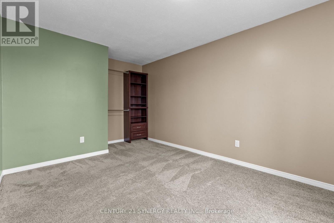
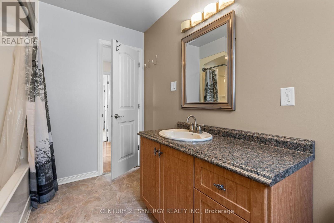
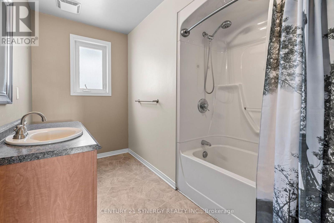
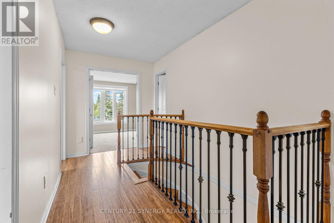
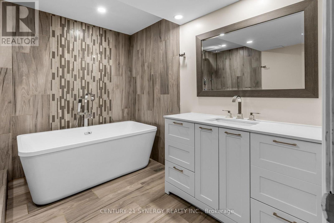
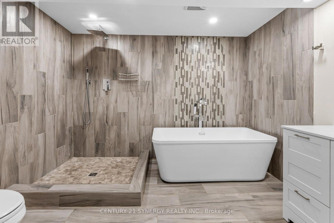
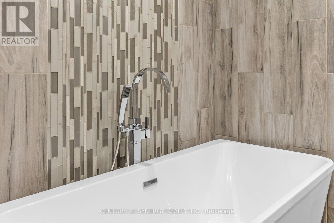
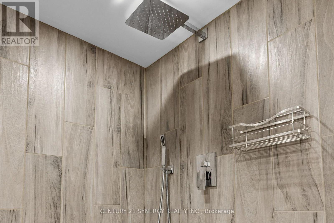
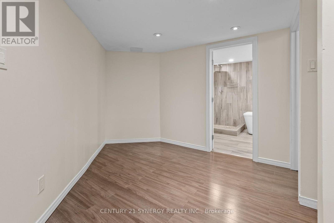
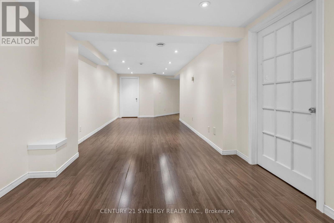
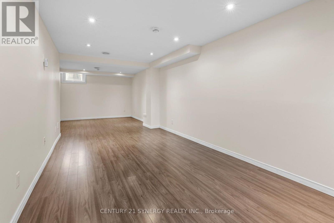
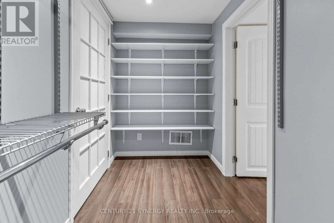
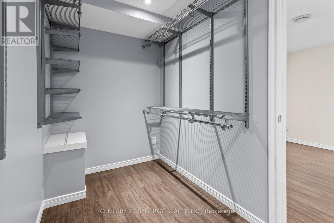
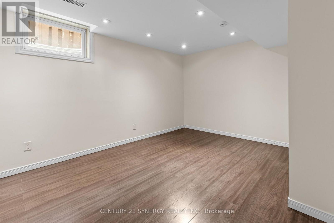
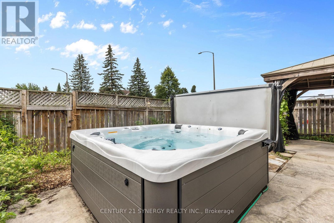
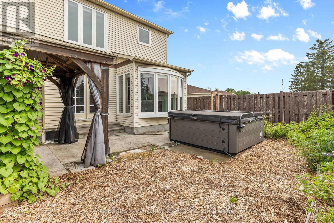
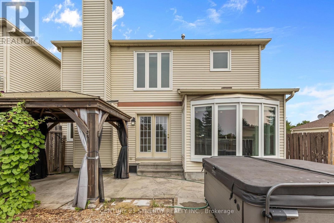
**OPEN HOUSE SUNDAY AUGUST 16TH 2-4PM** Are you looking for a home that has it all within your neighbourhood? Look no further! Located in the community of Queenswood Heights that offers a variety of Amenities, Schools, Parks and Transit. Enjoy Outdoor rinks in the winter or explore Petrie Island moments away. This home is great for those looking to upsize with 2064 Sqft in addition to the finished basement. As you enter the home you are welcomed with a large entryway, main floor Den with bay window and Powder room. The sun filled kitchen with large bay window is stylish and functional with a kitchen pantry and coffee bar added in 2021. Stainless steel appliances, granite countertops, and breakfast bar. Gather for family meals in the formal dining room, or cozy up by the fireplace in the living room. The laundry room is also located on the main floor. Upstairs offers 4 good sized bedrooms along with full bathroom. The primary bedroom features a nicely updated 3 piece ensuite and walk in closet. The basement is fully finished with an additional bedroom & bathroom, and is a great space for a teen, extended family or guest space. This spa inspired bathroom is sure to catch your attention. Stand alone soaker tub and large open rainfall shower. An open living space for your rec room or gym. Large walk in closet flows into the 5th bedroom. Step outside and enjoy some time in the garden, or relax under the gazebo or take a dip in the hot tub. While you're in the area take a walk through the Queenswood Ridge park which includes a dog park, baseball diamond, soccer field and track, splash pad, outdoor rink and play structure. Recent updates: South facing windows & Egress basement window 2021, Basement walk-in closet 2021, 200 Amp panel 2021, Hot tub 2021, Kitchen pantry 2021, AC 2022, Dishwasher 2026, main floor painting 2026. Take a look at the Multimedia button for more photos and video. Some photos have been virtually staged. (id:44758)
Open House
此属性有开放式房屋!
2:00 pm
结束于:4:00 pm
房源概要
| MLS® Number | X13667514 |
| 房源类型 | 民宅 |
| 社区名字 | 1102 - Bilberry Creek/Queenswood Heights |
| 附近的便利设施 | 公共交通, 学校, 公园 |
| 社区特征 | 社区活动中心 |
| 设备类型 | 热水器 |
| 总车位 | 6 |
| 租赁设备类型 | 热水器 |
| 结构 | Patio(s) |
详 情
| 浴室 | 4 |
| 地上卧房 | 4 |
| 地下卧室 | 1 |
| 总卧房 | 5 |
| 公寓设施 | Fireplace(s) |
| 赠送家电包括 | Hot Tub, Garage Door Opener Remote(s), Central Vacuum, 洗碗机, 烘干机, Hood 电扇, 炉子, 洗衣机, 窗帘, 冰箱 |
| 地下室进展 | 已装修 |
| 地下室类型 | 全完工 |
| 施工种类 | 独立屋 |
| 空调 | 中央空调 |
| 外墙 | 砖, 铝壁板 |
| 壁炉 | 有 |
| Fireplace Total | 1 |
| Flooring Type | Hardwood |
| 地基类型 | 混凝土 |
| 客人卫生间(不包含洗浴) | 1 |
| 供暖方式 | 天然气 |
| 供暖类型 | 压力热风 |
| 储存空间 | 2 |
| 内部尺寸 | 2000 - 2500 Sqft |
| 类型 | 独立屋 |
| 设备间 | 市政供水 |
车 位
| 附加车库 | |
| Garage |
土地
| 英亩数 | 无 |
| 围栏类型 | Fenced Yard |
| 土地便利设施 | 公共交通, 学校, 公园 |
| 污水道 | Sanitary Sewer |
| 土地深度 | 99 Ft ,10 In |
| 土地宽度 | 35 Ft |
| 不规则大小 | 35 X 99.9 Ft |
房 间
| 楼 层 | 类 型 | 长 度 | 宽 度 | 面 积 |
|---|---|---|---|---|
| 地下室 | 浴室 | 3.51 m | 4.17 m | 3.51 m x 4.17 m |
| 地下室 | 娱乐,游戏房 | 10.57 m | 4.01 m | 10.57 m x 4.01 m |
| 地下室 | Bedroom 5 | 3.53 m | 4.95 m | 3.53 m x 4.95 m |
| 地下室 | Workshop | 4.42 m | 5.89 m | 4.42 m x 5.89 m |
| 一楼 | 衣帽间 | 6.5 m | 5.13 m | 6.5 m x 5.13 m |
| 一楼 | 餐厅 | 5.28 m | 5.06 m | 5.28 m x 5.06 m |
| 一楼 | 厨房 | 7.34 m | 5.06 m | 7.34 m x 5.06 m |
| 一楼 | 客厅 | 6.12 m | 5.44 m | 6.12 m x 5.44 m |
| 一楼 | 洗衣房 | 5.18 m | 1.73 m | 5.18 m x 1.73 m |
| Upper Level | Bedroom 4 | 5.36 m | 6.02 m | 5.36 m x 6.02 m |
| Upper Level | 主卧 | 4.42 m | 6.81 m | 4.42 m x 6.81 m |
| Upper Level | 浴室 | 4.06 m | 3.48 m | 4.06 m x 3.48 m |
| Upper Level | 第二卧房 | 5.06 m | 4.24 m | 5.06 m x 4.24 m |
| Upper Level | 浴室 | 3.73 m | 3.4 m | 3.73 m x 3.4 m |
| Upper Level | 第三卧房 | 4.24 m | 4.67 m | 4.24 m x 4.67 m |

The trademarks REALTOR®, REALTORS®, and the REALTOR® logo are controlled by The Canadian Real Estate Association (CREA) and identify real estate professionals who are members of CREA. The trademarks MLS®, Multiple Listing Service® and the associated logos are owned by The Canadian Real Estate Association (CREA) and identify the quality of services provided by real estate professionals who are members of CREA. The trademark DDF® is owned by The Canadian Real Estate Association (CREA) and identifies CREA's Data Distribution Facility (DDF®)
Ottawa Real Estate Board
Century 21 Synergy Realty Inc.
August 13 2026 01:52:48
