
145 Oxford Street W North Grenville, Ontario K0G 1J0



$649,900
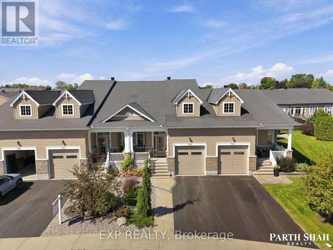
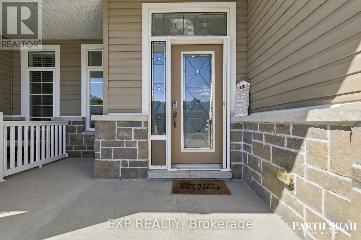
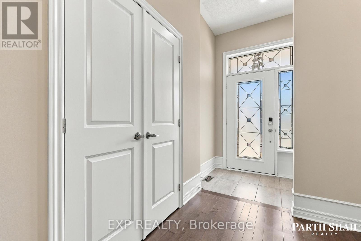
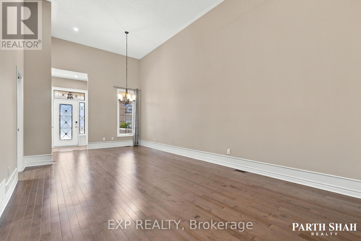
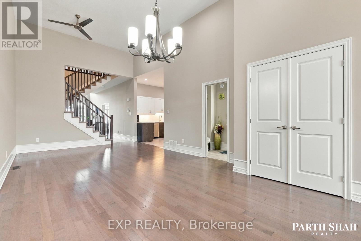
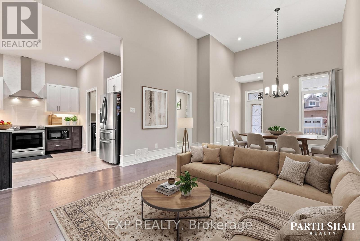
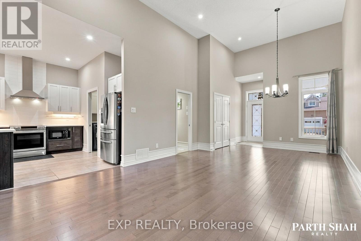
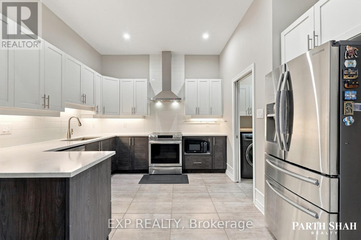
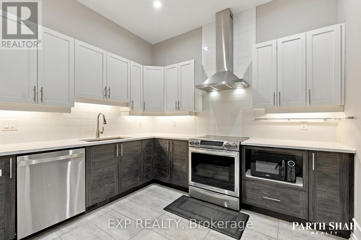
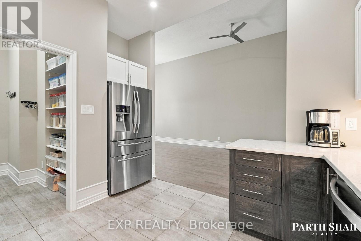
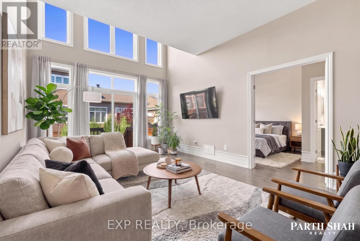
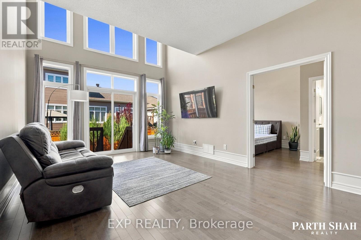
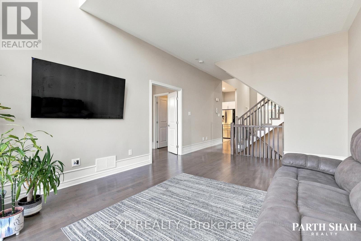
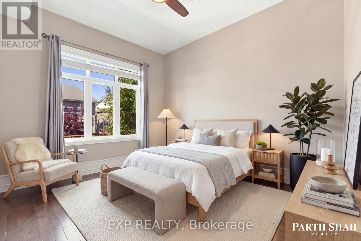
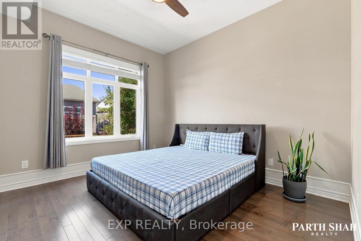
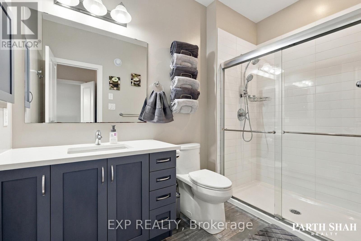
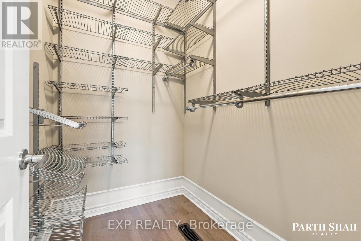
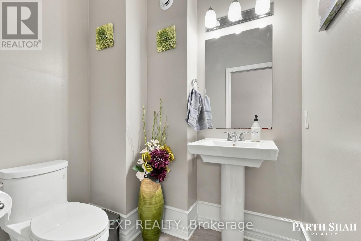
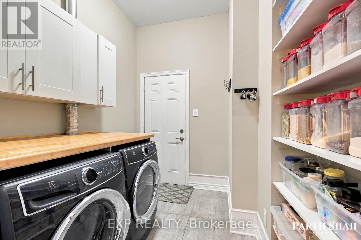
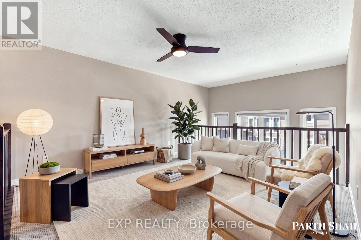
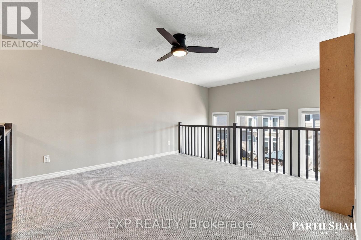
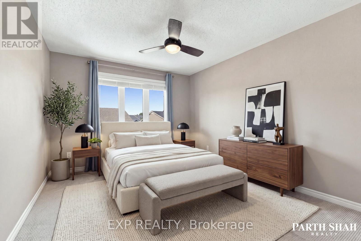
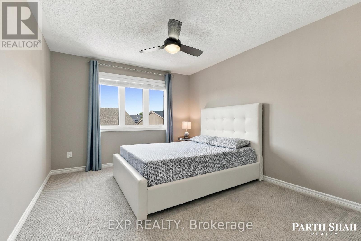
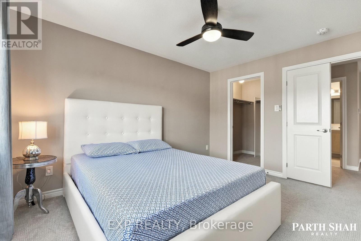
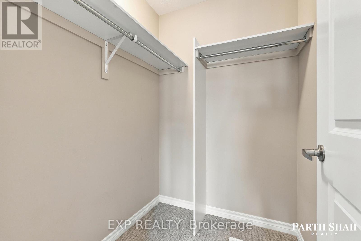
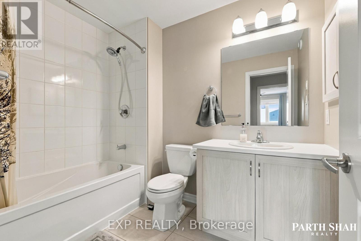
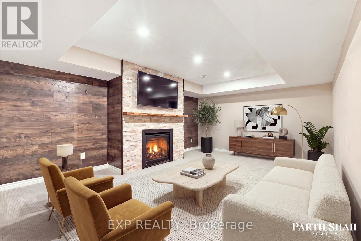
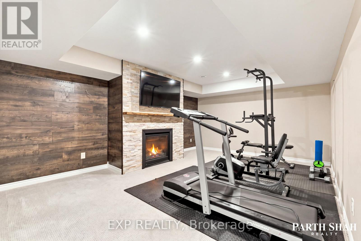
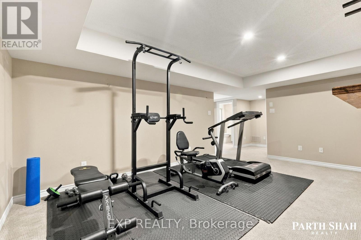
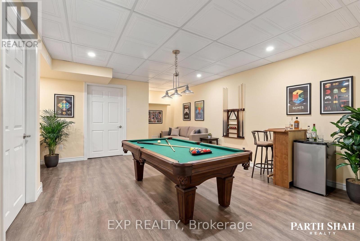
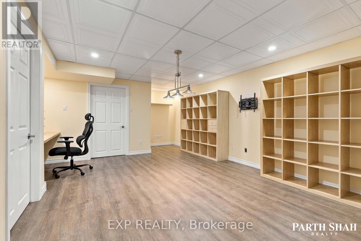
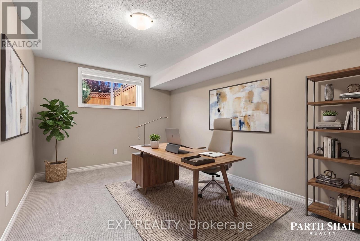
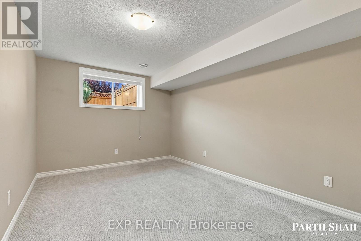
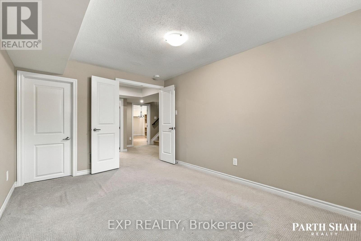
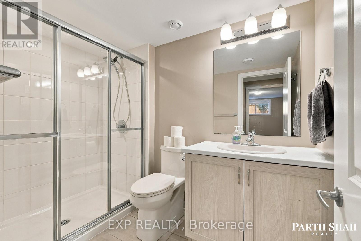
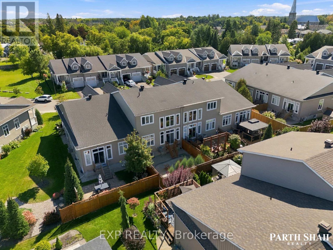
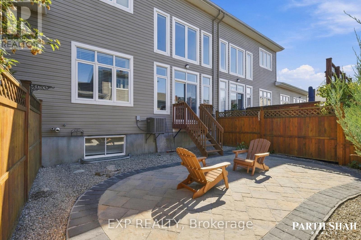
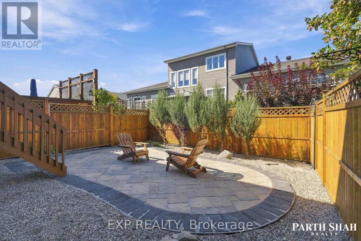
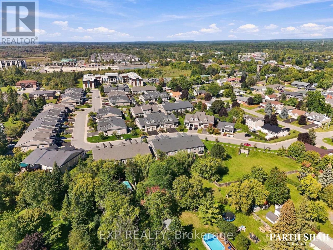
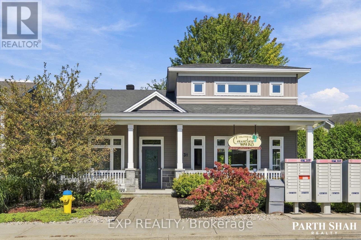
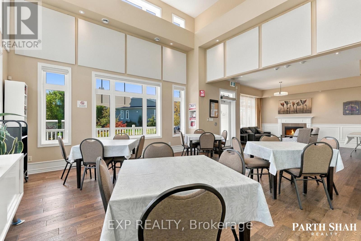
OPEN HOUSE: Sunday, October 18, from 2:00-4:00 p.m. Welcome to Urbandale's award-winning Edgewood II model, a beautifully maintained and move-in-ready executive townhome in Kemptville's desirable Country Walk community. Offering approximately 1,756 sq. ft. above grade plus a 897 sq. ft. finished lower level, this home provides approximately 2,653 sq. ft. of finished living space with 2+1 bedrooms, three full bathrooms and a powder room. The bright, open-concept main floor features impressive 14-foot ceilings, separate living and family rooms, a spacious kitchen and dining area, and a main-floor primary suite with a walk-in closet and private ensuite. Upstairs, a versatile loft, second bedroom with a walk-in closet and full bathroom create a comfortable space for guests, family or working from home. The fully finished lower level offers a third bedroom with a walk-in closet, another full bathroom, a separate living room, a recreation room and an electric fireplace, providing flexibility for entertaining, a home office, gym or hobby area. Additional highlights include recent interior painting, an attached garage, a private fully fenced backyard, and a well-maintained front yard. Residents also enjoy access to the Country Walk community clubhouse for an annual fee of approximately $300, paid once yearly. Ideally located near downtown Kemptville, grocery stores, restaurants, cafés, shopping, the library, hospital, parks and scenic trails, this home offers convenient main-floor living without giving up the space you love. Some photographs have been virtually staged to help showcase the home's full potential. (id:44758)
房源概要
| MLS® Number | X13827108 |
| 房源类型 | 民宅 |
| 社区名字 | 801 - Kemptville |
| 附近的便利设施 | 医院 |
| 社区特征 | 社区活动中心 |
| 设备类型 | 热水器 - Gas, 热水器 |
| 特征 | Irregular Lot Size, Paved Yard, Guest Suite |
| 总车位 | 3 |
| 租赁设备类型 | 热水器 - Gas, 热水器 |
| 结构 | Patio(s) |
详 情
| 浴室 | 4 |
| 地上卧房 | 2 |
| 地下卧室 | 1 |
| 总卧房 | 3 |
| 公寓设施 | Fireplace(s) |
| 赠送家电包括 | Garage Door Opener Remote(s), Central Vacuum, Water Softener, Water Heater, Water Meter, 洗碗机, 烘干机, Hood 电扇, 炉子, 洗衣机, 冰箱 |
| 地下室进展 | 已装修 |
| 地下室类型 | N/a (finished) |
| 施工种类 | 附加的 |
| 空调 | 中央空调 |
| 外墙 | 乙烯基壁板, 砖 Veneer |
| 壁炉 | 有 |
| Fireplace Total | 1 |
| 地基类型 | 混凝土浇筑 |
| 客人卫生间(不包含洗浴) | 1 |
| 供暖方式 | 天然气 |
| 供暖类型 | 压力热风 |
| 储存空间 | 2 |
| 内部尺寸 | 1500 - 2000 Sqft |
| 类型 | 联排别墅 |
| 设备间 | 市政供水, Unknown |
车 位
| 附加车库 | |
| Garage |
土地
| 英亩数 | 无 |
| 土地便利设施 | 医院 |
| Landscape Features | Landscaped |
| 污水道 | Sanitary Sewer |
| 土地深度 | 110 Ft ,6 In |
| 土地宽度 | 25 Ft ,1 In |
| 不规则大小 | 25.1 X 110.5 Ft |
| 规划描述 | R3-9 |
房 间
| 楼 层 | 类 型 | 长 度 | 宽 度 | 面 积 |
|---|---|---|---|---|
| 二楼 | 第二卧房 | 3.35 m | 3.96 m | 3.35 m x 3.96 m |
| 二楼 | Loft | 5.45 m | 5.19 m | 5.45 m x 5.19 m |
| 地下室 | 第三卧房 | 3.1 m | 4.53 m | 3.1 m x 4.53 m |
| 地下室 | 客厅 | 3.97 m | 5.49 m | 3.97 m x 5.49 m |
| 地下室 | 娱乐,游戏房 | 4.53 m | 6.09 m | 4.53 m x 6.09 m |
| 一楼 | 主卧 | 3.33 m | 4.8 m | 3.33 m x 4.8 m |
| 一楼 | 家庭房 | 3.73 m | 5.49 m | 3.73 m x 5.49 m |
| 一楼 | 客厅 | 3.73 m | 4.19 m | 3.73 m x 4.19 m |
| 一楼 | 餐厅 | 3.73 m | 3.1 m | 3.73 m x 3.1 m |
| 一楼 | 厨房 | 3.35 m | 3.79 m | 3.35 m x 3.79 m |
设备间
| 有线电视 | 可用 |
| 配电箱 | 已安装 |
| 污水道 | 已安装 |
https://www.realtor.ca/real-estate/30326581/145-oxford-street-w-north-grenville-801-kemptville

The trademarks REALTOR®, REALTORS®, and the REALTOR® logo are controlled by The Canadian Real Estate Association (CREA) and identify real estate professionals who are members of CREA. The trademarks MLS®, Multiple Listing Service® and the associated logos are owned by The Canadian Real Estate Association (CREA) and identify the quality of services provided by real estate professionals who are members of CREA. The trademark DDF® is owned by The Canadian Real Estate Association (CREA) and identifies CREA's Data Distribution Facility (DDF®)
Ottawa Real Estate Board
Exp Realty
October 19 2026 04:23:25
