
1471 Orchard Avenue Ottawa, Ontario K1H 7C4


$797,000
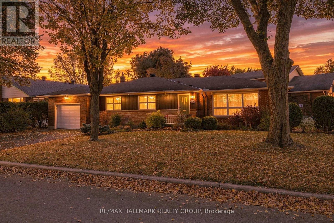
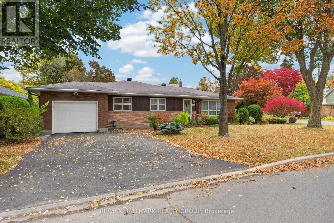
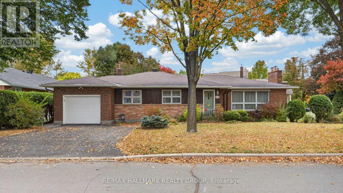
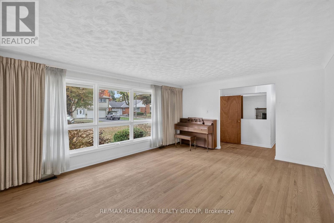
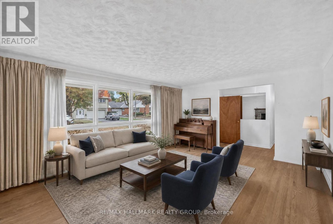
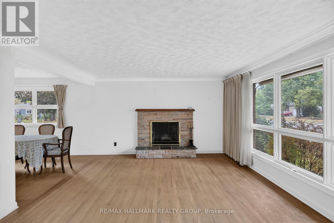
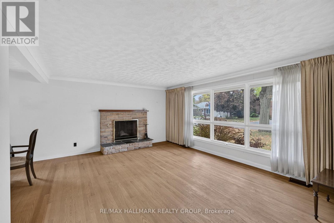
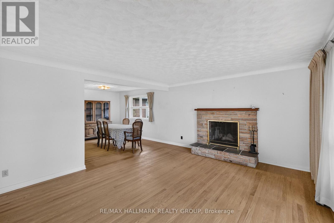
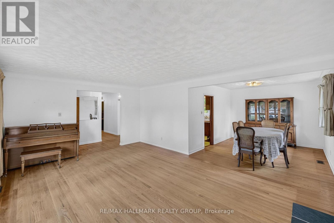
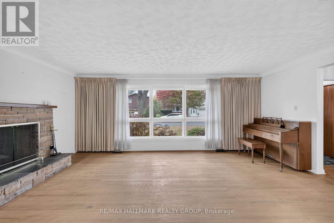
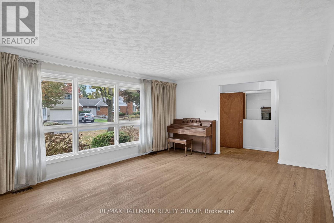
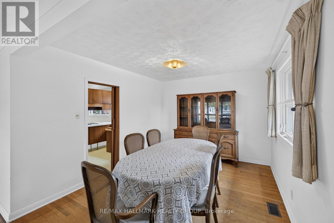
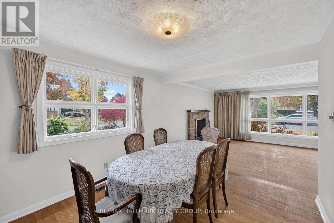
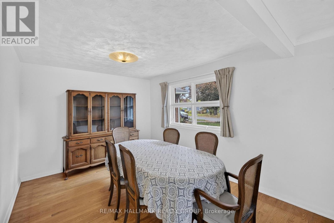
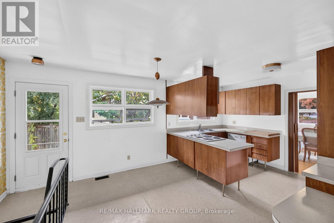
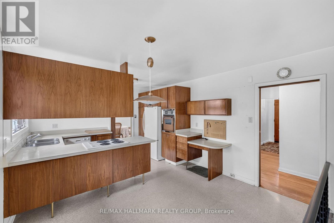
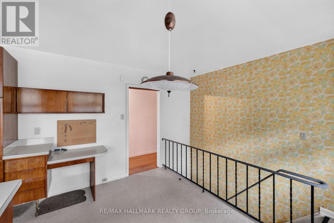
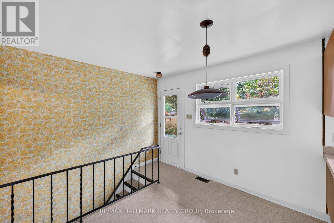
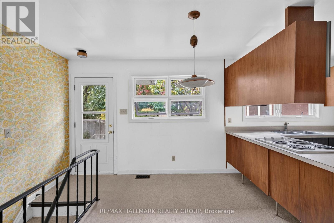
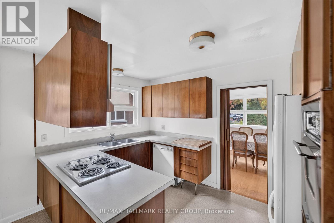
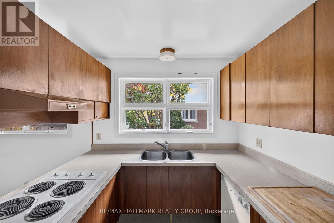
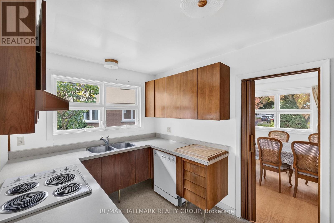
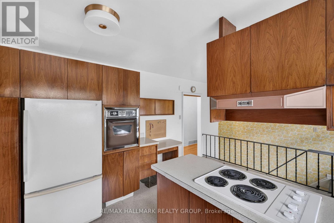
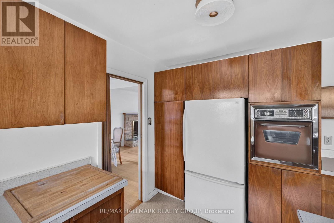
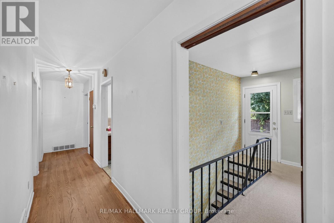
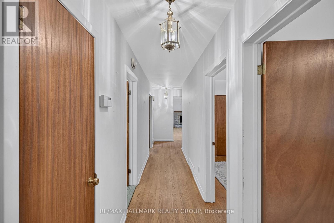
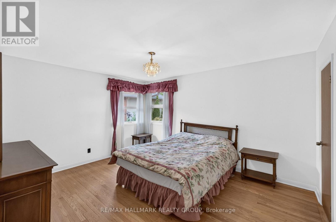
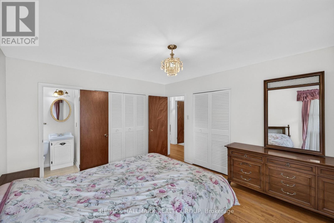
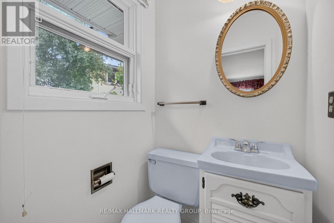
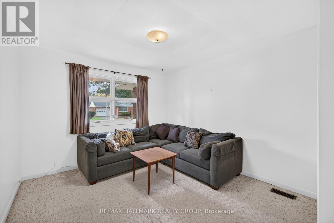
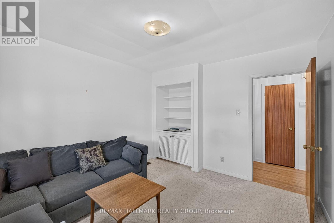
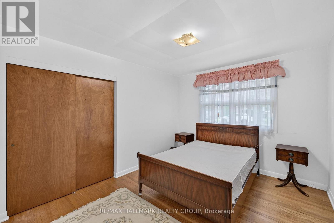
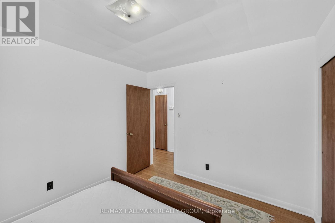
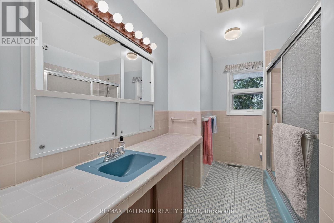
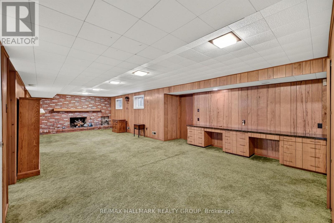
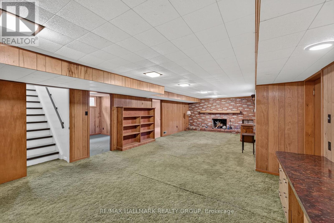
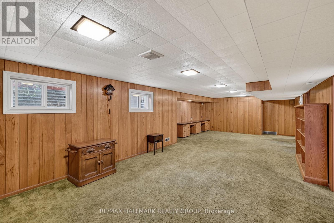
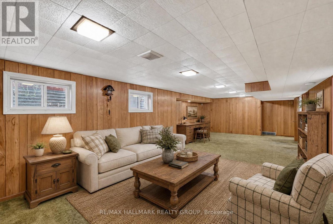
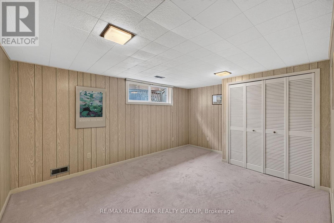
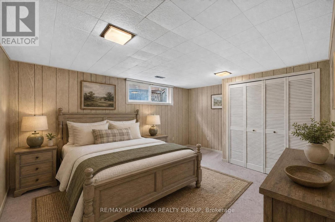
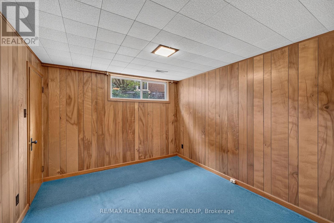
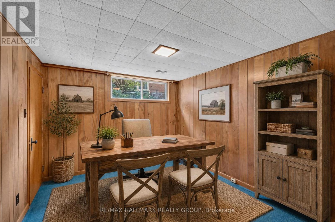
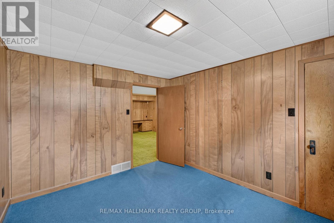
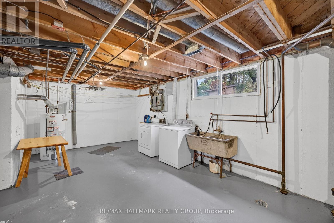
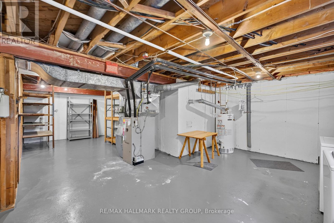
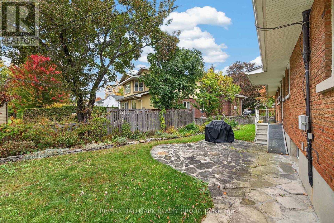
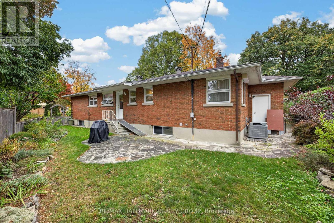
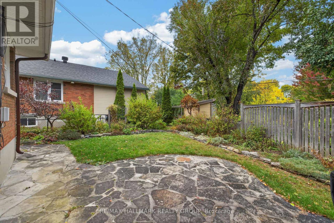
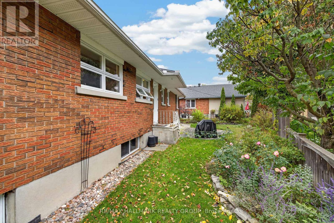
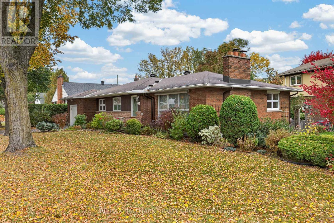
Welcome to 1471 Orchard Ave, a spacious bungalow tucked away on a quiet street in the much sought-after neighbourhood of Alta Vista. Offering a practical layout and generous living spaces, this home is an excellent opportunity for families or buyers looking for a home to update and to make it your own. The main level features a large living room with a generous wall of windows, a family-sized kitchen with eat-in area, and a separate dining room. The original hardwood floors add character to the living and dining rooms, while a cozy fireplace creates a welcoming focal point in the main living space. Three bedrooms are located on the main level, including a primary bedroom with a convenient 2-piece ensuite, along with two additional bedrooms and a full bathroom. The lower level provides an opportunity for even more living space with a large recreation room complete with a second fireplace, plus laundry and generous storage areas. The attached single-car garage adds convenience and additional storage. Located in a mature, family-friendly neighbourhood known for its quiet residential streets, mature trees, parks and strong sense of community. Enjoy easy access to shopping, restaurants, recreation, public transit and everyday amenities, with Elmvale Acres and Billings Bridge shopping centres nearby. The area is also conveniently located close to schools, The Ottawa Hospital General Campus and CHEO, with easy access to downtown, the Rideau River pathways and major routes throughout the city. A great opportunity to enjoy the space and comfort of a bungalow in an established and convenient Ottawa neighbourhood. 24 hour irrevocable on all offers. (id:44758)
房源概要
| MLS® Number | X14032884 |
| 房源类型 | 民宅 |
| 社区名字 | 3607 - Alta Vista |
| 设备类型 | 热水器 |
| 总车位 | 3 |
| 租赁设备类型 | 热水器 |
详 情
| 浴室 | 2 |
| 地上卧房 | 3 |
| 地下卧室 | 2 |
| 总卧房 | 5 |
| 公寓设施 | Fireplace(s) |
| 赠送家电包括 | Water Meter |
| 建筑风格 | 平房 |
| 地下室进展 | 已装修 |
| 地下室类型 | N/a (finished) |
| 施工种类 | 独立屋 |
| 空调 | 中央空调 |
| 外墙 | 砖 |
| 壁炉 | 有 |
| Fireplace Total | 2 |
| 地基类型 | 混凝土 |
| 客人卫生间(不包含洗浴) | 1 |
| 供暖方式 | 天然气 |
| 供暖类型 | 压力热风 |
| 储存空间 | 1 |
| 内部尺寸 | 1500 - 2000 Sqft |
| 类型 | 独立屋 |
| 设备间 | 市政供水 |
车 位
| 附加车库 | |
| Garage |
土地
| 英亩数 | 无 |
| 污水道 | Sanitary Sewer |
| 土地深度 | 162 Ft ,2 In |
| 土地宽度 | 50 Ft ,3 In |
| 不规则大小 | 50.3 X 162.2 Ft |
房 间
| 楼 层 | 类 型 | 长 度 | 宽 度 | 面 积 |
|---|---|---|---|---|
| 地下室 | Bedroom 5 | 3.54 m | 3.08 m | 3.54 m x 3.08 m |
| 地下室 | 设备间 | 5.18 m | 3.05 m | 5.18 m x 3.05 m |
| 地下室 | 娱乐,游戏房 | 9.75 m | 4.06 m | 9.75 m x 4.06 m |
| 地下室 | Bedroom 4 | 4.57 m | 3.45 m | 4.57 m x 3.45 m |
| 一楼 | 客厅 | 5.79 m | 4.22 m | 5.79 m x 4.22 m |
| 一楼 | 餐厅 | 3.93 m | 3.11 m | 3.93 m x 3.11 m |
| 一楼 | 厨房 | 4.76 m | 3.38 m | 4.76 m x 3.38 m |
| 一楼 | 主卧 | 4.42 m | 3.66 m | 4.42 m x 3.66 m |
| 一楼 | 第二卧房 | 3.66 m | 3.2 m | 3.66 m x 3.2 m |
| 一楼 | 第三卧房 | 3.66 m | 3.2 m | 3.66 m x 3.2 m |
| 一楼 | 浴室 | 3.5 m | 1.5 m | 3.5 m x 1.5 m |
| 一楼 | 浴室 | Measurements not available |
https://www.realtor.ca/real-estate/30401173/1471-orchard-avenue-ottawa-3607-alta-vista

The trademarks REALTOR®, REALTORS®, and the REALTOR® logo are controlled by The Canadian Real Estate Association (CREA) and identify real estate professionals who are members of CREA. The trademarks MLS®, Multiple Listing Service® and the associated logos are owned by The Canadian Real Estate Association (CREA) and identify the quality of services provided by real estate professionals who are members of CREA. The trademark DDF® is owned by The Canadian Real Estate Association (CREA) and identifies CREA's Data Distribution Facility (DDF®)
Ottawa Real Estate Board
RE/MAX Hallmark Realty Group
October 14 2026 07:39:30
