
149 Bristol Crescent North Grenville, Ontario K0G 1J0



$600,000
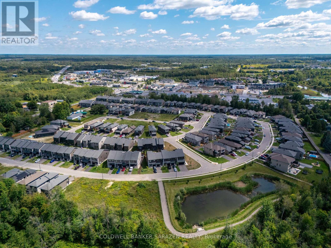
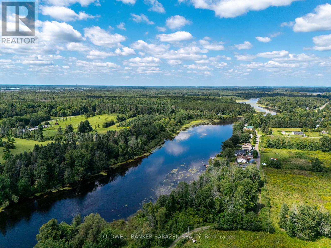
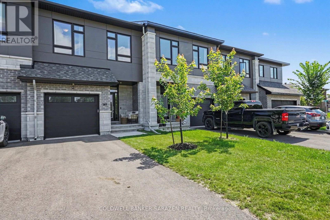
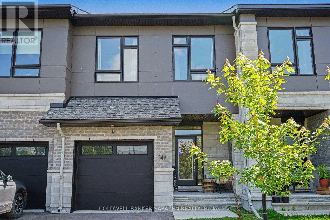
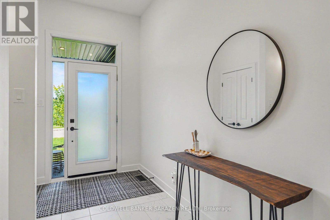
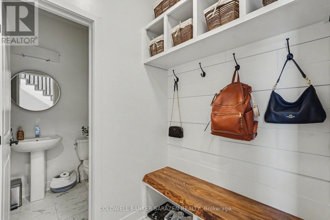
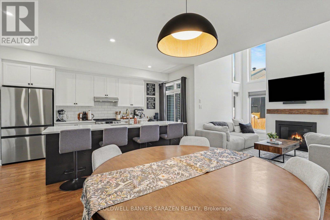
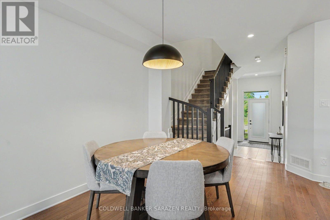
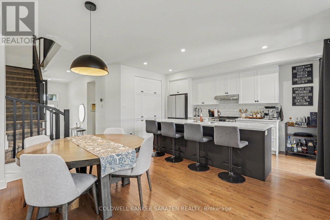
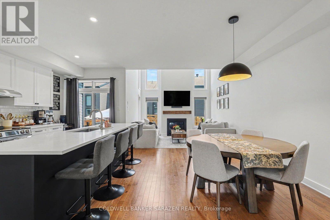
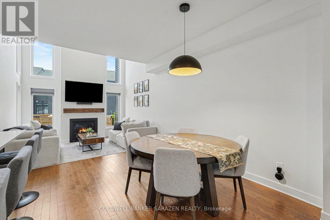
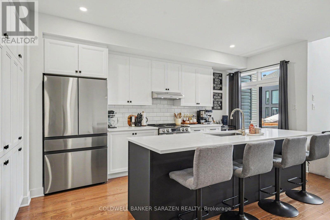
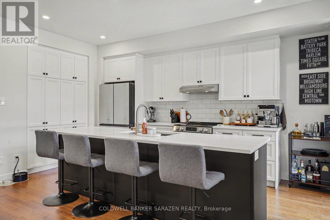
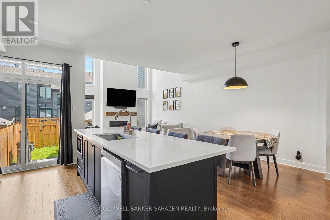
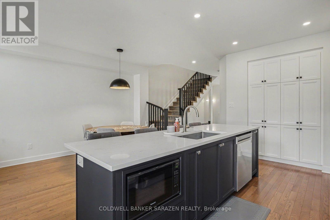
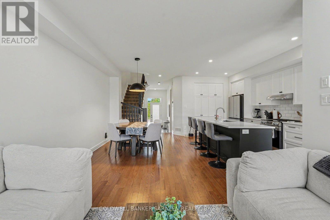
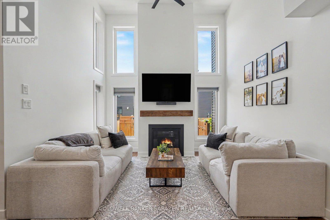
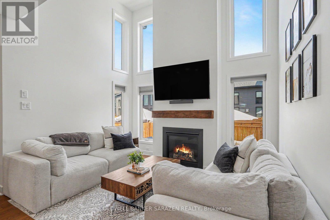
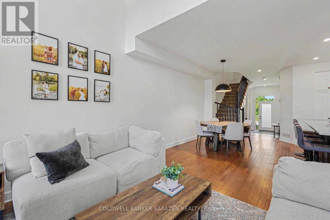
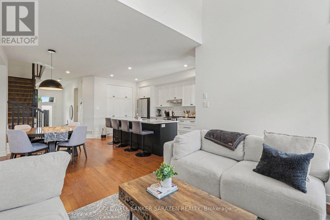
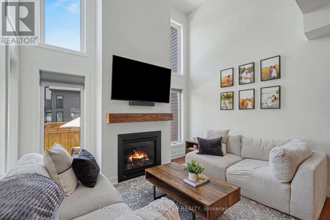
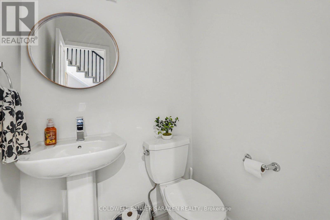
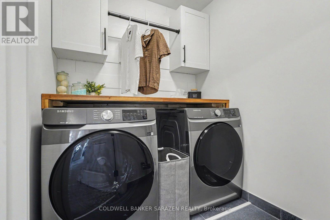
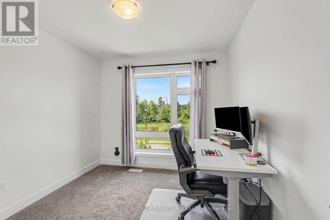
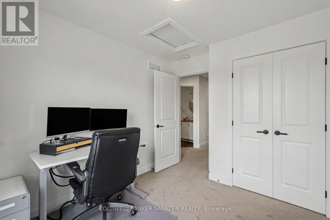
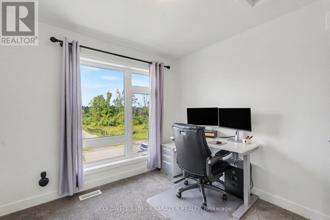
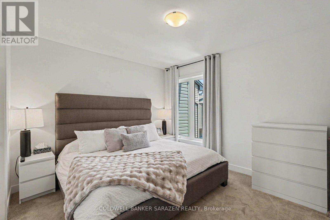
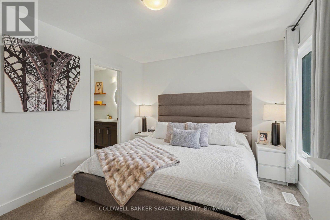
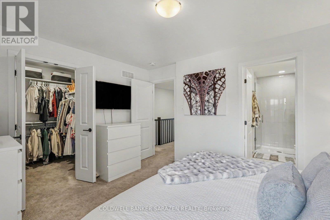
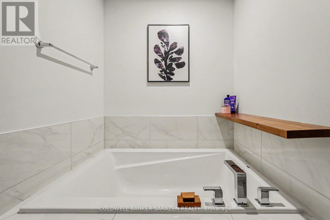
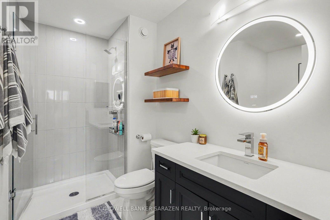
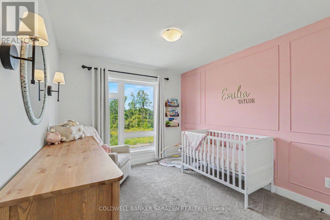
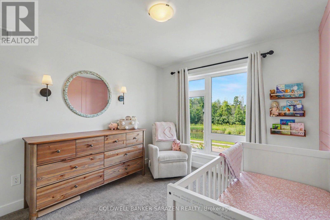
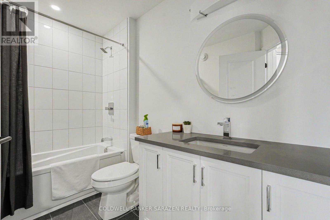
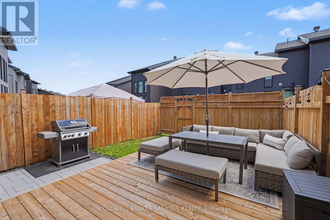
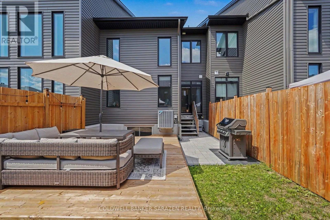
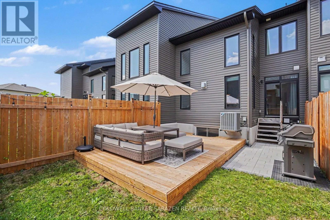
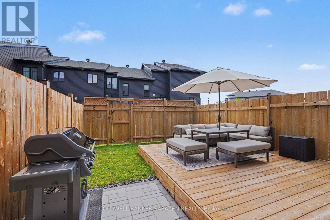
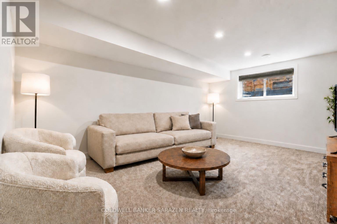
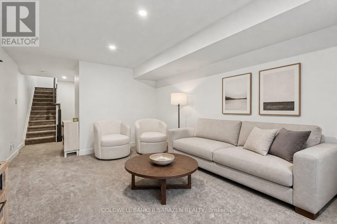
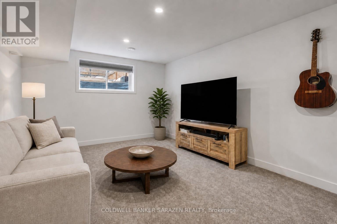
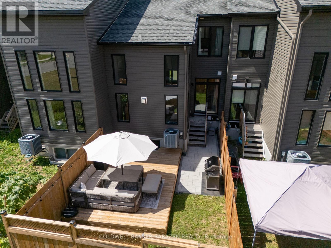
OPEN HOUSE SATURDAY 19th 2-4 PM. Rarely does a townhome offer this much. Set on a desirable Kemptville street with no front neighbours, overlooking a pond and future park, and just steps from the path to the river; 149 Bristol Crescent delivers a setting that stands apart. Built in 2023, this 3-bedroom, 3-bathroom townhome offers approximately 1500 sq. ft. of thoughtfully designed living space, plus a finished lower level. The main level is designed for everyday living and entertaining, featuring a bright, functional layout, a spacious kitchen with plenty of storage, convenient powder room, and a welcoming living area with a natural gas fireplace and stunning vaulted ceilings. Upstairs, the primary bedroom includes an upgraded 4-piece ensuite with a soaker tub and walk-in closet. Two additional bedrooms, a full bathroom, and convenient upper-level laundry complete the second floor. The finished full basement adds valuable flexibility for a recreation room, home office, fitness area, media space, hobbies, or guests (AND a basement bathroom rough in for added convenience). The backyard offers the perfect place to relax and entertain with a new deck and landscaped area. An attached garage and two-car driveway provide parking for three vehicles, with street parking as overflow. Ideally located close to Kemptville's shops, services, restaurants, schools, and commuter routes, this is an opportunity to enjoy modern living, practical space, and an exceptional outlook. (id:44758)
房源概要
| MLS® Number | X13758502 |
| 房源类型 | 民宅 |
| 社区名字 | 801 - Kemptville |
| 附近的便利设施 | 近高尔夫球场, 医院, 公园 |
| 设备类型 | 热水器, Water Softener |
| 特征 | Level |
| 总车位 | 3 |
| 租赁设备类型 | 热水器, Water Softener |
| 结构 | Deck |
| View Type | View, River View, Direct Water View |
详 情
| 浴室 | 3 |
| 地上卧房 | 3 |
| 总卧房 | 3 |
| Age | 0 To 5 Years |
| 公寓设施 | Fireplace(s) |
| 赠送家电包括 | 洗碗机, 烘干机, 炉子, 洗衣机, 冰箱 |
| 地下室进展 | 已装修 |
| 地下室类型 | 全完工 |
| 施工种类 | 附加的 |
| 空调 | Central Air Conditioning, 换气机 |
| 外墙 | 石, 乙烯基壁板 |
| 壁炉 | 有 |
| Fireplace Total | 1 |
| 地基类型 | 混凝土浇筑 |
| 供暖方式 | 天然气 |
| 供暖类型 | 压力热风 |
| 储存空间 | 2 |
| 内部尺寸 | 1500 - 2000 Sqft |
| 类型 | 联排别墅 |
| 设备间 | 市政供水 |
车 位
| 附加车库 | |
| Garage |
土地
| 英亩数 | 无 |
| 土地便利设施 | 近高尔夫球场, 医院, 公园 |
| Landscape Features | Landscaped |
| 污水道 | Sanitary Sewer |
| 土地深度 | 101 Ft ,4 In |
| 土地宽度 | 20 Ft |
| 不规则大小 | 20 X 101.4 Ft ; Irregular |
| 地表水 | 湖泊/池塘 |
| 规划描述 | R2 |
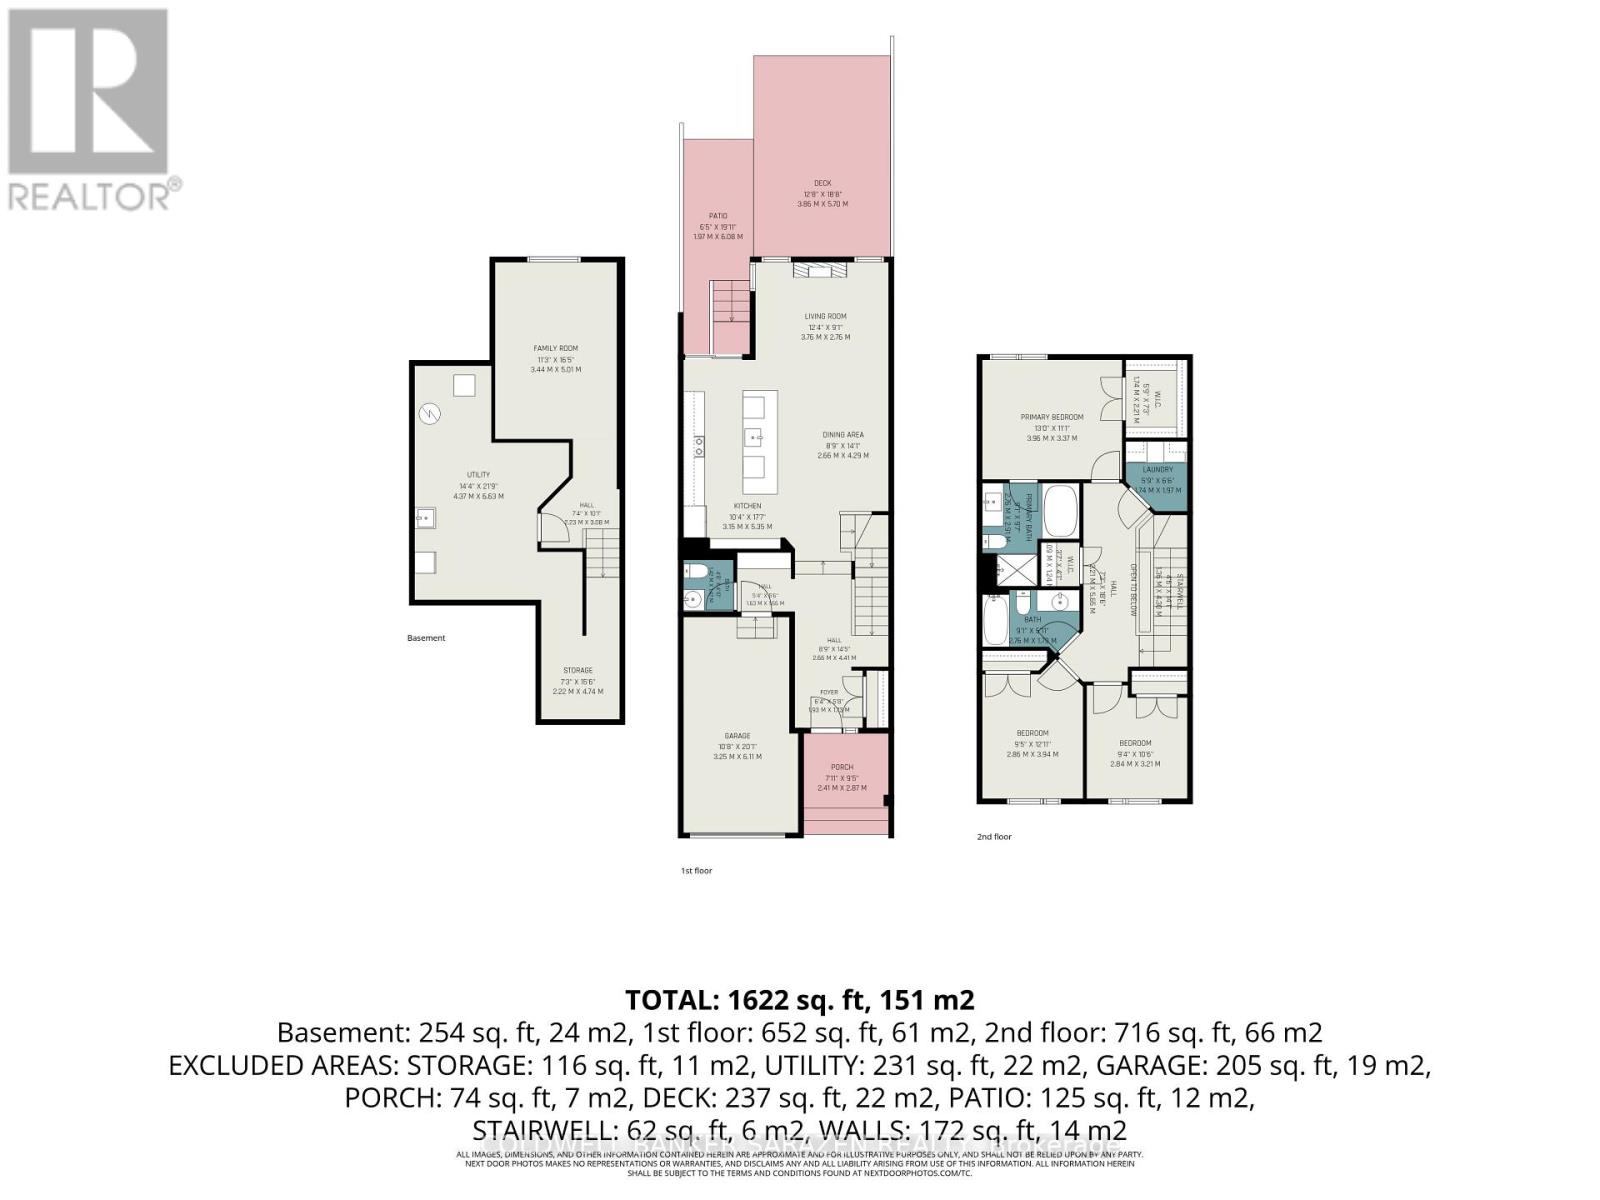
房 间
| 楼 层 | 类 型 | 长 度 | 宽 度 | 面 积 |
|---|---|---|---|---|
| 二楼 | 主卧 | 3.96 m | 3.37 m | 3.96 m x 3.37 m |
| 二楼 | 第二卧房 | 2.84 m | 3.94 m | 2.84 m x 3.94 m |
| 二楼 | 第三卧房 | 2.84 m | 3.21 m | 2.84 m x 3.21 m |
| 二楼 | 浴室 | 2.76 m | 3.94 m | 2.76 m x 3.94 m |
| 二楼 | 浴室 | 2.76 m | 2.91 m | 2.76 m x 2.91 m |
| 二楼 | 洗衣房 | 1.74 m | 1.97 m | 1.74 m x 1.97 m |
| 地下室 | 设备间 | 4.37 m | 6.63 m | 4.37 m x 6.63 m |
| 地下室 | 娱乐,游戏房 | 3.44 m | 5.01 m | 3.44 m x 5.01 m |
| 一楼 | 客厅 | 3.76 m | 2.76 m | 3.76 m x 2.76 m |
| 一楼 | 餐厅 | 2.66 m | 4.29 m | 2.66 m x 4.29 m |
| 一楼 | 厨房 | 3.15 m | 5.35 m | 3.15 m x 5.35 m |
| 一楼 | Partial Bathroom | 1.42 m | 1.47 m | 1.42 m x 1.47 m |
设备间
| 有线电视 | 已安装 |
| 配电箱 | 已安装 |
| 污水道 | 已安装 |
https://www.realtor.ca/real-estate/30250419/149-bristol-crescent-north-grenville-801-kemptville

The trademarks REALTOR®, REALTORS®, and the REALTOR® logo are controlled by The Canadian Real Estate Association (CREA) and identify real estate professionals who are members of CREA. The trademarks MLS®, Multiple Listing Service® and the associated logos are owned by The Canadian Real Estate Association (CREA) and identify the quality of services provided by real estate professionals who are members of CREA. The trademark DDF® is owned by The Canadian Real Estate Association (CREA) and identifies CREA's Data Distribution Facility (DDF®)
Ottawa Real Estate Board
Coldwell Banker Sarazen Realty
September 28 2026 06:23:12
