
1496 Maxime Street Ottawa, Ontario K1B 3L1


$1,182,000
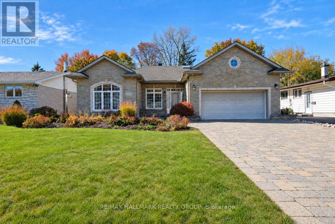
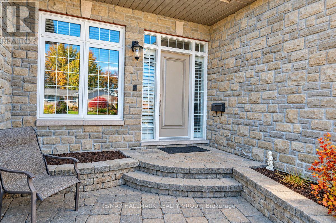
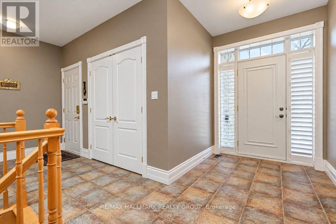
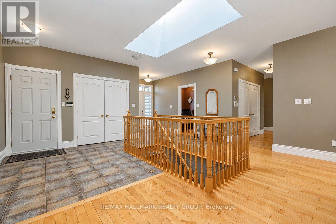
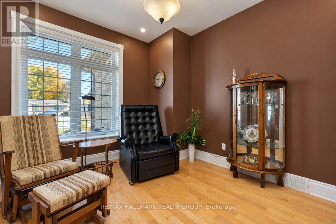
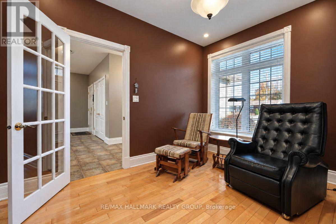
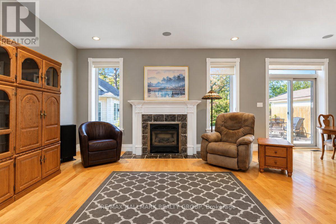
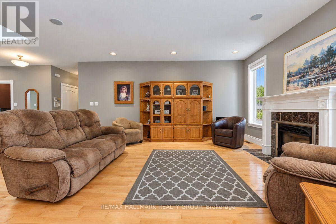
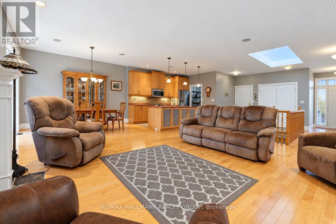
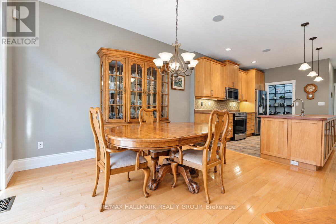
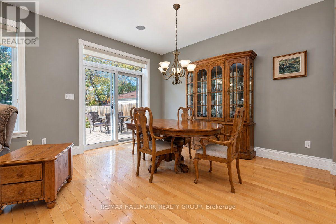
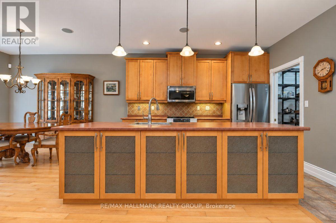
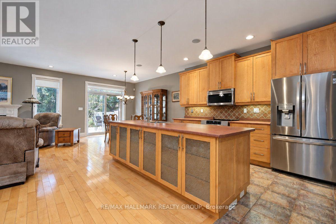
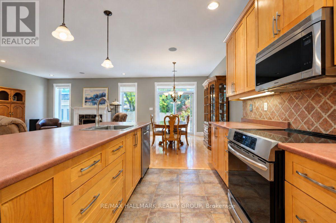
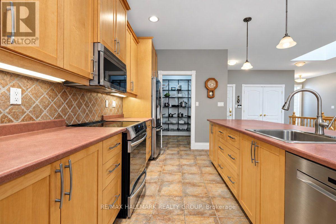
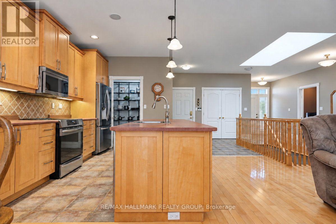
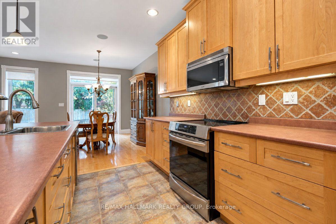
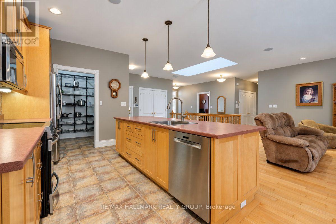
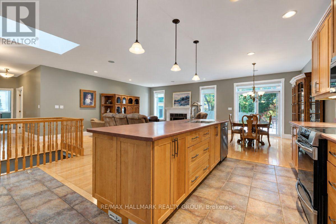
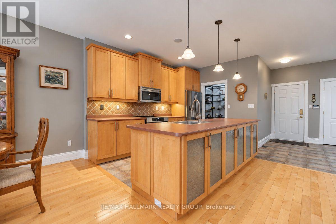
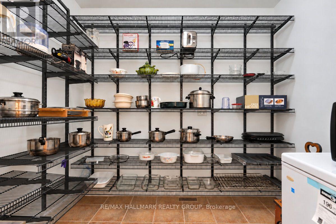
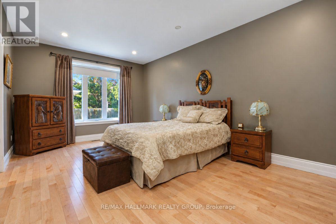
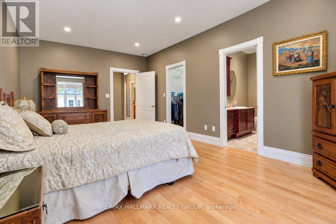
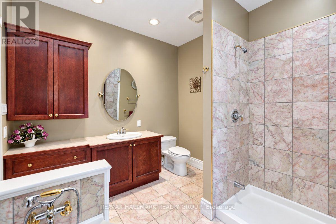
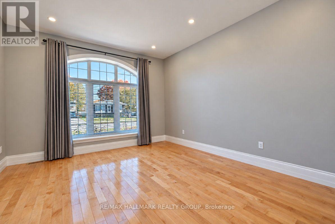
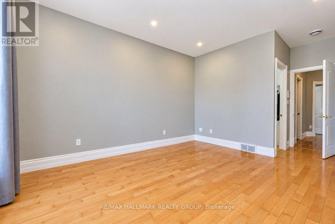
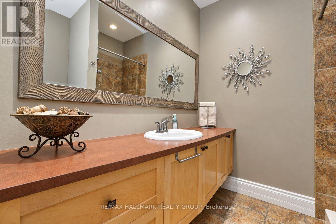
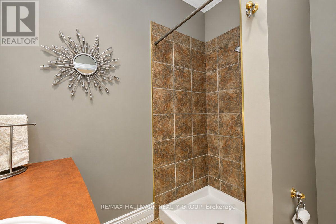
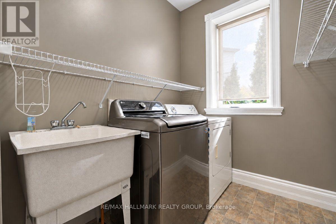
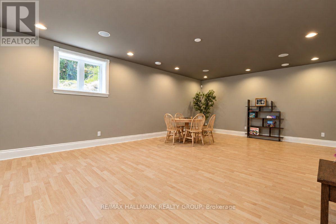
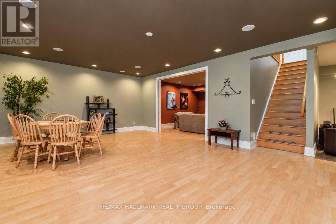
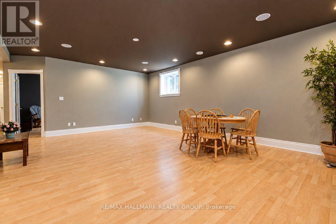
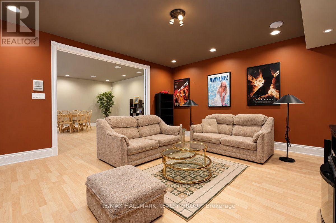
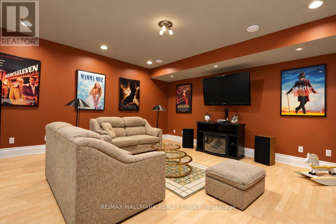
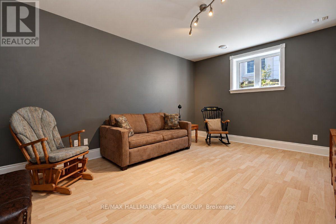
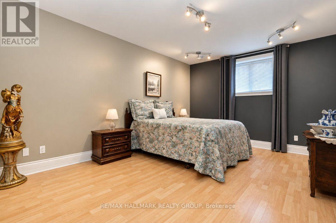
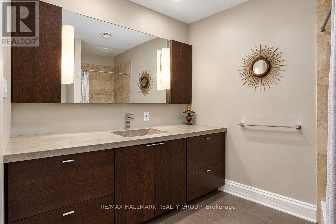
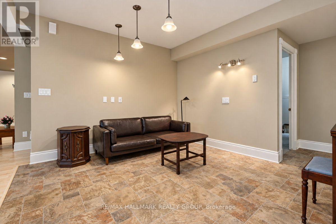
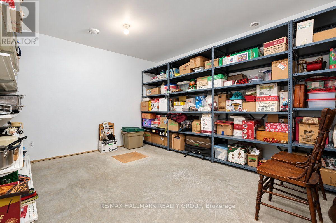
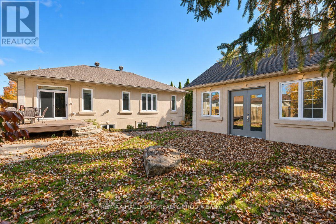
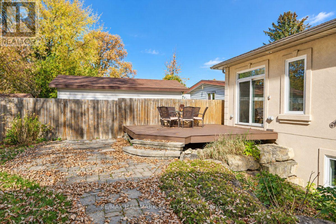
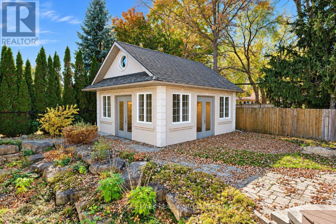
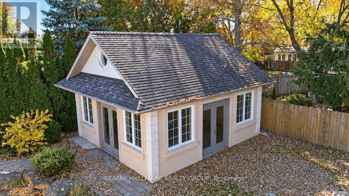
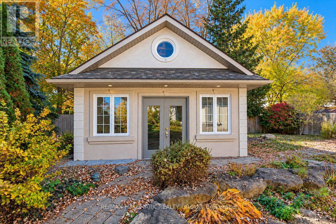
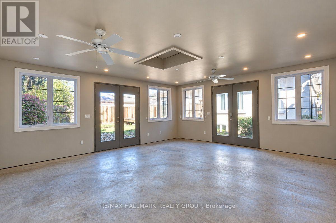
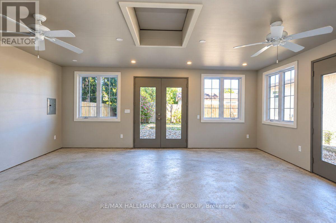
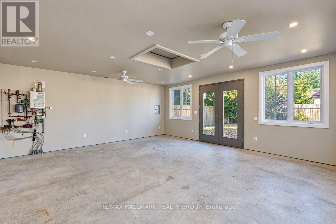
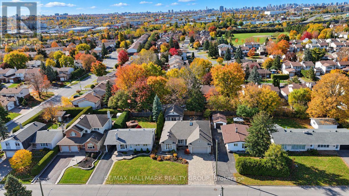
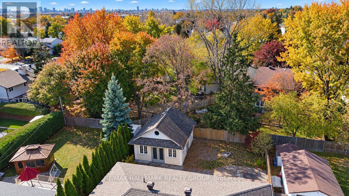
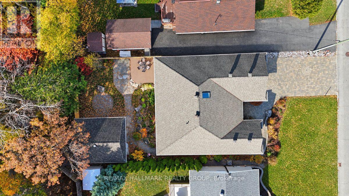
Fabulous opportunity to purchase a custom, superbly constructed 4bed/3bath single-family bungalow in the heart of Pineview. Strategically situated between the 417 and 174 junction. For the discerning purchaser. Also includes a fully-insulated outbuilding with radiant floor heating. This space is a rare offering and offers many possibilities such as a workshop, yoga/podcast/creative studio; perfect for the hobbyist or use the space as a separate, dedicated home office. The main level of the home features a large open-concept living and dining area with hardwood floors; cozy gas fireplace. Open-concept kitchen with large island and extra large walk-in pantry. Beautiful wood cabinetry. Recessed lighting throughout. Den/office off the foyer. Large primary bedroom with walk-in-closet, gorgeous 4pc ensuite, secondary bedroom with walk-in-closet, 3pc bathroom and laundry room completes the level. Main level ceilings just under 9 feet. Basement features a large rec room area with recessed lighting, in-ceiling speakers, family/entertainment room with in-ceiling speakers. Two other good-sized bedrooms. 3pc bathroom with beautiful stand-up shower and polished concrete vanity. Sizeable storage room. Potential to add a kitchen for an in-law suite. 8'5" ceilings throughout the lower level. Perfect for multi-generational living. Stone and stucco exterior surrounds the Insulated Concrete Form (ICF) foundation/structure (quiet, and energy efficient). Quality is evident as you walkthrough. Backyard off the dining area. Walkout to a maintenance free deck. Open space and access to the Workshop. Concrete pad for potential hot tub install. The property is fully landscaped including double driveway. Double, insulated garage. Close to all amenities, including highway access. This versatile home will not disappoint. (id:44758)
房源概要
| MLS® Number | X14115440 |
| 房源类型 | 民宅 |
| 社区名字 | 2204 - Pineview |
| 特征 | Lighting |
| 总车位 | 6 |
| 结构 | Deck, Workshop |
详 情
| 浴室 | 3 |
| 地上卧房 | 2 |
| 地下卧室 | 2 |
| 总卧房 | 4 |
| 公寓设施 | Fireplace(s) |
| 赠送家电包括 | Central Vacuum, Intercom, Water Heater - Tankless, Water Heater, Water Meter, 报警系统, 洗碗机, 烘干机, Freezer, Hood 电扇, 炉子, 洗衣机, 冰箱 |
| 建筑风格 | 平房 |
| 地下室进展 | 已装修 |
| 地下室类型 | 全完工 |
| 施工种类 | 独立屋 |
| 空调 | 中央空调 |
| 外墙 | 混凝土块, 灰泥 |
| 壁炉 | 有 |
| Fireplace Total | 1 |
| 地基类型 | Insulated 混凝土 Forms |
| 供暖方式 | 天然气 |
| 供暖类型 | Forced Air, 地暖 |
| 储存空间 | 1 |
| 内部尺寸 | 2000 - 2500 Sqft |
| 类型 | 独立屋 |
| 设备间 | 市政供水 |
车 位
| 附加车库 | |
| Garage |
土地
| 英亩数 | 无 |
| 围栏类型 | Fully Fenced |
| 污水道 | Sanitary Sewer |
| 土地深度 | 133 Ft |
| 土地宽度 | 60 Ft |
| 不规则大小 | 60 X 133 Ft |
| 规划描述 | 住宅 |
房 间
| 楼 层 | 类 型 | 长 度 | 宽 度 | 面 积 |
|---|---|---|---|---|
| 地下室 | 娱乐,游戏房 | 7.64 m | 5.31 m | 7.64 m x 5.31 m |
| 地下室 | 家庭房 | 4.86 m | 4.76 m | 4.86 m x 4.76 m |
| 地下室 | 第三卧房 | 4.77 m | 3.61 m | 4.77 m x 3.61 m |
| 地下室 | Bedroom 4 | 3.61 m | 4.77 m | 3.61 m x 4.77 m |
| 地下室 | 浴室 | 2.5 m | 2.2 m | 2.5 m x 2.2 m |
| 地下室 | 其它 | 5.14 m | 4.66 m | 5.14 m x 4.66 m |
| 地下室 | 设备间 | 4.58 m | 3.12 m | 4.58 m x 3.12 m |
| 一楼 | 客厅 | 4.87 m | 3.83 m | 4.87 m x 3.83 m |
| 一楼 | 餐厅 | 3.85 m | 2.87 m | 3.85 m x 2.87 m |
| 一楼 | 衣帽间 | 3.63 m | 2.96 m | 3.63 m x 2.96 m |
| 一楼 | 厨房 | 3.79 m | 2.73 m | 3.79 m x 2.73 m |
| 一楼 | Pantry | 2.54 m | 1.98 m | 2.54 m x 1.98 m |
| 一楼 | 主卧 | 5.74 m | 3.58 m | 5.74 m x 3.58 m |
| 一楼 | 浴室 | 2.97 m | 2.71 m | 2.97 m x 2.71 m |
| 一楼 | 第二卧房 | 4.21 m | 3.68 m | 4.21 m x 3.68 m |
| 一楼 | 浴室 | 2.18 m | 2.07 m | 2.18 m x 2.07 m |
| 一楼 | 洗衣房 | 2.86 m | 1.89 m | 2.86 m x 1.89 m |
https://www.realtor.ca/real-estate/30442461/1496-maxime-street-ottawa-2204-pineview

The trademarks REALTOR®, REALTORS®, and the REALTOR® logo are controlled by The Canadian Real Estate Association (CREA) and identify real estate professionals who are members of CREA. The trademarks MLS®, Multiple Listing Service® and the associated logos are owned by The Canadian Real Estate Association (CREA) and identify the quality of services provided by real estate professionals who are members of CREA. The trademark DDF® is owned by The Canadian Real Estate Association (CREA) and identifies CREA's Data Distribution Facility (DDF®)
Ottawa Real Estate Board
RE/MAX Hallmark Realty Group
November 13 2026 01:52:19
