3 卧室
2 浴室
700 - 1100 sqft
平房
壁炉
Wall Unit
Other, 地暖
Landscaped
$579,900
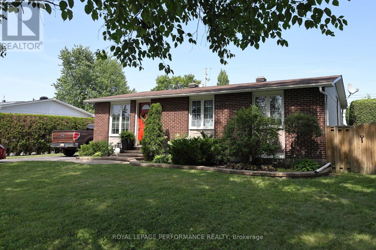
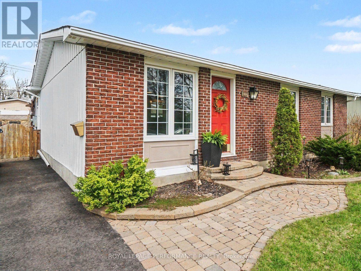
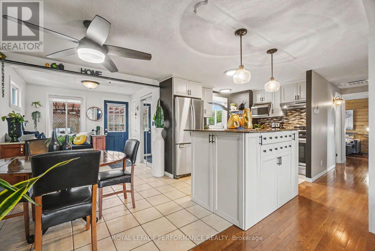
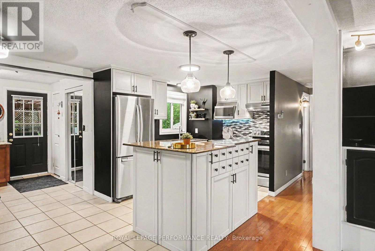
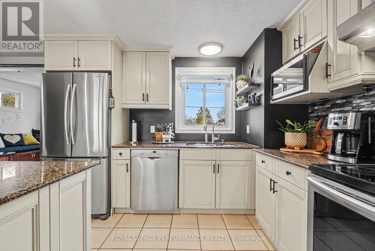
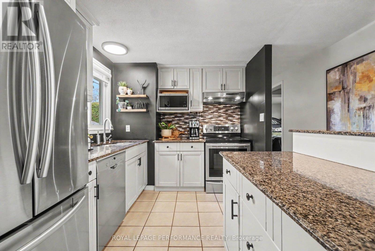
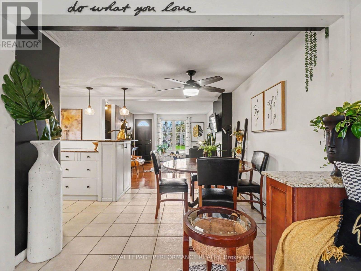
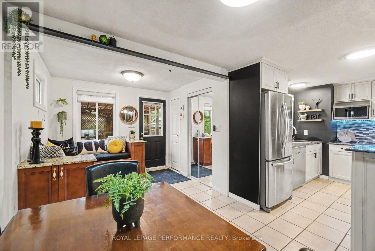
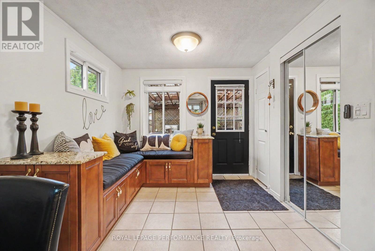
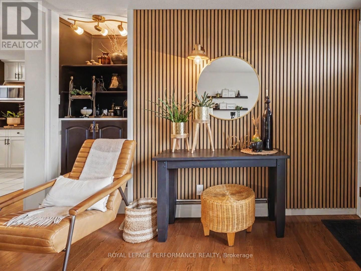
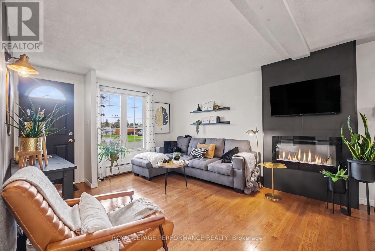
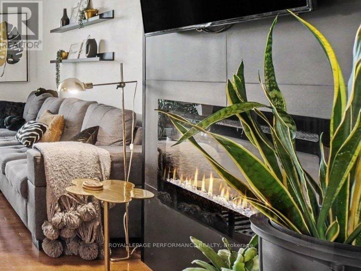
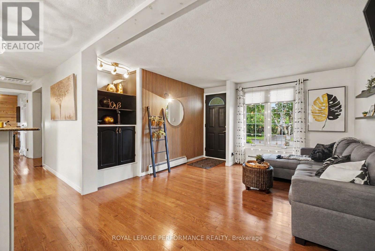
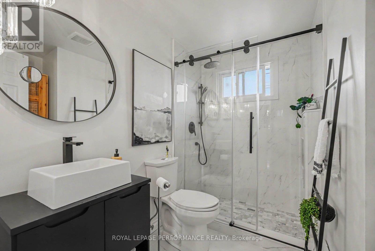
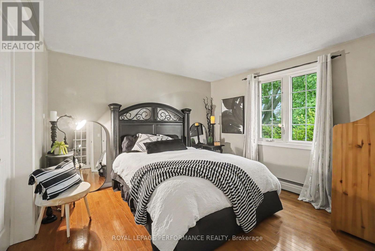
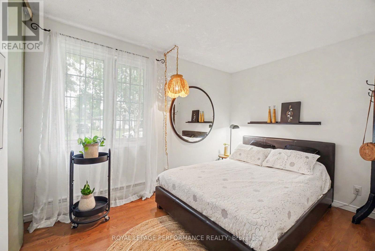
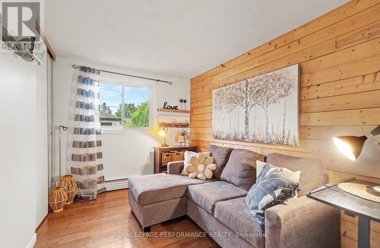
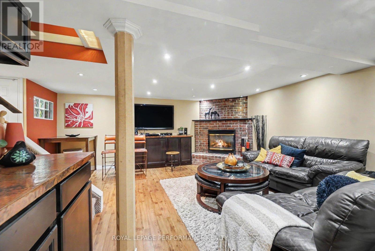
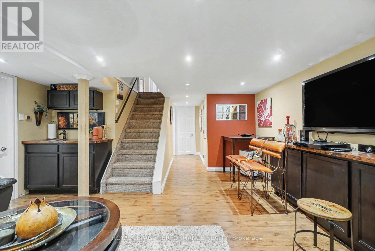
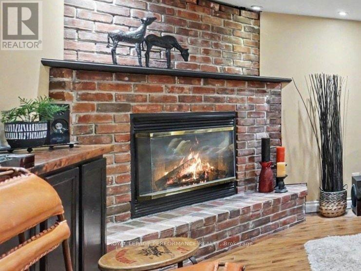
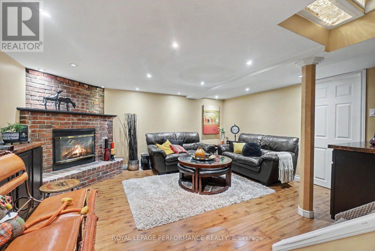
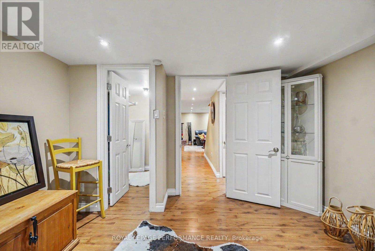
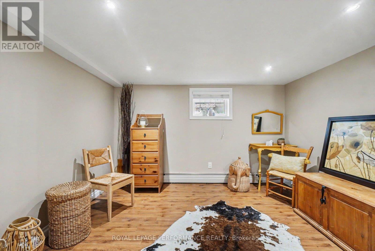
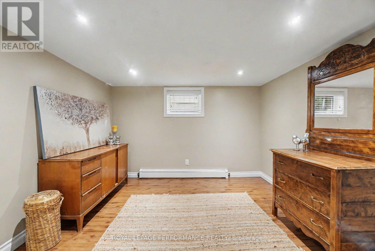
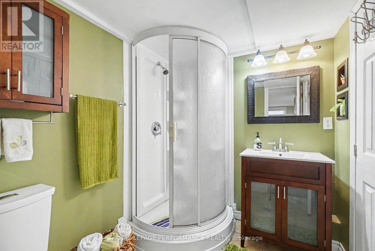
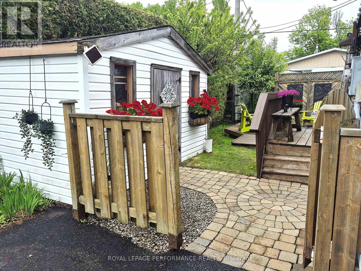
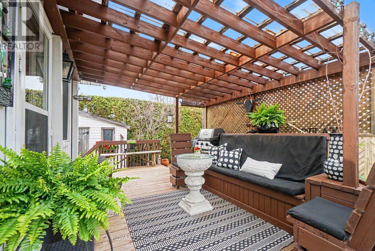
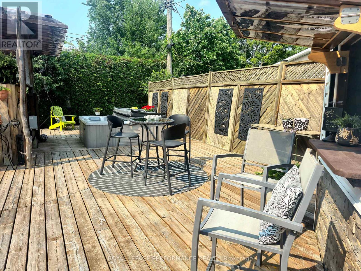
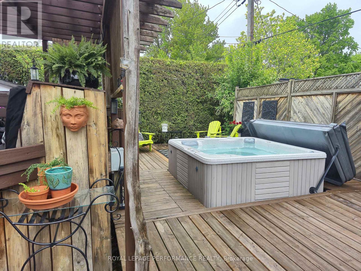
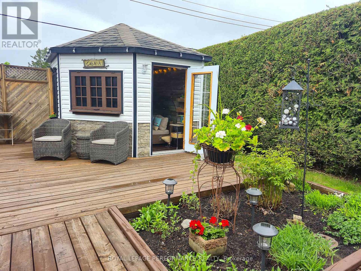
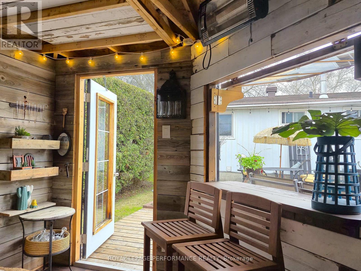
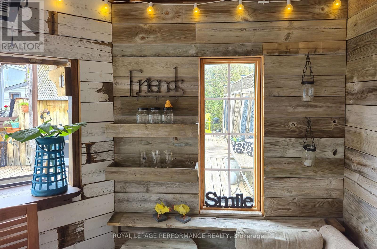
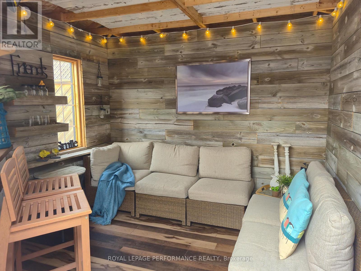
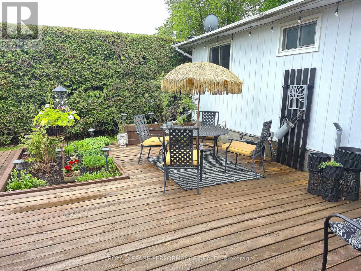
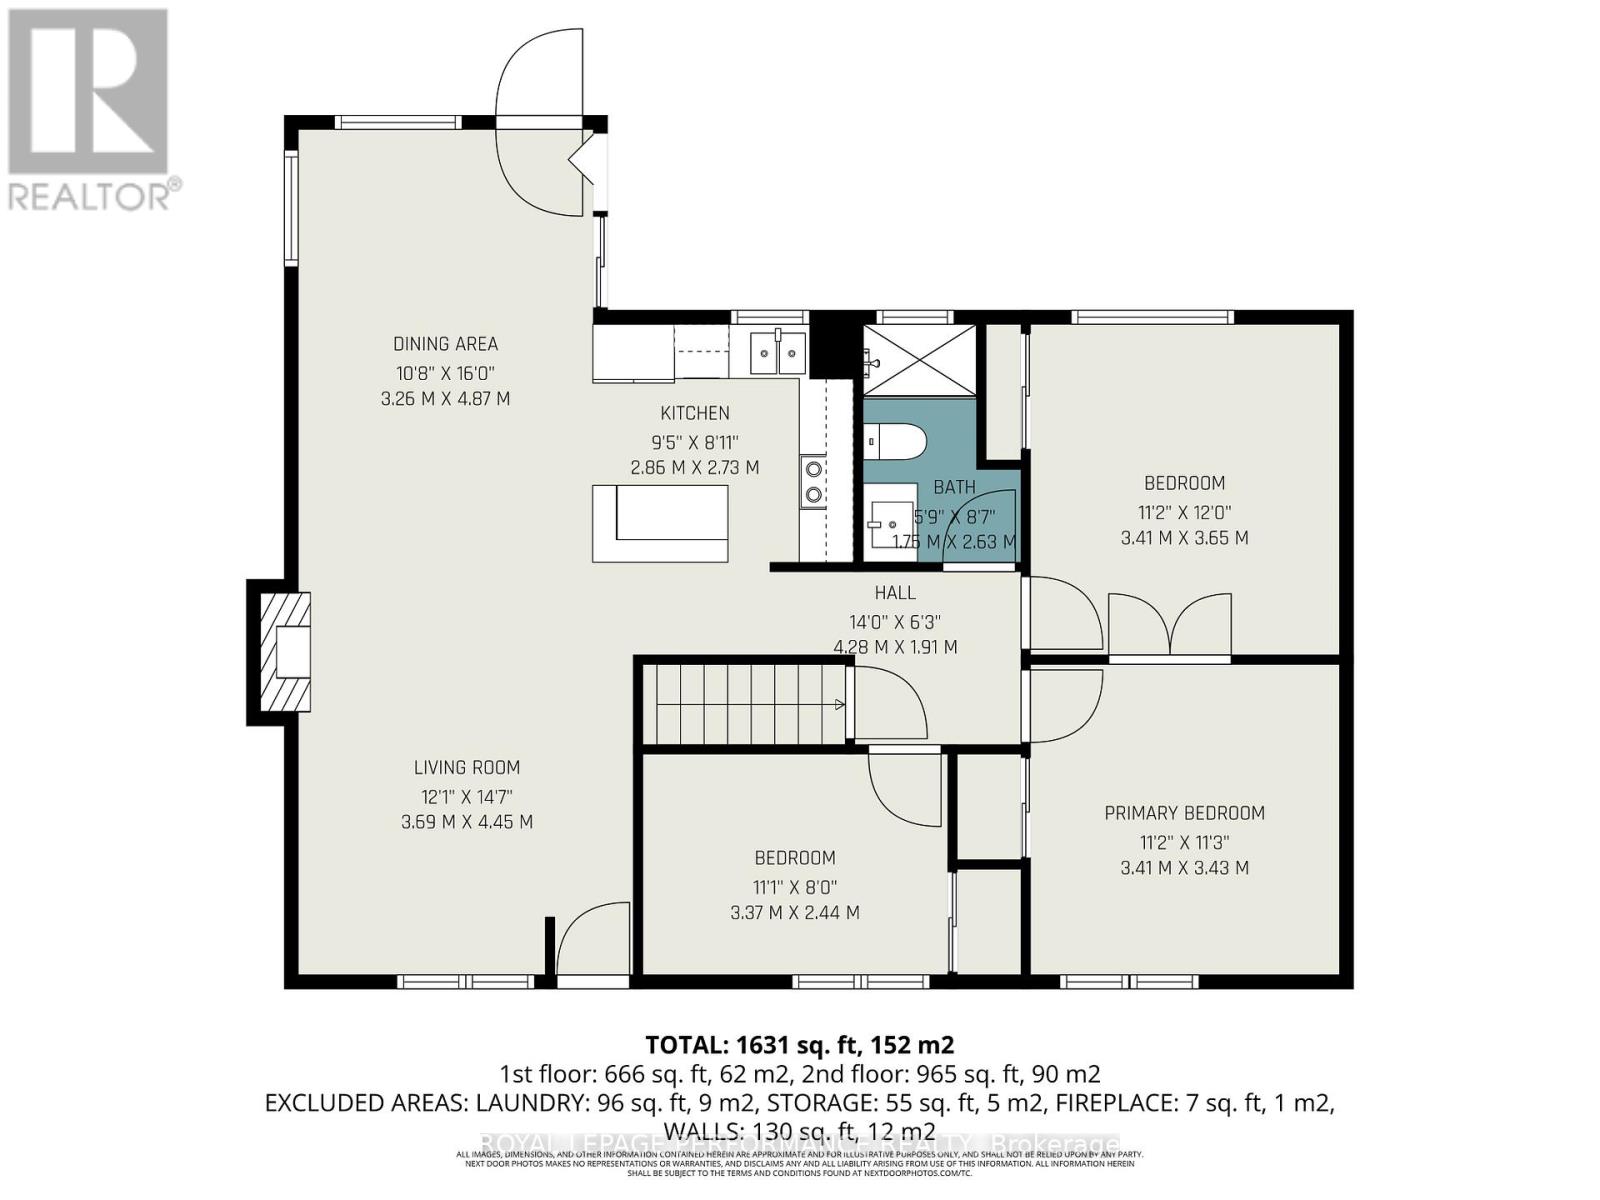
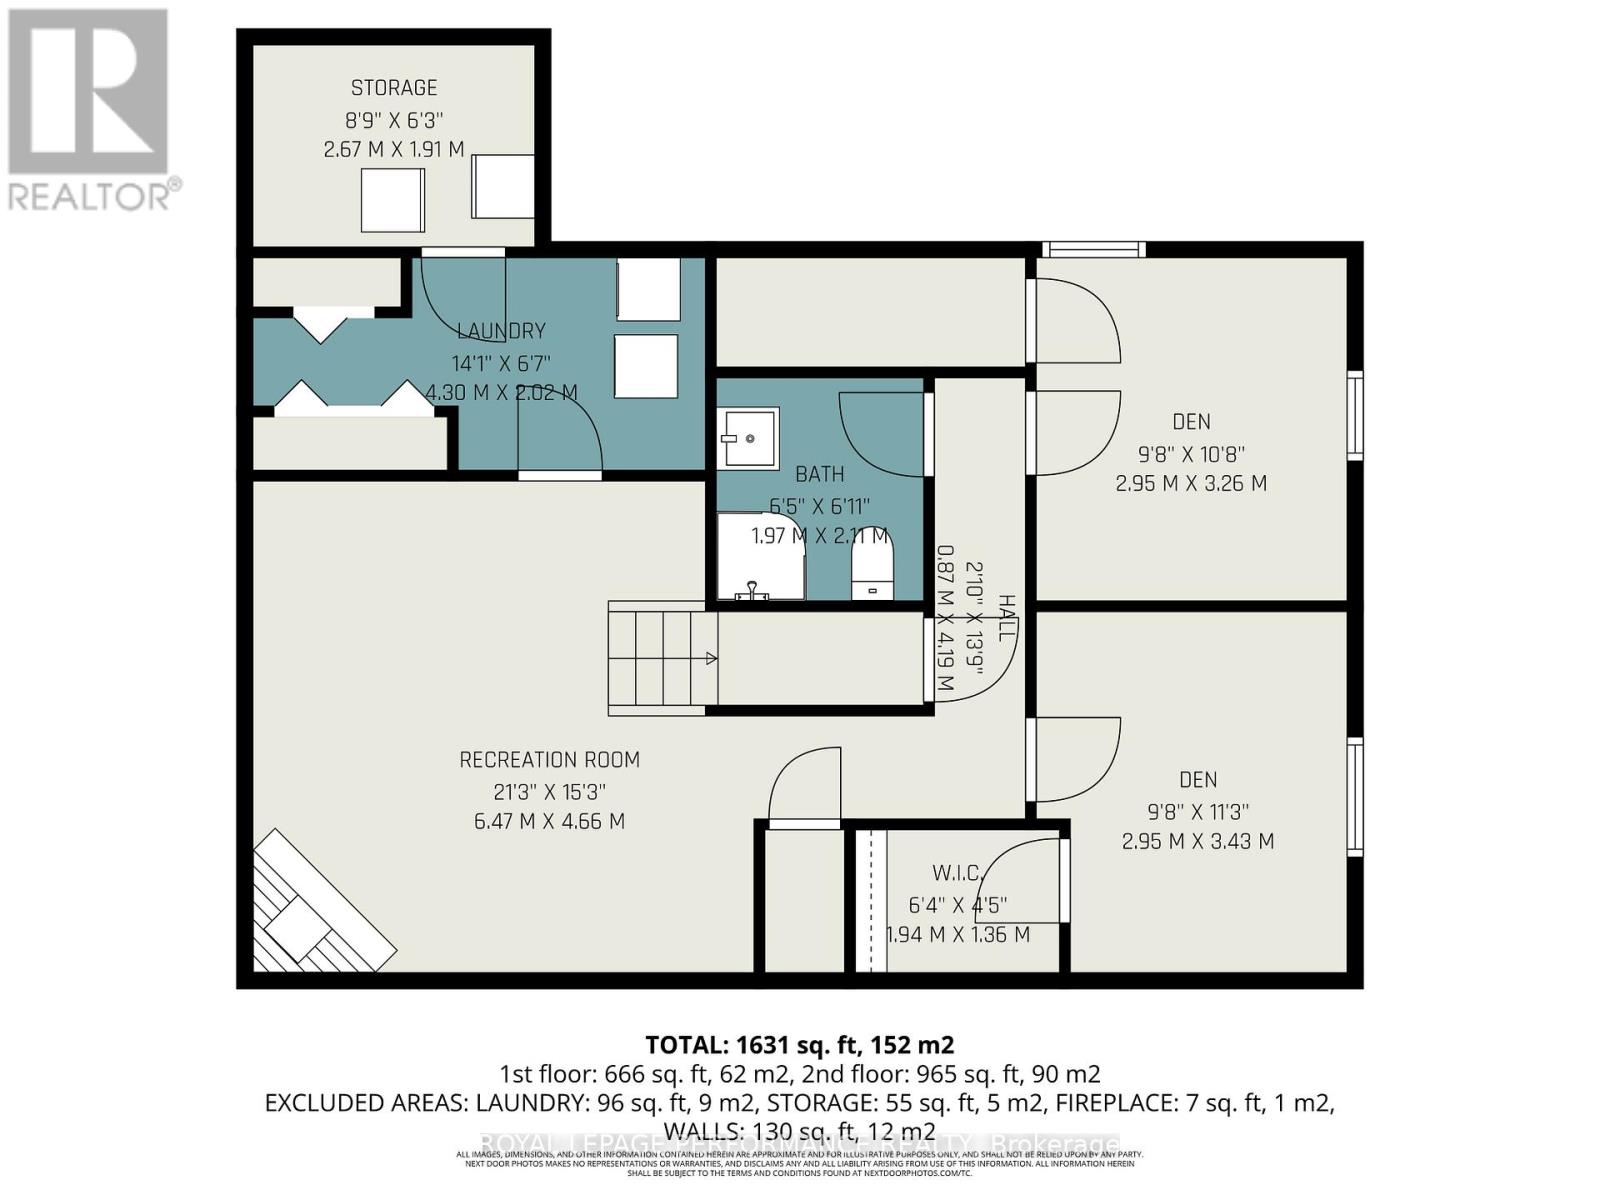
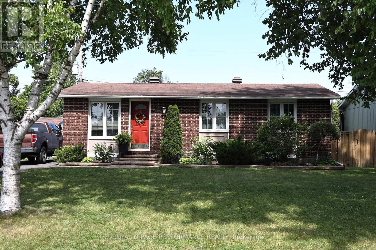
Owner Price throughout! Welcome to 1497 Blackheath Street, a fully updated 3 bedroom, 2 bath detached bungalow on a generous, private lot - offering the space, quality, and move-in-ready condition today's buyers are searching for. A brand-new 4-car driveway (2024) and an incredible private backyard retreat set the tone before you even step inside. The bright, carpet-free open-concept main level is showcased by premium 3/4" white oak hardwood flooring throughout. The living room impresses with a slate stone fireplace and custom accent wall, while the chef-inspired kitchen features rich granite countertops and a massive centre island with excellent prep space. A bonus lounge area is ideal for game night, reading, or extra guest seating. Three comfortable bedrooms and a fully renovated main bath (2024) complete this level. The fully finished lower level more than doubles your living space, anchored by a second, gas fireplace in the massive family room and a custom wet bar with a handcrafted Mexican copper countertop - the ultimate space for entertaining. Two flexible bonus rooms serve as a home office, gym, or guest suite, alongside a second full 3-piece bath. Outside, enjoy an expansive deck, stylish cabana, and private hot tub on a deep lot built for true relaxation. Efficient gas radiant boiler heat (2022) . Also enjoy new A/C (2024), owned gas hot water tank (2022), and new 4-car driveway (2024). ESA 2026.Walking distance to six parks, nature trails, four elementary schools, Place d'Orléans, and Shenkman Arts Centre. Minutes to LRT/park 'n ride and easy highway access to downtown Ottawa. Shows better than photos - don't miss it! (id:44758)
房源概要
|
MLS® Number
|
X13780572 |
|
房源类型
|
民宅 |
|
社区名字
|
1102 - Bilberry Creek/Queenswood Heights |
|
附近的便利设施
|
公园, 公共交通, 学校 |
|
社区特征
|
社区活动中心 |
|
特征
|
Flat Site, Level, Gazebo |
|
总车位
|
4 |
|
结构
|
Deck, Patio(s), Porch, 棚 |
详 情
|
浴室
|
2 |
|
地上卧房
|
3 |
|
总卧房
|
3 |
|
公寓设施
|
Fireplace(s) |
|
赠送家电包括
|
Hot Tub, Water Heater, 洗碗机, Hood 电扇, 炉子, 窗帘, 冰箱 |
|
建筑风格
|
平房 |
|
地下室进展
|
已装修 |
|
地下室类型
|
全完工 |
|
施工种类
|
独立屋 |
|
Construction Style Other
|
Seasonal |
|
空调
|
Wall Unit |
|
外墙
|
铝壁板, 砖 |
|
壁炉
|
有 |
|
Fireplace Total
|
2 |
|
Flooring Type
|
Hardwood, Tile |
|
地基类型
|
混凝土浇筑 |
|
供暖方式
|
Natural Gas, Other |
|
供暖类型
|
Other, 地暖 |
|
储存空间
|
1 |
|
内部尺寸
|
700 - 1100 Sqft |
|
类型
|
独立屋 |
|
设备间
|
市政供水 |
车 位
土地
|
英亩数
|
无 |
|
围栏类型
|
Fully Fenced, Fenced Yard |
|
土地便利设施
|
公园, 公共交通, 学校 |
|
Landscape Features
|
Landscaped |
|
污水道
|
Sanitary Sewer |
|
土地深度
|
90 Ft |
|
土地宽度
|
60 Ft |
|
不规则大小
|
60 X 90 Ft |
|
规划描述
|
住宅 |
房 间
| 楼 层 |
类 型 |
长 度 |
宽 度 |
面 积 |
|
Lower Level |
洗衣房 |
4.3 m |
2.02 m |
4.3 m x 2.02 m |
|
Lower Level |
设备间 |
2.67 m |
1.91 m |
2.67 m x 1.91 m |
|
Lower Level |
其它 |
1.94 m |
1.36 m |
1.94 m x 1.36 m |
|
Lower Level |
娱乐,游戏房 |
6.47 m |
4.66 m |
6.47 m x 4.66 m |
|
Lower Level |
衣帽间 |
2.95 m |
3.26 m |
2.95 m x 3.26 m |
|
Lower Level |
Office |
2.85 m |
3.43 m |
2.85 m x 3.43 m |
|
一楼 |
客厅 |
3.69 m |
4.45 m |
3.69 m x 4.45 m |
|
一楼 |
厨房 |
2.86 m |
2.73 m |
2.86 m x 2.73 m |
|
一楼 |
餐厅 |
3.26 m |
4.87 m |
3.26 m x 4.87 m |
|
一楼 |
浴室 |
1.75 m |
2.63 m |
1.75 m x 2.63 m |
|
一楼 |
第二卧房 |
3.37 m |
2.44 m |
3.37 m x 2.44 m |
|
一楼 |
第三卧房 |
3.41 m |
3.65 m |
3.41 m x 3.65 m |
|
一楼 |
主卧 |
3.41 m |
3.43 m |
3.41 m x 3.43 m |
设备间
https://www.realtor.ca/real-estate/30274799/1497-blackheath-street-ottawa-1102-bilberry-creekqueenswood-heights