
15 Lowrey Street Ottawa, Ontario K1Y 2S5


$749,900
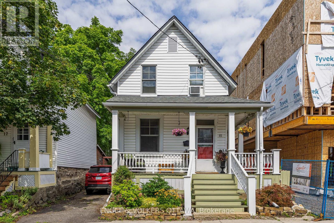
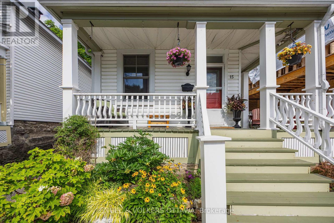
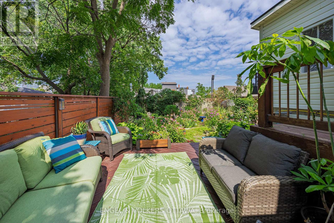
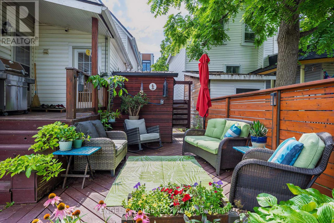
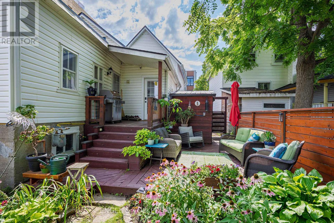
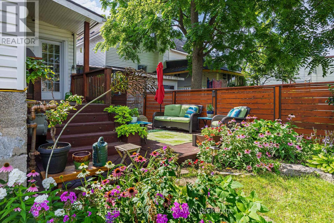
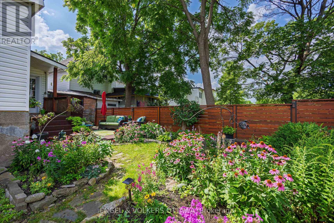
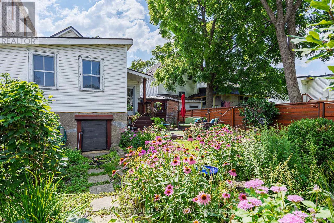
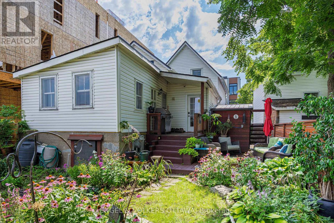
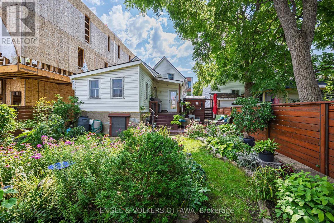
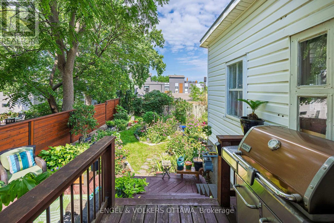
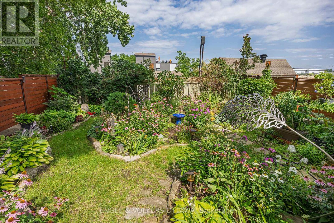
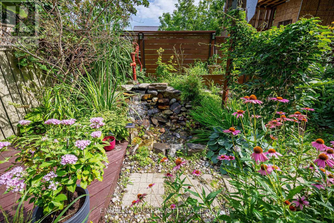
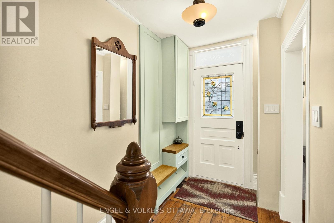
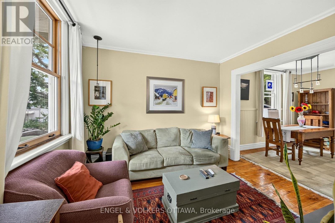
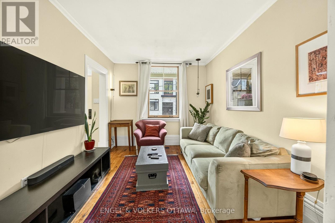
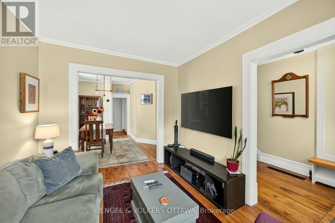
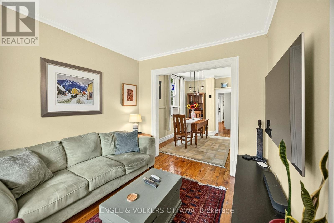
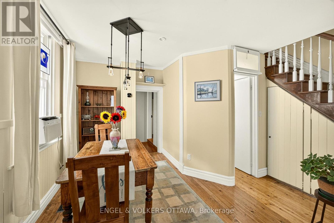
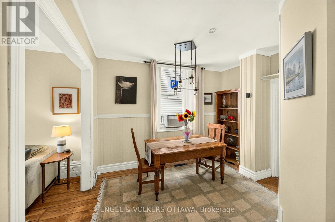
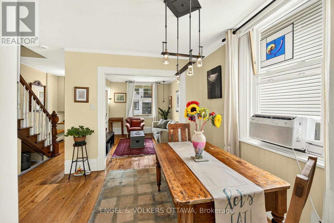
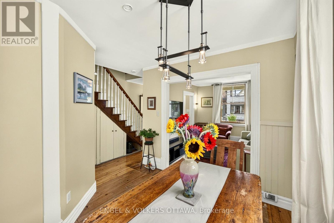
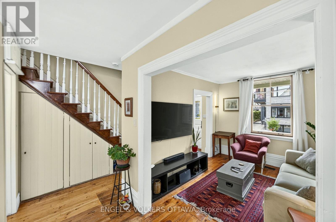
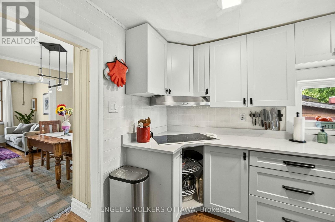
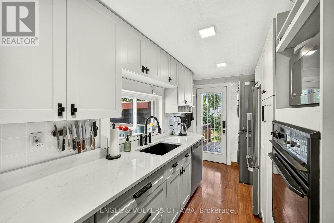
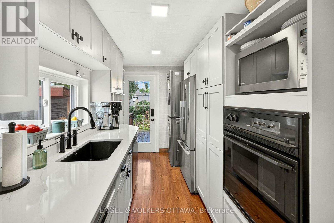
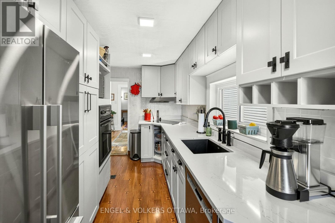
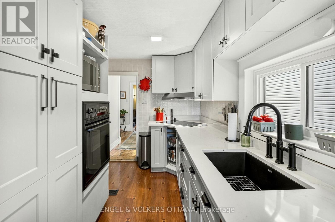
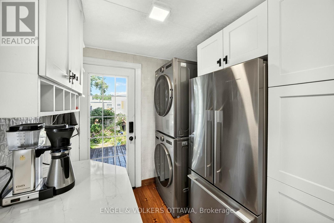
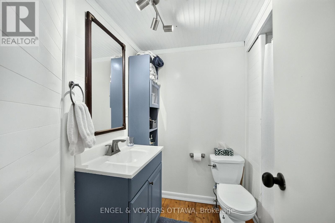
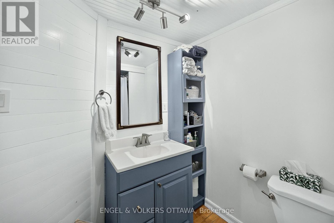
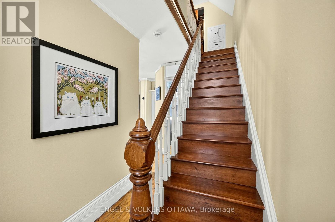
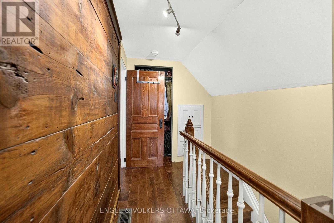
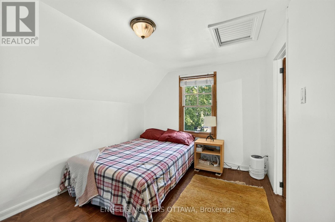
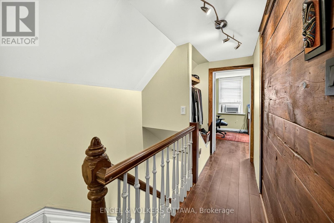
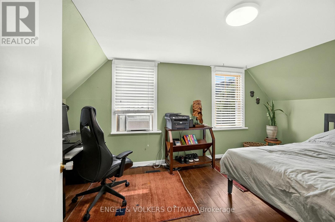
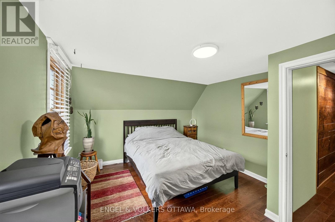
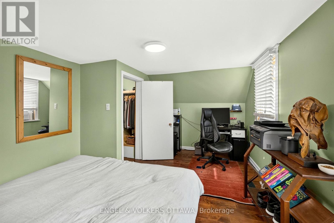
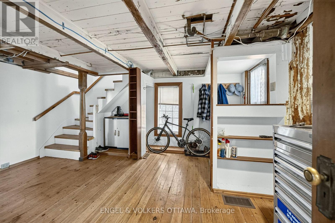
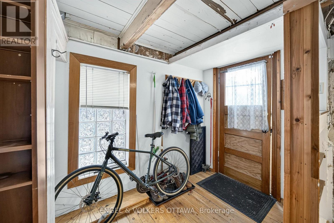
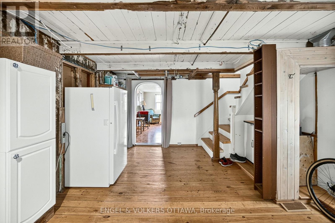
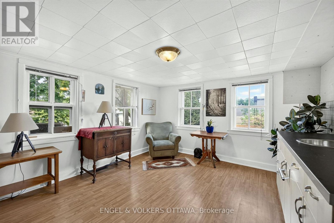
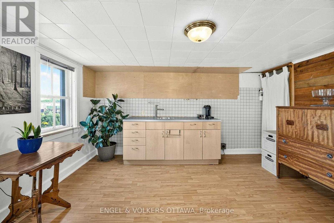
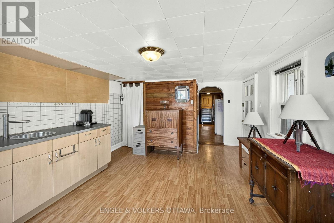
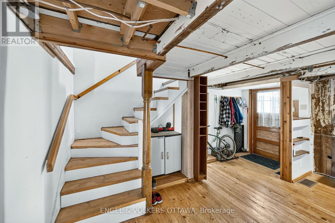
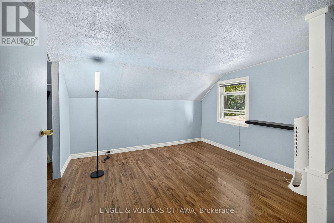
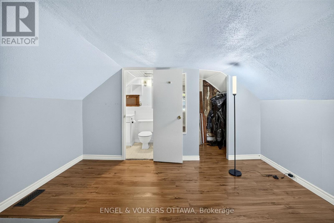
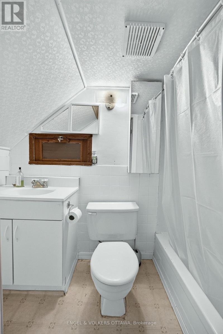
Rare opportunity in the heart of Hintonburg! A detached 3-bedroom, 2-bath home set on a 33' x 99' lot in one of Ottawa's most sought-after neighbourhoods. Whether you're looking to move in, renovate, or invest for the future, this property offers exceptional flexibility and long-term potential. Inside, you'll find a charming century home with character and warmth. Previously configured as a duplex, the home presents a unique layout with opportunities for a variety of living arrangements or future renovation. The original home welcomes you with a spacious foyer, formal living and dining rooms, a 4-piece bath, and a renovated kitchen featuring quartz countertops and an induction cooktop. Upstairs, you'll find two bright and well-appointed bedrooms. The rear addition offers two generous-sized rooms ready for your vision, along with a third bedroom and a full bathroom. Whether you're looking to create additional living space, a home office, or undertake a renovation project, this flexible layout provides an excellent opportunity to add value over time. Step outside to discover the beautifully curated, landscaped backyard, it's absolutely stunning! Located on a quiet residential street just steps from cafés, restaurants, parks, and the LRT, this is an unbeatable urban lifestyle location. The area has experienced significant infill and redevelopment, and the property's R4UB zoning provides exciting future possibilities for buyers seeking additional value over time. 15 Lowrey Street is a great opportunity in an excellent location! (id:44758)
房源概要
| MLS® Number | X13652168 |
| 房源类型 | 民宅 |
| 社区名字 | 4202 - Hintonburg |
| 设备类型 | 热水器 |
| 总车位 | 2 |
| 租赁设备类型 | 热水器 |
详 情
| 浴室 | 2 |
| 地上卧房 | 3 |
| 总卧房 | 3 |
| 地下室类型 | Crawl Space, Partial |
| 施工种类 | 独立屋 |
| 空调 | 没有 |
| 外墙 | 乙烯基壁板 |
| 地基类型 | 石, 混凝土浇筑 |
| 供暖方式 | 天然气 |
| 供暖类型 | 压力热风 |
| 储存空间 | 2 |
| 内部尺寸 | 1500 - 2000 Sqft |
| 类型 | 独立屋 |
| 设备间 | 市政供水 |
车 位
| 没有车库 |
土地
| 英亩数 | 无 |
| 污水道 | Sanitary Sewer |
| 土地深度 | 99 Ft |
| 土地宽度 | 33 Ft |
| 不规则大小 | 33 X 99 Ft |
| 规划描述 | R4ub |
房 间
| 楼 层 | 类 型 | 长 度 | 宽 度 | 面 积 |
|---|---|---|---|---|
| 二楼 | 浴室 | 1.19 m | 2.35 m | 1.19 m x 2.35 m |
| 二楼 | 卧室 | 2.52 m | 4.75 m | 2.52 m x 4.75 m |
| 二楼 | 第二卧房 | 2.76 m | 3.4 m | 2.76 m x 3.4 m |
| 二楼 | 第三卧房 | 1.19 m | 2.35 m | 1.19 m x 2.35 m |
| 一楼 | 门厅 | 1.7 m | 4.91 m | 1.7 m x 4.91 m |
| 一楼 | 客厅 | 3.36 m | 2.83 m | 3.36 m x 2.83 m |
| 一楼 | 餐厅 | 3.01 m | 3.33 m | 3.01 m x 3.33 m |
| 一楼 | 厨房 | 2.17 m | 4.69 m | 2.17 m x 4.69 m |
| 一楼 | 浴室 | 1.89 m | 2.36 m | 1.89 m x 2.36 m |
| 一楼 | 娱乐,游戏房 | 4.73 m | 3.78 m | 4.73 m x 3.78 m |
| 一楼 | 娱乐,游戏房 | 5.09 m | 3.78 m | 5.09 m x 3.78 m |
https://www.realtor.ca/real-estate/30130245/15-lowrey-street-ottawa-4202-hintonburg

The trademarks REALTOR®, REALTORS®, and the REALTOR® logo are controlled by The Canadian Real Estate Association (CREA) and identify real estate professionals who are members of CREA. The trademarks MLS®, Multiple Listing Service® and the associated logos are owned by The Canadian Real Estate Association (CREA) and identify the quality of services provided by real estate professionals who are members of CREA. The trademark DDF® is owned by The Canadian Real Estate Association (CREA) and identifies CREA's Data Distribution Facility (DDF®)
Ottawa Real Estate Board
Engel & Volkers Ottawa
August 07 2026 08:53:04
