
15 Rideau Crossing Crescent North Grenville, Ontario K0G 1J0


$999,900
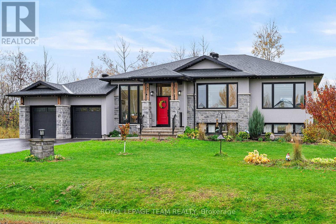
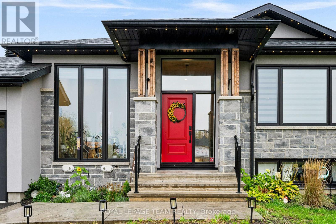
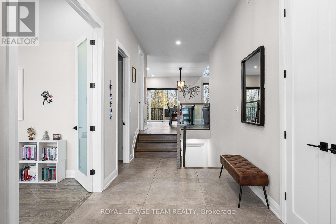
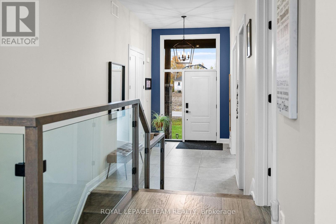
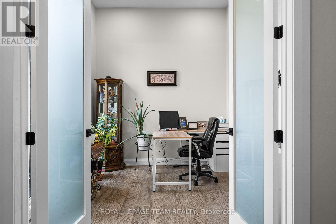
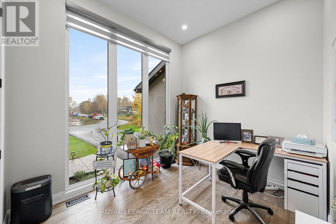
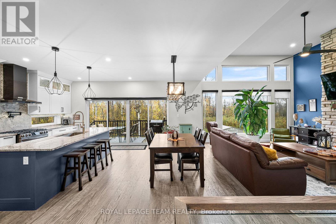
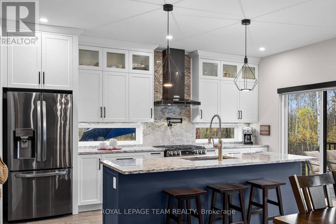
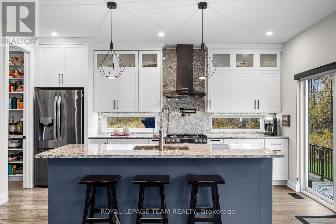
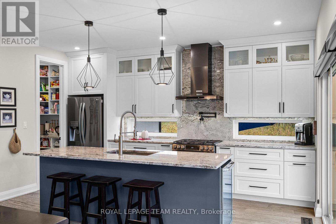
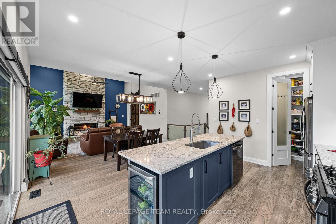
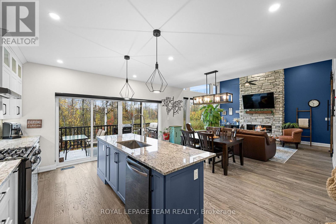
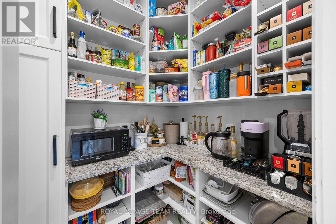
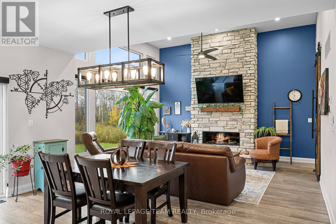
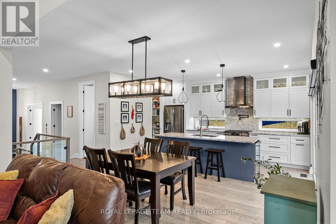
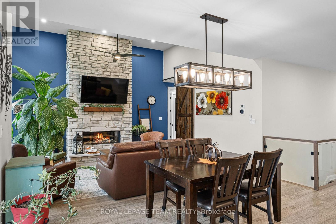
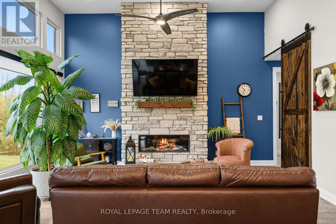
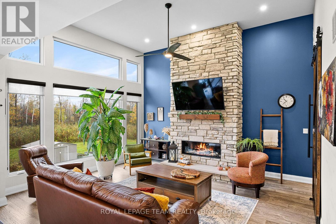
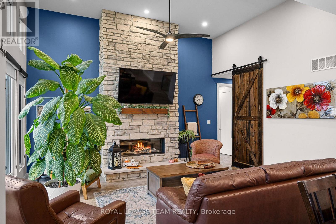
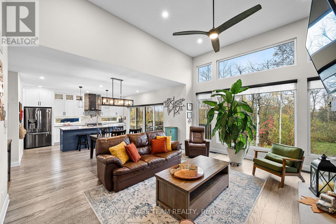
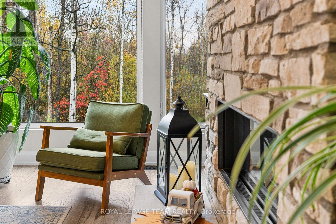
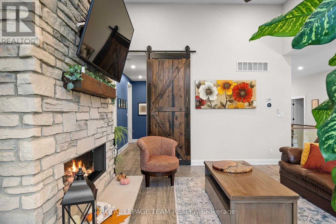
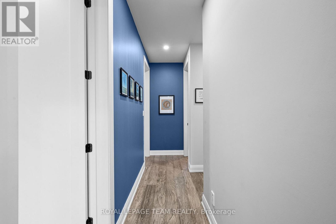
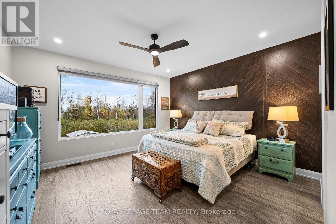
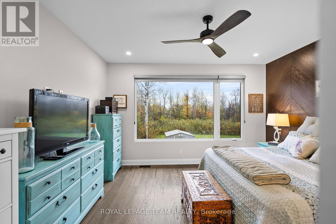
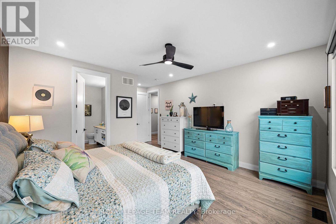
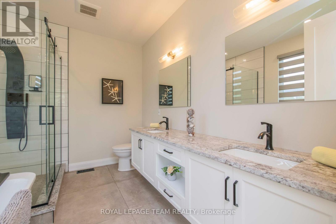
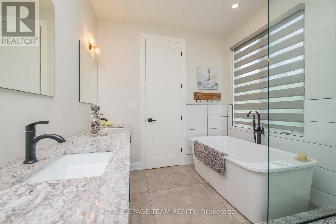
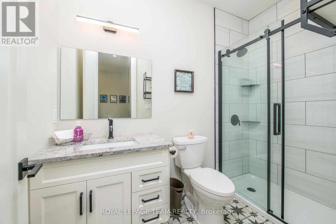
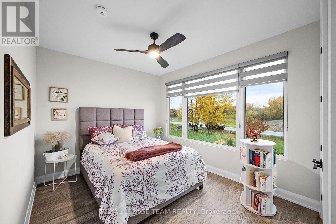
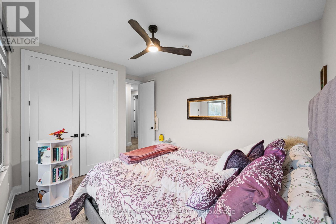
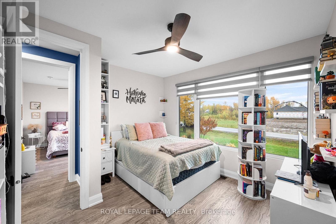
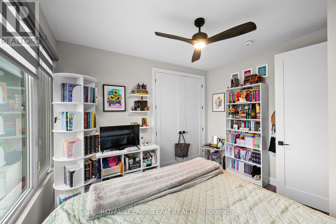
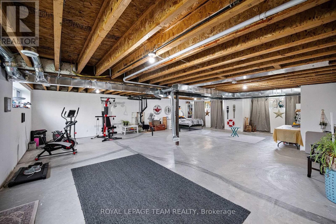
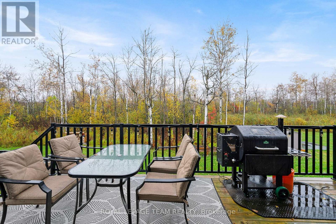
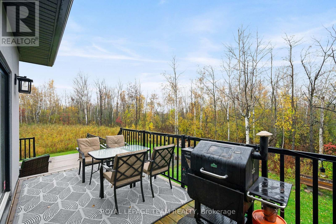
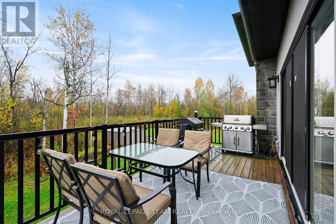
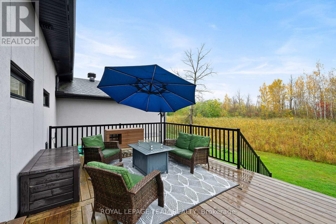
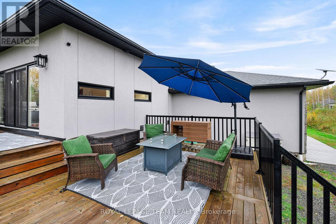
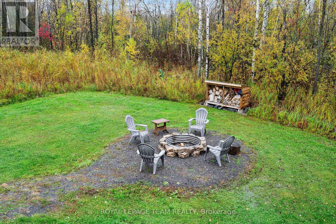
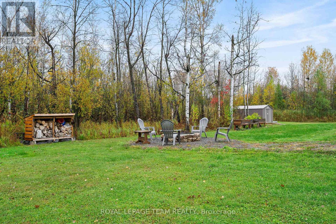
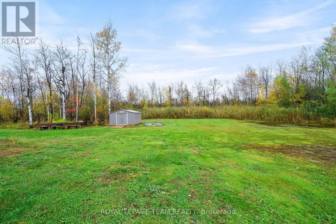
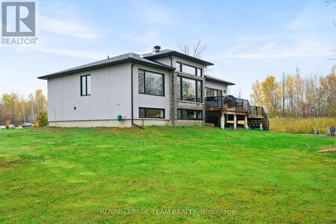
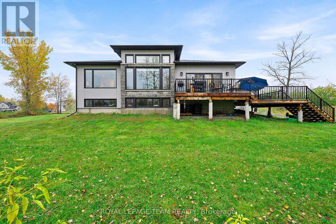
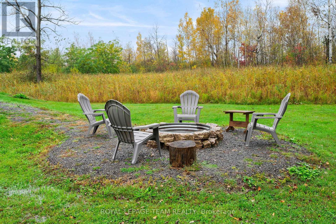
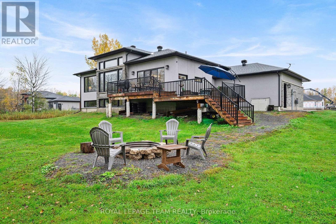
Welcome to this stunning custom-built bungalow, completed in 2022, where modern design, quality craftsmanship and country charm come together beautifully. Set on an impressive one-acre lot in a peaceful community, this exceptional home offers the perfect balance of relaxed country living and convenient access to downtown Ottawa, with Highway 416 right at your doorstep for an easy commute in any direction. From the spacious, welcoming foyer to the thoughtfully designed open-concept living area, every detail has been carefully considered for comfortable everyday living and effortless entertaining. The main level features generous room sizes, beautiful hardwood flooring throughout and an abundance of natural light. The inviting foyer offers ceramic tile flooring and a large coat closet, while the adjacent front office provides an ideal work-from-home space, complete with a large window. The impressive open-concept kitchen is designed to bring family and friends together, featuring an oversized island with breakfast bar seating, abundant cabinetry and counter space, stainless steel appliances, a gas stove with a convenient pot-filler faucet, and a spacious walk-in pantry. The generous dining area is perfect for hosting family gatherings and entertaining guests, enhanced by stylish modern lighting. The spacious family room is truly a standout, boasting soaring 13-foot ceilings, a beautiful stone fireplace and a wall of windows overlooking the treed backdrop, creating a warm and inviting atmosphere filled with natural light. Retreat to the generous primary bedroom, complete with a large walk-in closet and a spa-inspired five-piece ensuite featuring granite countertops. Two additional well-sized bedrooms and a full family bathroom provide comfortable accommodations for family or guests. A step outside to the oversized deck and enjoy the peaceful surroundings of your expansive one-acre property. (id:44758)
房源概要
| MLS® Number | X14094300 |
| 房源类型 | 民宅 |
| 社区名字 | 802 - North Grenville Twp (Kemptville East) |
| 设备类型 | 热水器, 热水器 - Tankless |
| 总车位 | 6 |
| 租赁设备类型 | 热水器, 热水器 - Tankless |
详 情
| 浴室 | 3 |
| 地上卧房 | 3 |
| 总卧房 | 3 |
| 公寓设施 | Fireplace(s) |
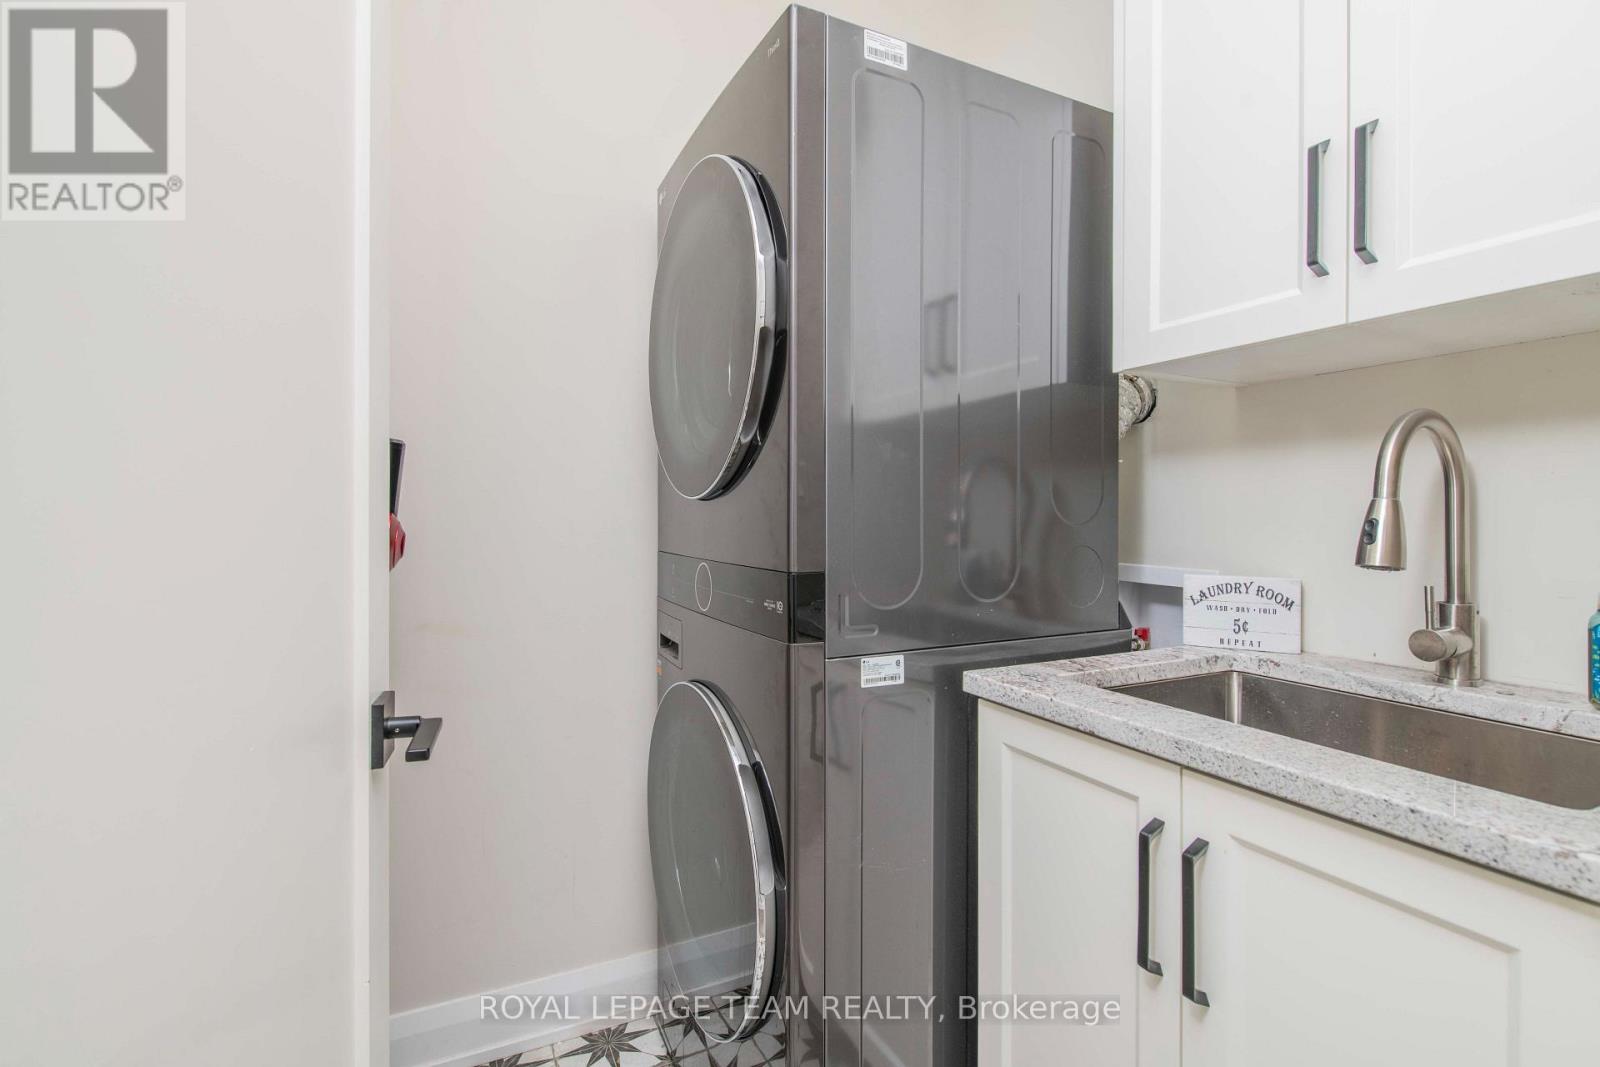
| 赠送家电包括 | Central Vacuum, 洗碗机, 烘干机, Hood 电扇, 炉子, 洗衣机, 冰箱 |
| 建筑风格 | 平房 |
| 地下室进展 | 已完成 |
| 地下室类型 | Full (unfinished) |
| 施工种类 | 独立屋 |
| 空调 | 中央空调 |
| 外墙 | 灰泥, 石 |
| 壁炉 | 有 |
| 地基类型 | 混凝土 |
| 客人卫生间(不包含洗浴) | 1 |
| 供暖方式 | 天然气 |
| 供暖类型 | 压力热风 |
| 储存空间 | 1 |
| 内部尺寸 | 1500 - 2000 Sqft |
| 类型 | 独立屋 |
| 设备间 | Drilled Well |
车 位
| 附加车库 | |
| Garage |
土地
| 英亩数 | 无 |
| 污水道 | Septic System |
| 土地深度 | 203 Ft ,6 In |
| 土地宽度 | 203 Ft ,9 In |
| 不规则大小 | 203.8 X 203.5 Ft ; 1 |
| 规划描述 | 住宅 |
房 间
| 楼 层 | 类 型 | 长 度 | 宽 度 | 面 积 |
|---|---|---|---|---|
| Lower Level | 其它 | 14.3 m | 11.51 m | 14.3 m x 11.51 m |
| Lower Level | 其它 | 6.62 m | 5.35 m | 6.62 m x 5.35 m |
| 一楼 | 门厅 | 5.13 m | 2.28 m | 5.13 m x 2.28 m |
| 一楼 | 卧室 | 4.31 m | 3.07 m | 4.31 m x 3.07 m |
| 一楼 | 浴室 | 3.23 m | 2.61 m | 3.23 m x 2.61 m |
| 一楼 | 卧室 | 3.7 m | 3.58 m | 3.7 m x 3.58 m |
| 一楼 | 客厅 | 5.2 m | 4.62 m | 5.2 m x 4.62 m |
| 一楼 | 餐厅 | 4.8 m | 2.28 m | 4.8 m x 2.28 m |
| 一楼 | 厨房 | 4.69 m | 3.22 m | 4.69 m x 3.22 m |
| 一楼 | Office | 3.2 m | 2.76 m | 3.2 m x 2.76 m |
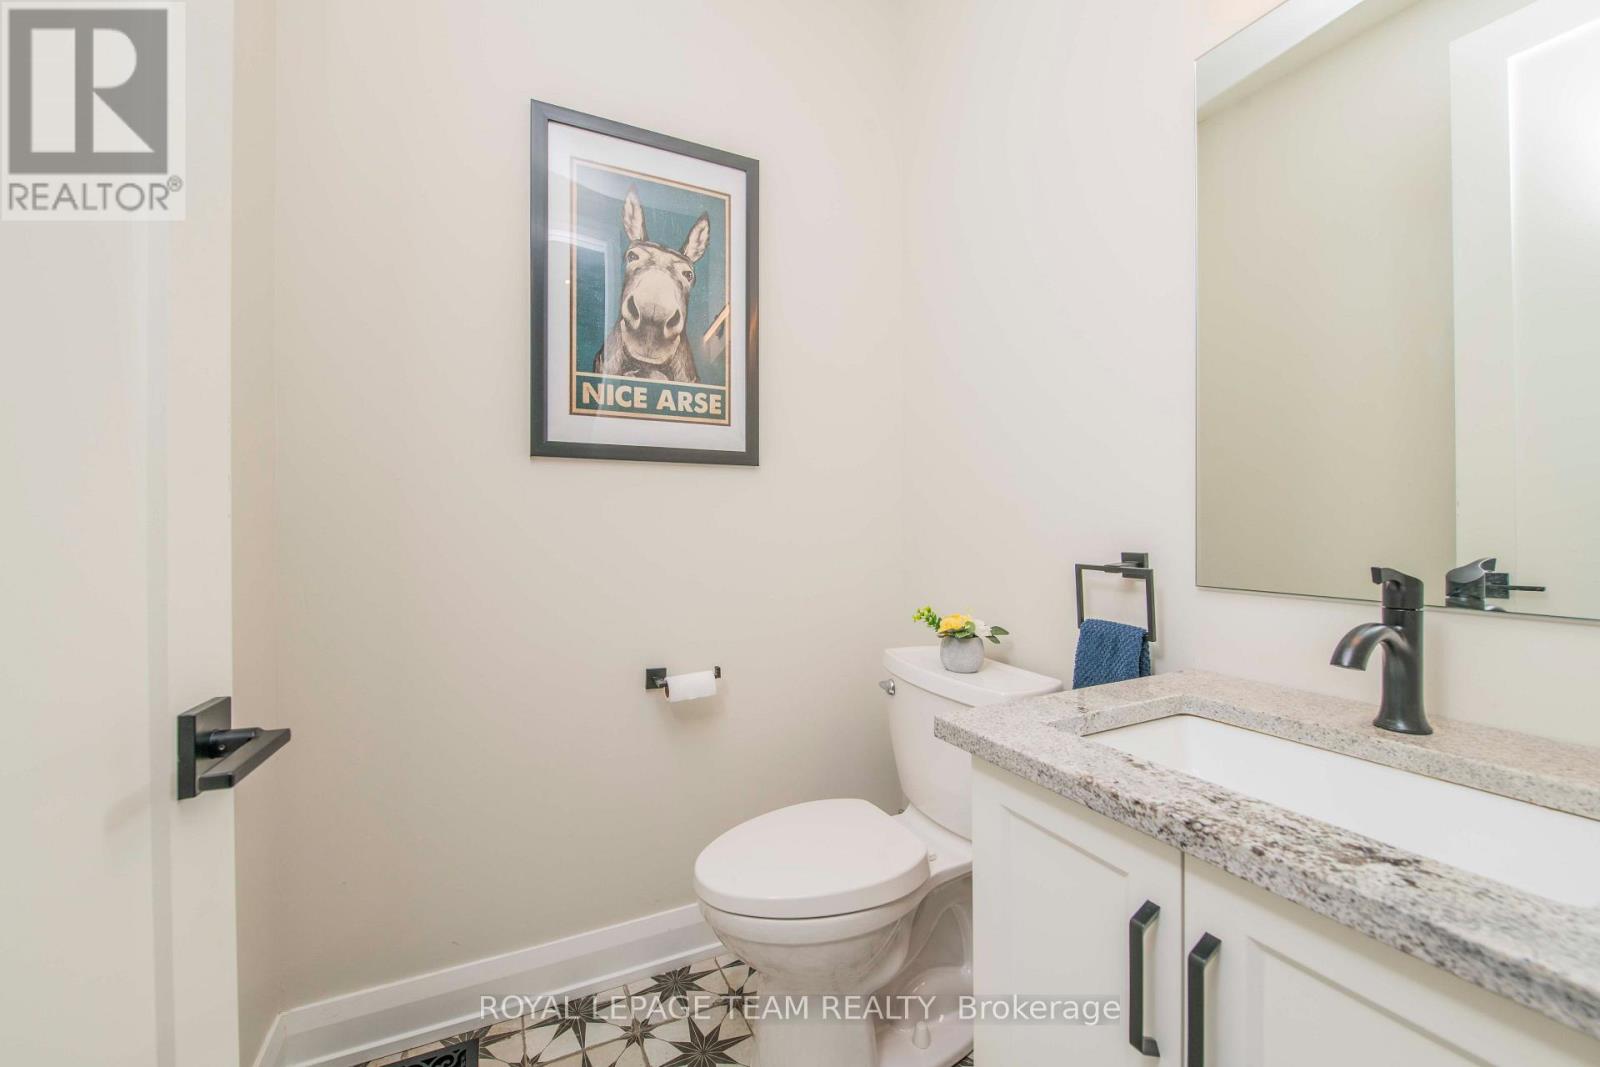
| 一楼 | 浴室 | 1.52 m | 1.5 m | 1.52 m x 1.5 m |
| 一楼 | 主卧 | 5.86 m | 4.31 m | 5.86 m x 4.31 m |
| 一楼 | 其它 | Measurements not available | ||
| 一楼 | 浴室 | 3.23 m | 2.61 m | 3.23 m x 2.61 m |
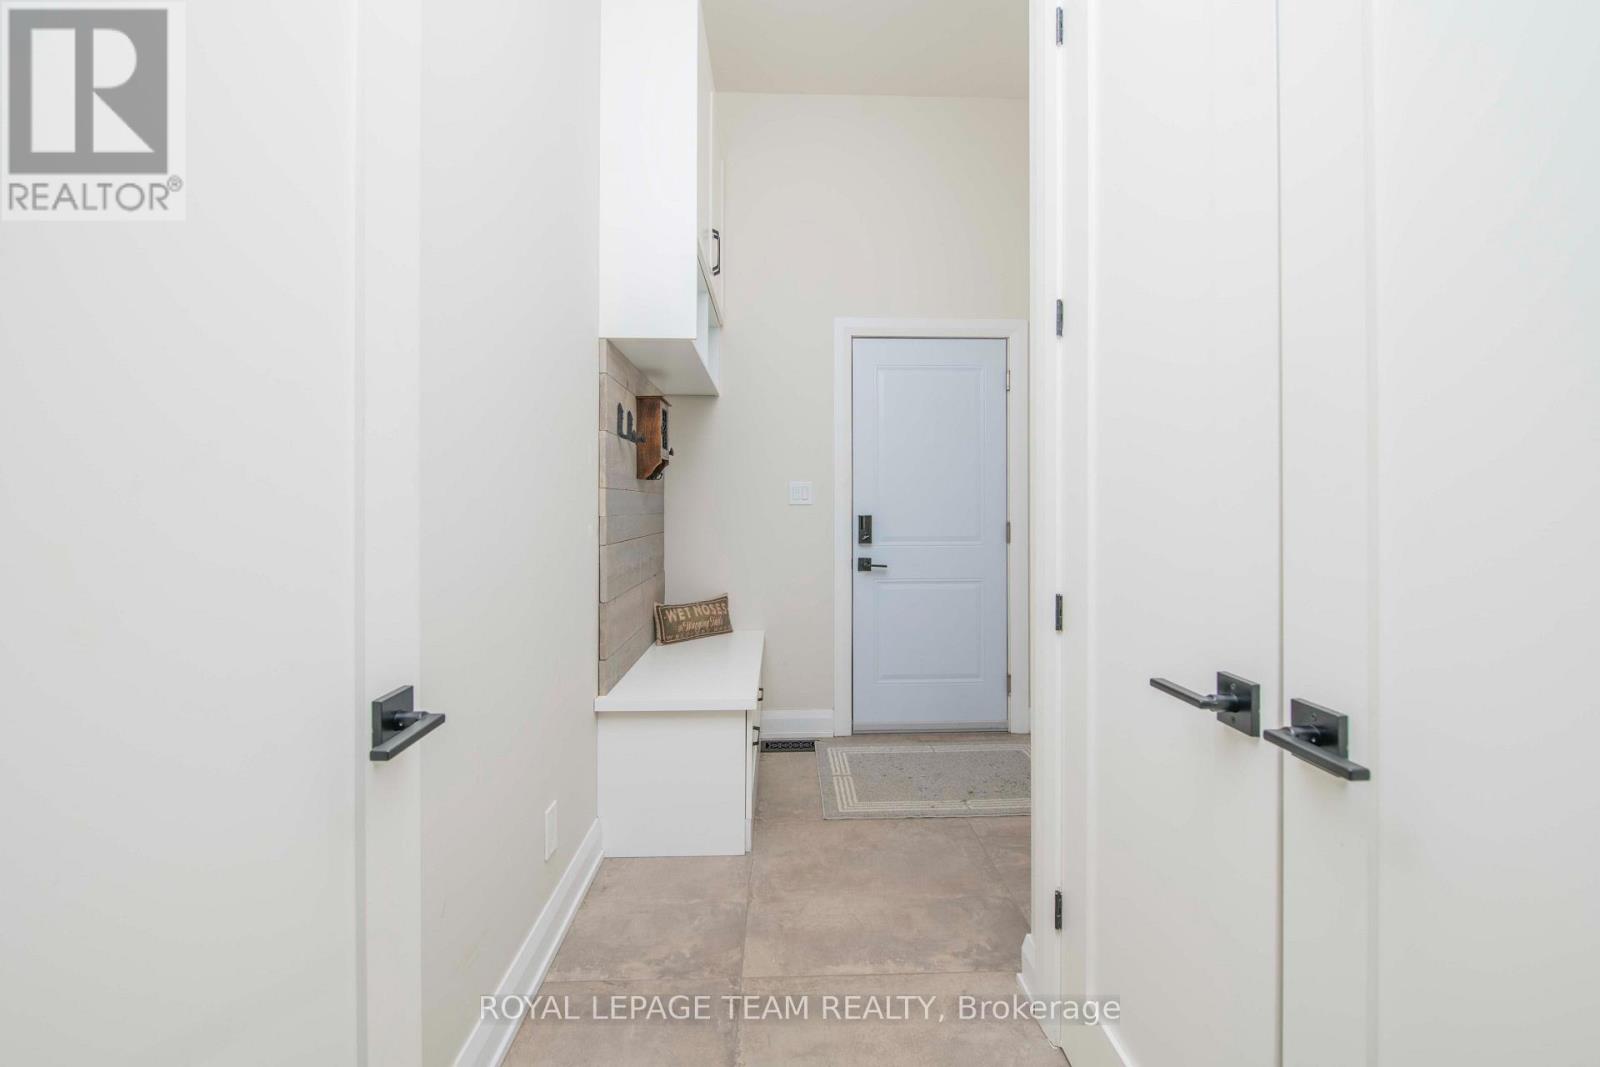
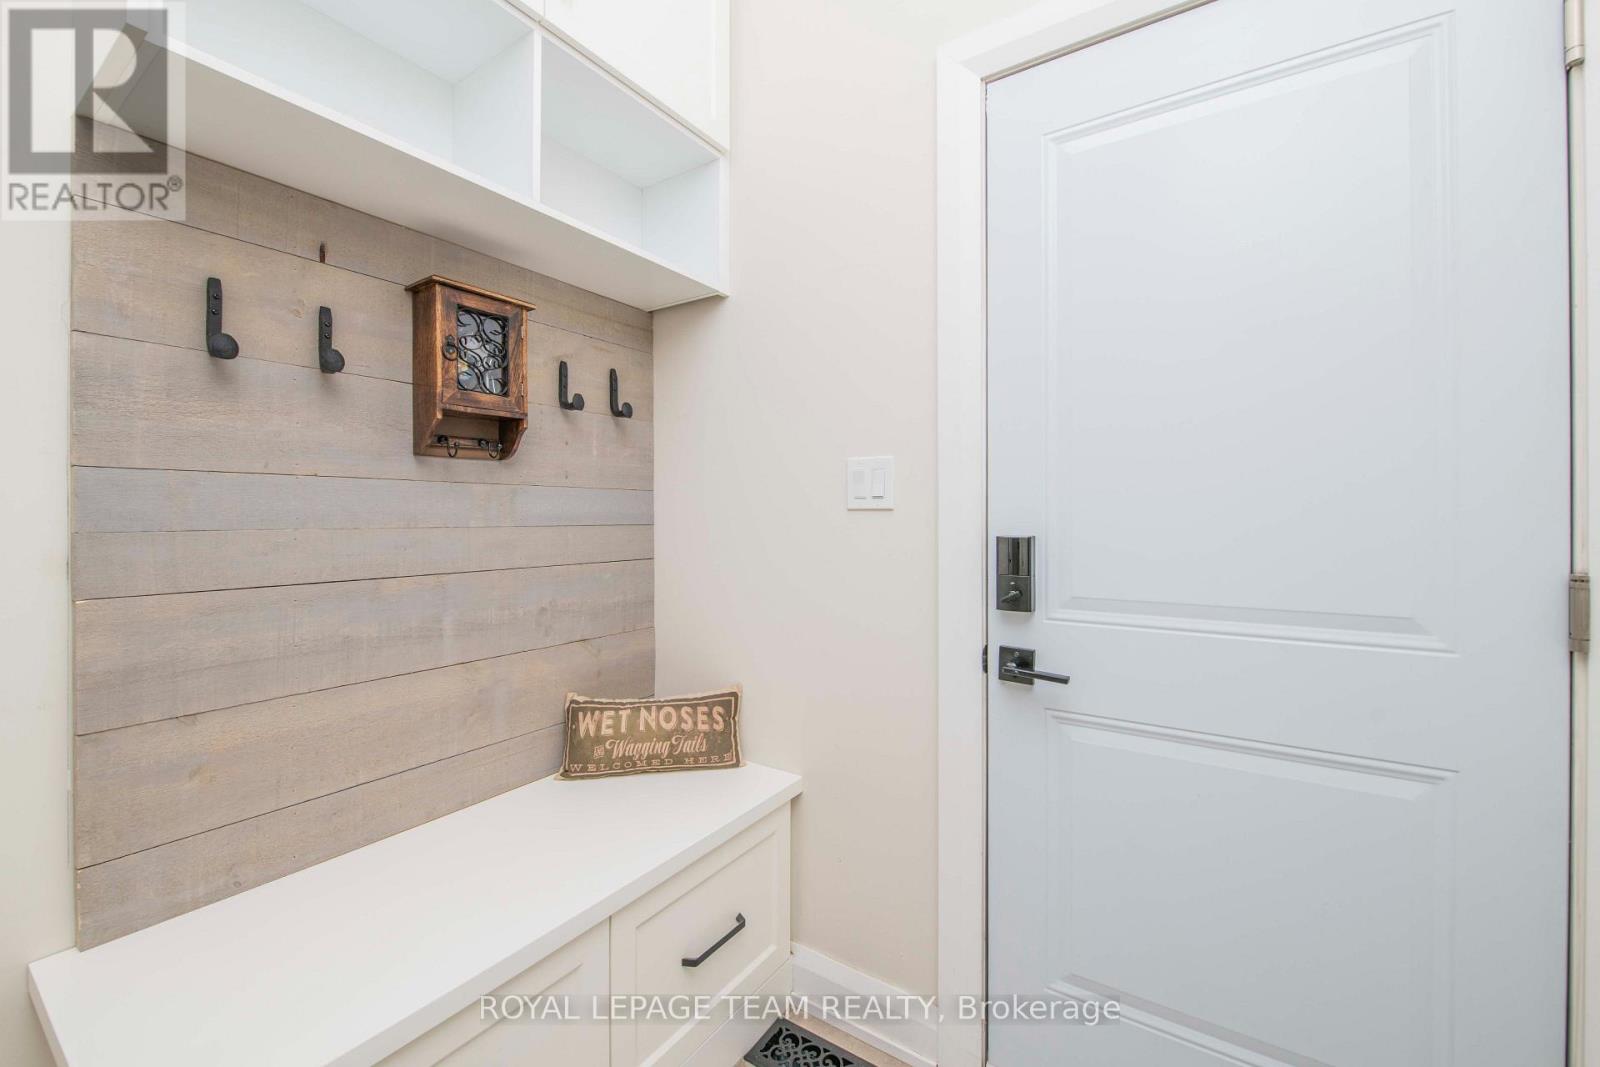
| 一楼 | Mud Room | 3.23 m | 1.93 m | 3.23 m x 1.93 m |

The trademarks REALTOR®, REALTORS®, and the REALTOR® logo are controlled by The Canadian Real Estate Association (CREA) and identify real estate professionals who are members of CREA. The trademarks MLS®, Multiple Listing Service® and the associated logos are owned by The Canadian Real Estate Association (CREA) and identify the quality of services provided by real estate professionals who are members of CREA. The trademark DDF® is owned by The Canadian Real Estate Association (CREA) and identifies CREA's Data Distribution Facility (DDF®)
Ottawa Real Estate Board
Royal LePage Team Realty
October 19 2026 07:54:02
