
150 Guigues Avenue Ottawa, Ontario K1N 5H9


$1,299,000
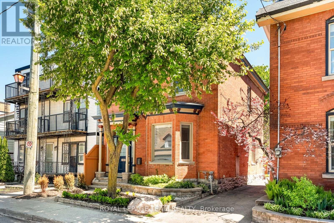
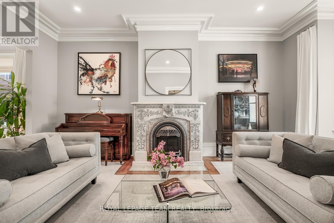
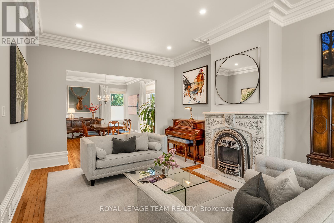
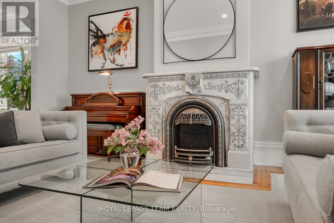
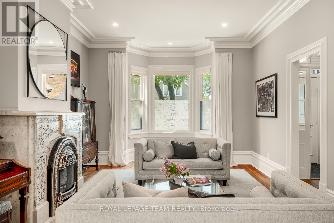
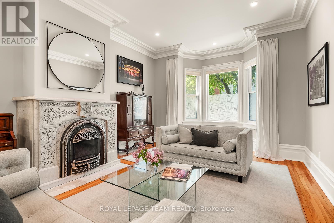
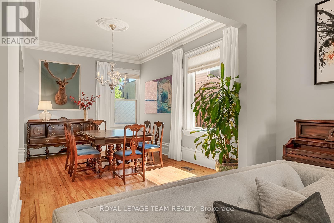
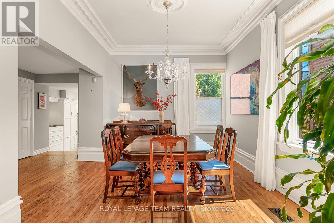
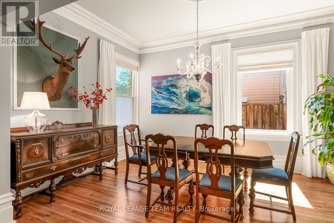
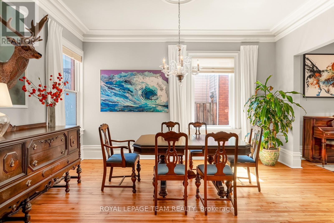
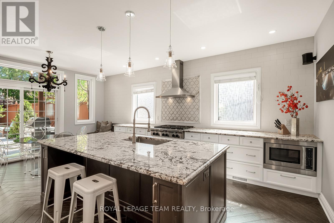
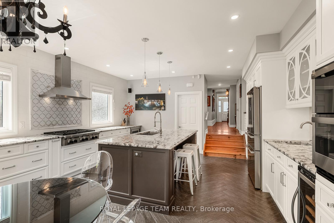
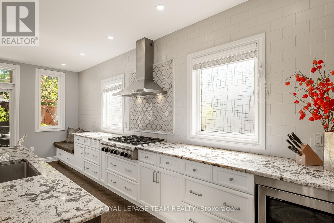
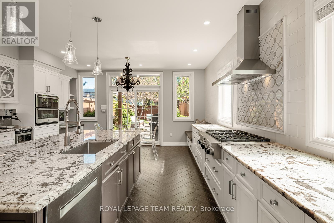
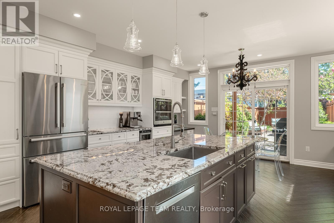
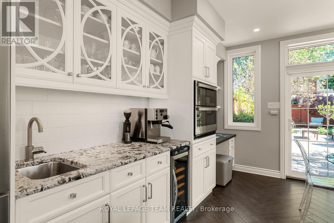
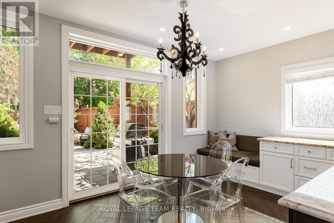
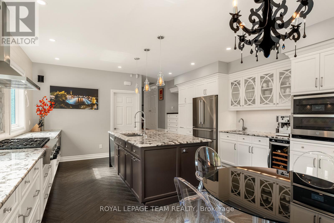
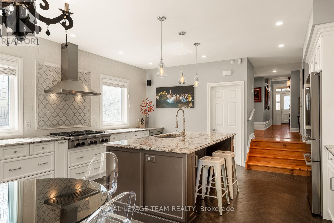
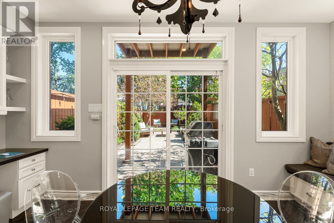
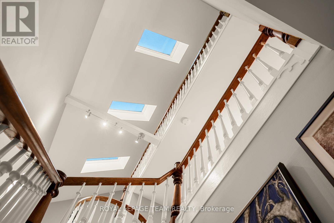
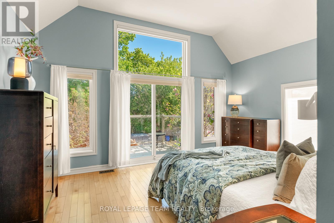
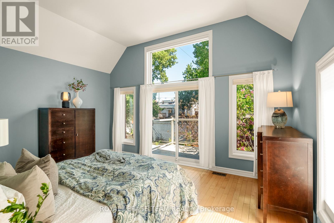
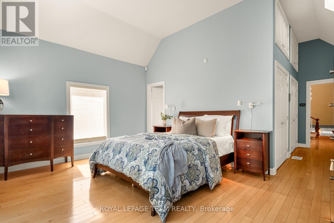
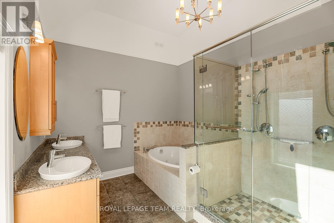
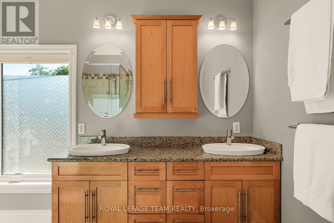
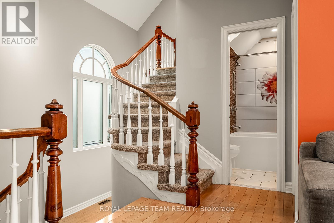
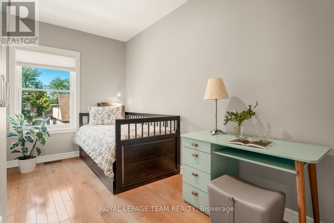
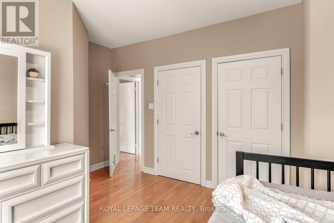
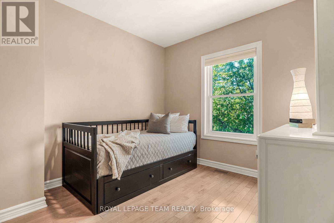
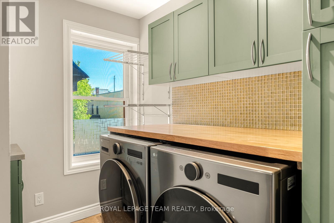
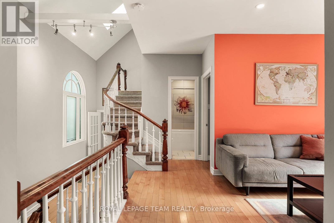
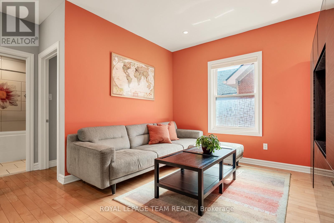
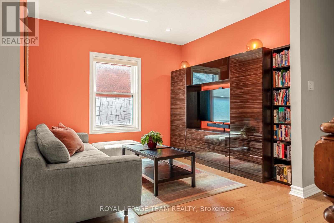
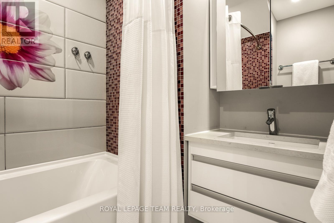
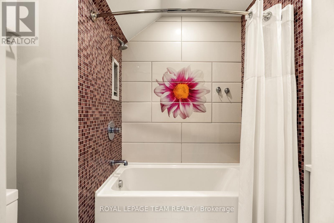
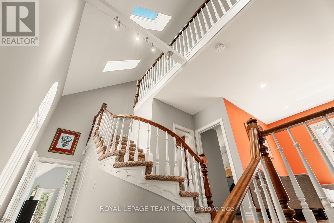
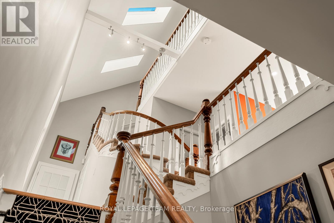
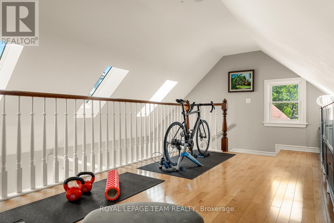
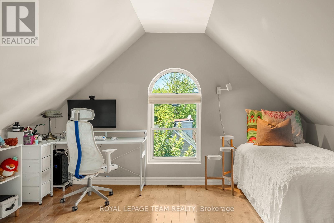
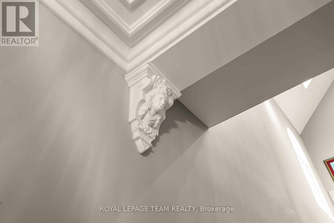
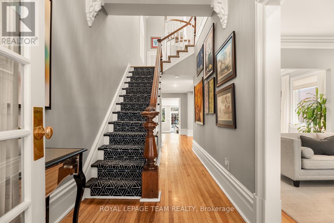
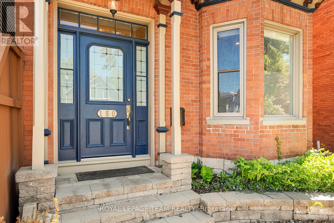
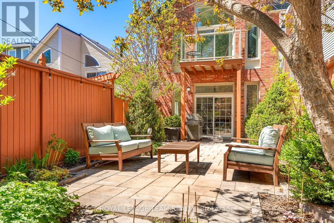
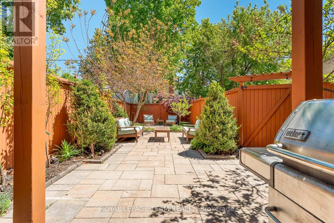
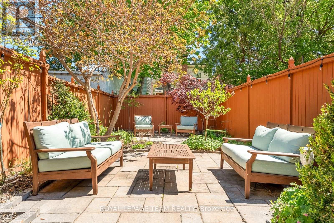
Iconic Lower Town living next to the heart of the ByWard Market. This classic red brick century home captures timeless Ottawa architecture with a thoughtful, playful twist.Soaring ceilings, layered mouldings, and refined details. The grand living and dining rooms-anchored by a striking gas fireplace and bay window-offer that unmistakableOld Ottawa sense of scale and elegance. The magazine-featured kitchen is a true showpiece, evoking classic Paris with herringbone floors, custom cabinetry, and a sunlit banquette. Upstairs, a jaw-dropping primary suite unfolds beneath skylights, with a wall of windows, private balcony, dual California closets, and luminous ensuite. A split-level design adds dimension, including a cozy family room retreat, additional bright bedrooms, and a light-filled top-floor loft. Outside, a generous, private backyard with interlock patio and mature plantings offers rare outdoor living. Parking and excellent storage complete the offering. Steps to Ottawa's best dining, cafés, and river pathways. (id:44758)
房源概要
| MLS® Number | X13176590 |
| 房源类型 | 民宅 |
| 社区名字 | 4001 - Lower Town/Byward Market |
| 附近的便利设施 | 公共交通 |
| 总车位 | 2 |
| 结构 | Deck |
详 情
| 浴室 | 3 |
| 地上卧房 | 4 |
| 总卧房 | 4 |
| 赠送家电包括 | Blinds, 洗碗机, 烘干机, Freezer, Hood 电扇, 微波炉, 烤箱, 炉子, 洗衣机, Wine Fridge, 冰箱 |
| 地下室进展 | 已完成 |
| 地下室类型 | Full (unfinished) |
| 施工种类 | 独立屋 |
| 空调 | 中央空调 |
| 外墙 | 砖 |
| 壁炉 | 有 |
| Fireplace Total | 1 |
| 地基类型 | 混凝土 |
| 客人卫生间(不包含洗浴) | 1 |
| 供暖方式 | 天然气 |
| 供暖类型 | 压力热风 |
| 储存空间 | 3 |
| 内部尺寸 | 2500 - 3000 Sqft |
| 类型 | 独立屋 |
| 设备间 | 市政供水 |
车 位
| 没有车库 |
土地
| 英亩数 | 无 |
| 土地便利设施 | 公共交通 |
| 污水道 | Sanitary Sewer |
| 土地深度 | 115 Ft |
| 土地宽度 | 33 Ft |
| 不规则大小 | 33 X 115 Ft |
| 规划描述 | Res |
房 间
| 楼 层 | 类 型 | 长 度 | 宽 度 | 面 积 |
|---|---|---|---|---|
| 二楼 | 浴室 | 1.83 m | 2.55 m | 1.83 m x 2.55 m |
| 二楼 | 主卧 | 3.94 m | 4.79 m | 3.94 m x 4.79 m |
| 二楼 | 浴室 | 3.35 m | 2.83 m | 3.35 m x 2.83 m |
| 二楼 | 家庭房 | 5 m | 4.09 m | 5 m x 4.09 m |
| 二楼 | 第二卧房 | 4.46 m | 2.32 m | 4.46 m x 2.32 m |
| 二楼 | 第三卧房 | 3.35 m | 2.88 m | 3.35 m x 2.88 m |
| 三楼 | Loft | 5.75 m | 3.21 m | 5.75 m x 3.21 m |
| 三楼 | Bedroom 4 | 4.46 m | 4.21 m | 4.46 m x 4.21 m |
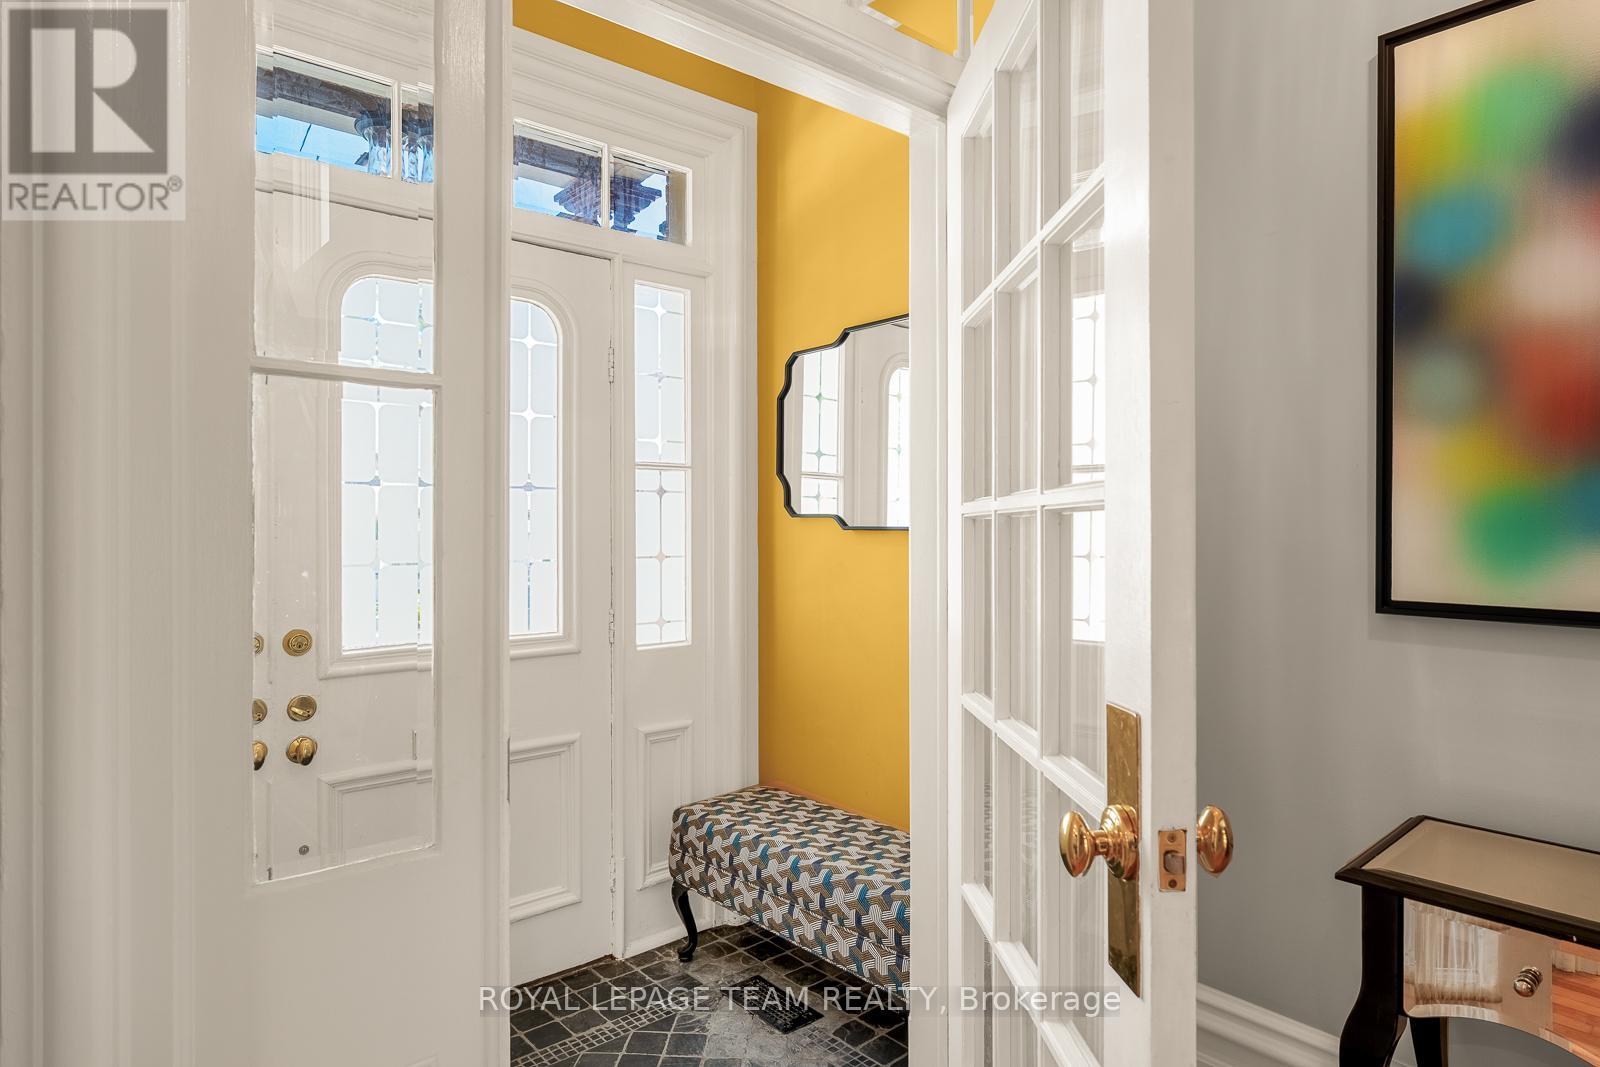
| 一楼 | 门厅 | 1.3 m | 1.85 m | 1.3 m x 1.85 m |
| 一楼 | 客厅 | 6.44 m | 4.07 m | 6.44 m x 4.07 m |
| 一楼 | 餐厅 | 4.78 m | 3.2 m | 4.78 m x 3.2 m |
| 一楼 | 厨房 | 6.87 m | 4.79 m | 6.87 m x 4.79 m |
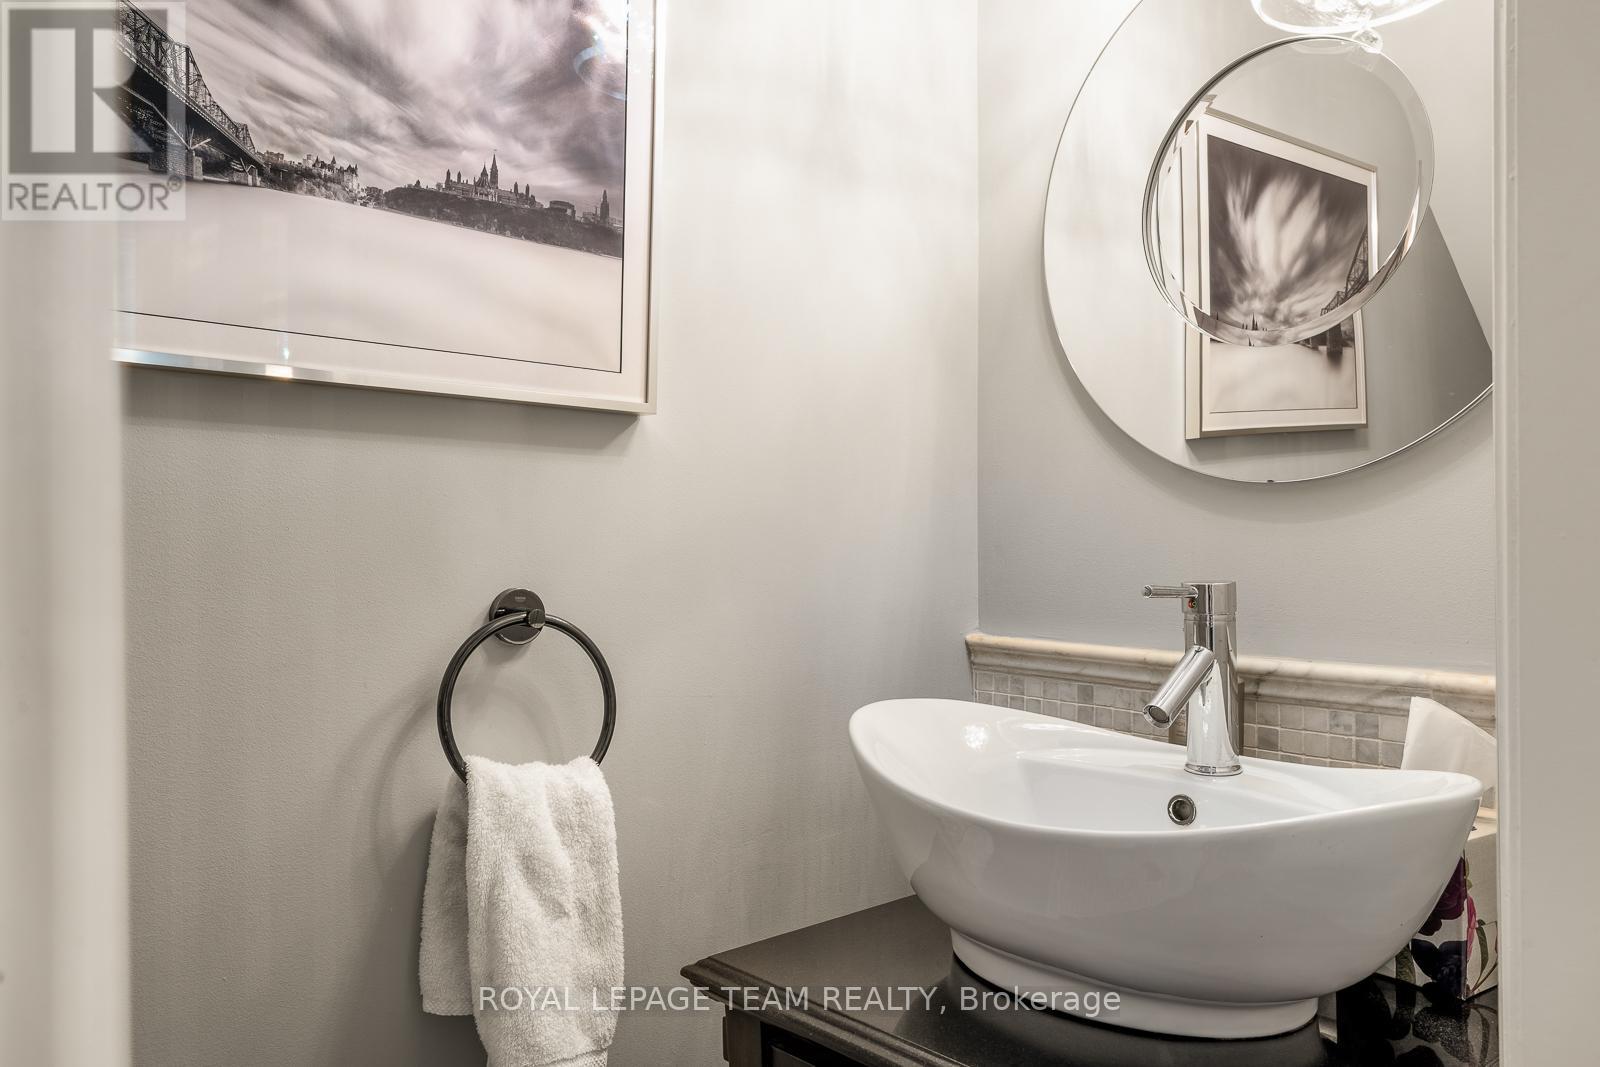
| 一楼 | Partial Bathroom | 2.24 m | 0.86 m | 2.24 m x 0.86 m |
https://www.realtor.ca/real-estate/29807752/150-guigues-avenue-ottawa-4001-lower-townbyward-market

The trademarks REALTOR®, REALTORS®, and the REALTOR® logo are controlled by The Canadian Real Estate Association (CREA) and identify real estate professionals who are members of CREA. The trademarks MLS®, Multiple Listing Service® and the associated logos are owned by The Canadian Real Estate Association (CREA) and identify the quality of services provided by real estate professionals who are members of CREA. The trademark DDF® is owned by The Canadian Real Estate Association (CREA) and identifies CREA's Data Distribution Facility (DDF®)
Ottawa Real Estate Board
Royal LePage Team Realty
May 26 2026 07:25:21
