
150 Strathcarron Crescent Ottawa, Ontario K2K 0C8


$995,000
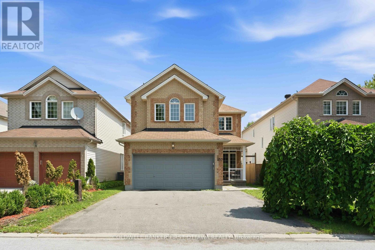
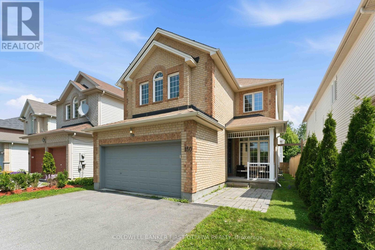
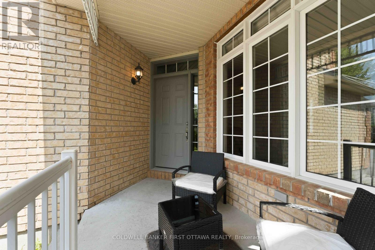
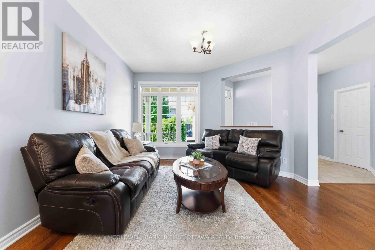
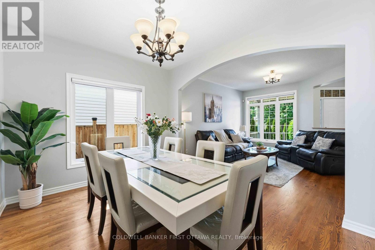
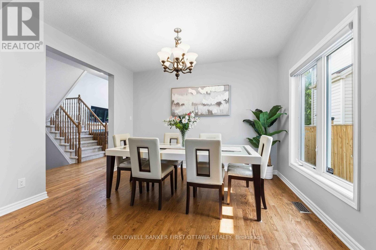
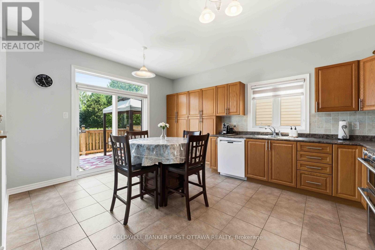
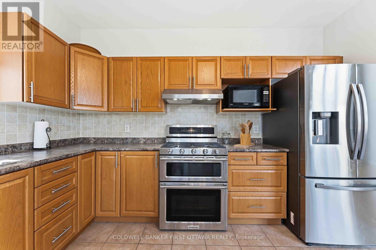
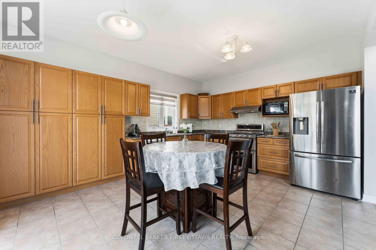
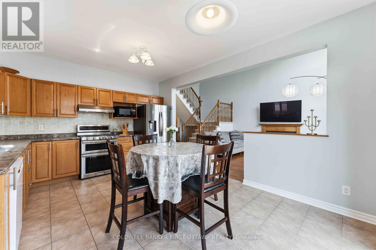
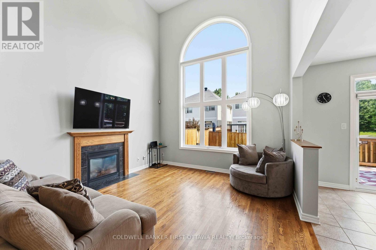
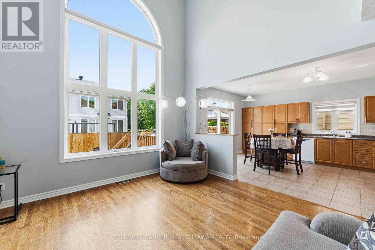
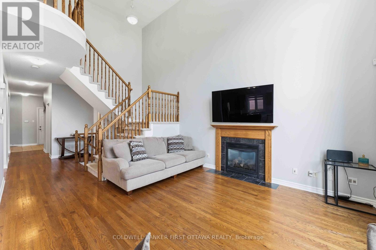
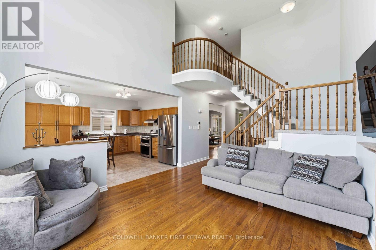
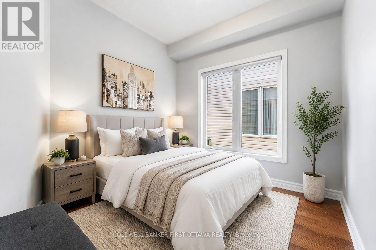
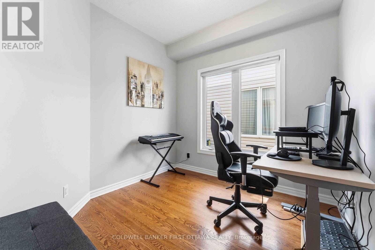
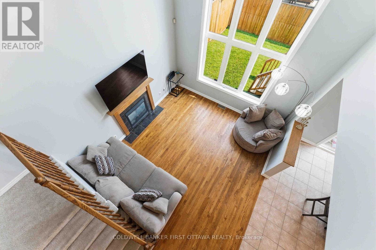
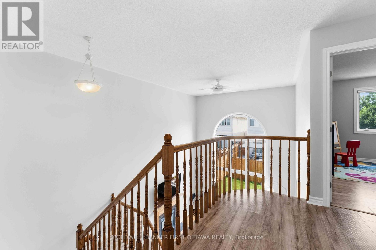
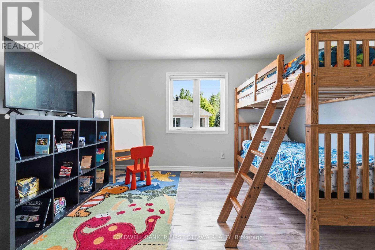
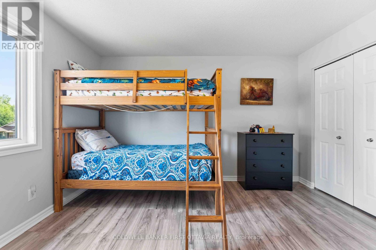
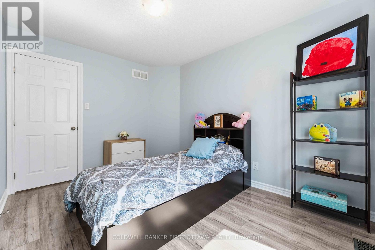
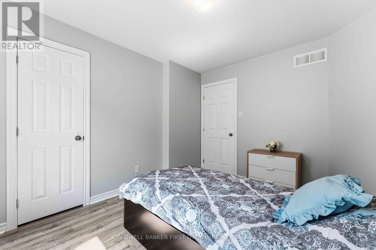
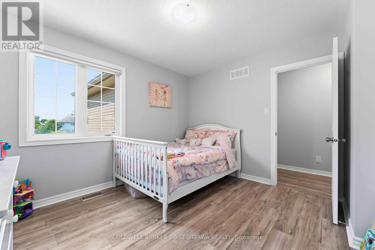
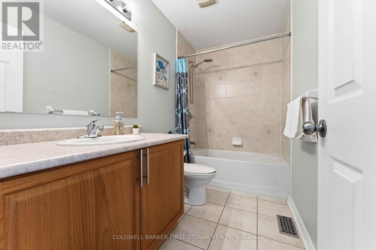
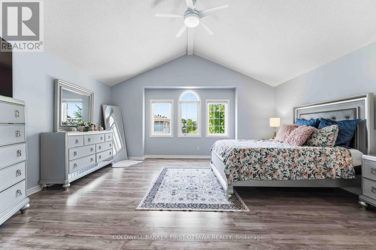
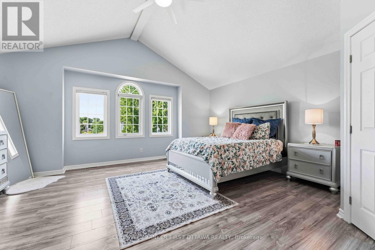
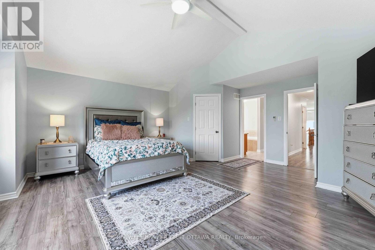
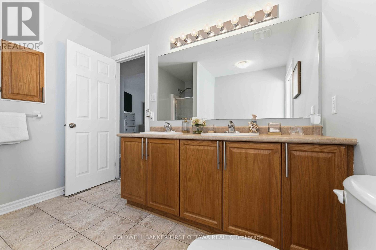
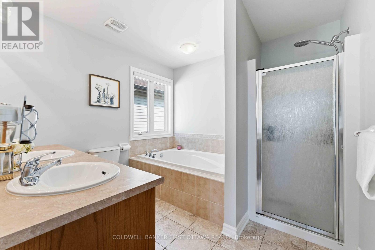
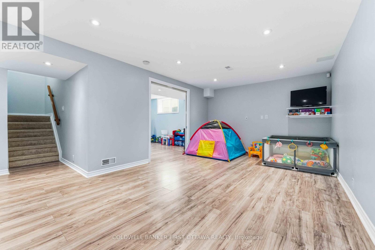
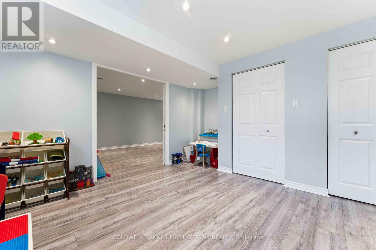
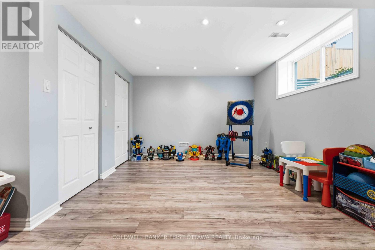
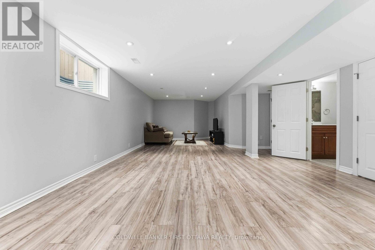
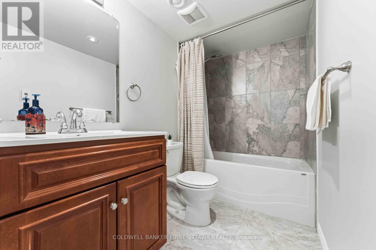
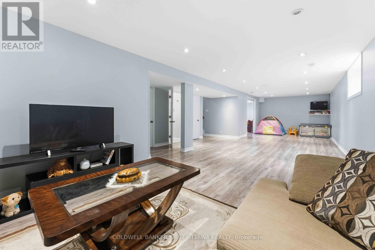
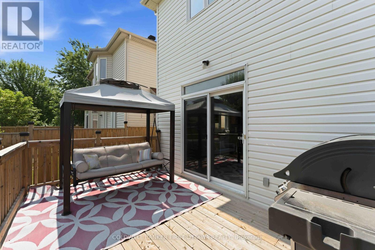
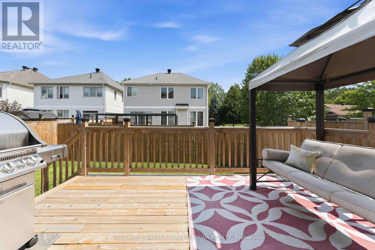
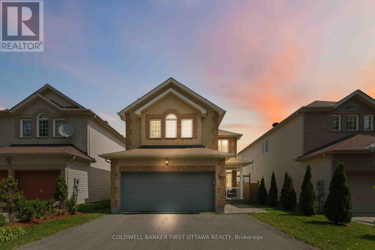
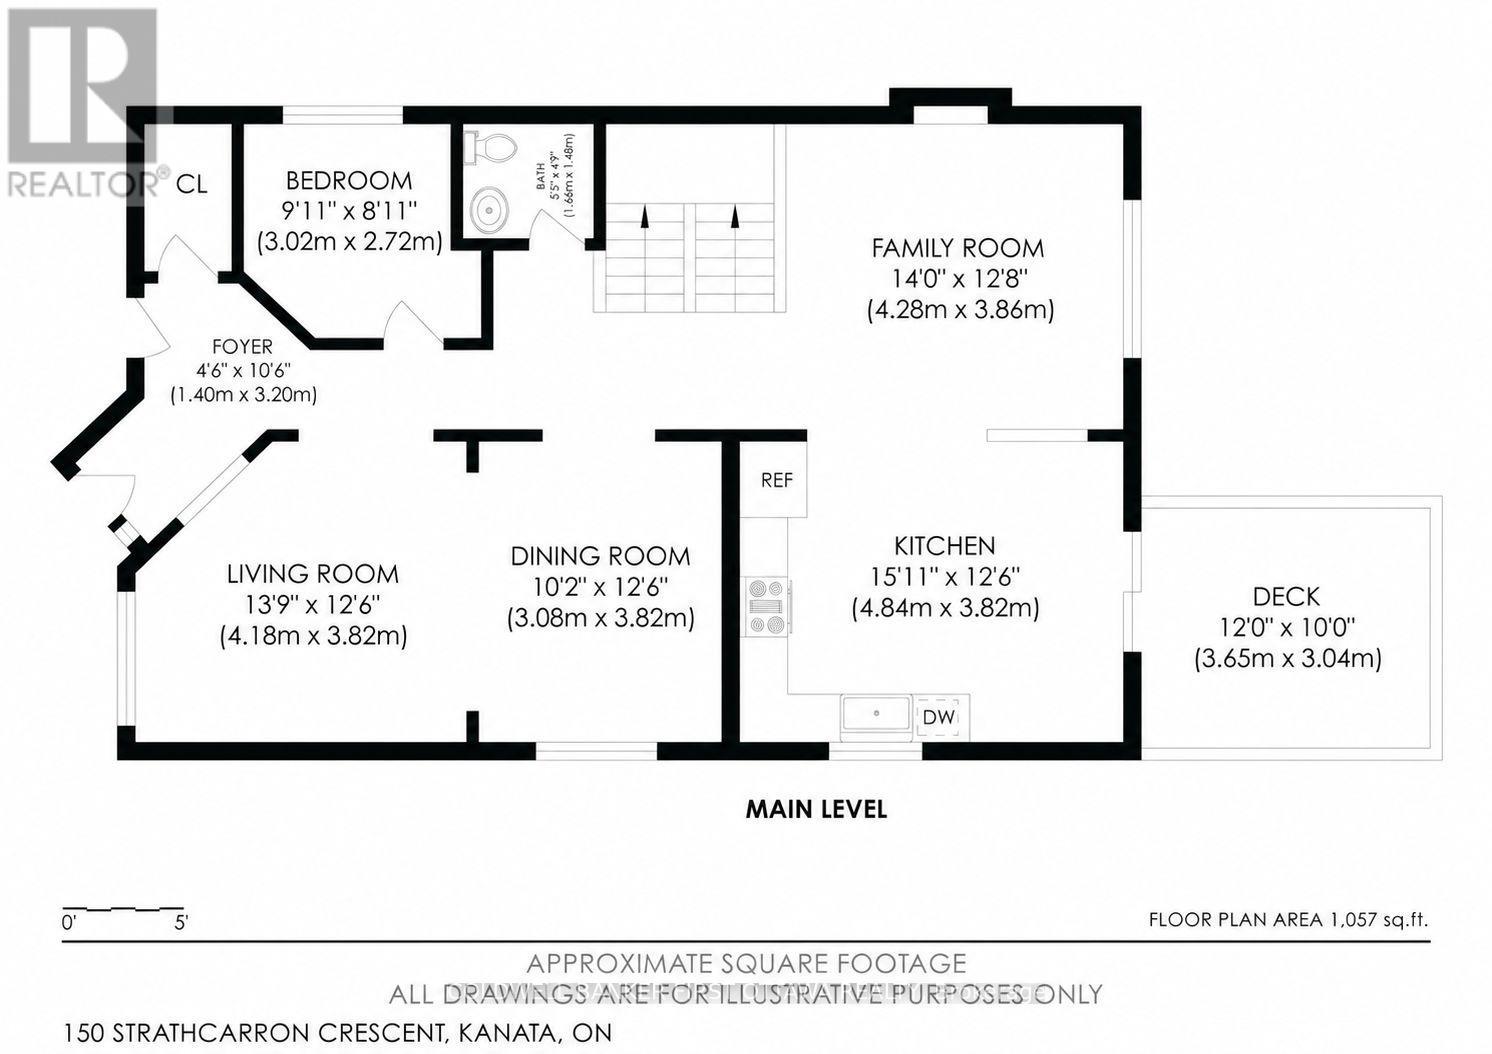
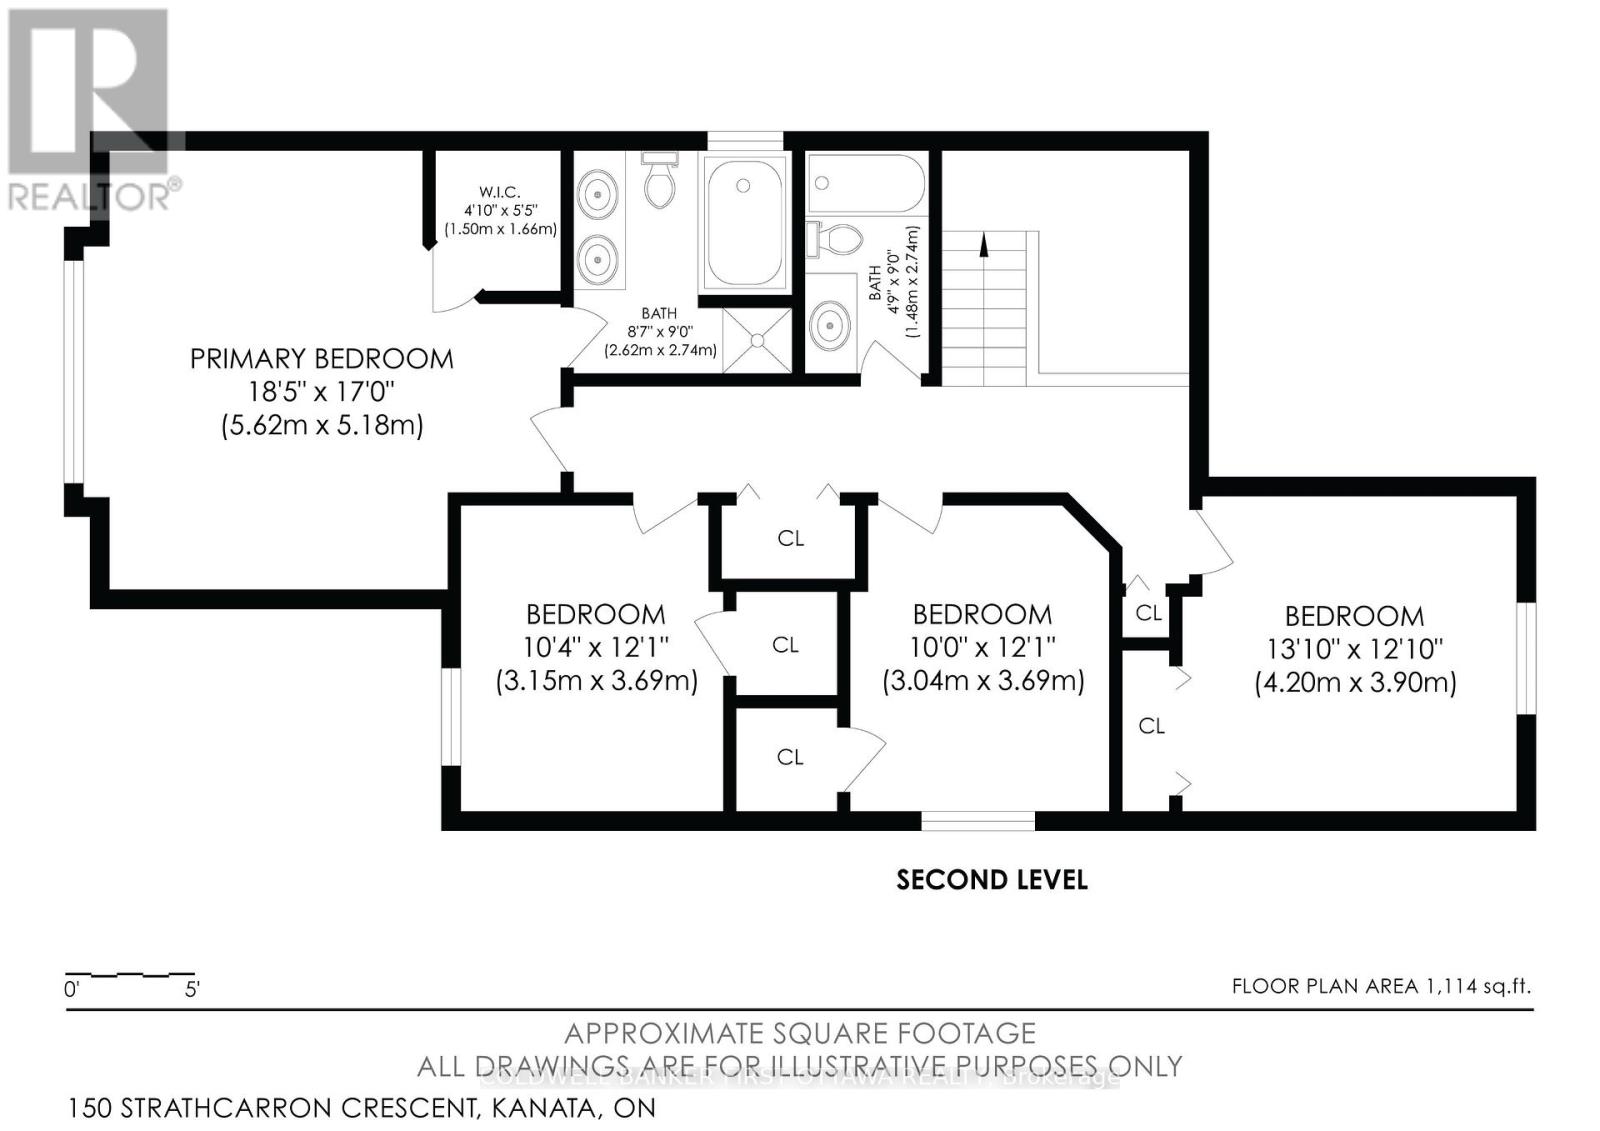
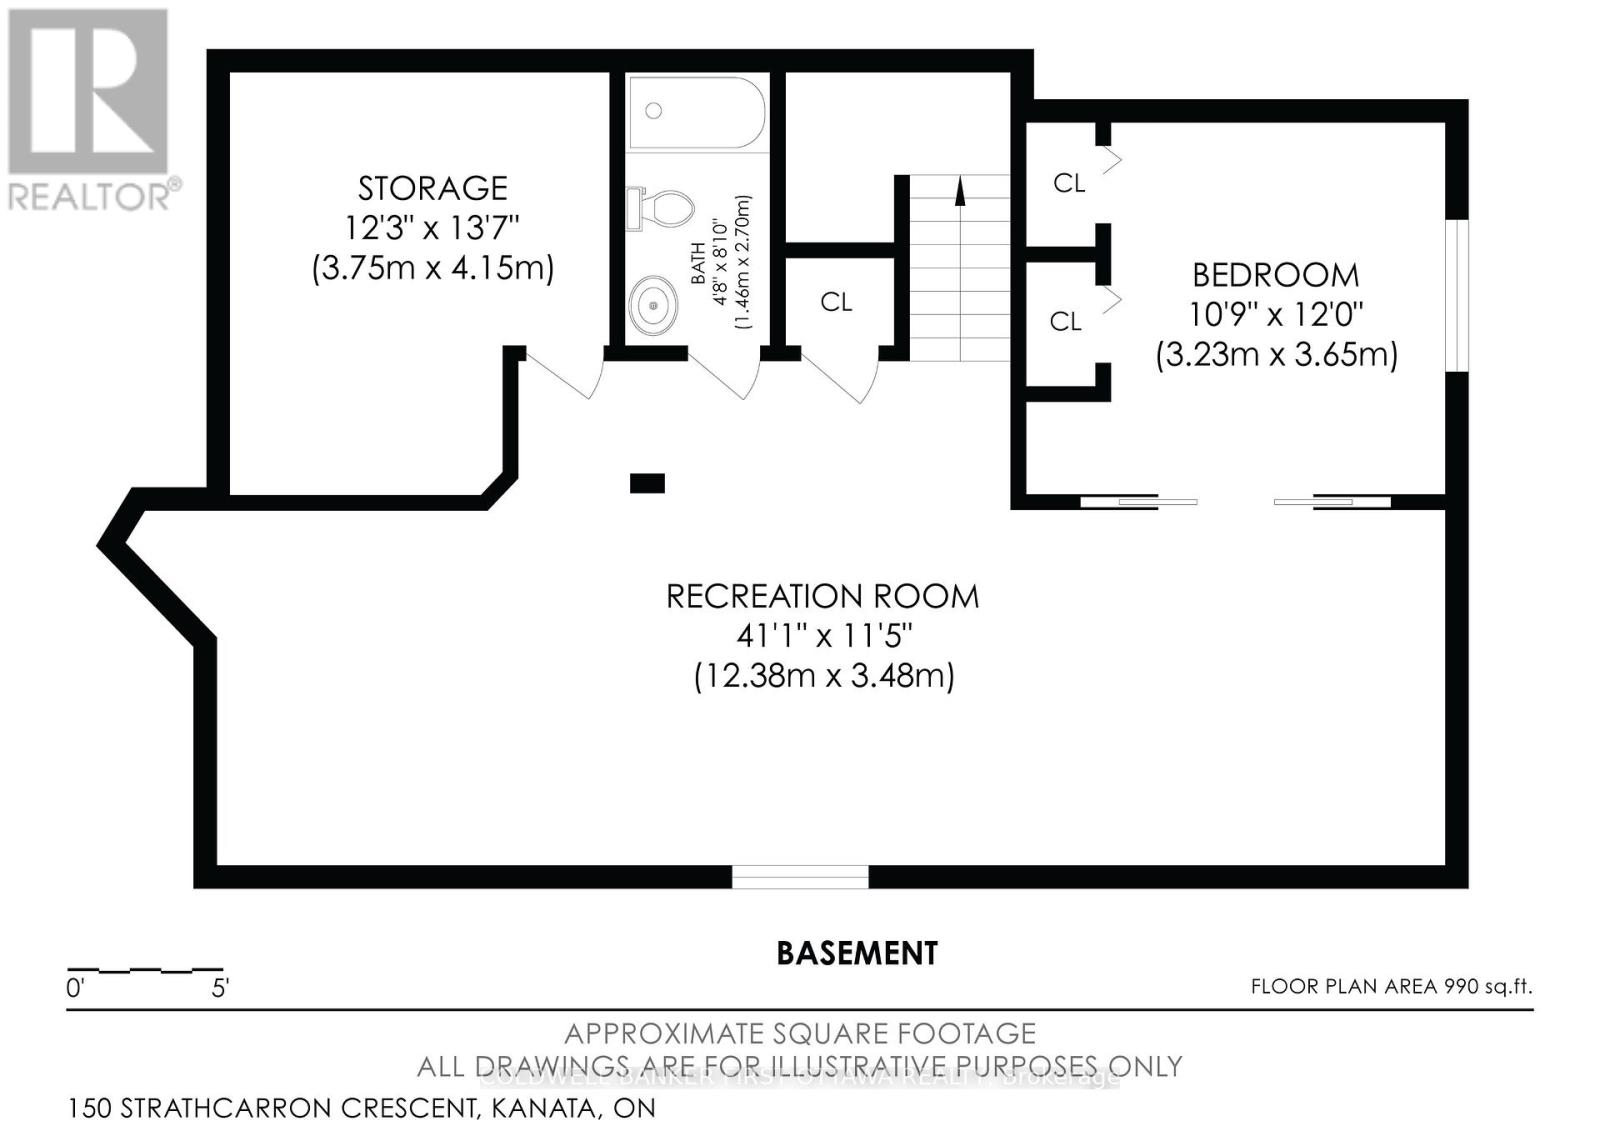
Welcome home to this beautifully maintained 5-bedroom residence, ideally situated in a quiet setting with no immediate neighbours directly across the street, offering privacy and tranquility.Step inside to a bright and spacious main floor featuring 9-foot ceilings, hardwood flooring, large windows, custom blinds, open-concept living and dining area. The impressive family room boasts soaring 17+foot ceilings, large bright window's, and a cozy gas fireplace-perfect for relaxing or entertaining.The enormous kitchen offers plenty of cabinetry, an extended pantry, and a gas range. Step outside to enjoy the private backyard, complete with a newer patio and fence (2021).Upstairs, four generously sized bedrooms offer plenty of natural light and walk-in closets. The primary bedroom features stunning 12-foot vaulted ceilings, a walk-in closet, and a private ensuite. Convenient second-floor laundry completes the level.The finished basement adds even more living space with a large recreation room, ample storage, a 6th bedroom, and a 3-piece bathroom with heated floors.Freshly painted and lightly lived in, this move-in-ready home offers the perfect blend of space, comfort, privacy, and functionality. A fantastic opportunity for families looking for a home with room to grow-come see it for yourself! (id:44758)
Open House
此属性有开放式房屋!
2:00 pm
结束于:4:00 pm
房源概要
| MLS® Number | X13612608 |
| 房源类型 | 民宅 |
| 社区名字 | 9008 - Kanata - Morgan's Grant/South March |
| 设备类型 | 热水器 |
| 总车位 | 6 |
| 租赁设备类型 | 热水器 |
详 情
| 浴室 | 4 |
| 地上卧房 | 5 |
| 地下卧室 | 1 |
| 总卧房 | 6 |
| Age | 16 To 30 Years |
| 公寓设施 | Fireplace(s) |
| 赠送家电包括 | Water Meter, Blinds, 洗碗机, 烘干机, 炉子, 洗衣机, 冰箱 |
| 地下室进展 | 已装修 |
| 地下室类型 | N/a (finished) |
| 施工种类 | 独立屋 |
| 空调 | Central Air Conditioning, Ventilation System |
| 外墙 | 砖, 乙烯基壁板 |
| 壁炉 | 有 |
| Fireplace Total | 1 |
| Flooring Type | Hardwood |
| 地基类型 | 混凝土 |
| 客人卫生间(不包含洗浴) | 1 |
| 供暖方式 | 天然气 |
| 供暖类型 | 压力热风 |
| 储存空间 | 2 |
| 内部尺寸 | 2000 - 2500 Sqft |
| 类型 | 独立屋 |
| 设备间 | 市政供水 |
车 位
| 附加车库 | |
| Garage |
土地
| 英亩数 | 无 |
| 污水道 | Sanitary Sewer |
| 土地深度 | 32 M |
| 土地宽度 | 10.7 M |
| 不规则大小 | 10.7 X 32 M |
| 规划描述 | Res |
房 间
| 楼 层 | 类 型 | 长 度 | 宽 度 | 面 积 |
|---|---|---|---|---|
| 二楼 | 第三卧房 | 3.04 m | 3.69 m | 3.04 m x 3.69 m |
| 二楼 | Bedroom 4 | 4.2 m | 3.9 m | 4.2 m x 3.9 m |
| 二楼 | 洗衣房 | 3.1 m | 1.05 m | 3.1 m x 1.05 m |
| 二楼 | 卧室 | 5.62 m | 5.18 m | 5.62 m x 5.18 m |
| 二楼 | 浴室 | 2.6 m | 2.7 m | 2.6 m x 2.7 m |
| 二楼 | 第二卧房 | 3.15 m | 3.69 m | 3.15 m x 3.69 m |
| 地下室 | 娱乐,游戏房 | 12.38 m | 3.48 m | 12.38 m x 3.48 m |
| 地下室 | 卧室 | 3.65 m | 3.23 m | 3.65 m x 3.23 m |
| 地下室 | 浴室 | 1.4 m | 2.7 m | 1.4 m x 2.7 m |
| 地下室 | Furnace | 4.15 m | 3.75 m | 4.15 m x 3.75 m |
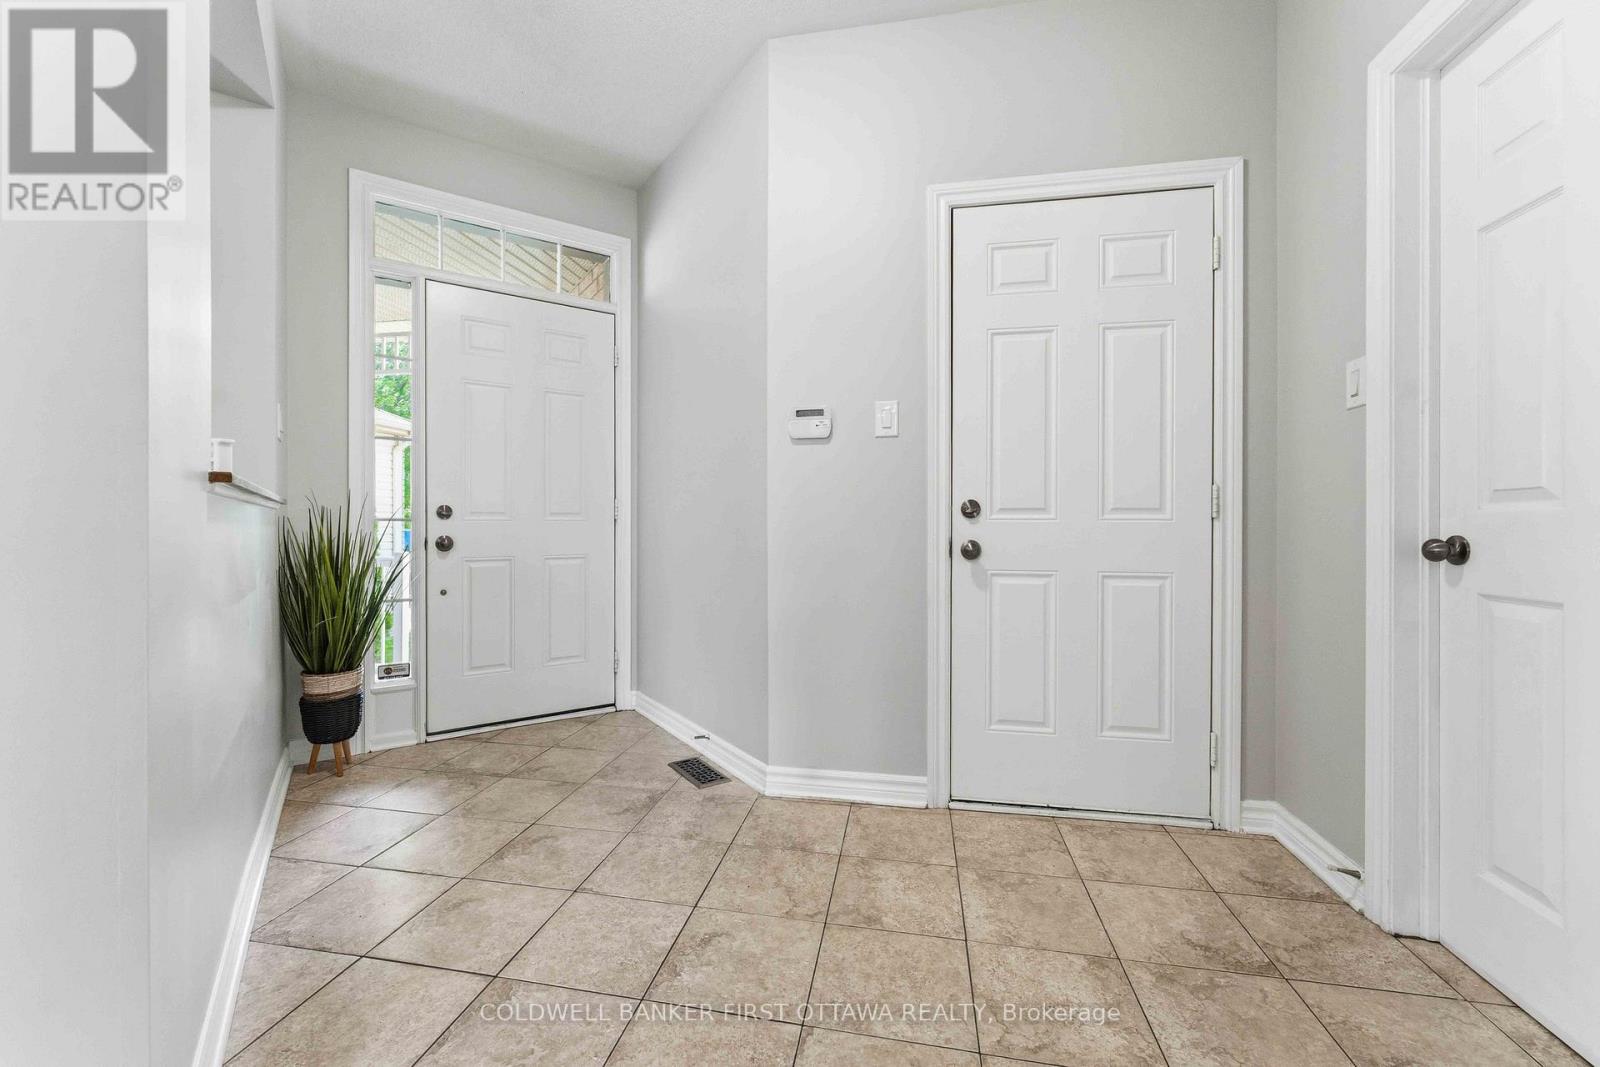
| 一楼 | 门厅 | 3.2 m | 1.4 m | 3.2 m x 1.4 m |
| 一楼 | 客厅 | 3.2 m | 4.18 m | 3.2 m x 4.18 m |
| 一楼 | 餐厅 | 3.82 m | 3.08 m | 3.82 m x 3.08 m |
| 一楼 | 厨房 | 4.84 m | 3.72 m | 4.84 m x 3.72 m |
| 一楼 | 家庭房 | 4.28 m | 3.86 m | 4.28 m x 3.86 m |
| 一楼 | Bedroom 5 | 3.02 m | 2.72 m | 3.02 m x 2.72 m |

The trademarks REALTOR®, REALTORS®, and the REALTOR® logo are controlled by The Canadian Real Estate Association (CREA) and identify real estate professionals who are members of CREA. The trademarks MLS®, Multiple Listing Service® and the associated logos are owned by The Canadian Real Estate Association (CREA) and identify the quality of services provided by real estate professionals who are members of CREA. The trademark DDF® is owned by The Canadian Real Estate Association (CREA) and identifies CREA's Data Distribution Facility (DDF®)
Ottawa Real Estate Board
Coldwell Banker First Ottawa Realty
August 24 2026 08:22:27
