
151 Clare Street Ottawa, Ontario K1Z 7C3




$975,000
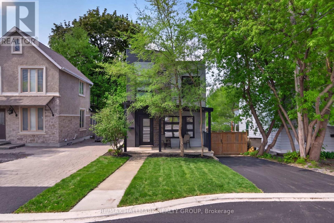
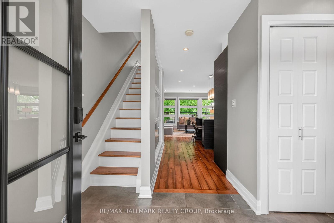
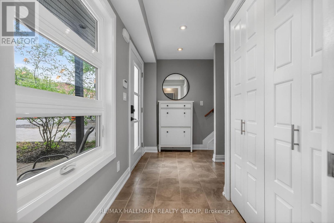
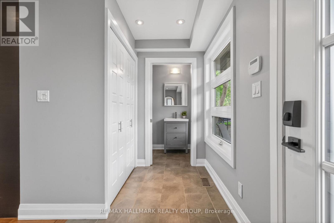
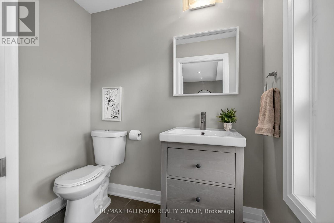
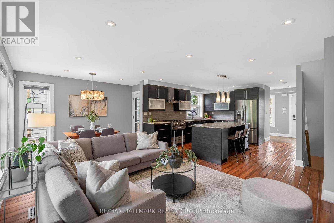
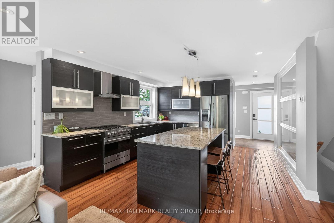
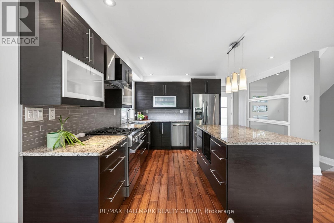
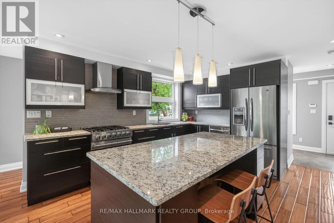
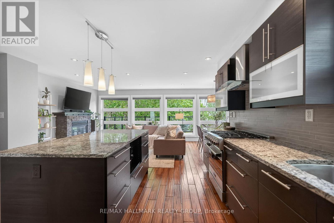
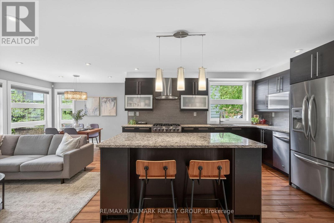
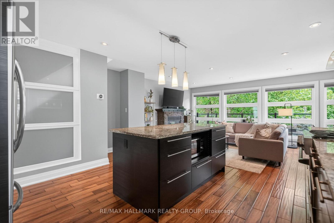
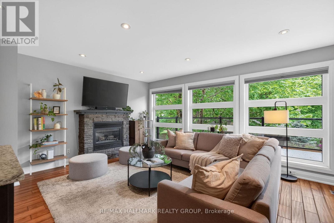
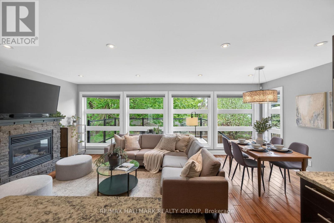
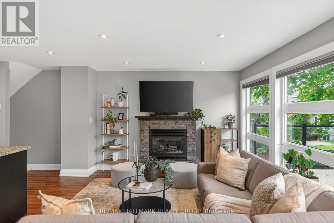
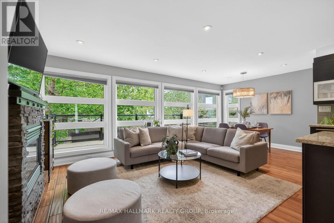
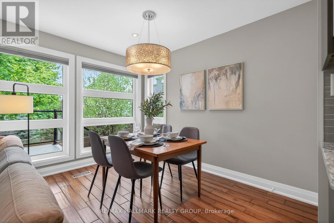
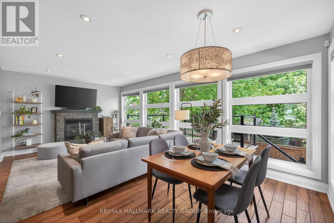
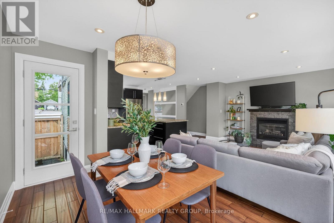
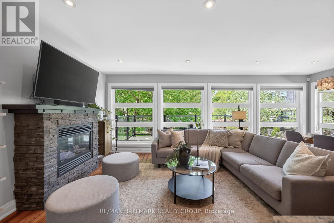
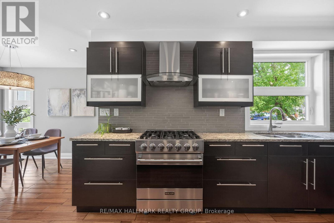
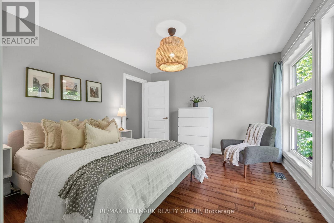
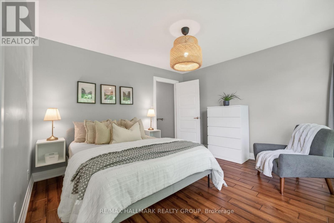
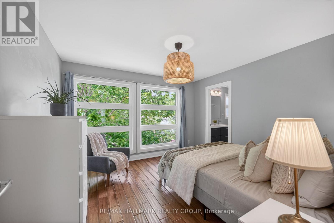
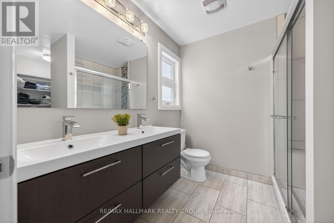
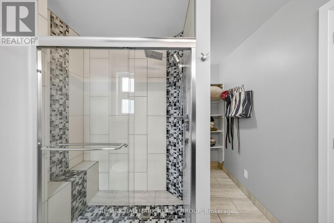
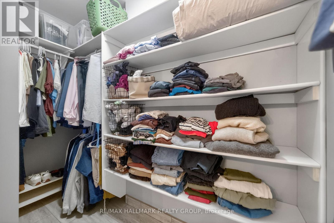
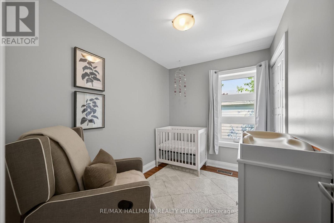
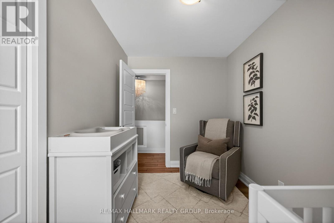
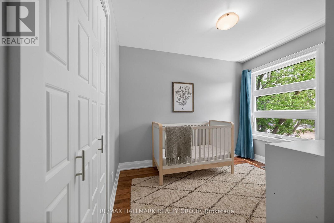
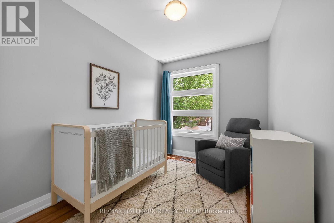
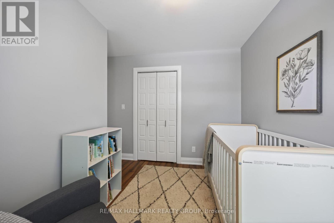
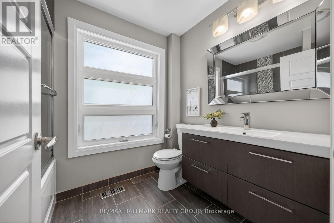
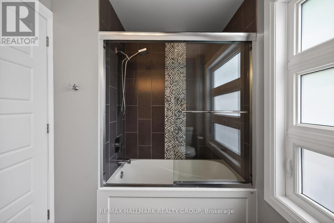
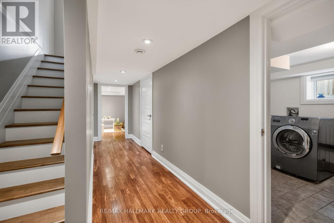
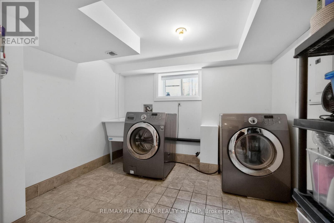
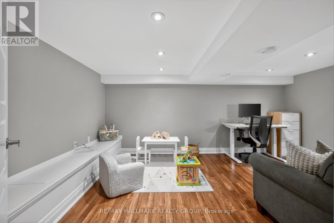
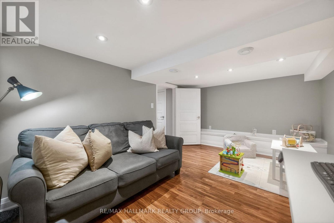
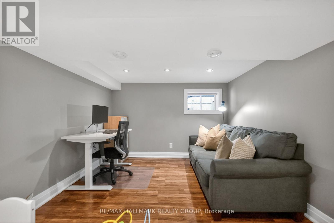
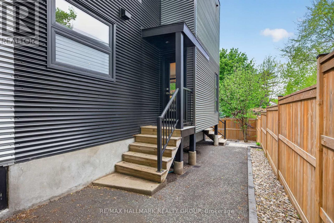
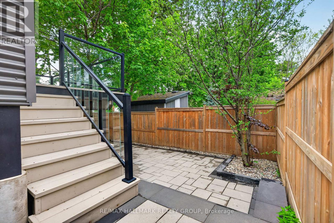
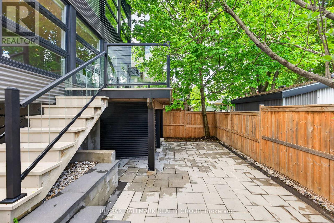
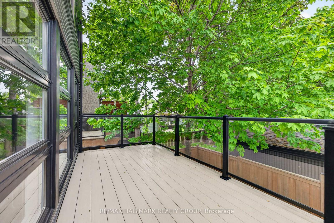
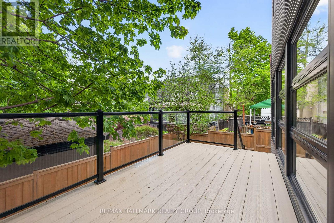
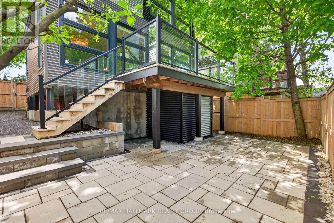
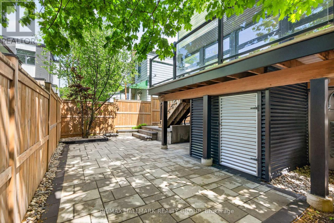
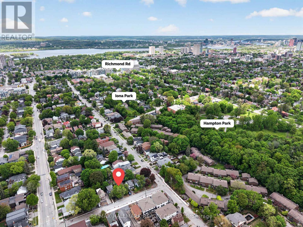
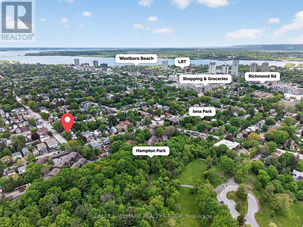
Welcome to one of Ottawa's most walkable and vibrant neighbourhoods. Tucked between Westboro and Wellington West, 151 Clare puts you steps from Hampton Park, Iona Park, and Mothercraft daycare - with the Real Canadian Superstore (Grocery Store) just a 10-minute stroll away. This is a location people wait years for. The home is move-in ready and low maintenance by design. The open-concept main level features walnut flooring, a gas fireplace with stone surround, and a contemporary kitchen with granite countertops, stainless steel appliances, ample cabinetry and powder room. Upstairs, the primary bedroom includes a walk-in closet and ensuite with designer tile. Two additional bedrooms share a full bath on the same level. The fully finished lower level adds a family room and laundry. Out back, a 15x9 ft Trex deck with glass railing gives you a private outdoor space with nothing left to do. Recent upgrades include a new fence (2021) and premium interlock (2022), with fresh paint throughout. The City of Ottawa will materially complete its renewal and infrastructure upgrades on the street. This will include private driveway curb rebuild, new driveway paving, and full front yard professional landscaping all scheduled for completion by summer 2026. This major investment by the City will result in the freshest exterior the home has ever had, which you'll inherit and be the first to enjoy the finished product. Coveted school catchments for both elementary and high schools. And when you step outside, Richmond Road and Wellington Street are at your doorstep - some of Ottawa's best restaurants, cafes, boutiques, and everyday amenities, all within easy walking distance! OH Sat & Sun - 2-4pm! (id:44758)
Open House
此属性有开放式房屋!
2:00 pm
结束于:4:00 pm
2:00 pm
结束于:4:00 pm
房源概要
| MLS® Number | X13207796 |
| 房源类型 | 民宅 |
| 社区名字 | 5003 - Westboro/Hampton Park |
| 附近的便利设施 | 公共交通, 公园 |
| 设备类型 | 热水器 |
| 总车位 | 2 |
| 租赁设备类型 | 热水器 |
| 结构 | Porch, Deck |
详 情
| 浴室 | 3 |
| 地上卧房 | 3 |
| 总卧房 | 3 |
| 公寓设施 | Fireplace(s) |
| 赠送家电包括 | 洗碗机, 烘干机, 微波炉, 炉子, 洗衣机, 冰箱 |
| 地下室进展 | 已装修 |
| 地下室类型 | 全完工 |
| 施工种类 | 独立屋 |
| 空调 | 中央空调 |
| 壁炉 | 有 |
| Fireplace Total | 1 |
| 地基类型 | 水泥 |
| 客人卫生间(不包含洗浴) | 1 |
| 供暖方式 | 天然气 |
| 供暖类型 | 压力热风 |
| 储存空间 | 2 |
| 内部尺寸 | 1100 - 1500 Sqft |
| 类型 | 独立屋 |
| 设备间 | 市政供水 |
车 位
| 没有车库 |
土地
| 英亩数 | 无 |
| 土地便利设施 | 公共交通, 公园 |
| 污水道 | Sanitary Sewer |
| 土地深度 | 60 Ft |
| 土地宽度 | 31 Ft |
| 不规则大小 | 31 X 60 Ft ; 0 |
房 间
| 楼 层 | 类 型 | 长 度 | 宽 度 | 面 积 |
|---|---|---|---|---|
| 二楼 | 其它 | 2.56 m | 0.91 m | 2.56 m x 0.91 m |
| 二楼 | 主卧 | 3.65 m | 3.5 m | 3.65 m x 3.5 m |
| 二楼 | 浴室 | 2.48 m | 1.93 m | 2.48 m x 1.93 m |
| 二楼 | 卧室 | 2.76 m | 2.28 m | 2.76 m x 2.28 m |
| 二楼 | 卧室 | 2.97 m | 2.15 m | 2.97 m x 2.15 m |
| 二楼 | 浴室 | 2.59 m | 2.33 m | 2.59 m x 2.33 m |
| 地下室 | 其它 | 3.04 m | 2.48 m | 3.04 m x 2.48 m |
| 地下室 | 家庭房 | 4.69 m | 3.02 m | 4.69 m x 3.02 m |
| 地下室 | 洗衣房 | 2.81 m | 2.33 m | 2.81 m x 2.33 m |
| 一楼 | 浴室 | 2.1 m | 1.21 m | 2.1 m x 1.21 m |
| 一楼 | 餐厅 | 3.65 m | 3.5 m | 3.65 m x 3.5 m |
| 一楼 | 厨房 | 4.06 m | 2.81 m | 4.06 m x 2.81 m |
| 一楼 | 客厅 | 6.32 m | 3.5 m | 6.32 m x 3.5 m |
https://www.realtor.ca/real-estate/29817518/151-clare-street-ottawa-5003-westborohampton-park

The trademarks REALTOR®, REALTORS®, and the REALTOR® logo are controlled by The Canadian Real Estate Association (CREA) and identify real estate professionals who are members of CREA. The trademarks MLS®, Multiple Listing Service® and the associated logos are owned by The Canadian Real Estate Association (CREA) and identify the quality of services provided by real estate professionals who are members of CREA. The trademark DDF® is owned by The Canadian Real Estate Association (CREA) and identifies CREA's Data Distribution Facility (DDF®)
Ottawa Real Estate Board
RE/MAX Hallmark Realty Group
May 30 2026 03:24:53
