
151 Crichton Street Ottawa, Ontario K1M 1W1


$1,345,000
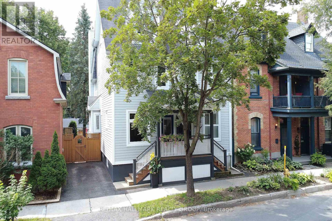
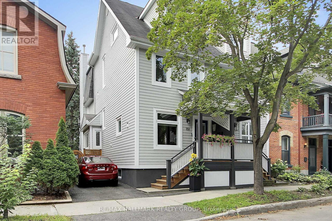
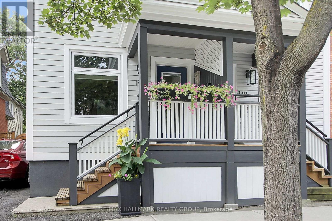
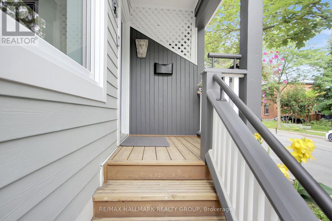
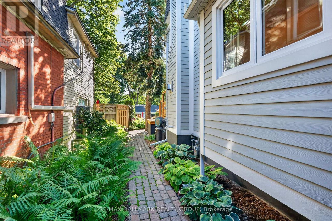
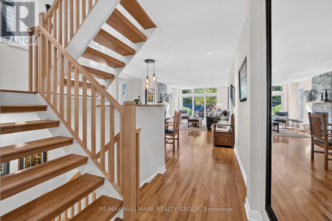
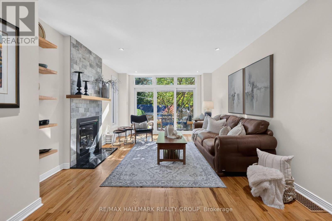
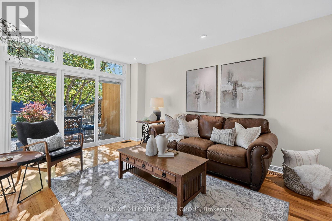
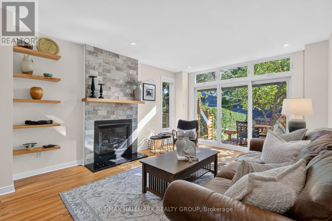
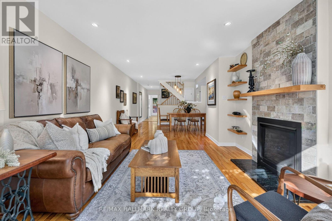
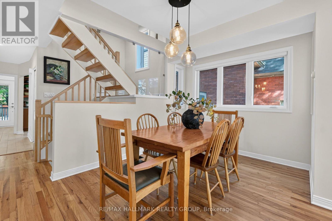
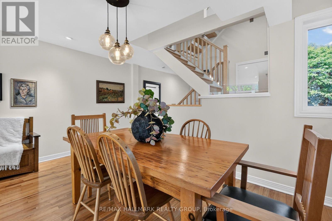
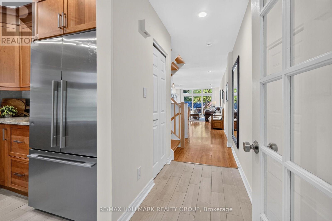
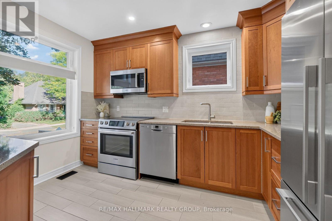
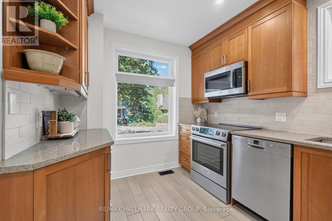
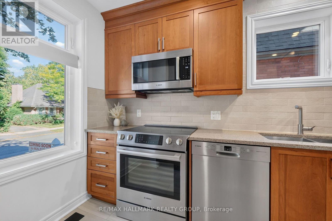
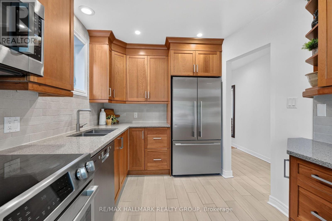
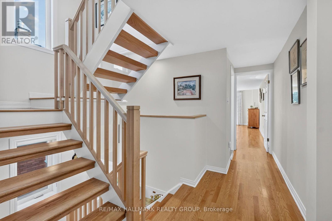
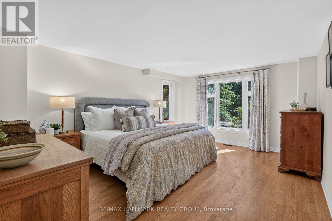
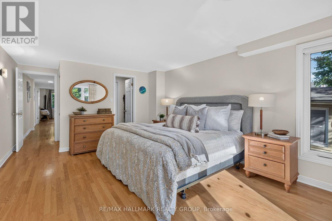
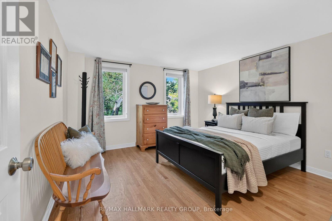
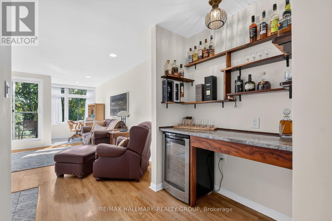
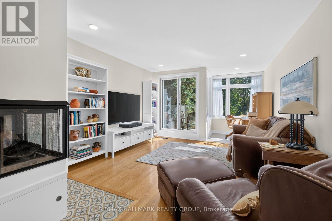
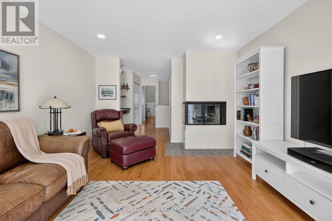
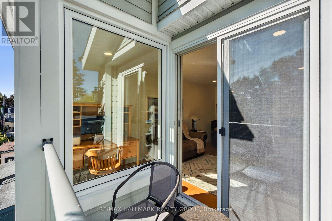
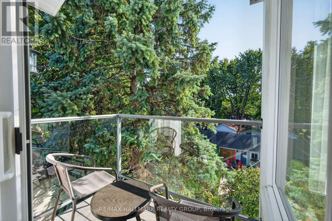
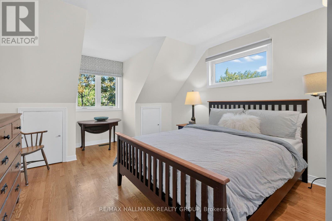
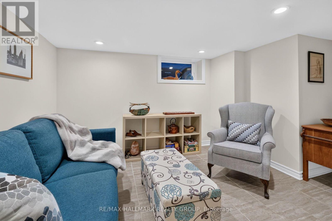
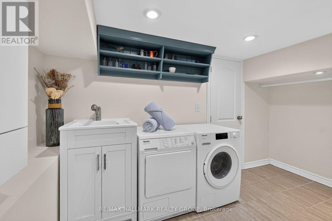
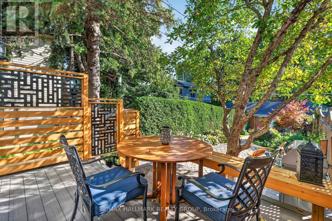
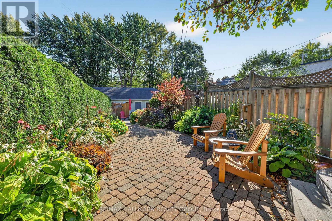
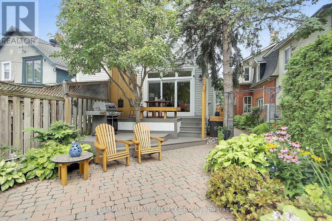
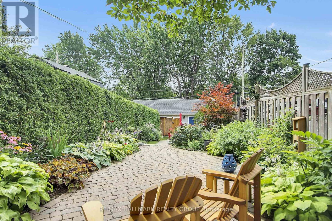
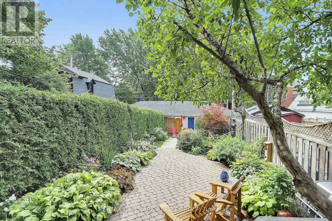
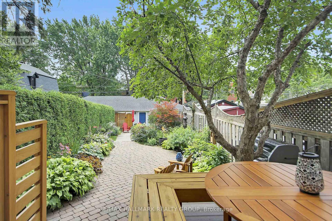
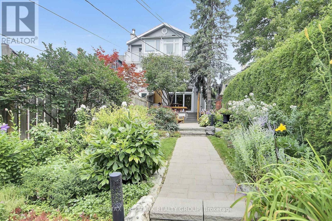
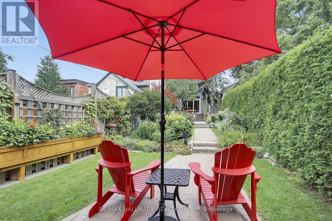
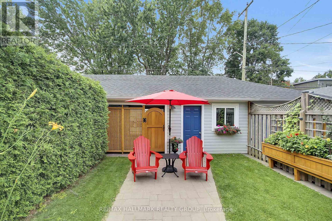
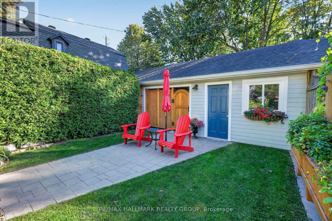
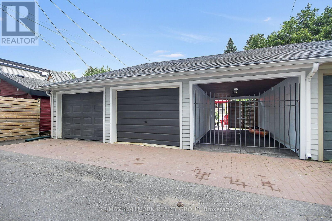
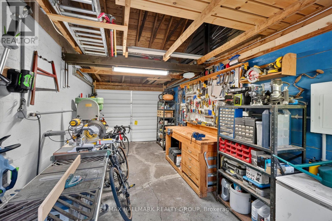
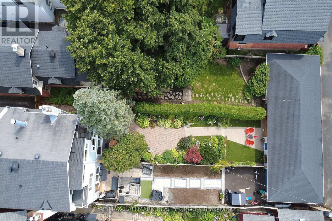
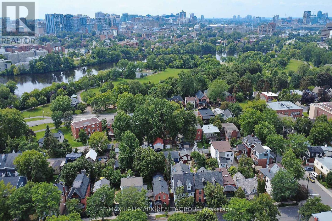
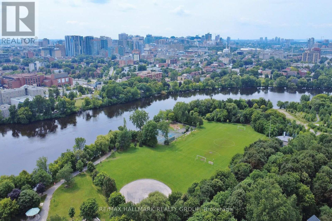
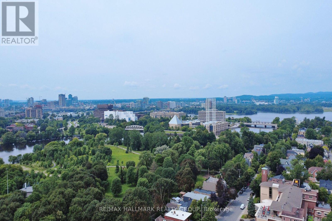
This is the New Edinburgh lifestyle people wait for. Tucked into one of Ottawa's most treasured inner-city neighbourhoods, this exceptional semi-detached home offers beautifully designed living space, a private urban backyard, detached two-car garage and the Rideau River and Stanley Park just moments away. Inside, the home is bright, sophisticated and wonderfully unexpected. Warm hardwood floors and a striking open staircase create long, airy sightlines through the main level. The generous living room is anchored by a gas fireplace with stone surround and custom floating shelves, while a wall of windows and glass doors draws your eye to the greenery outside. The adjoining dining area and beautifully finished kitchen with extensive cabinetry, stone counters and stainless appliances make everyday living and entertaining effortless. Upstairs, the spacious primary bedroom offers lovely treetop views, complemented by additional bright and inviting bedrooms. Then, the house surprises you again. The third-floor family room is a truly special treetop retreat with a wood-burning fireplace, custom bar and charming balcony seemingly suspended among the trees. Movie room, entertaining space or grown-up escape - this is the room people will remember. The finished basement adds practical living space with a recreation room, laundry and generous storage. Outside, the private backyard is a leafy urban oasis with space to dine, entertain or simply disappear with a book. A detached two-car garage plus additional parking is an extraordinary bonus in this location. And then there is New Edinburgh itself. Walk to Stanley Park and the river, explore the neighbourhood paths, or do what the current owner regularly does - grab the kayak and get out on the water. Beautiful living spaces, a memorable treetop retreat, a private backyard and exceptional parking. This is city living without giving up the things that make a house feel like home. (id:44758)
房源概要
| MLS® Number | X13810906 |
| 房源类型 | 民宅 |
| 社区名字 | 3301 - New Edinburgh |
| 附近的便利设施 | 公园, 公共交通, 学校 |
| 设备类型 | 热水器 - Gas |
| 特征 | Flat Site, Lane, 无地毯 |
| 总车位 | 3 |
| 租赁设备类型 | 热水器 - Gas |
| 结构 | Deck, Patio(s), Porch, Workshop |
详 情
| 浴室 | 3 |
| 地上卧房 | 3 |
| 总卧房 | 3 |
| 公寓设施 | Fireplace(s) |
| 赠送家电包括 | Blinds, 洗碗机, 烘干机, Hood 电扇, 炉子, 洗衣机, 冰箱 |
| 地下室进展 | 已装修 |
| 地下室类型 | N/a (finished) |
| 施工种类 | Semi-detached |
| 空调 | 中央空调 |
| 外墙 | Hardboard |
| Fire Protection | Smoke Detectors |
| 壁炉 | 有 |
| Fireplace Total | 2 |
| 地基类型 | 水泥 |
| 客人卫生间(不包含洗浴) | 1 |
| 供暖方式 | 天然气 |
| 供暖类型 | 压力热风 |
| 储存空间 | 3 |
| 内部尺寸 | 1500 - 2000 Sqft |
| 类型 | 独立屋 |
| 设备间 | 市政供水 |
车 位
| Detached Garage | |
| Garage |
土地
| 英亩数 | 无 |
| 围栏类型 | 部分围栏, Fenced Yard |
| 土地便利设施 | 公园, 公共交通, 学校 |
| Landscape Features | Landscaped |
| 污水道 | Sanitary Sewer |
| 土地深度 | 157 Ft ,6 In |
| 土地宽度 | 19 Ft ,3 In |
| 不规则大小 | 19.3 X 157.5 Ft |
| 规划描述 | R4s[900] |
房 间
| 楼 层 | 类 型 | 长 度 | 宽 度 | 面 积 |
|---|---|---|---|---|
| 二楼 | 主卧 | 6.07 m | 3.56 m | 6.07 m x 3.56 m |
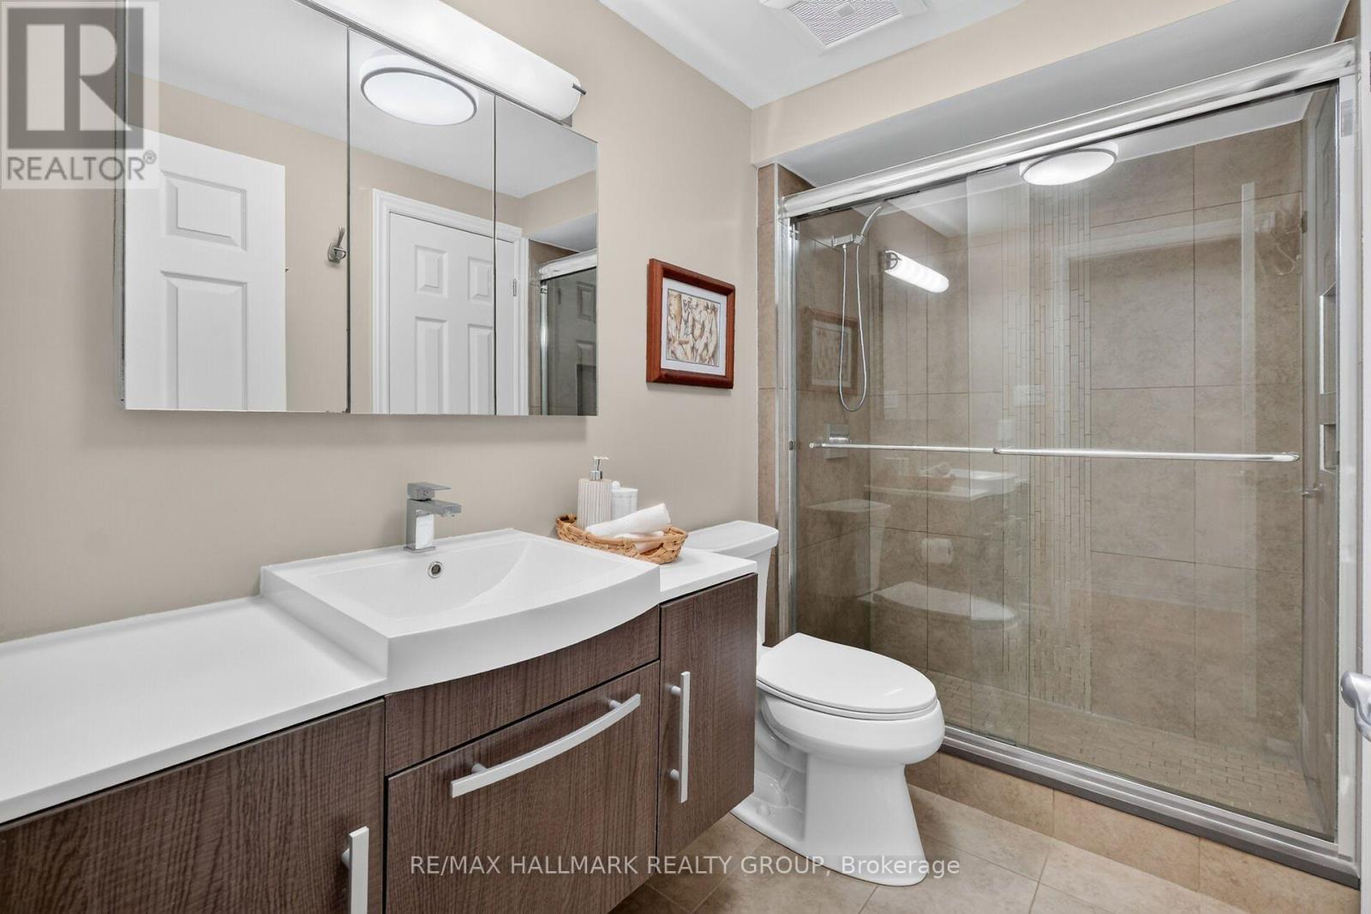
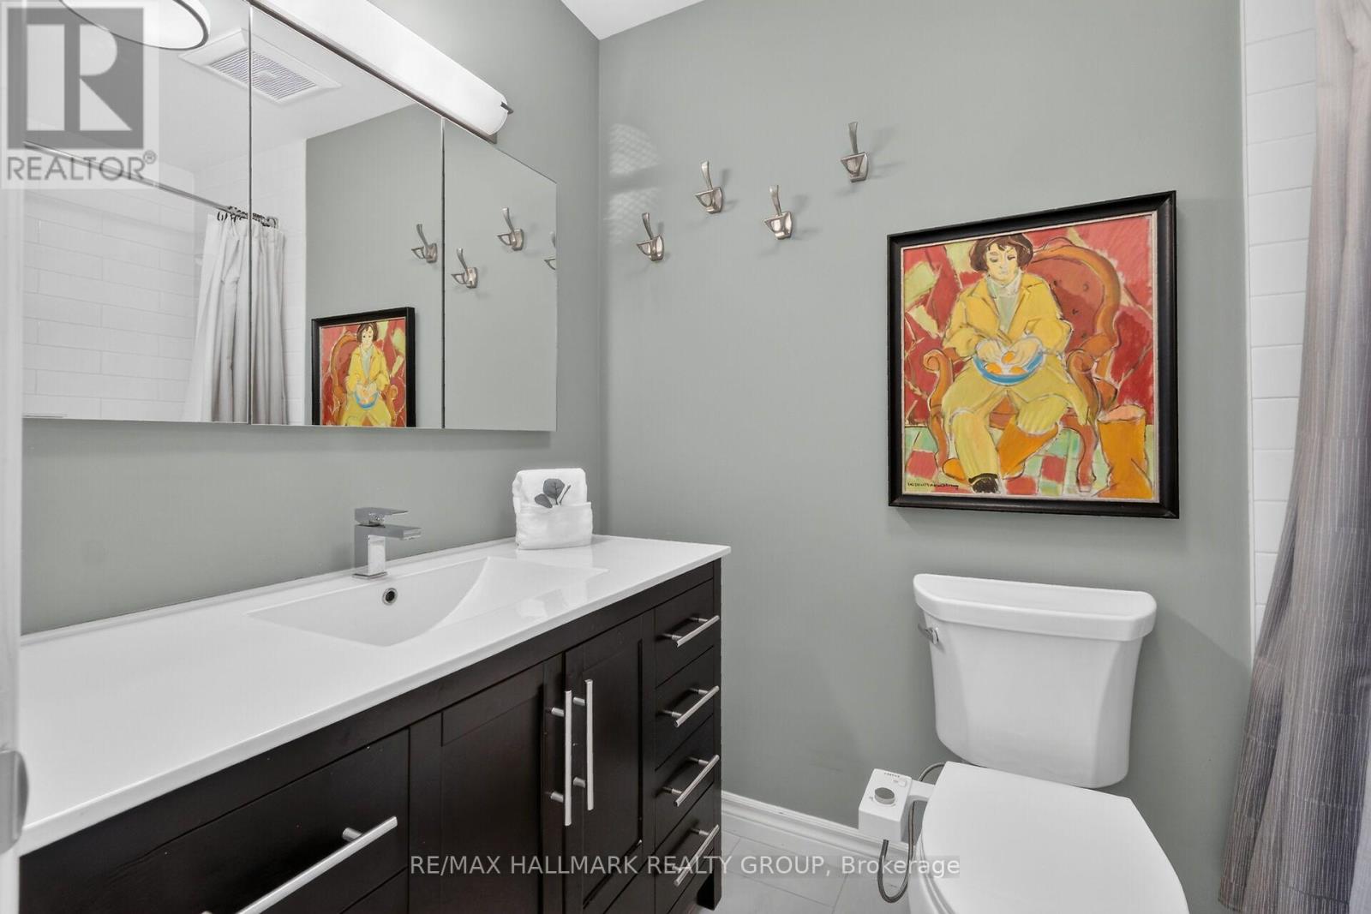
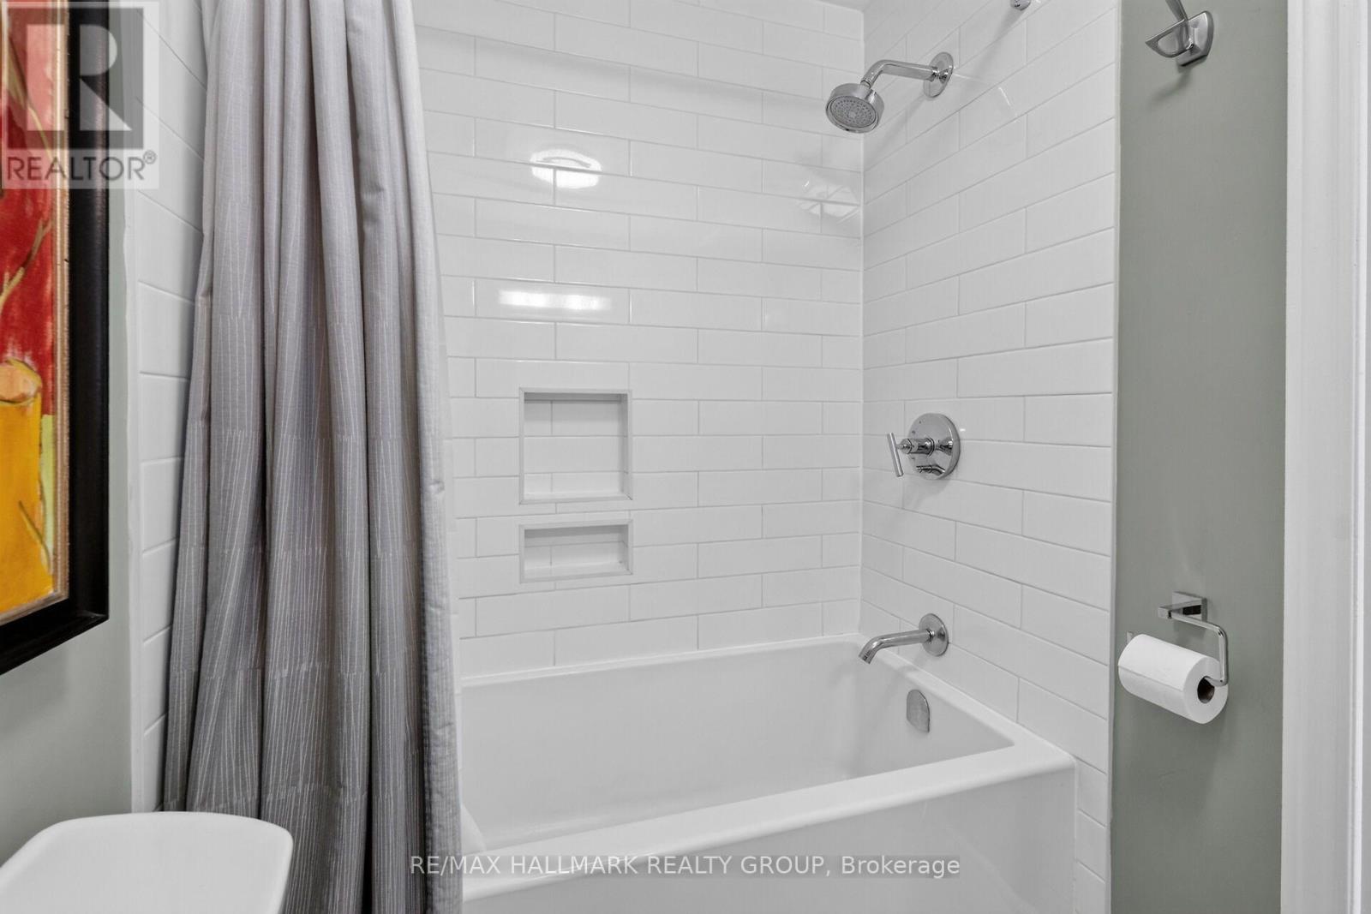
| 二楼 | 浴室 | 2.62 m | 1.6 m | 2.62 m x 1.6 m |
| 二楼 | 第二卧房 | 3.81 m | 3.56 m | 3.81 m x 3.56 m |
| 三楼 | 家庭房 | 6.07 m | 3.56 m | 6.07 m x 3.56 m |
| 三楼 | 第三卧房 | 5.61 m | 3.56 m | 5.61 m x 3.56 m |
| 三楼 | 浴室 | 2.26 m | 1.37 m | 2.26 m x 1.37 m |
| 地下室 | 娱乐,游戏房 | 6.43 m | 3.56 m | 6.43 m x 3.56 m |
| 地下室 | 洗衣房 | 3.53 m | 2.62 m | 3.53 m x 2.62 m |
| 地下室 | 设备间 | 5.82 m | 4.12 m | 5.82 m x 4.12 m |
| 一楼 | 门厅 | 1.83 m | 0.97 m | 1.83 m x 0.97 m |
| 一楼 | 厨房 | 3.51 m | 2.49 m | 3.51 m x 2.49 m |
| 一楼 | 客厅 | 5.77 m | 3.43 m | 5.77 m x 3.43 m |
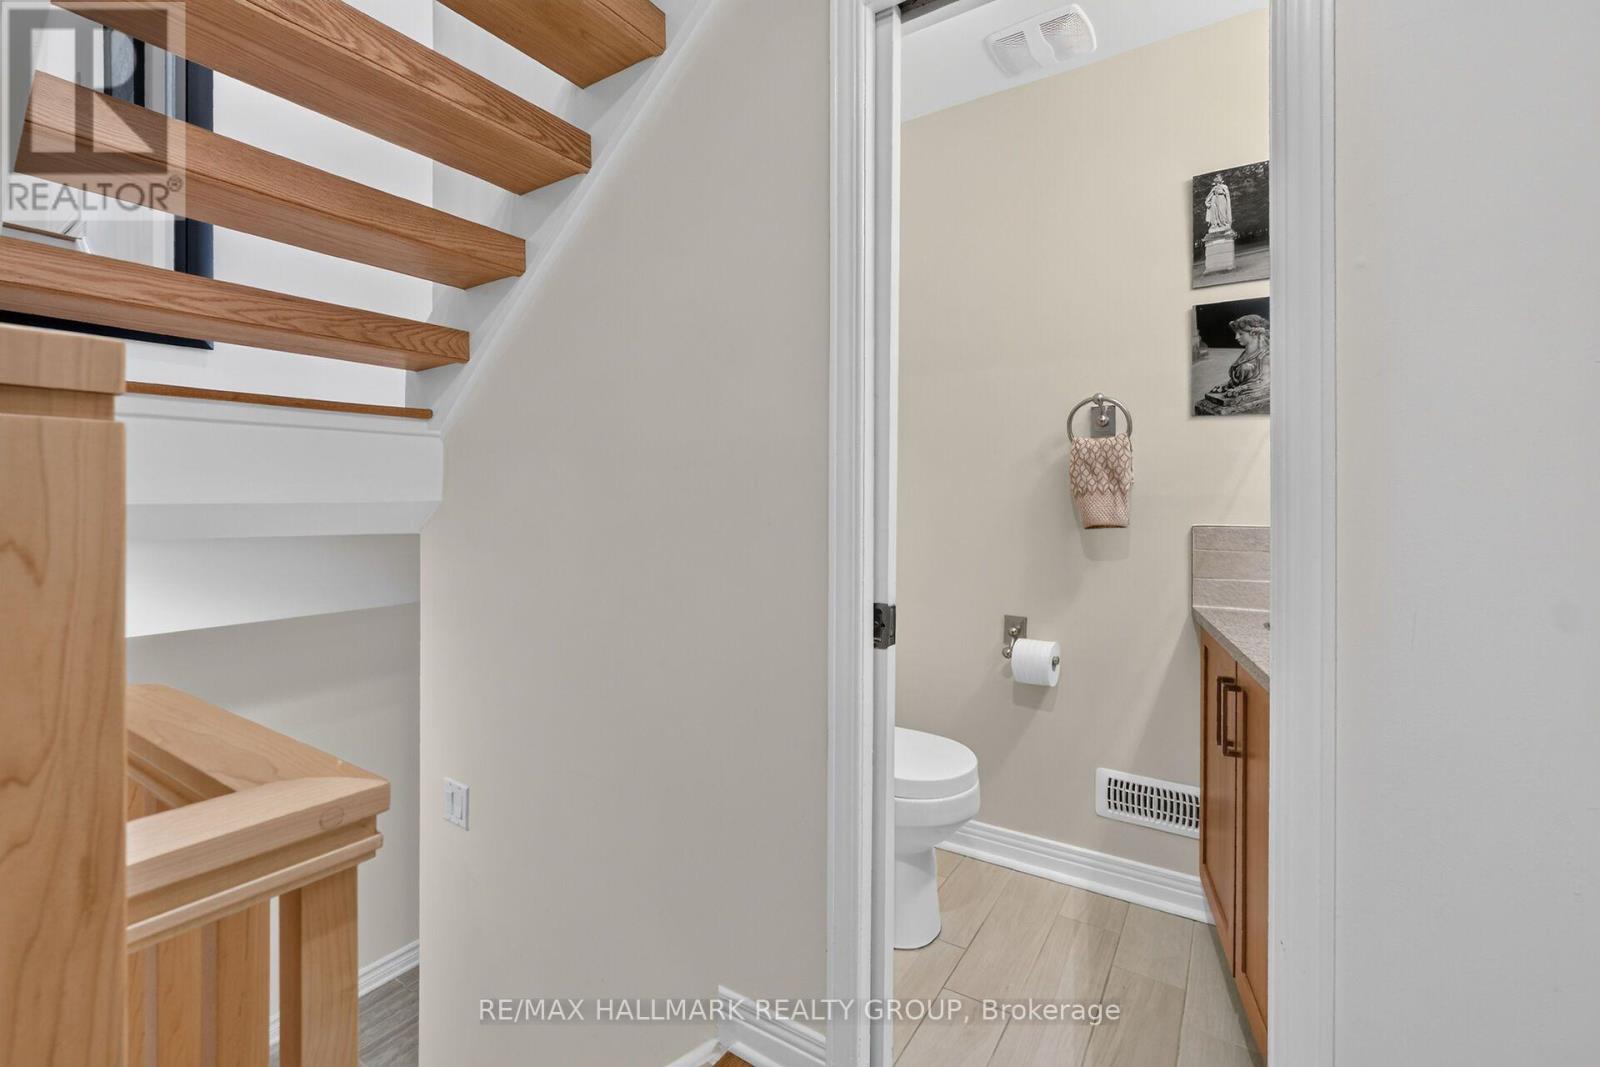
| In Between | 浴室 | 1.55 m | 0.99 m | 1.55 m x 0.99 m |
https://www.realtor.ca/real-estate/30308243/151-crichton-street-ottawa-3301-new-edinburgh

The trademarks REALTOR®, REALTORS®, and the REALTOR® logo are controlled by The Canadian Real Estate Association (CREA) and identify real estate professionals who are members of CREA. The trademarks MLS®, Multiple Listing Service® and the associated logos are owned by The Canadian Real Estate Association (CREA) and identify the quality of services provided by real estate professionals who are members of CREA. The trademark DDF® is owned by The Canadian Real Estate Association (CREA) and identifies CREA's Data Distribution Facility (DDF®)
Ottawa Real Estate Board
RE/MAX Hallmark Realty Group
September 30 2026 05:53:36
