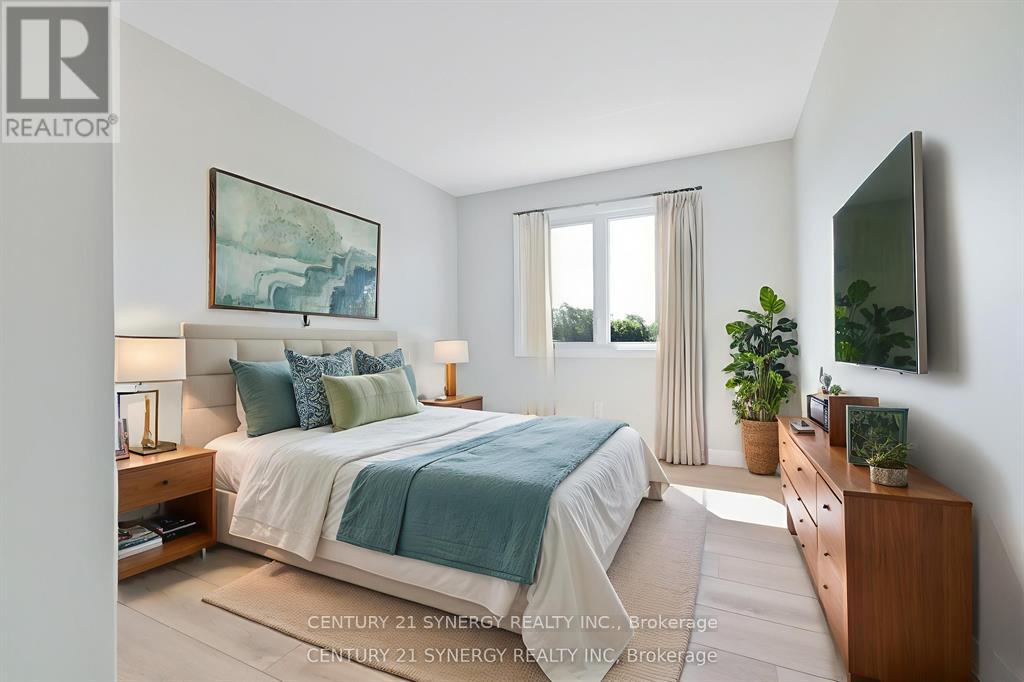
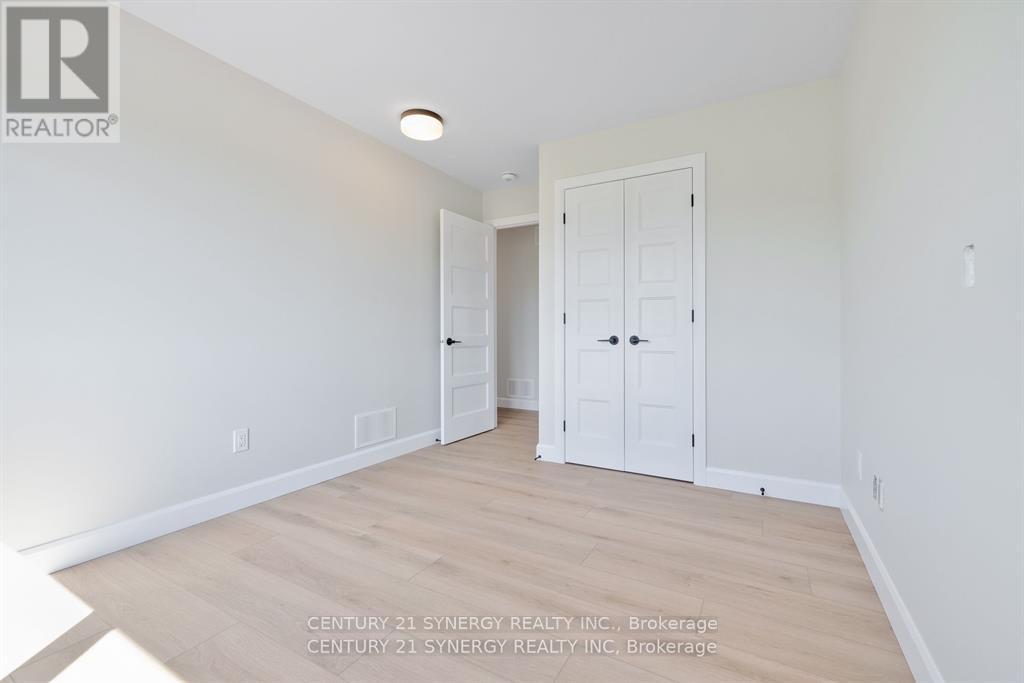
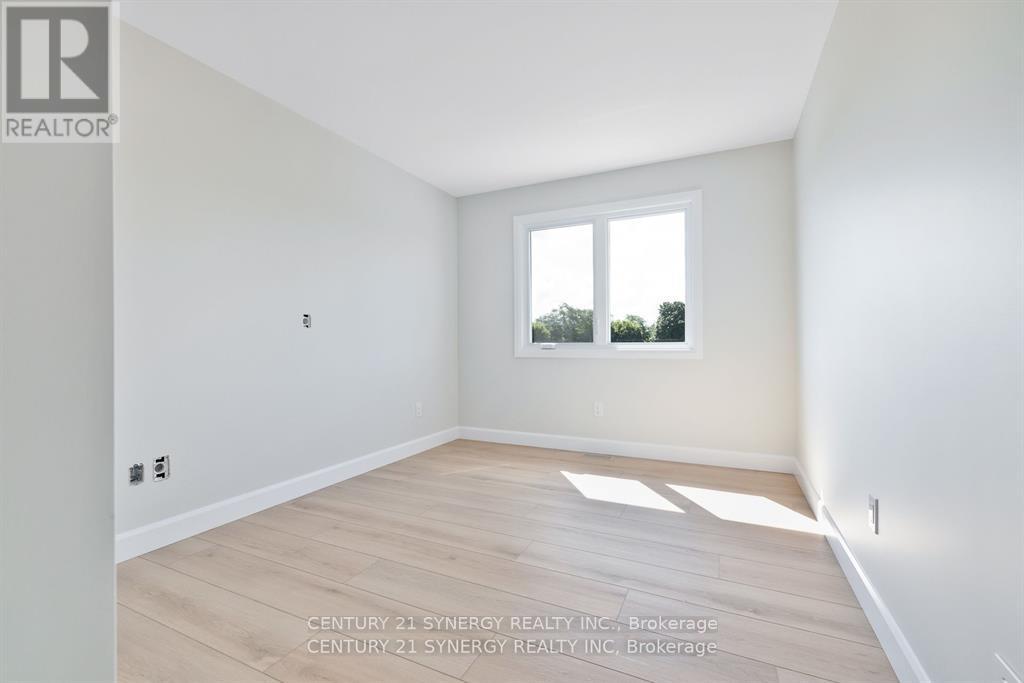
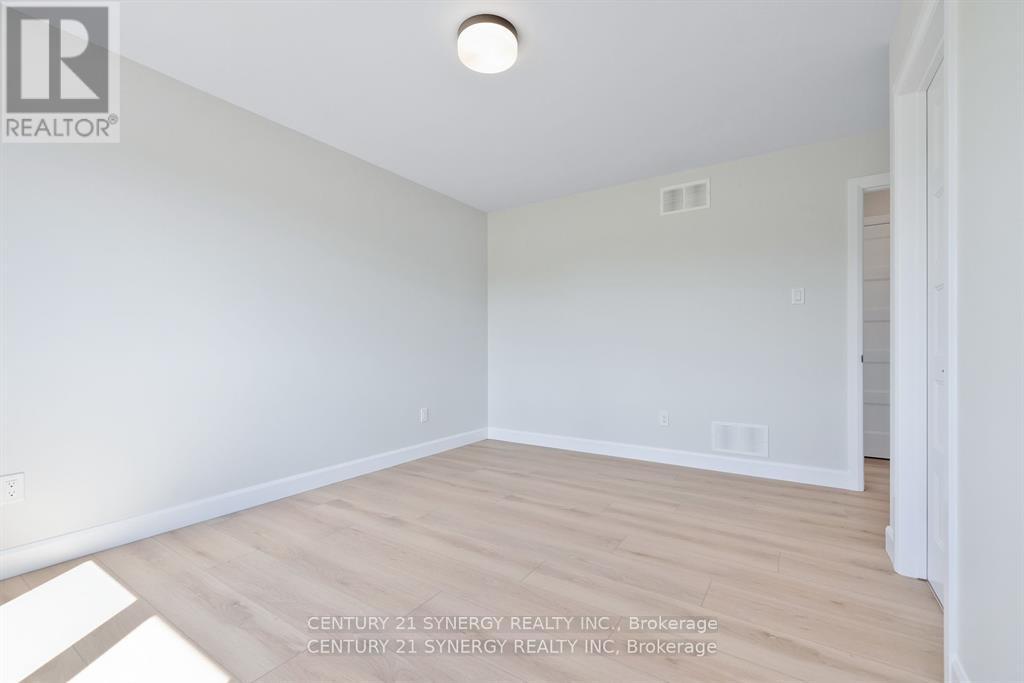
3 卧室
2 浴室
1100 - 1500 sqft
平房
中央空调
风热取暖
$598,000
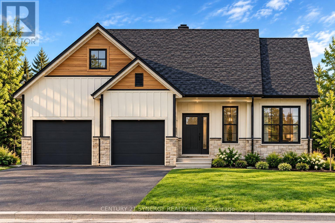
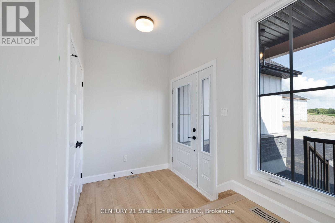
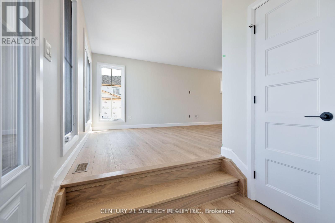
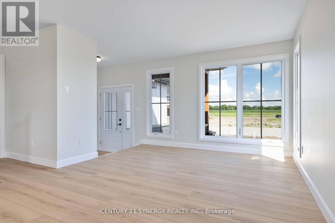
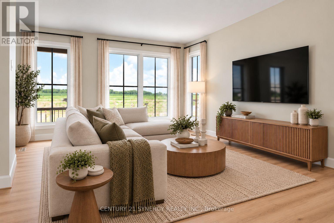
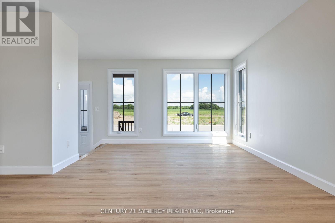
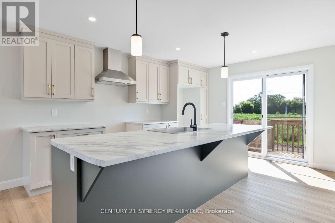
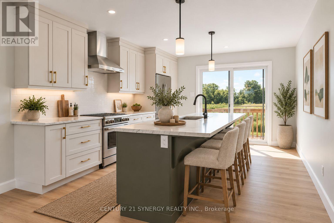
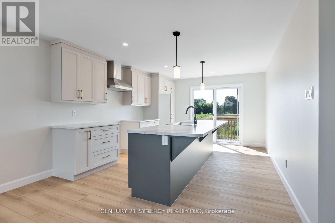
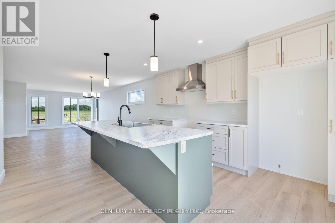
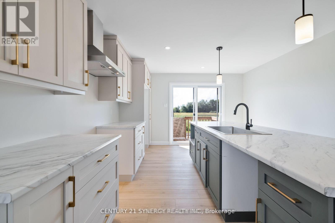
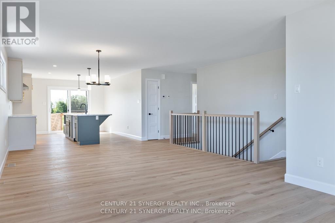
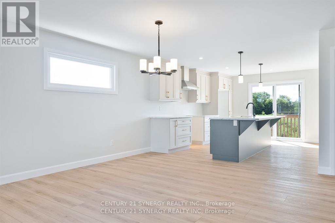
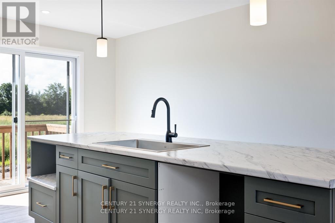
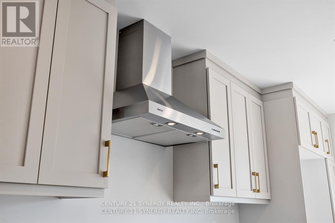
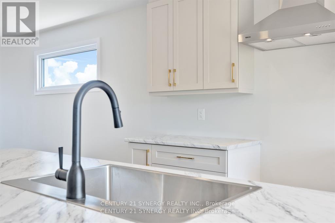
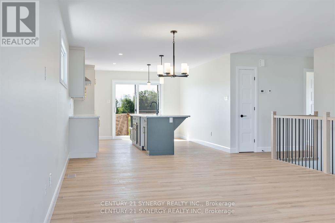
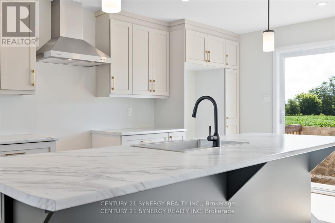
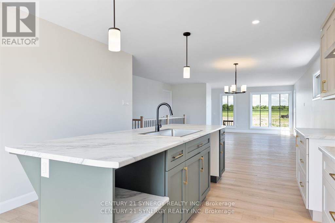
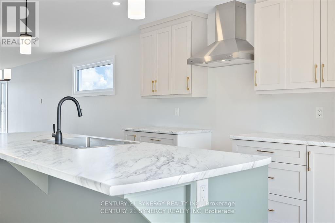
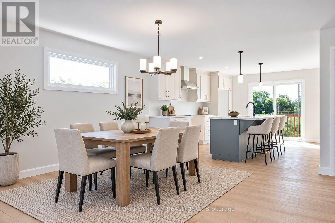
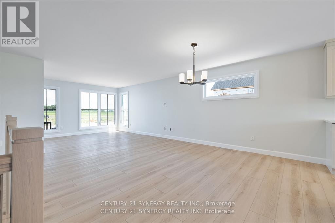
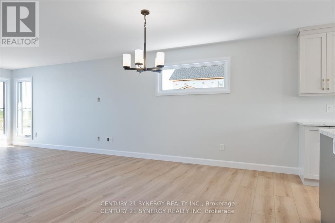
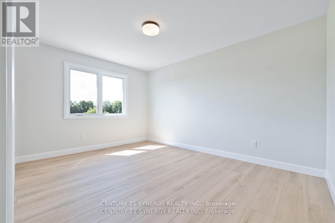
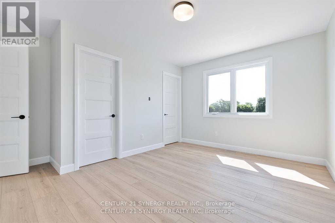
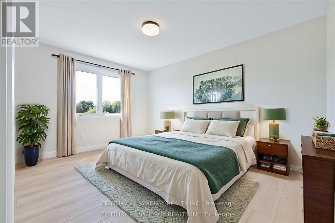
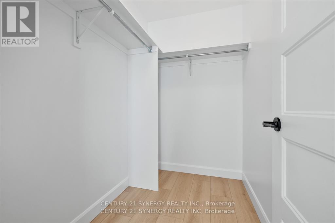
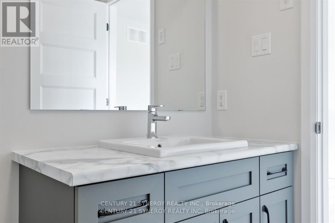
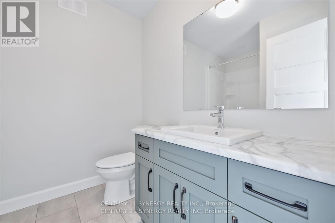
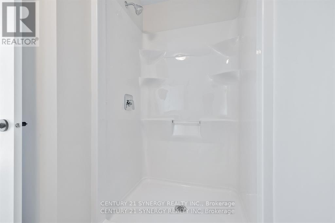
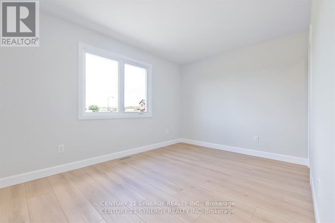
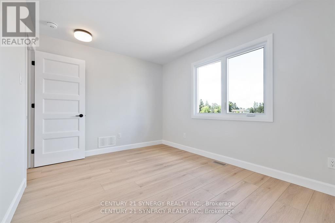
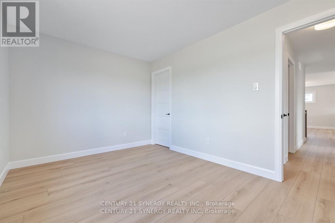
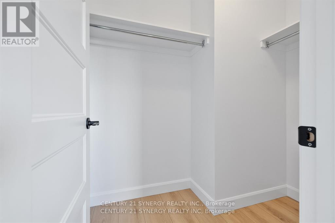
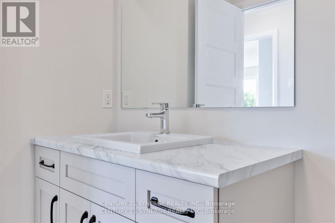
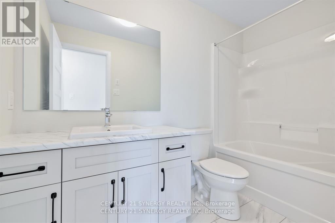
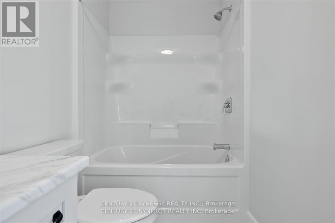
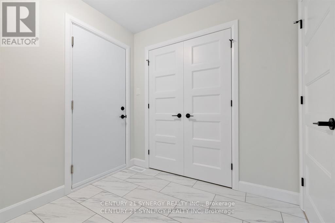
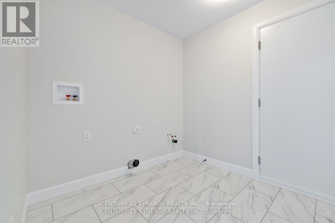
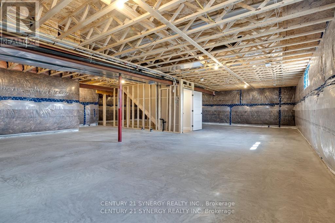
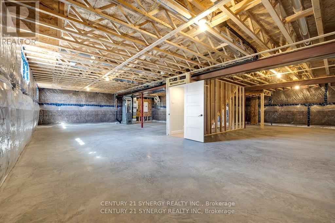
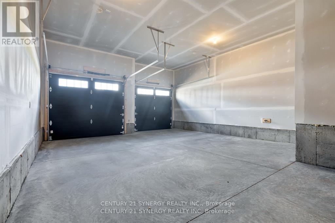
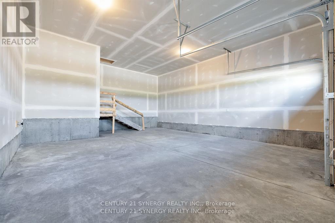
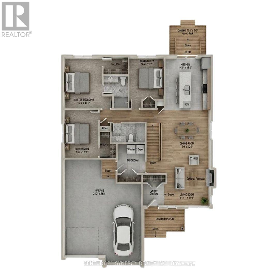
Pictures are of a similar model. Welcome to the VENETO. Located on 0.76 acres, this beautiful farmhouse style bungalow, to be built by a trusted local builder in the heart of Crysler. This bungalow offers an open-concept layout, three spacious bedrooms, and two bathrooms is sure to be inviting and functional. The layout of the kitchen with a center island and breakfast bar offers both storage and a great space for casual dining or entertaining. A primary bedroom with a walk-in closet and en-suite, along with the mudroom and laundry room, adds to the convenience & practicality. With the basement as a blank canvas and a two-car garage with inside entry, there is plenty of potential for customization. NO AC/APPLIANCES INCLUDED but comes with Eavestrough, A/C and 3 piece basement rough-in. (id:44758)
房源概要
|
MLS® Number
|
X14088020 |
|
房源类型
|
民宅 |
|
社区名字
|
711 - North Stormont (Finch) Twp |
|
附近的便利设施
|
学校 |
|
Communication Type
|
High Speed Internet |
|
社区特征
|
社区活动中心 |
|
设备类型
|
热水器 |
|
特征
|
Irregular Lot Size |
|
总车位
|
8 |
|
租赁设备类型
|
热水器 |
|
结构
|
Deck |
详 情
|
浴室
|
2 |
|
地上卧房
|
3 |
|
总卧房
|
3 |
|
Age
|
New Building |
|
赠送家电包括
|
Water Meter, Hood 电扇 |
|
建筑风格
|
平房 |
|
地下室进展
|
已完成 |
|
地下室类型
|
Full (unfinished) |
|
施工种类
|
独立屋 |
|
空调
|
中央空调 |
|
外墙
|
砖 |
|
地基类型
|
混凝土 |
|
供暖方式
|
Propane |
|
供暖类型
|
压力热风 |
|
储存空间
|
1 |
|
内部尺寸
|
1100 - 1500 Sqft |
|
类型
|
独立屋 |
|
设备间
|
Drilled Well |
车 位
土地
|
英亩数
|
无 |
|
土地便利设施
|
学校 |
|
污水道
|
Septic System |
|
土地深度
|
309 Ft |
|
土地宽度
|
267 Ft |
|
不规则大小
|
267 X 309 Ft ; 0 |
|
地表水
|
River/stream |
|
规划描述
|
住宅 |
房 间
| 楼 层 |
类 型 |
长 度 |
宽 度 |
面 积 |
|
一楼 |
客厅 |
3.63 m |
4.26 m |
3.63 m x 4.26 m |
|
一楼 |
餐厅 |
4.26 m |
3.65 m |
4.26 m x 3.65 m |
|
一楼 |
主卧 |
3.2 m |
4.26 m |
3.2 m x 4.26 m |
|
一楼 |
卧室 |
2.89 m |
4.03 m |
2.89 m x 4.03 m |
|
一楼 |
卧室 |
2.89 m |
3.53 m |
2.89 m x 3.53 m |
设备间
|
有线电视
|
已安装 |
|
配电箱
|
已安装 |
|
Natural Gas Available
|
可用 |
https://www.realtor.ca/real-estate/30412392/1512-finch-cambridge-boundary-road-north-stormont-711-north-stormont-finch-twp