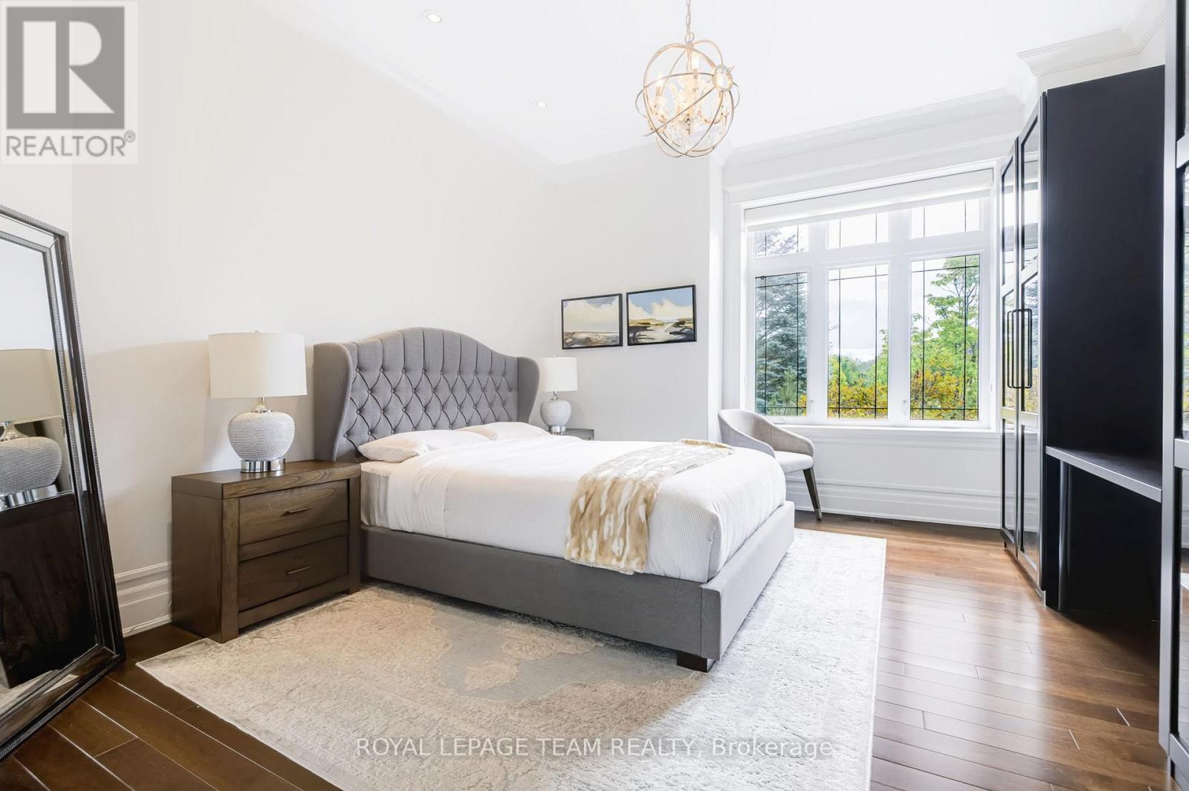
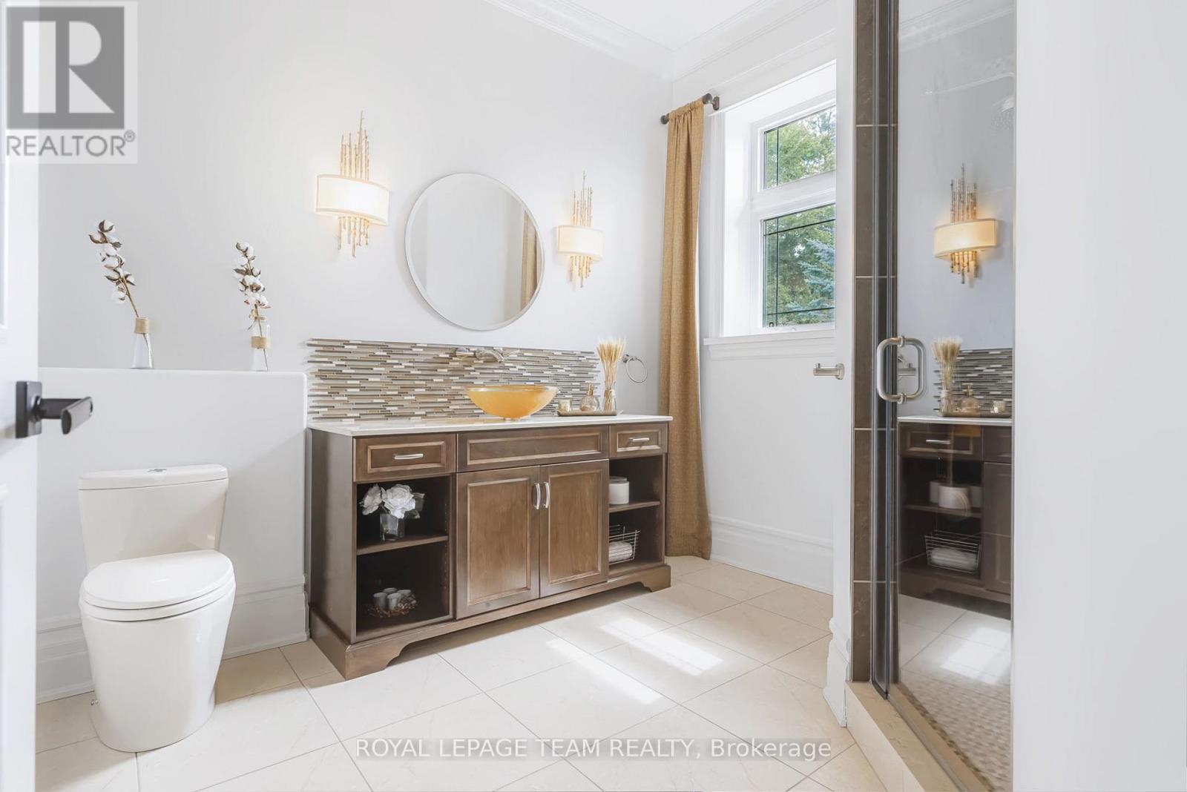
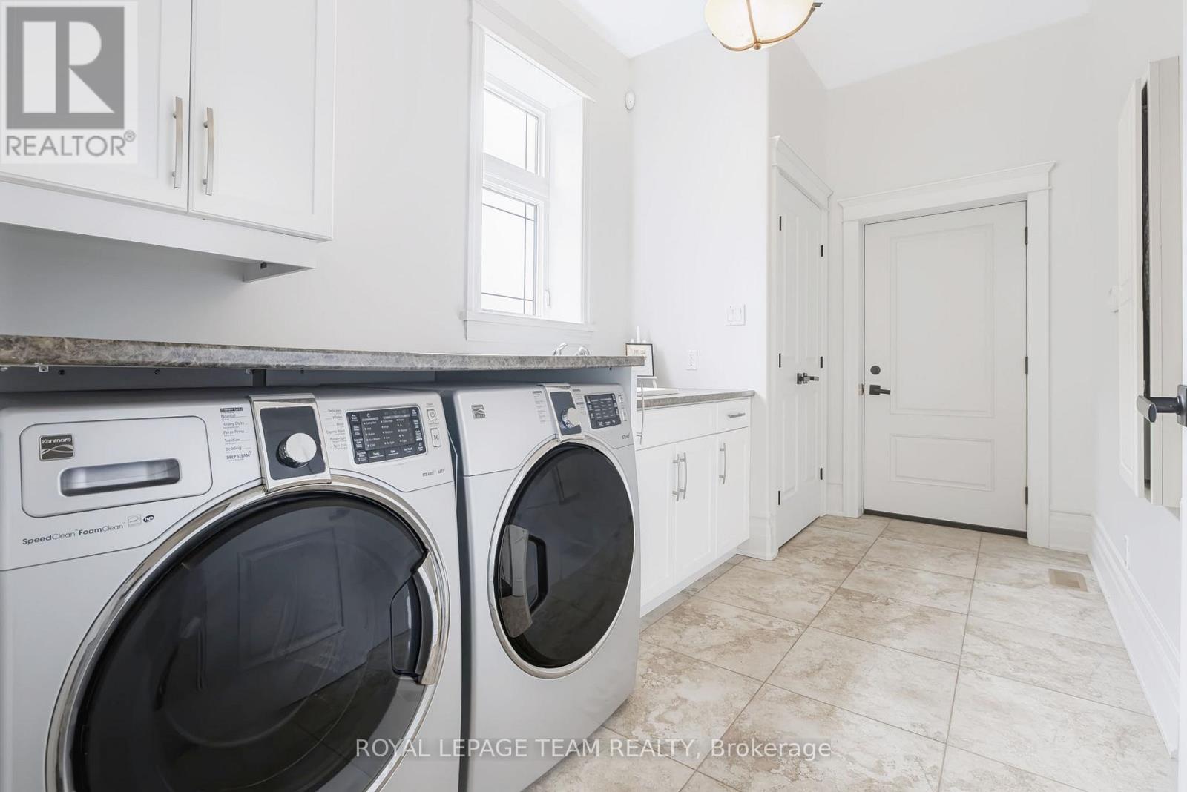
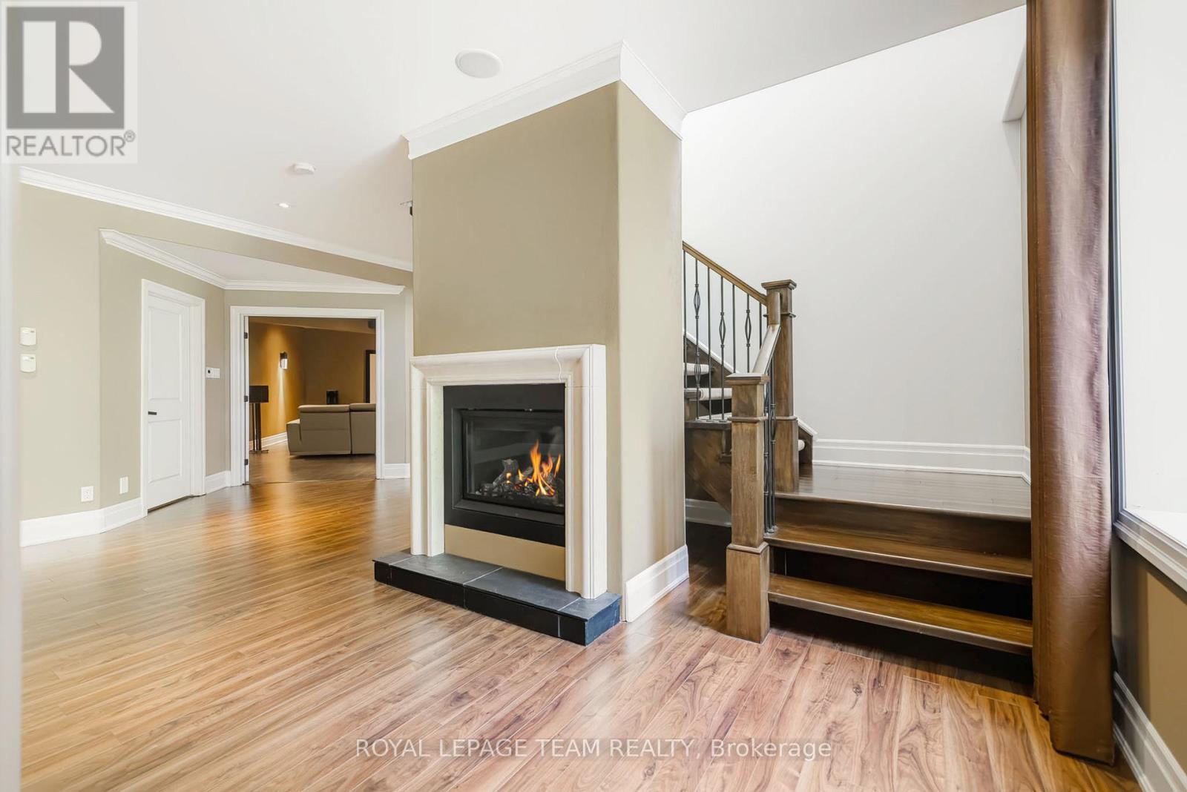
3 卧室
3 浴室
2000 - 2500 sqft
平房
壁炉
中央空调
风热取暖, 地暖
面积
Lawn Sprinkler, Landscaped
$1,849,900
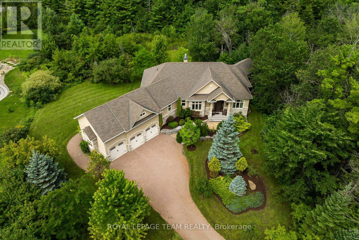
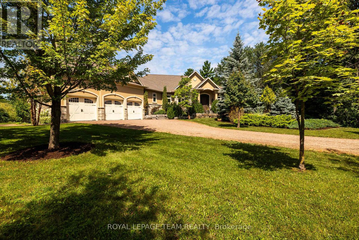
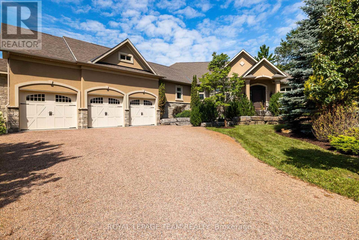
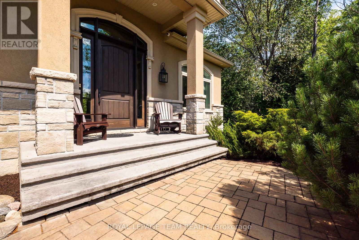
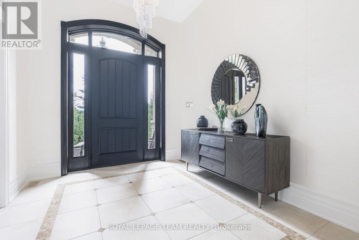
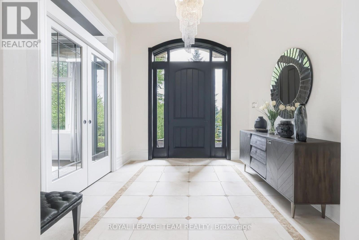
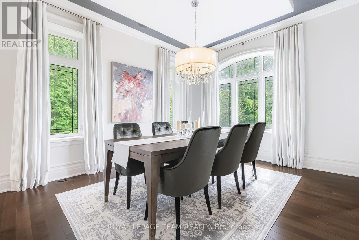
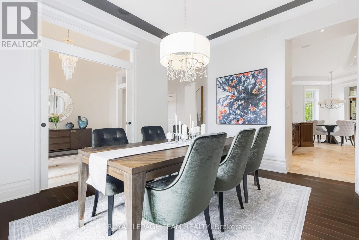
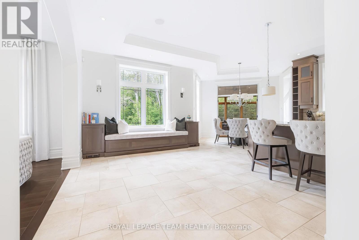
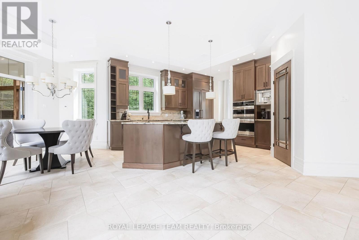
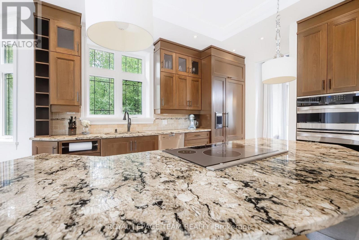
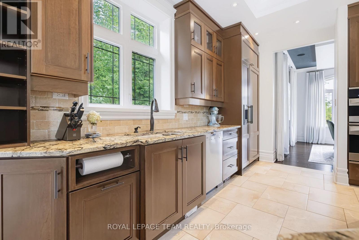
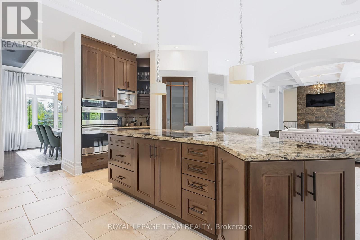
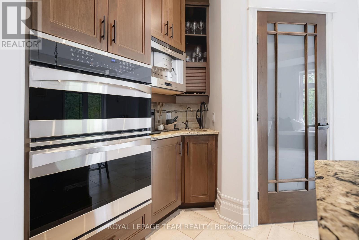
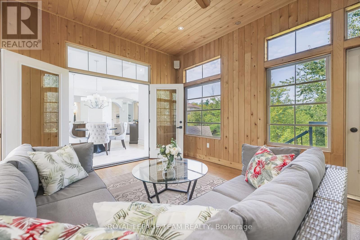
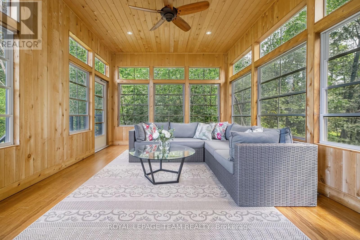
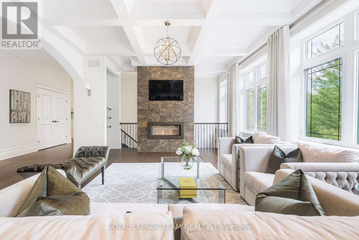
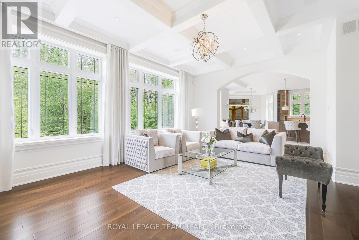
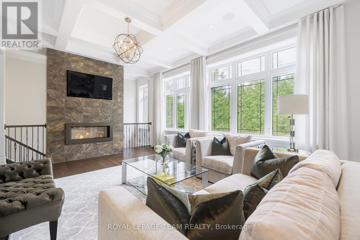
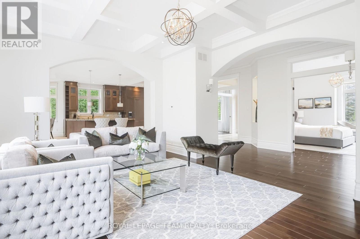
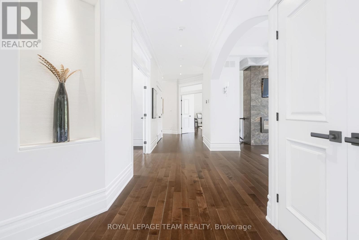
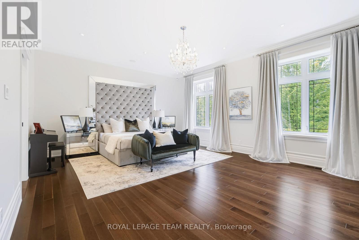
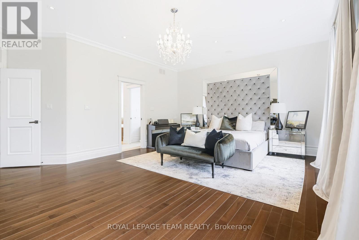
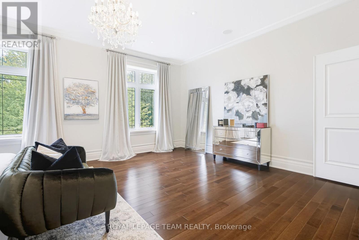
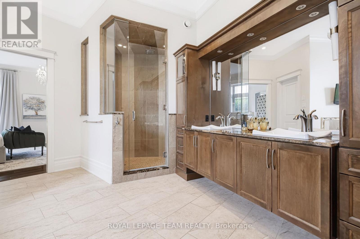
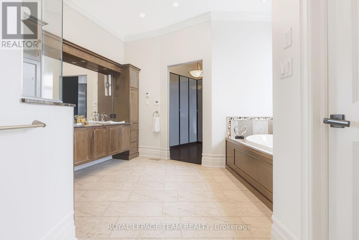
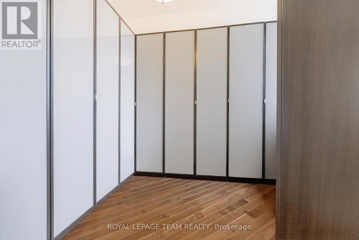
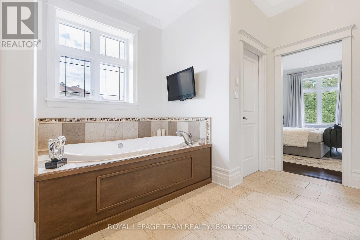
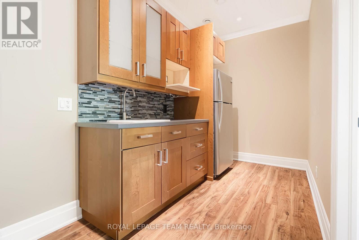
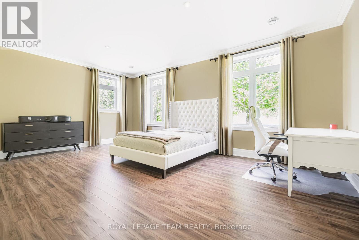
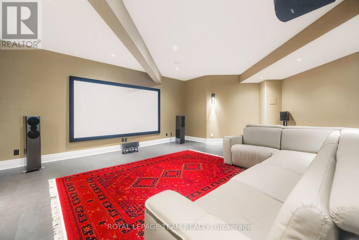
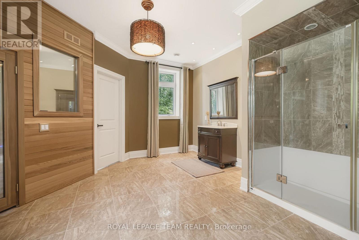
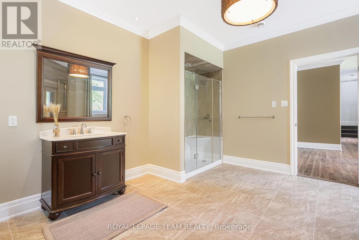
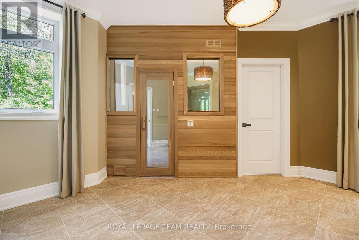
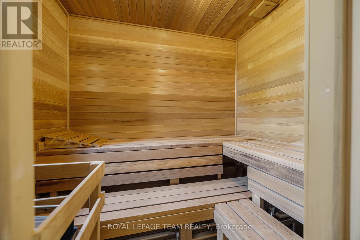
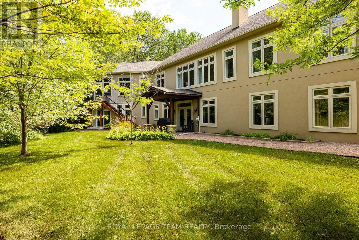
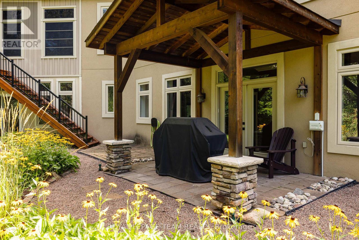
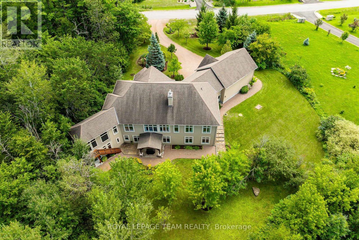
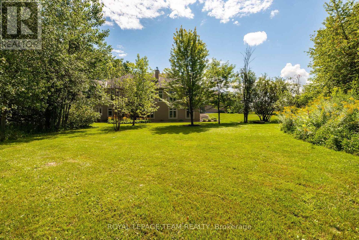
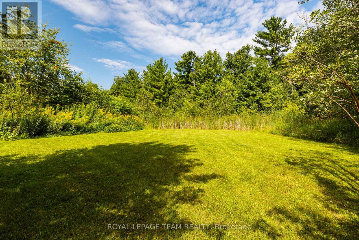

Welcome to 1517 Monaghan Lane, an exceptional custom bungalow set on a private, beautifully landscaped two-acre lot in one of Kanata North's most sought-after estate communities. Offering approximately 4500 sq. ft. of living space, the home features 3 bedrooms, 3 bathrooms, walk out basement and an impressively versatile floor plan. Soaring 10-foot ceilings, custom mouldings, five-inch maple hardwood flooring and built-in closet lighting elevate the main level. The spectacular great room is defined by its elegant coffered ceiling, while the formal dining room provides a sophisticated setting for entertaining. At the heart of the home is a custom-designed kitchen featuring extended cabinetry, integrated feature lighting, granite countertops, pantry, Kindred stone sink and premium appliances, including a built-in coffee maker. A charming window seat with custom upholstery adds warmth and character. The serene primary suite is a luxurious retreat with a spa-inspired ensuite featuring in-floor heating. An oversized main-floor linen closet, carefully planned storage and a whole-home Russound audio system further enhance comfort and functionality. Built with an ICF construction, the fully finished walkout lower level offers nine-foot ceilings and radiant in-floor heating throughout. Designed for entertaining and relaxation, it includes a spacious recreation room with gas fireplace, home theatre, kitchenette and wet bar, generous bedroom, flexible den or guest room, and spa-inspired bathroom with built-in sauna. Outside, exceptional attention to detail continues across the private, treed grounds, complete with a three-season sunroom. A three-car garage provides abundant room for vehicles, recreational equipment and storage. Located on a quiet street with no through traffic and just minutes from Kanata's high-tech hub, the CTC, DND, recreation and everyday amenities, this remarkable residence showcases uncompromising quality and refined luxury. (id:44758)
房源概要
|
MLS® Number
|
X13702600 |
|
房源类型
|
民宅 |
|
社区名字
|
9009 - Kanata - Rural Kanata (Central) |
|
附近的便利设施
|
近高尔夫球场 |
|
设备类型
|
热水器 |
|
特征
|
Cul-de-sac, 树木繁茂的地区 |
|
总车位
|
9 |
|
租赁设备类型
|
热水器 |
详 情
|
浴室
|
3 |
|
地上卧房
|
2 |
|
地下卧室
|
1 |
|
总卧房
|
3 |
|
公寓设施
|
Fireplace(s) |
|
赠送家电包括
|
烤箱 - Built-in, Garage Door Opener Remote(s), Cooktop, 洗碗机, 烘干机, 微波炉, 烤箱, 洗衣机, 窗帘, 冰箱 |
|
建筑风格
|
平房 |
|
地下室进展
|
已装修 |
|
地下室功能
|
Walk Out |
|
地下室类型
|
全完工 |
|
施工种类
|
独立屋 |
|
空调
|
中央空调 |
|
外墙
|
石, 灰泥 |
|
Fire Protection
|
Security System |
|
壁炉
|
有 |
|
Fireplace Total
|
2 |
|
地基类型
|
Insulated 混凝土 Forms |
|
供暖方式
|
天然气 |
|
供暖类型
|
Forced Air, 地暖 |
|
储存空间
|
1 |
|
内部尺寸
|
2000 - 2500 Sqft |
|
类型
|
独立屋 |
车 位
土地
|
英亩数
|
有 |
|
土地便利设施
|
近高尔夫球场 |
|
Landscape Features
|
Lawn Sprinkler, Landscaped |
|
污水道
|
Septic System |
|
土地深度
|
449 Ft |
|
土地宽度
|
198 Ft ,4 In |
|
不规则大小
|
198.4 X 449 Ft |
房 间
| 楼 层 |
类 型 |
长 度 |
宽 度 |
面 积 |
|
地下室 |
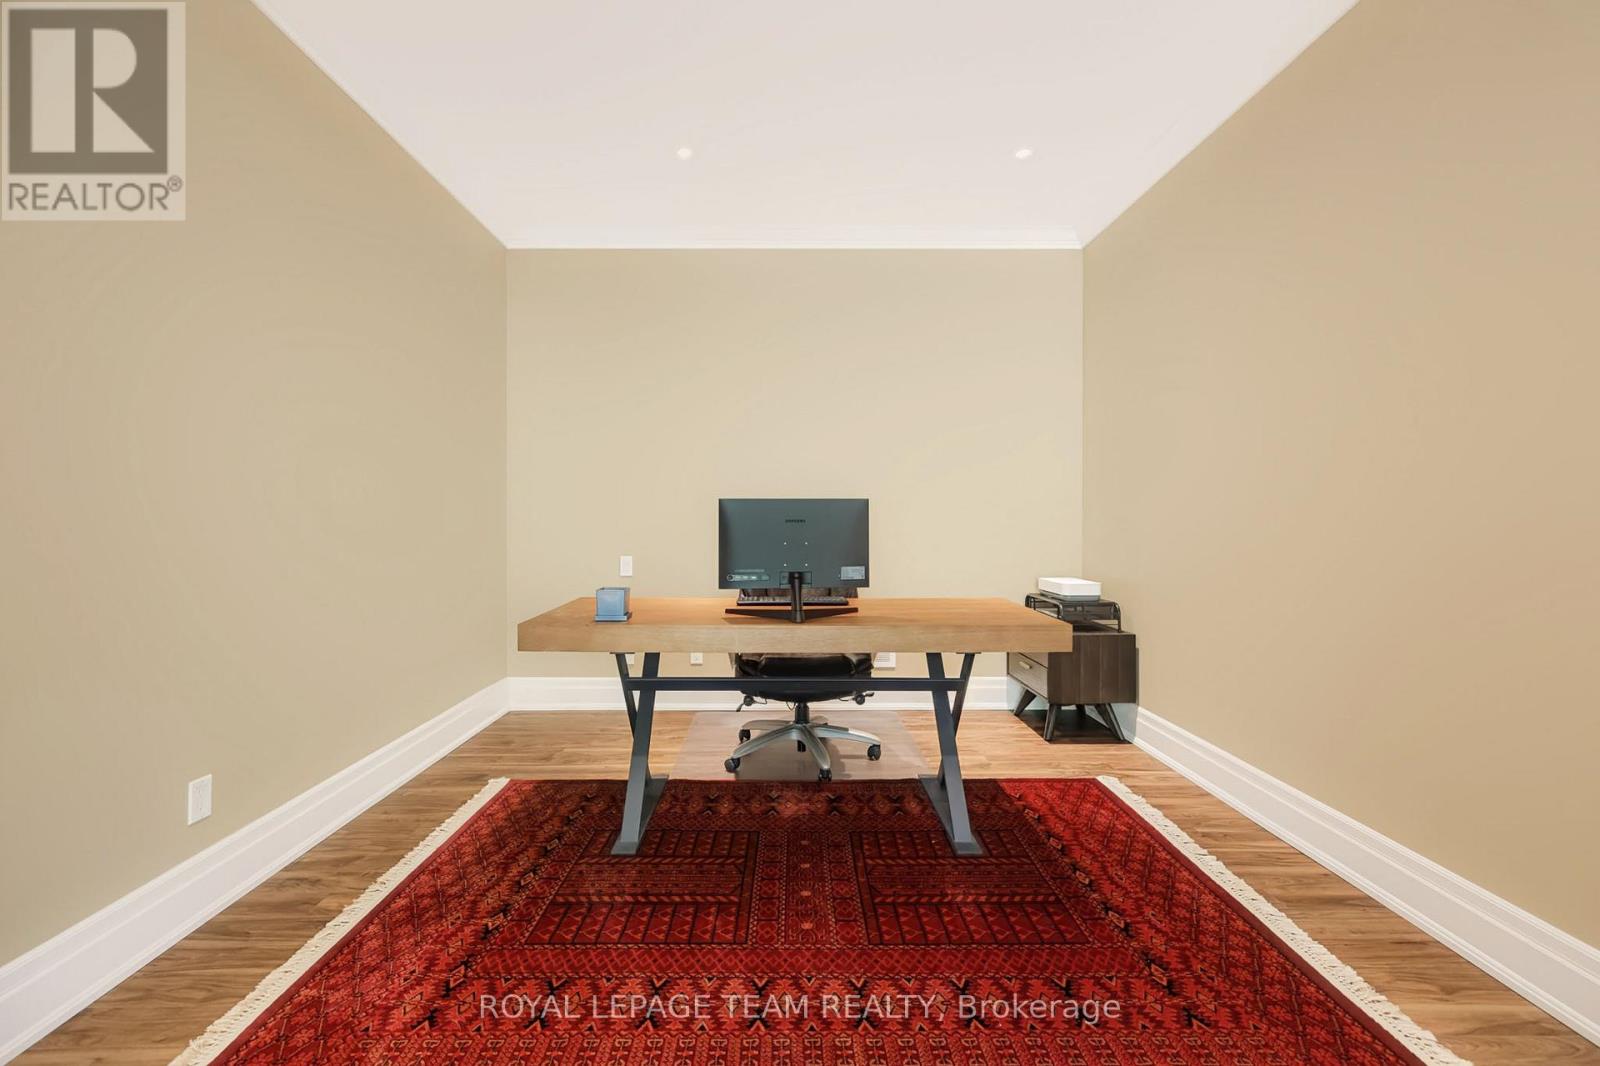
Office |
3.37 m |
3.08 m |
3.37 m x 3.08 m |
|
地下室 |
浴室 |
4.29 m |
3.99 m |
4.29 m x 3.99 m |
|
地下室 |
客厅 |
5.81 m |
4.59 m |
5.81 m x 4.59 m |
|
地下室 |
其它 |
6.11 m |
5.51 m |
6.11 m x 5.51 m |
|
地下室 |
厨房 |
3.38 m |
1.84 m |
3.38 m x 1.84 m |
|
地下室 |
卧室 |
6.11 m |
3.98 m |
6.11 m x 3.98 m |
|
一楼 |
门厅 |
3.08 m |
2.77 m |
3.08 m x 2.77 m |
|
一楼 |
浴室 |
3.97 m |
3.36 m |
3.97 m x 3.36 m |
|
一楼 |
餐厅 |
3.99 m |
3.39 m |
3.99 m x 3.39 m |
|
一楼 |
Partial Bathroom |
3.06 m |
2.47 m |
3.06 m x 2.47 m |
|
一楼 |
Mud Room |
3.98 m |
2.16 m |
3.98 m x 2.16 m |
|
一楼 |
厨房 |
6.1 m |
4.6 m |
6.1 m x 4.6 m |
|
一楼 |
Sunroom |
4.6 m |
3.97 m |
4.6 m x 3.97 m |
|
一楼 |
客厅 |
6.1 m |
3.97 m |
6.1 m x 3.97 m |
|
一楼 |
其它 |
3.36 m |
2.77 m |
3.36 m x 2.77 m |
|
一楼 |
卧室 |
3.98 m |
3.36 m |
3.98 m x 3.36 m |
|
一楼 |
其它 |
3.36 m |
2.77 m |
3.36 m x 2.77 m |
|
一楼 |
主卧 |
6.11 m |
4.88 m |
6.11 m x 4.88 m |
|
一楼 |
其它 |
3.37 m |
3.05 m |
3.37 m x 3.05 m |
设备间
https://www.realtor.ca/real-estate/30186081/1517-monaghan-lane-ottawa-9009-kanata-rural-kanata-central