
152 Duford Street Ottawa, Ontario K2L 6Z7


$969,000
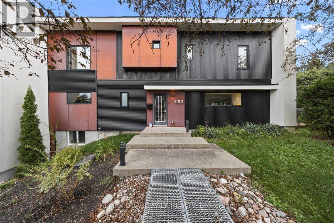
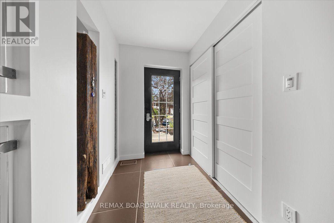
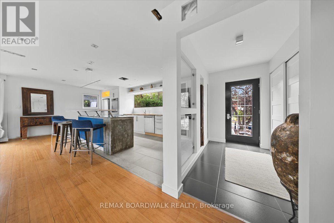
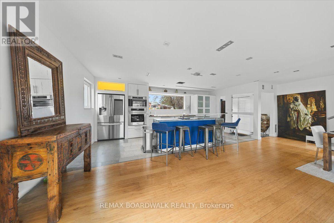
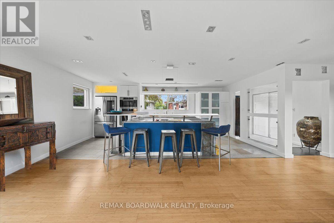
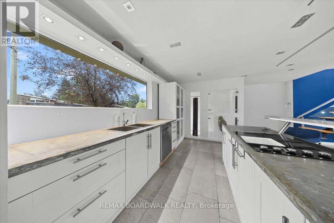
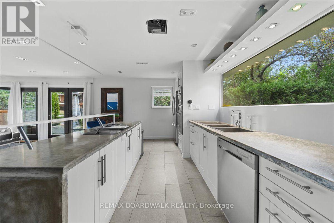
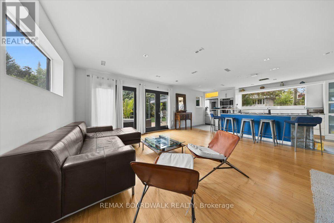
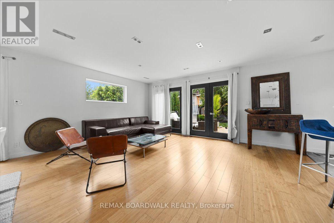
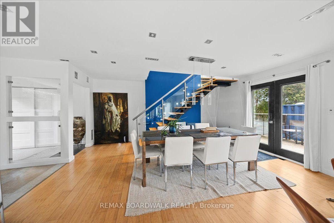
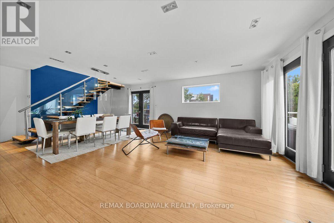
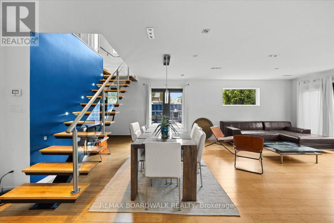
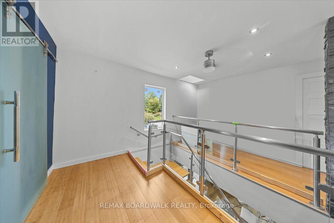
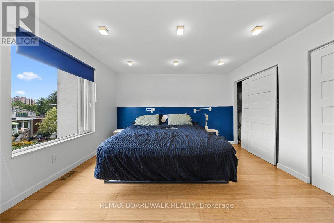
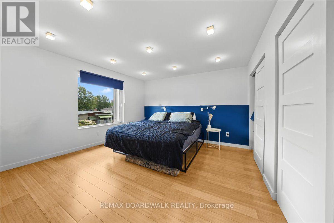
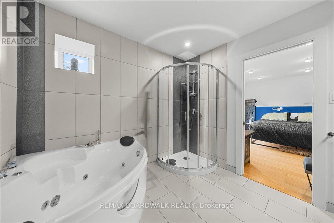
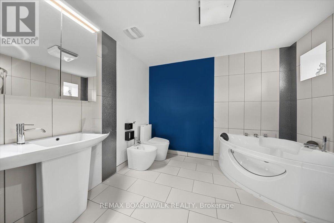
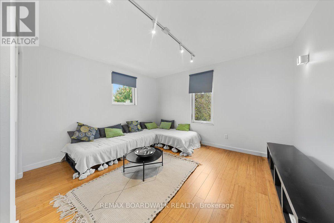
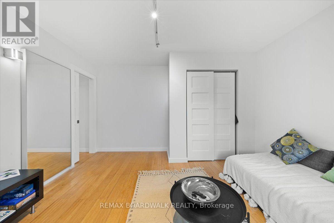
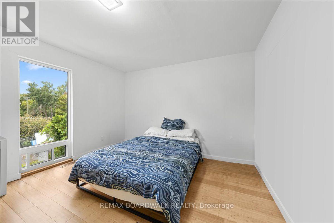
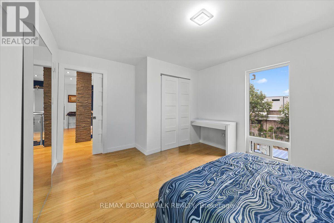
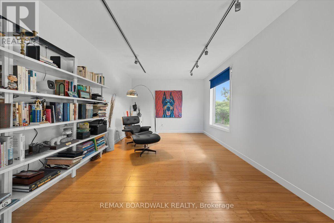
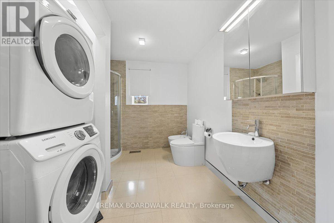
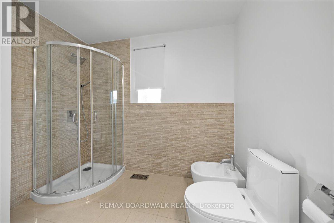
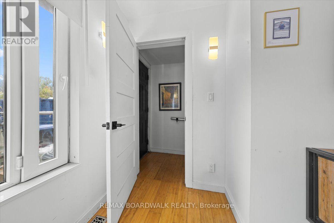
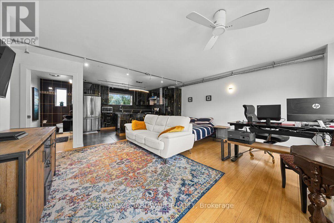
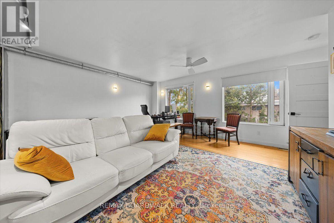
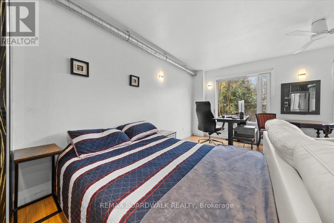
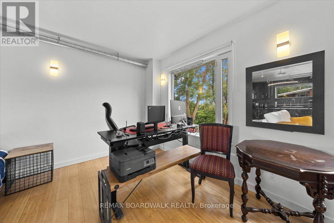
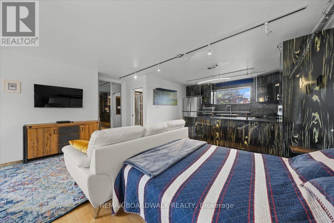
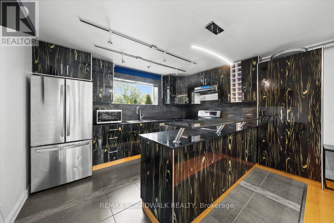
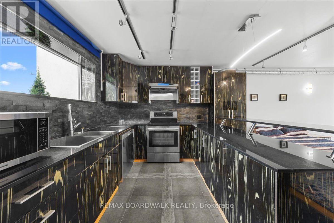
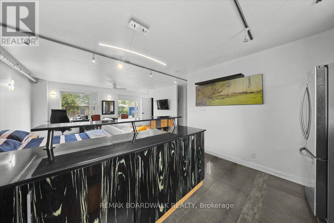
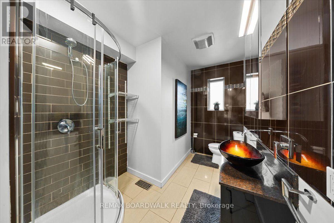
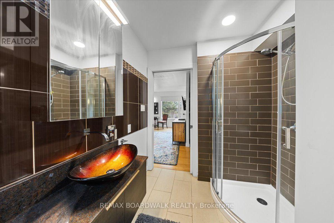
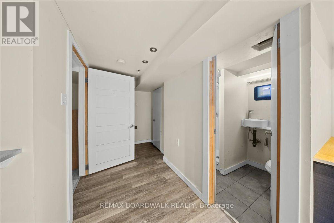
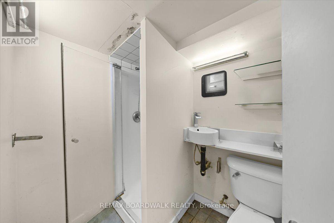
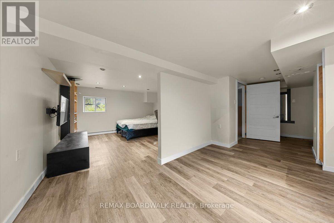
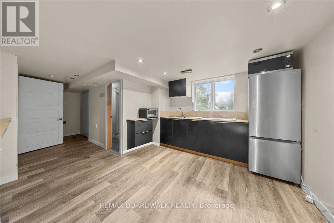
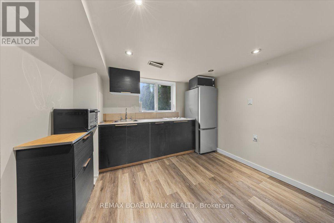
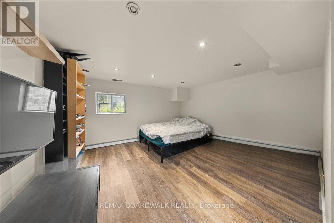
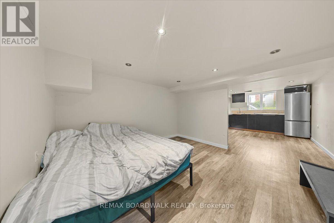
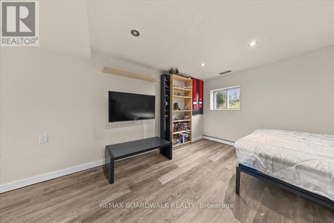
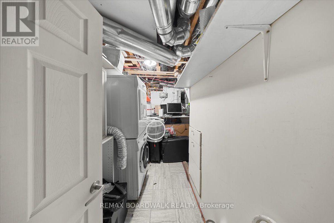
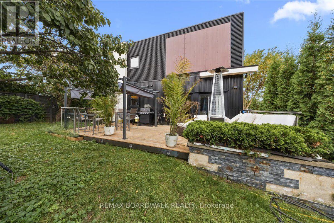
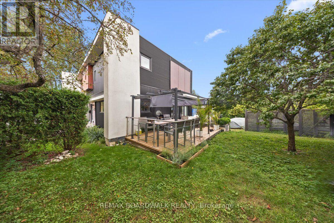
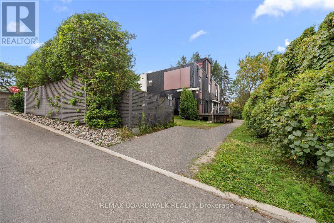
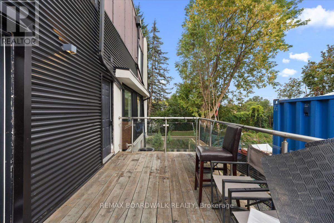
Welcome to a truly special home with exceptional space, versatility, and income potential! Lovingly owned by just one owner, this impressive corner property offers four spacious bedrooms upstairs, abundant natural light, and a layout designed for modern family living. The primary suite is a standout, featuring a generous five-piece ensuite that creates a comfortable private retreat. One of the home's most exciting features is the separate entrance to a fully finished apartment, offering excellent potential for an in-law suite or income-generating apartment. A wonderful key feature for buyers looking for mortgage relief or a smart investment opportunity. Complete with a full bathroom and shower, plenty of natural light, and comfortable living space, this apartment provides exceptional flexibility. The basement also offers the potential to create a separate bachelor-style apartment, adding even more income possibilities. Situated on a desirable corner lot, the home enjoys excellent sun exposure, open space, and an abundance of natural light. Outside, enjoy a large deck and generous yard space with room for kids to play, entertain, or simply enjoy the outdoors. And there's more! A unique staircase and ladder provide access to the rooftop, opening the door to exciting possibilities for additional living or recreational space, with the potential to create an incredible rooftop deck overlooking the neighbourhood. Located in a fantastic Ottawa community surrounded by parks and green space, with a recreational park, skating rink, and upcoming swimming pool nearby. Shopping and everyday amenities are within walking distance, along with the local Sugar Shack. This is a truly unique home offering space, flexibility, lifestyle, and future potential that is hard to find. (id:44758)
房源概要
| MLS® Number | X13757814 |
| 房源类型 | 民宅 |
| 社区名字 | 3402 - Vanier |
| 设备类型 | 热水器 |
| 特征 | Guest Suite |
| 总车位 | 2 |
| 租赁设备类型 | 热水器 |
详 情
| 浴室 | 4 |
| 地上卧房 | 4 |
| 总卧房 | 4 |
| 赠送家电包括 | 洗碗机, 烘干机, 烤箱, 炉子, Two 洗衣机s, 冰箱 |
| 地下室进展 | 已装修 |
| 地下室类型 | N/a (finished) |
| 施工种类 | Semi-detached |
| 空调 | 中央空调 |
| 外墙 | Steel, 灰泥 |
| 地基类型 | 混凝土浇筑 |
| 供暖方式 | 天然气 |
| 供暖类型 | 压力热风 |
| 储存空间 | 2 |
| 内部尺寸 | 2500 - 3000 Sqft |
| 类型 | 独立屋 |
| 设备间 | 市政供水 |
车 位
| 没有车库 |
土地
| 英亩数 | 无 |
| 污水道 | Sanitary Sewer |
| 土地深度 | 65 Ft ,6 In |
| 土地宽度 | 63 Ft ,1 In |
| 不规则大小 | 63.1 X 65.5 Ft |
房 间
| 楼 层 | 类 型 | 长 度 | 宽 度 | 面 积 |
|---|---|---|---|---|
| 二楼 | 浴室 | 3 m | 2.72 m | 3 m x 2.72 m |
| 二楼 | 浴室 | 3 m | 2.69 m | 3 m x 2.69 m |
| 二楼 | 主卧 | 4.67 m | 4.34 m | 4.67 m x 4.34 m |
| 二楼 | 第二卧房 | 4.19 m | 3.96 m | 4.19 m x 3.96 m |
| 二楼 | 第三卧房 | 3.35 m | 4.57 m | 3.35 m x 4.57 m |
| 二楼 | Bedroom 4 | 3.45 m | 3.11 m | 3.45 m x 3.11 m |
| 地下室 | 娱乐,游戏房 | 7.93 m | 4.57 m | 7.93 m x 4.57 m |
| 地下室 | 浴室 | 2.13 m | 1.47 m | 2.13 m x 1.47 m |
| 一楼 | 厨房 | 2.72 m | 3.66 m | 2.72 m x 3.66 m |
| 一楼 | 客厅 | 5.03 m | 5.18 m | 5.03 m x 5.18 m |
| 一楼 | 厨房 | 6.13 m | 2.71 m | 6.13 m x 2.71 m |
| 一楼 | 客厅 | 5.21 m | 3.96 m | 5.21 m x 3.96 m |
| 一楼 | 餐厅 | 5.21 m | 3.58 m | 5.21 m x 3.58 m |
| 一楼 | 门厅 | 2.59 m | 1.5 m | 2.59 m x 1.5 m |
| 一楼 | 浴室 | 3.05 m | 3.05 m | 3.05 m x 3.05 m |
https://www.realtor.ca/real-estate/30249600/152-duford-street-ottawa-3402-vanier

The trademarks REALTOR®, REALTORS®, and the REALTOR® logo are controlled by The Canadian Real Estate Association (CREA) and identify real estate professionals who are members of CREA. The trademarks MLS®, Multiple Listing Service® and the associated logos are owned by The Canadian Real Estate Association (CREA) and identify the quality of services provided by real estate professionals who are members of CREA. The trademark DDF® is owned by The Canadian Real Estate Association (CREA) and identifies CREA's Data Distribution Facility (DDF®)
Ottawa Real Estate Board
RE/MAX Boardwalk Realty
October 01 2026 02:52:36
