
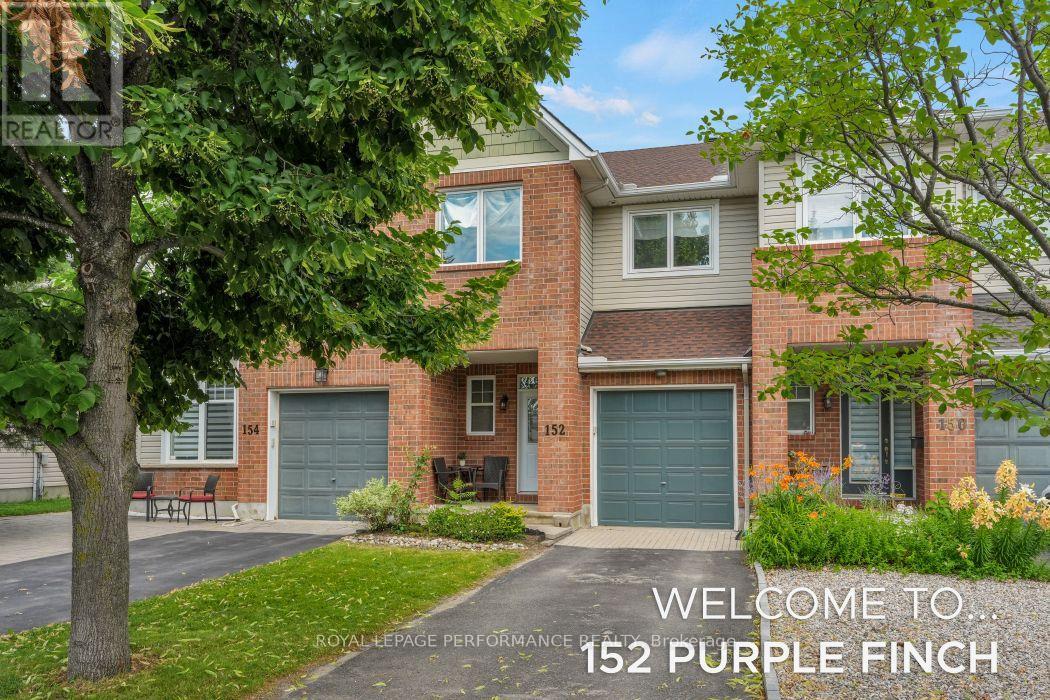
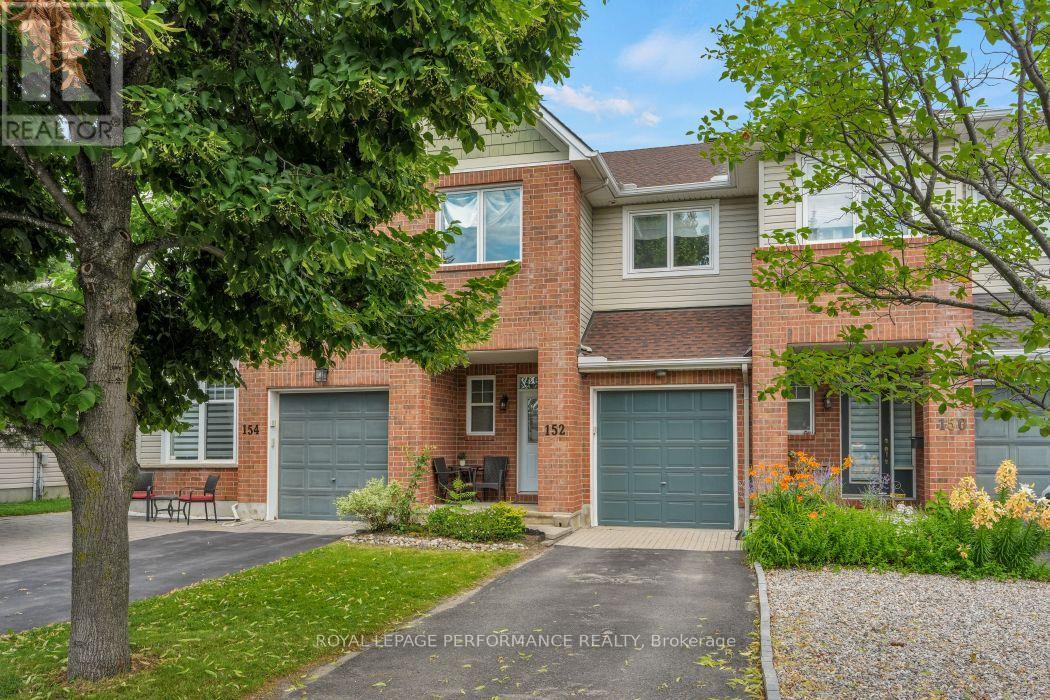
152 Purple Finch Crescent Ottawa, Ontario K1T 4G9


$584,500
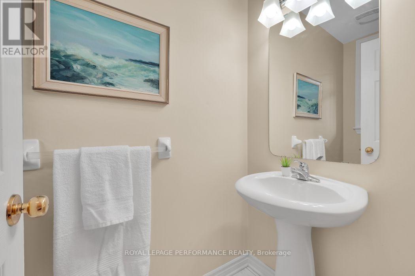
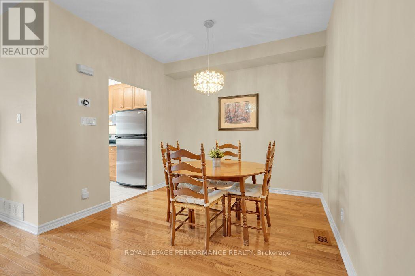
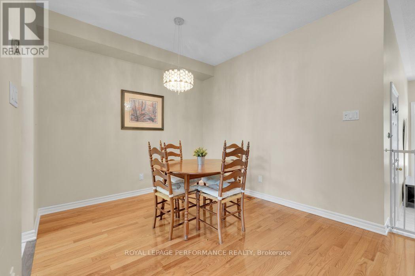
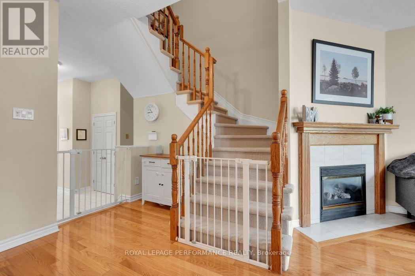
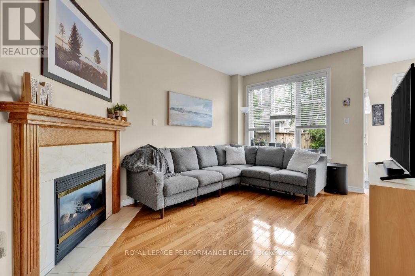
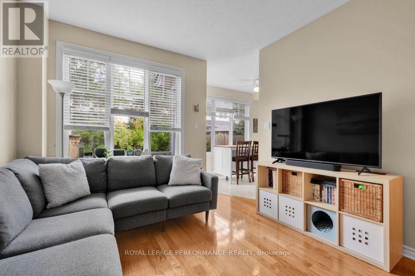
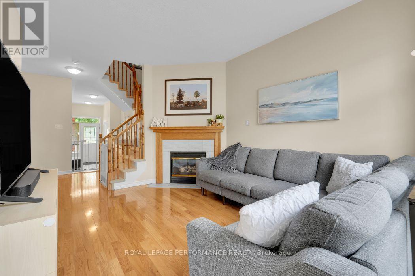
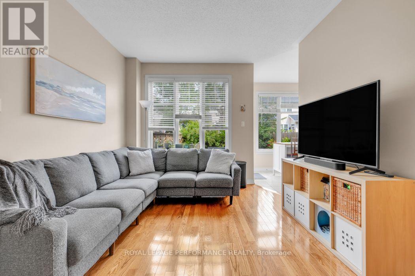
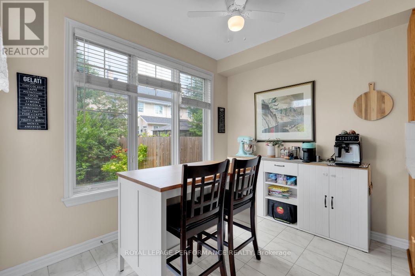
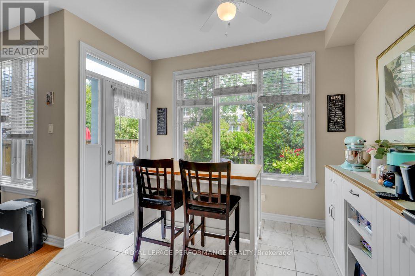
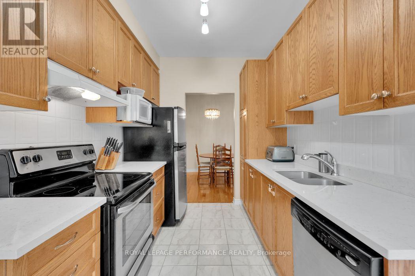
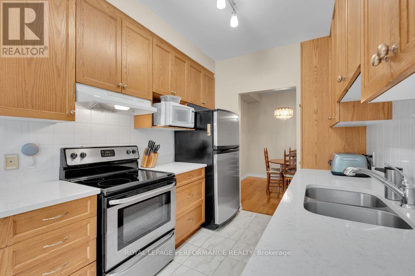
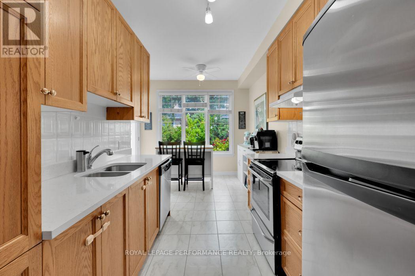
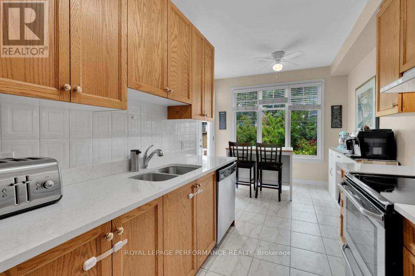
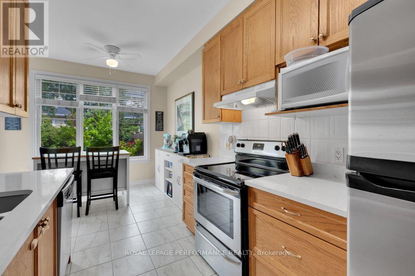
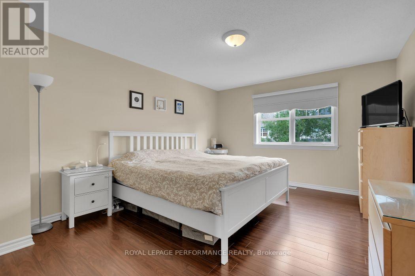
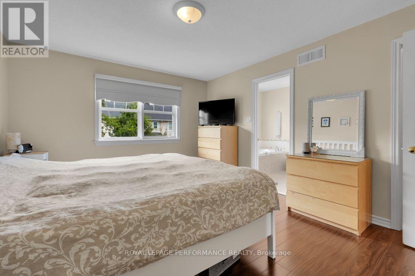
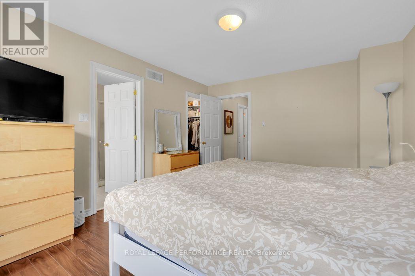
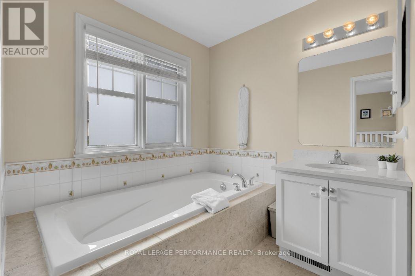
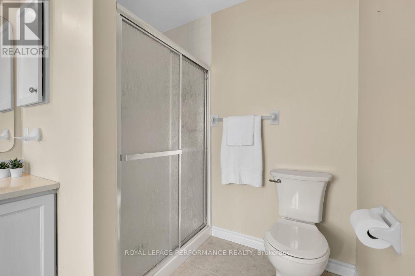
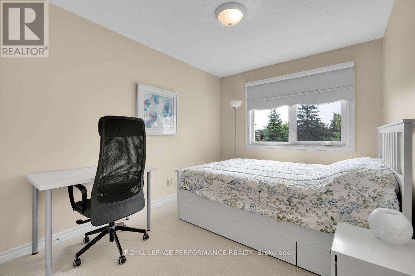
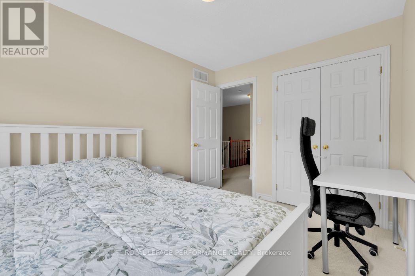
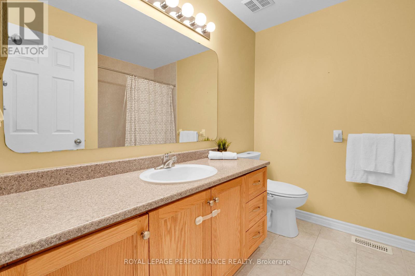
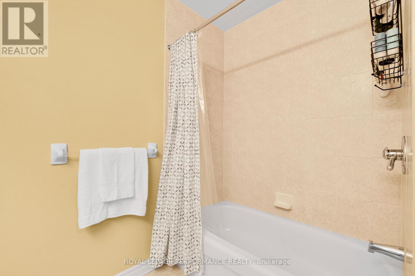
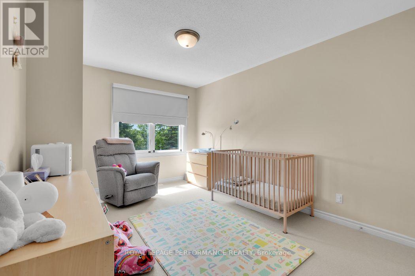
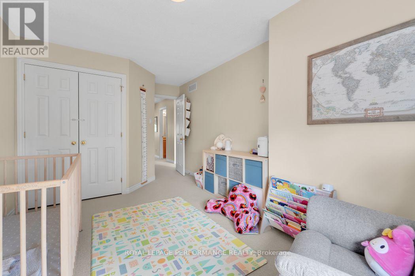
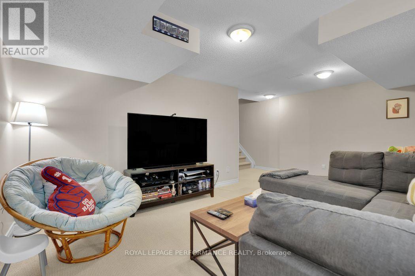
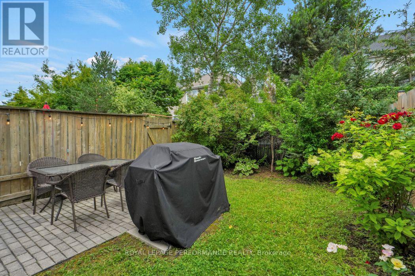
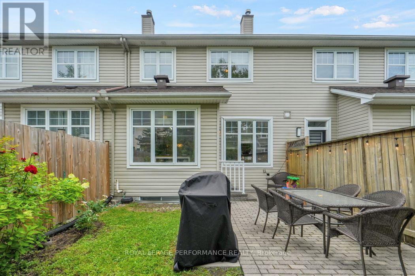
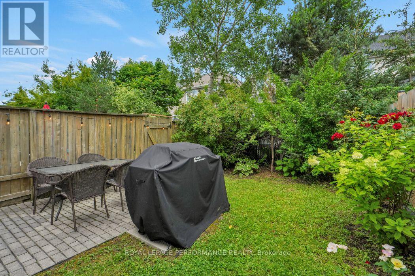
Welcome to a home designed for seamless daily living, effortless fitness routines, and memorable entertaining both inside and out! From the moment you step inside, the bright, open-concept main floor greets you with a beautiful flow between the living space, dining area, and kitchen. It's the perfect layout for keeping an eye on the family or hosting friends without ever feeling disconnected. A convenient half-bathroom on this level keeps things highly functional for daily life and guests alike. Head upstairs to find comfort tailored for everyone. This floor features 3 spacious bedrooms and 2 full bathrooms, ensuring morning routines run smoothly. The primary suite is a true retreat, but the second bedroom is a showstopper-frequently noted for its enormous size, it easily accommodates a king-sized bed, a multi-desk study lounge, or a premium home office setup. The lower level expands your square footage with a multi-functional layout. It features a fully finished basement family room-perfect for cozy movie nights or an informal game room. Just beyond the main family room, you'll find an abundance of dedicated storage space. Thanks to its generous footprint, this area easily pulls double duty: stash your seasonal gear on one side, and lay down your mats, weights, or cardio equipment on the other to create your private home gym. When the weather warms up, step outside into your own backyard sanctuary. Surrounded by beautiful, mature trees that offer natural privacy from neighbours. The patio area serves as the perfect setting for summer BBQs, outdoor dining, or simply unwinding with a morning coffee in a serene, green setting. BONUS-Private driveway for hassle-free parking (id:44758)
房源概要
| MLS® Number | X13566952 |
| 房源类型 | 民宅 |
| 社区名字 | 2605 - Blossom Park/Kemp Park/Findlay Creek |
| 附近的便利设施 | 公共交通, 学校 |
| 设备类型 | 热水器 |
| 总车位 | 3 |
| 租赁设备类型 | 热水器 |
| 结构 | Patio(s) |
详 情
| 浴室 | 3 |
| 地上卧房 | 3 |
| 总卧房 | 3 |
| Age | 16 To 30 Years |
| 公寓设施 | Fireplace(s) |
| 赠送家电包括 | Garage Door Opener Remote(s), Central Vacuum, 洗碗机, 烘干机, Hood 电扇, 炉子, 洗衣机, 窗帘, 冰箱 |
| 地下室进展 | 已装修 |
| 地下室类型 | N/a (finished) |
| 施工种类 | 附加的 |
| 空调 | 中央空调 |
| 外墙 | 砖, 乙烯基壁板 |
| 壁炉 | 有 |
| Fireplace Total | 1 |
| Flooring Type | Tile, Laminate, Hardwood |
| 地基类型 | 混凝土浇筑 |
| 客人卫生间(不包含洗浴) | 1 |
| 供暖方式 | 天然气 |
| 供暖类型 | 压力热风 |
| 储存空间 | 2 |
| 内部尺寸 | 1500 - 2000 Sqft |
| 类型 | 联排别墅 |
| 设备间 | 市政供水 |
车 位
| 附加车库 | |
| Garage | |
| 入内式车位 |
土地
| 英亩数 | 无 |
| 围栏类型 | Fenced Yard |
| 土地便利设施 | 公共交通, 学校 |
| Landscape Features | Landscaped |
| 污水道 | Sanitary Sewer |
| 土地深度 | 98 Ft ,1 In |
| 土地宽度 | 20 Ft |
| 不规则大小 | 20 X 98.1 Ft |
房 间
| 楼 层 | 类 型 | 长 度 | 宽 度 | 面 积 |
|---|---|---|---|---|
| 二楼 | 主卧 | 4.4 m | 3.6 m | 4.4 m x 3.6 m |
| 二楼 | 浴室 | 3.3 m | 2 m | 3.3 m x 2 m |
| 二楼 | 卧室 | 4.6 m | 3 m | 4.6 m x 3 m |
| 二楼 | 第二卧房 | 3.4 m | 2.7 m | 3.4 m x 2.7 m |
| 二楼 | 浴室 | 2.5 m | 2.3 m | 2.5 m x 2.3 m |
| 二楼 | 洗衣房 | 1.8 m | 1.5 m | 1.8 m x 1.5 m |
| 地下室 | 娱乐,游戏房 | 5.5 m | 5.1 m | 5.5 m x 5.1 m |
| 地下室 | 设备间 | 4.6 m | 3.8 m | 4.6 m x 3.8 m |
| 地下室 | Workshop | 4.4 m | 2.3 m | 4.4 m x 2.3 m |
| 一楼 | 门厅 | 4.4 m | 2.3 m | 4.4 m x 2.3 m |
| 一楼 | Partial Bathroom | 2 m | 1 m | 2 m x 1 m |
| 一楼 | 餐厅 | 4.7 m | 2.9 m | 4.7 m x 2.9 m |
| 一楼 | 客厅 | 4.5 m | 3.2 m | 4.5 m x 3.2 m |
| 一楼 | 厨房 | 2.8 m | 2.3 m | 2.8 m x 2.3 m |
| 一楼 | Eating Area | 3 m | 2.4 m | 3 m x 2.4 m |

The trademarks REALTOR®, REALTORS®, and the REALTOR® logo are controlled by The Canadian Real Estate Association (CREA) and identify real estate professionals who are members of CREA. The trademarks MLS®, Multiple Listing Service® and the associated logos are owned by The Canadian Real Estate Association (CREA) and identify the quality of services provided by real estate professionals who are members of CREA. The trademark DDF® is owned by The Canadian Real Estate Association (CREA) and identifies CREA's Data Distribution Facility (DDF®)
Ottawa Real Estate Board
Royal LePage Performance Realty
July 16 2026 03:59:14
