
152 Twyford Street Ottawa, Ontario K1V 0V9


$849,000
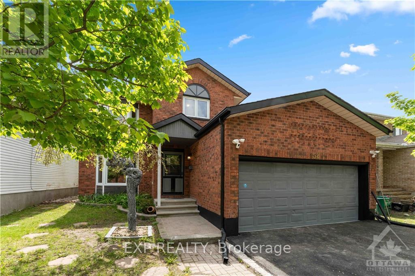
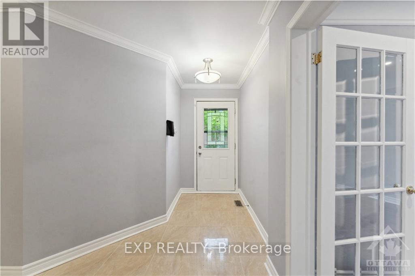
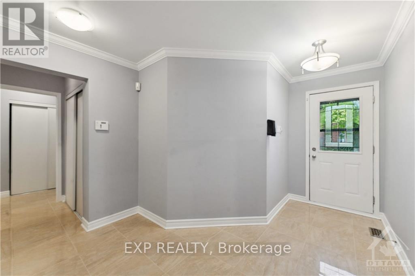
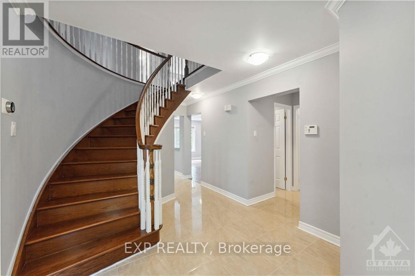
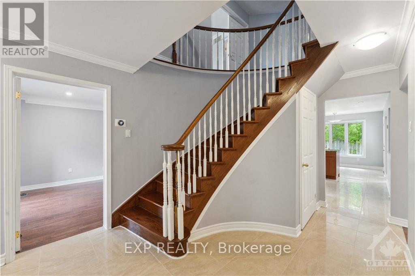
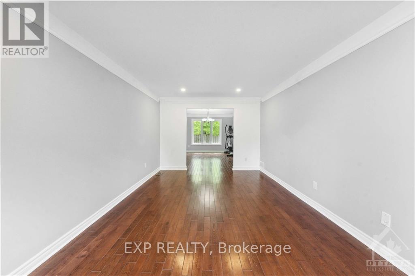
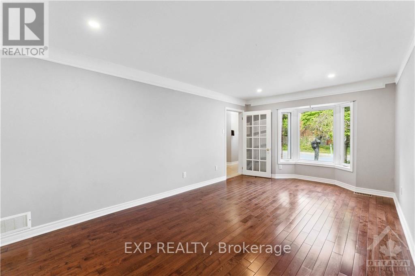
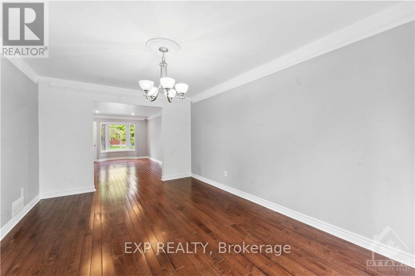
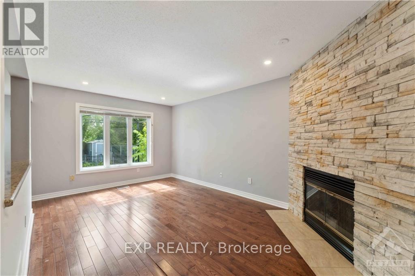
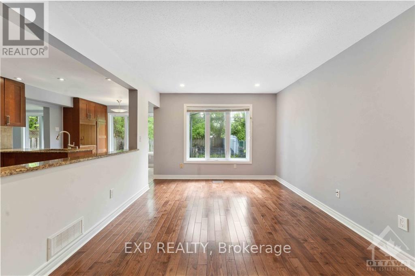
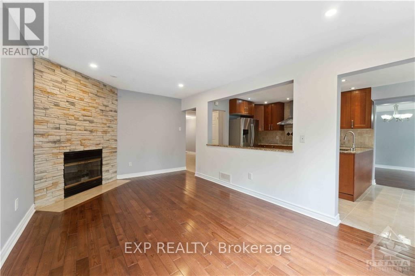
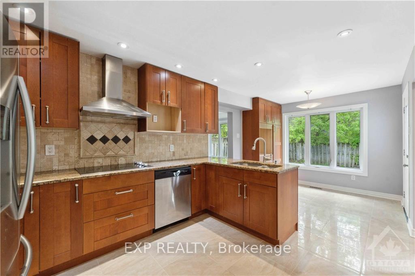
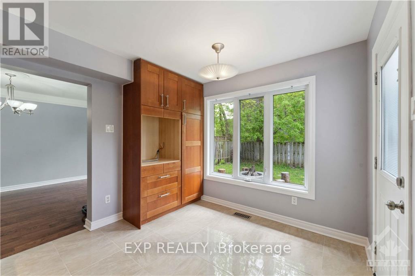
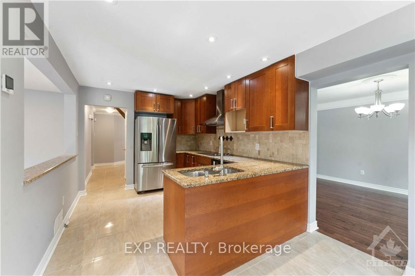
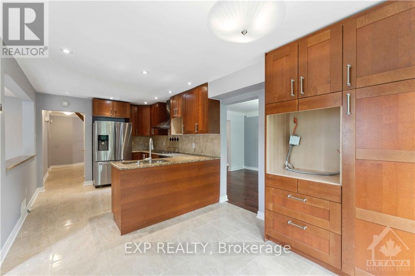
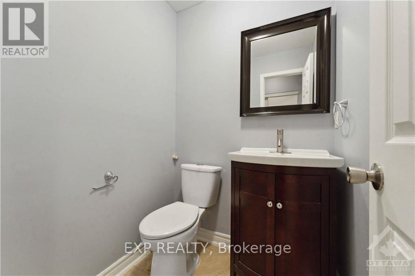
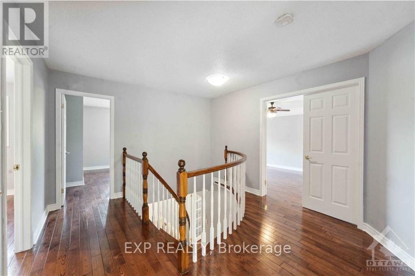
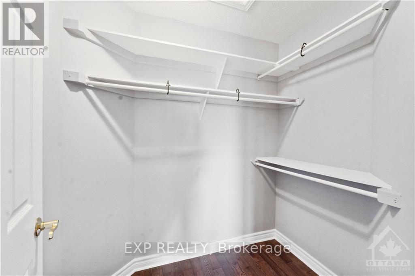
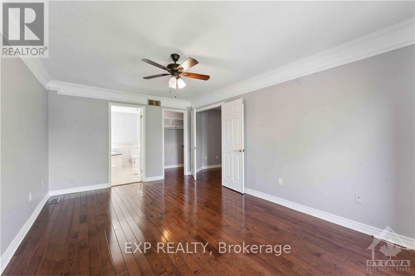
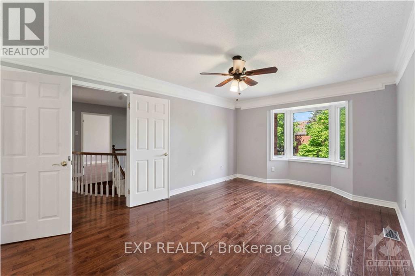
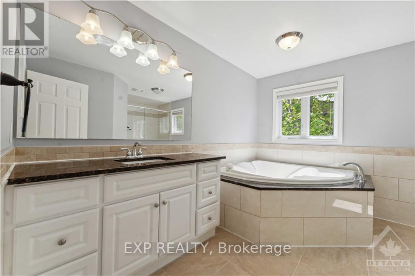
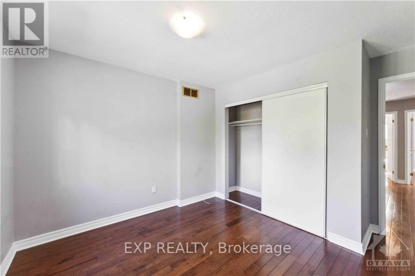
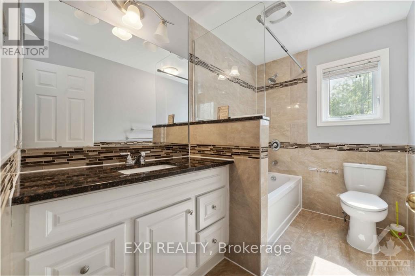
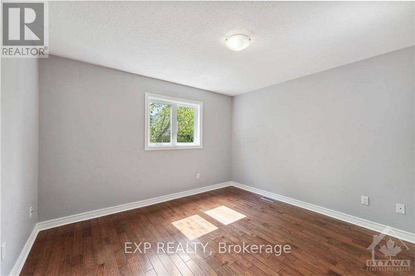
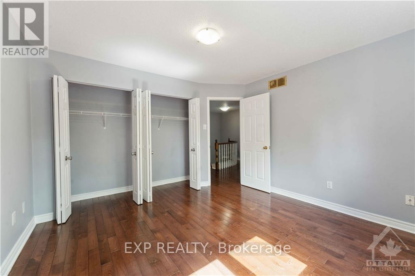
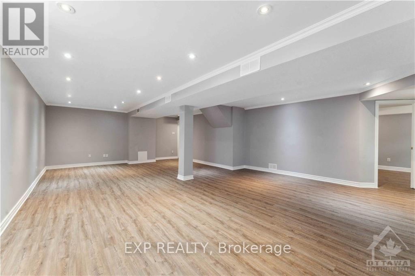
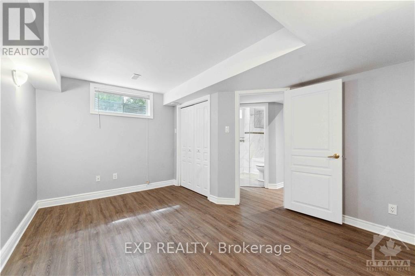
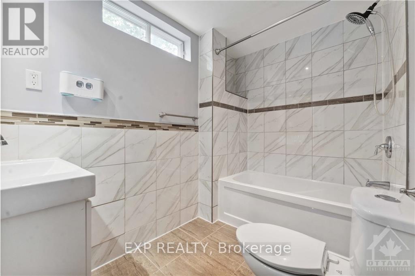
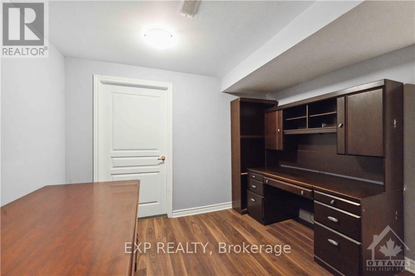
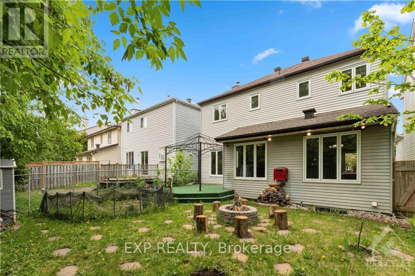
Welcome to 152 Twyford, a beautiful turn-key and freshly painted family home situated in the highly desirable Hunt Club neighbourhood. This 4+1 bedroom and 4 bathroom offers a bright and spacious layout with lovely tiles and dark hardwood floors throughout the main and second level. Enjoy utilizing the luxurious chefs kitchen with eat-in space open to the adjacent formal dining room and living room. The 2nd floor is complete with 4 great sized bedrooms, including the double-door master bedroom with spa-like ensuite bath and separate full bathroom. Downstairs a finished basement with potlights new vinyl flooring and massive rec room for the family, a 5th bedroom and full bath, and a den ideal for a home office. The home is complete with a great sized back yard, great for the kids, entertaining and the like. Freshly paved driveway and the shingles, windows, AC and furnace are approx. 8 years old. Located close to the airport, parks and amenities, this location can't get any better! (id:44758)
房源概要
| MLS® Number | X14030884 |
| 房源类型 | 民宅 |
| 社区名字 | 4805 - Hunt Club |
| 附近的便利设施 | 公共交通, 公园 |
| 总车位 | 6 |
| 结构 | Deck |
详 情
| 浴室 | 4 |
| 地上卧房 | 4 |
| 地下卧室 | 1 |
| 总卧房 | 5 |
| 公寓设施 | Fireplace(s) |
| 赠送家电包括 | Water Heater |
| 地下室进展 | 已装修 |
| 地下室类型 | 全完工 |
| 施工种类 | 独立屋 |
| 空调 | Central Air Conditioning, 换气机 |
| 外墙 | 砖 |
| 壁炉 | 有 |
| 地基类型 | 混凝土 |
| 供暖方式 | 天然气 |
| 供暖类型 | 压力热风 |
| 储存空间 | 2 |
| 内部尺寸 | 2000 - 2500 Sqft |
| 类型 | 独立屋 |
| 设备间 | 市政供水 |
车 位
| 附加车库 | |
| Garage |
土地
| 英亩数 | 无 |
| 围栏类型 | Fenced Yard |
| 土地便利设施 | 公共交通, 公园 |
| 污水道 | Sanitary Sewer |
| 土地深度 | 100 Ft |
| 土地宽度 | 38 Ft ,8 In |
| 不规则大小 | 38.7 X 100 Ft ; 0 |
| 规划描述 | 住宅 |
房 间
| 楼 层 | 类 型 | 长 度 | 宽 度 | 面 积 |
|---|---|---|---|---|
| 二楼 | 卧室 | 3.63 m | 2.97 m | 3.63 m x 2.97 m |
| 二楼 | 主卧 | 4.97 m | 3.45 m | 4.97 m x 3.45 m |
| 二楼 | 卧室 | 3.63 m | 2.84 m | 3.63 m x 2.84 m |
| 二楼 | 浴室 | 4.26 m | 3.04 m | 4.26 m x 3.04 m |
| 二楼 | 卧室 | 3.12 m | 2.76 m | 3.12 m x 2.76 m |
| Lower Level | 卧室 | 4.21 m | 3.55 m | 4.21 m x 3.55 m |
| Lower Level | 衣帽间 | 3.65 m | 4.26 m | 3.65 m x 4.26 m |
| Lower Level | 娱乐,游戏房 | 7.92 m | 7.92 m | 7.92 m x 7.92 m |
| 一楼 | 客厅 | 5.33 m | 3.5 m | 5.33 m x 3.5 m |
| 一楼 | 家庭房 | 5.18 m | 3.07 m | 5.18 m x 3.07 m |
| 一楼 | 餐厅 | 2.97 m | 2.84 m | 2.97 m x 2.84 m |
| 一楼 | 餐厅 | 4.85 m | 3.35 m | 4.85 m x 3.35 m |
| 一楼 | 厨房 | 3.63 m | 2.97 m | 3.63 m x 2.97 m |
https://www.realtor.ca/real-estate/30399068/152-twyford-street-ottawa-4805-hunt-club

The trademarks REALTOR®, REALTORS®, and the REALTOR® logo are controlled by The Canadian Real Estate Association (CREA) and identify real estate professionals who are members of CREA. The trademarks MLS®, Multiple Listing Service® and the associated logos are owned by The Canadian Real Estate Association (CREA) and identify the quality of services provided by real estate professionals who are members of CREA. The trademark DDF® is owned by The Canadian Real Estate Association (CREA) and identifies CREA's Data Distribution Facility (DDF®)
Ottawa Real Estate Board
Exp Realty
October 14 2026 02:23:33
