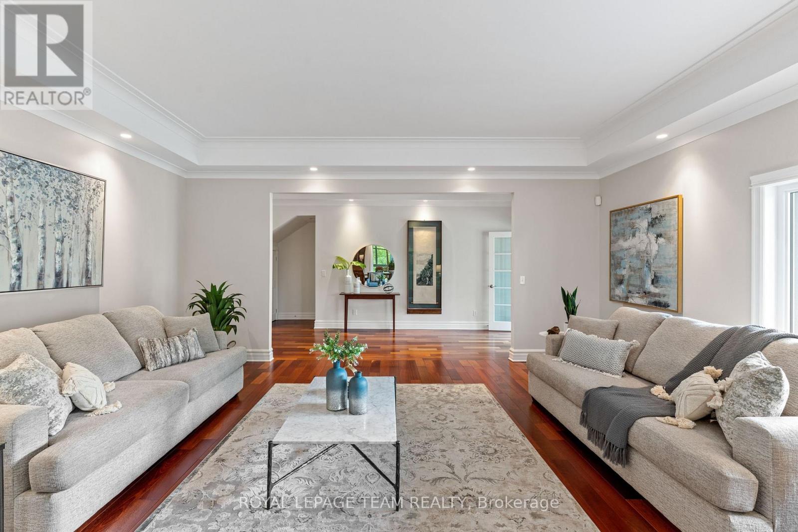
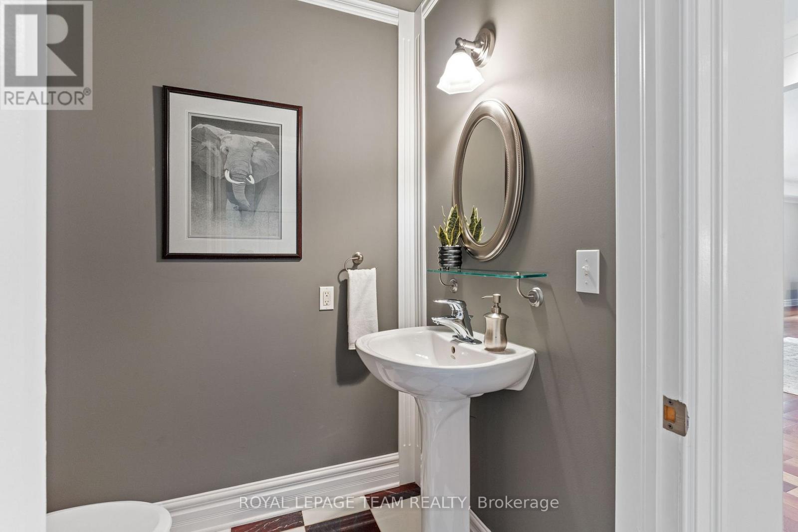
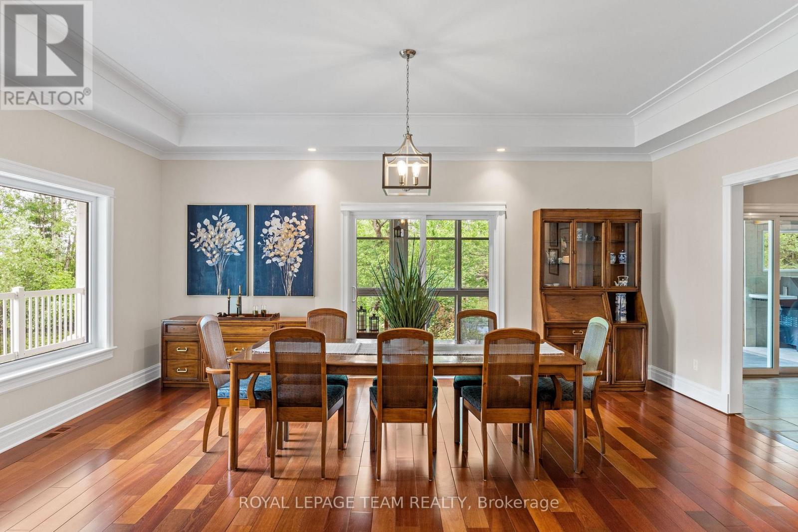
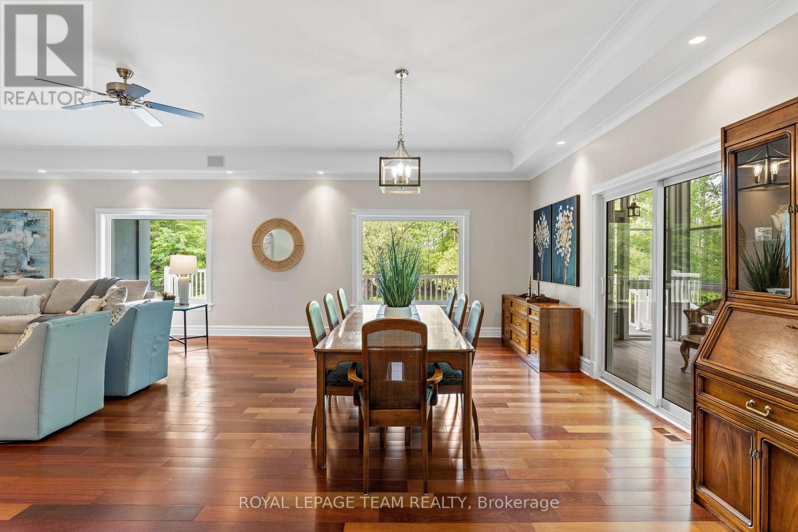
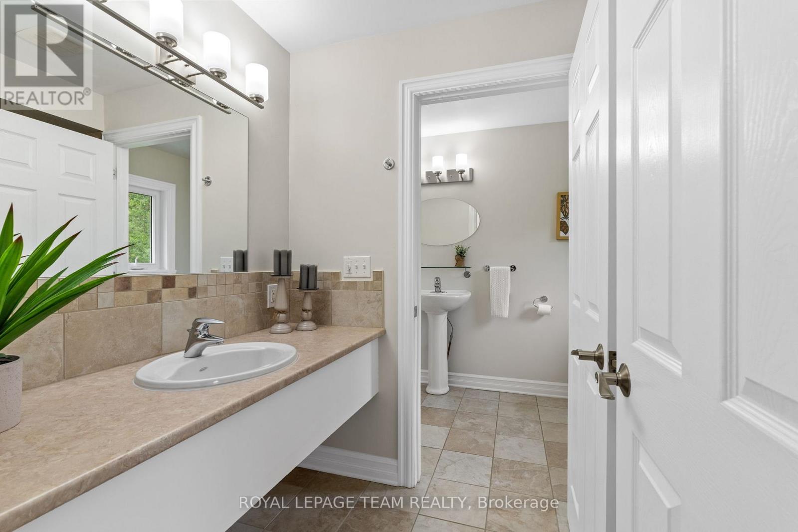
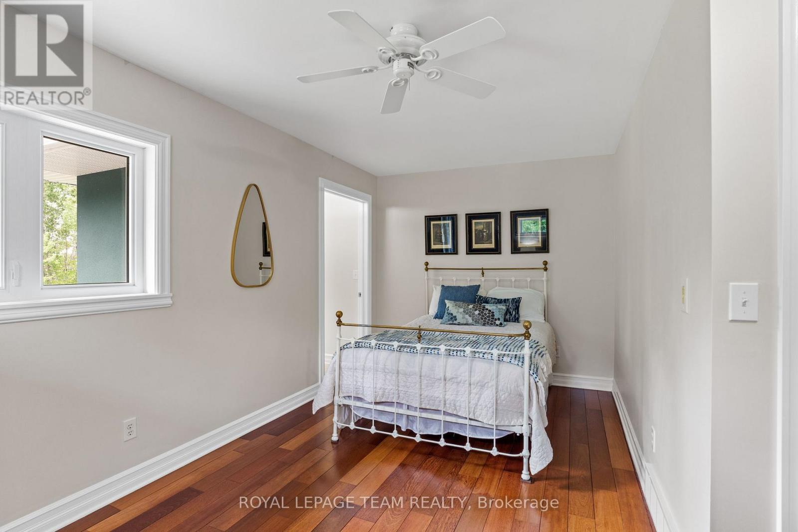
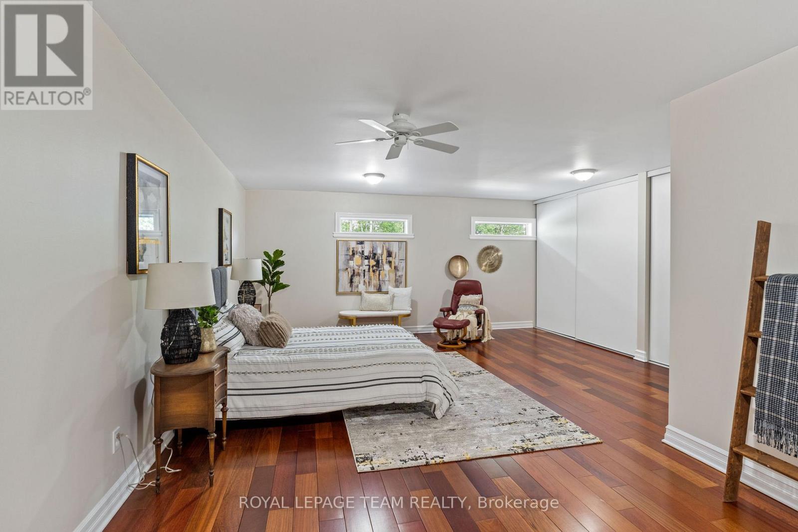
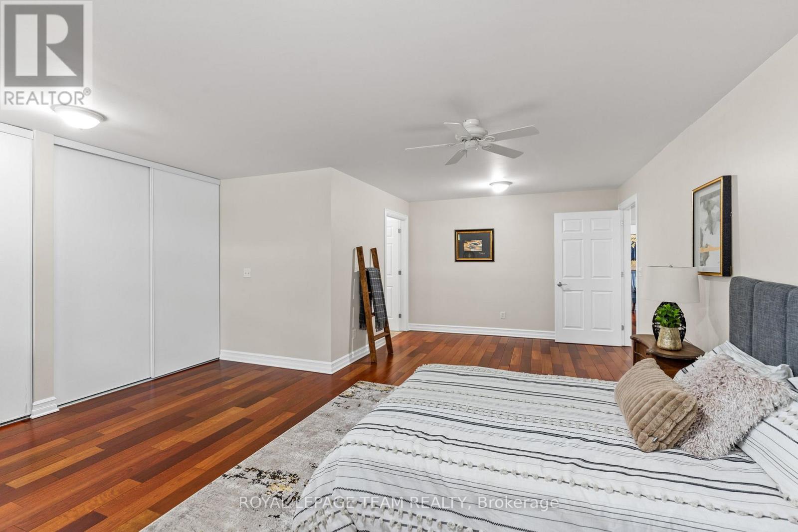
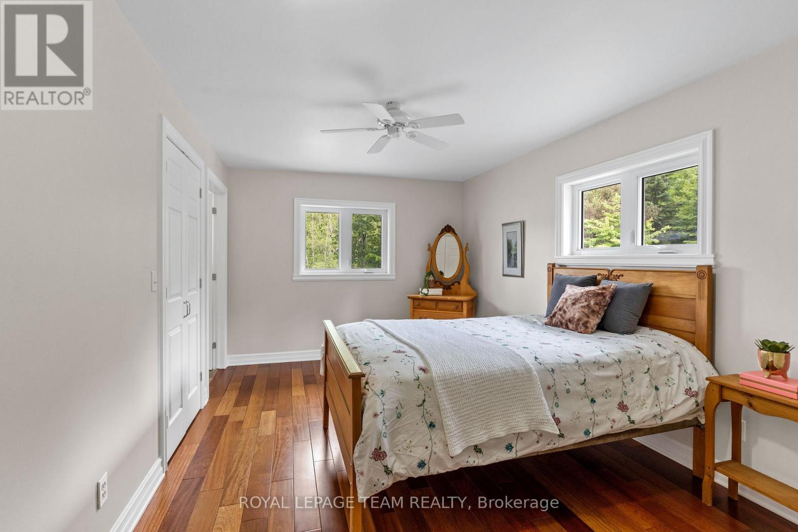
6 卧室
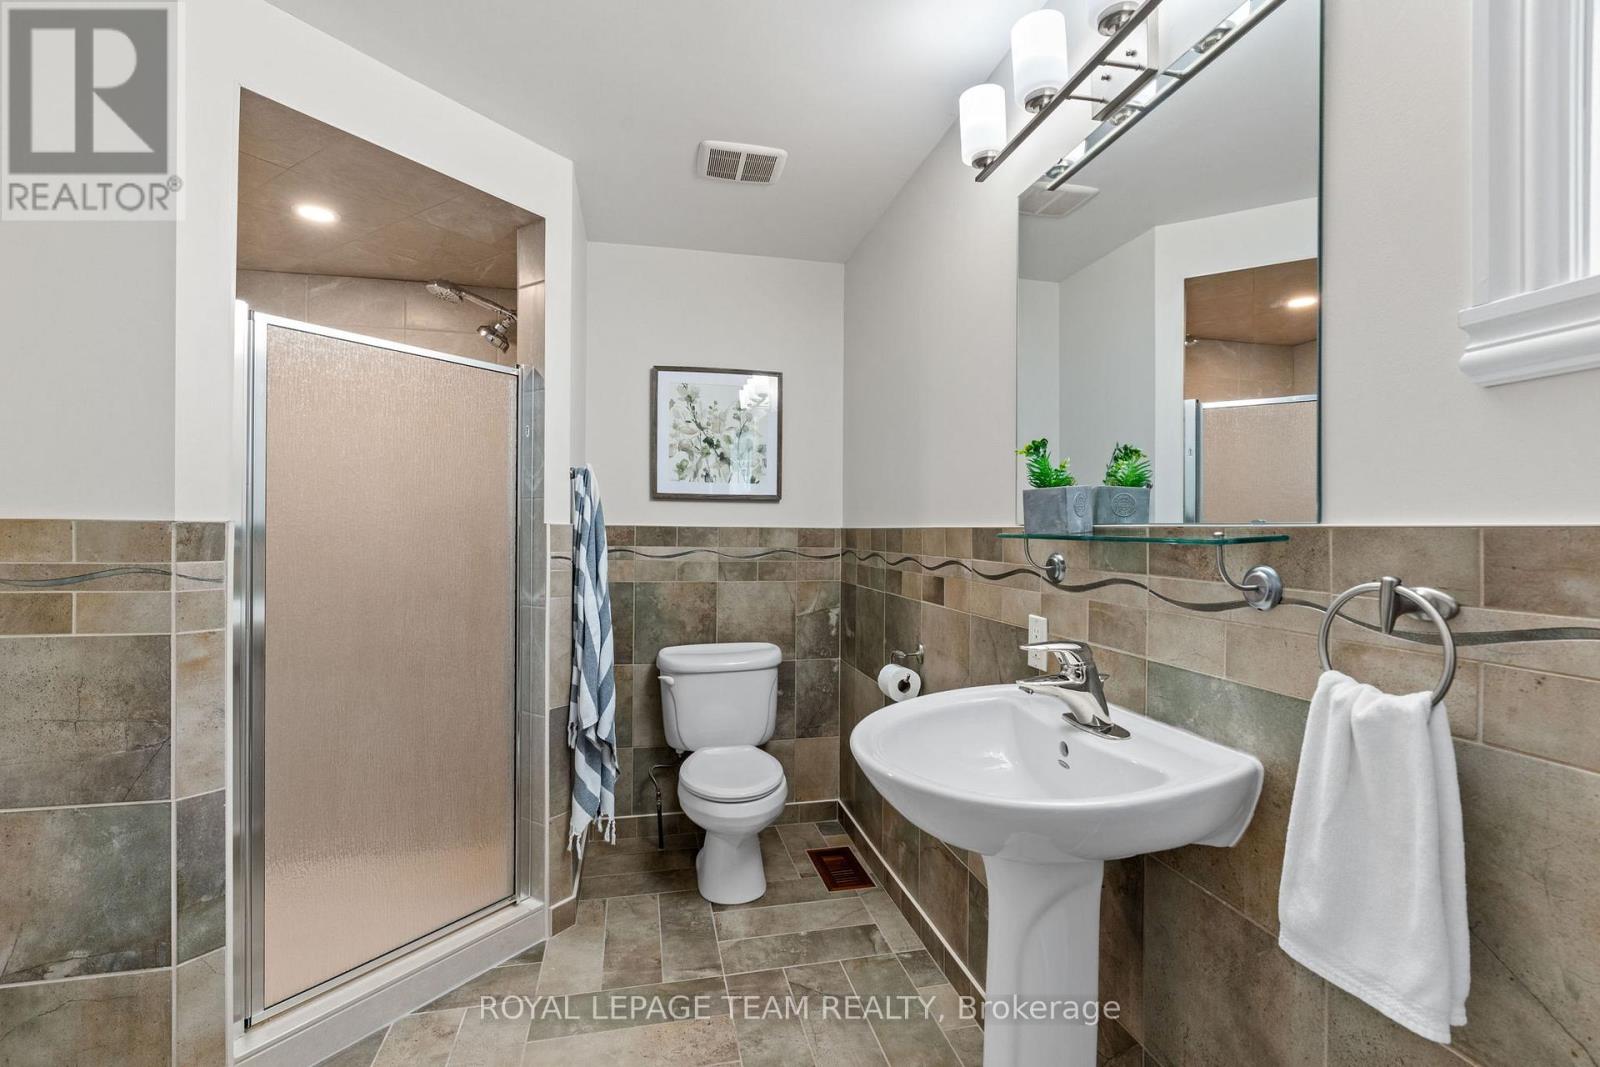
5 浴室
3500 - 5000 sqft
壁炉
中央空调
风热取暖
面积
Landscaped
$1,355,000
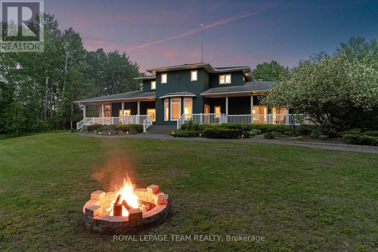
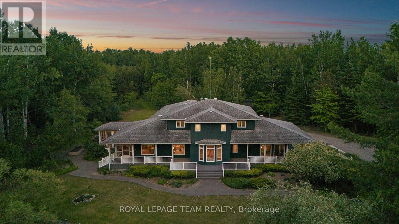
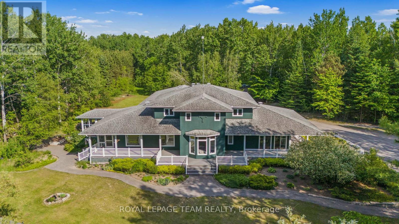
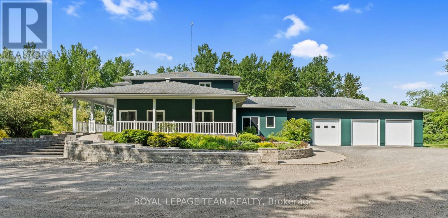
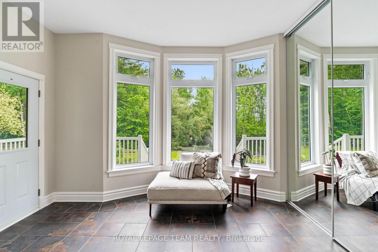
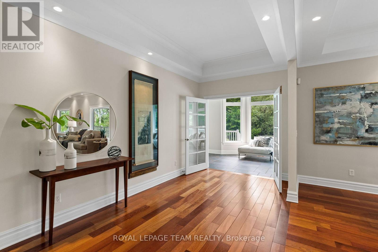
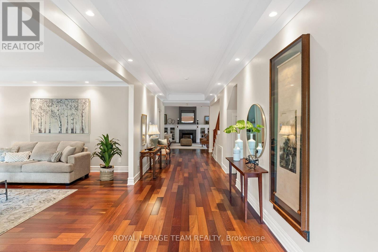
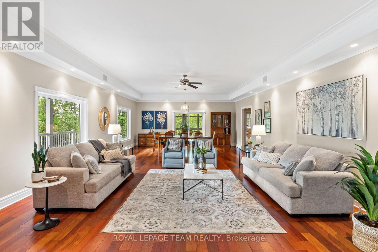
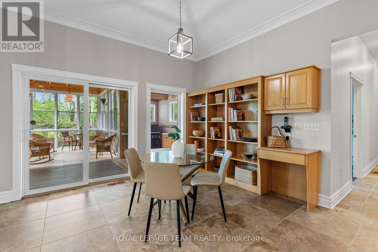
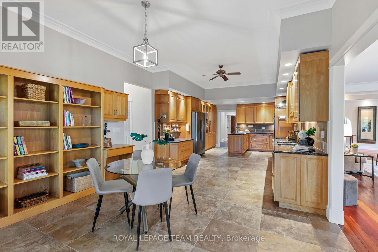
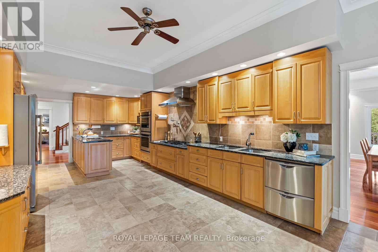
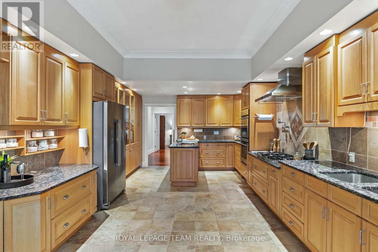
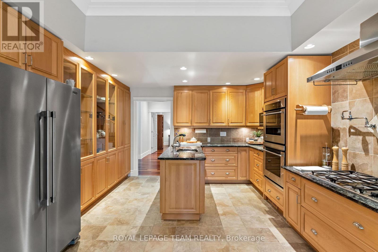
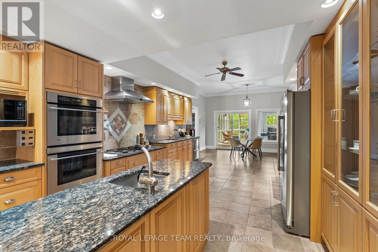
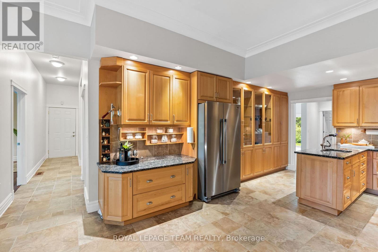
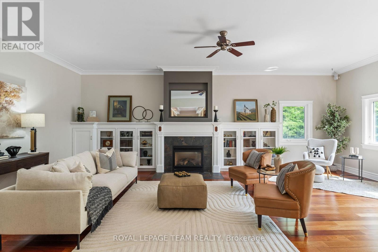
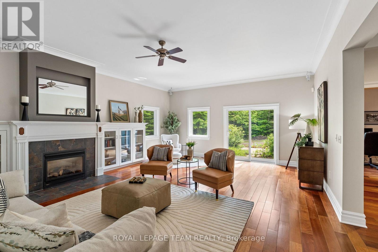
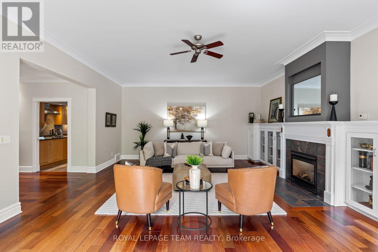
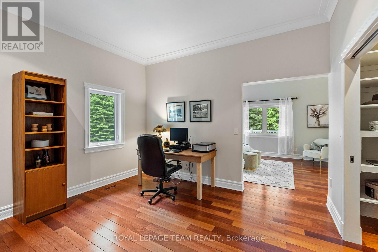
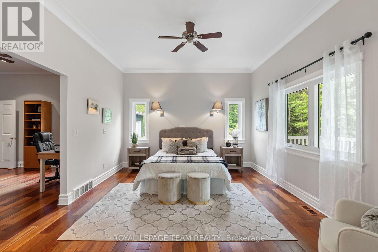
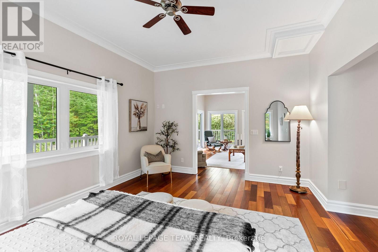
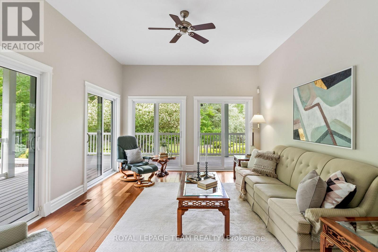
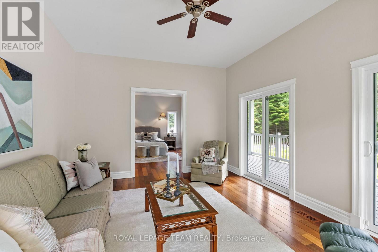
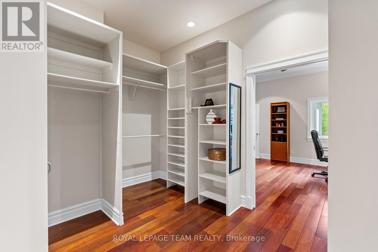
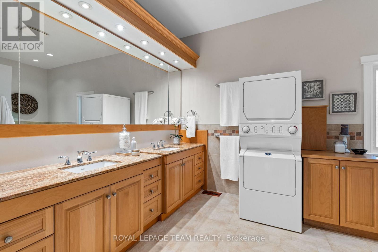
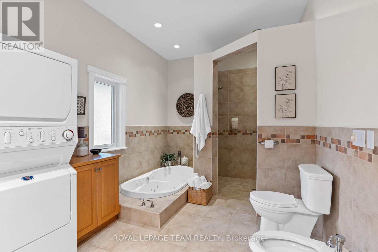
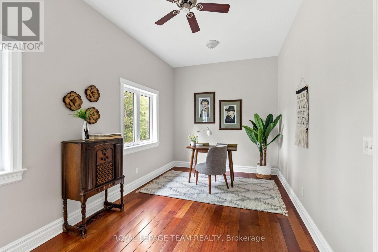
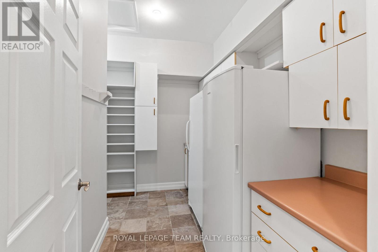
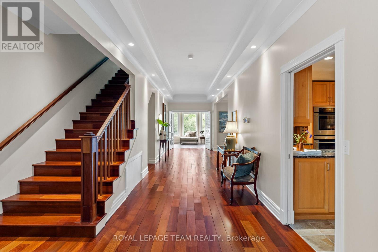
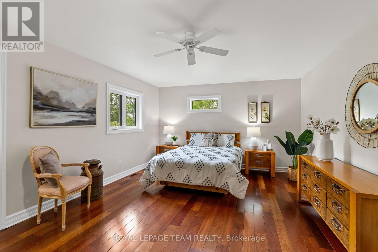
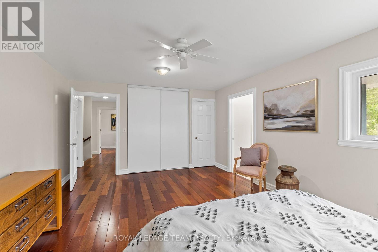
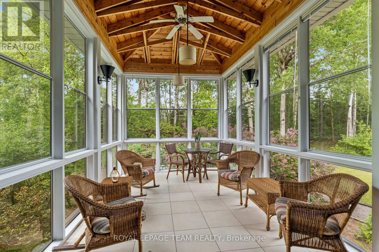
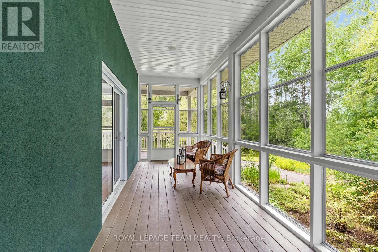
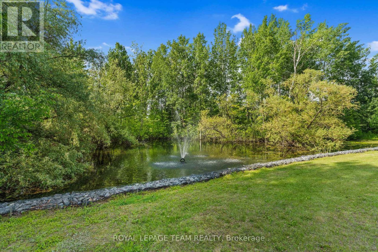
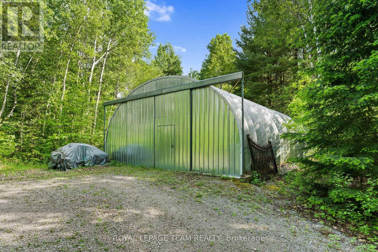
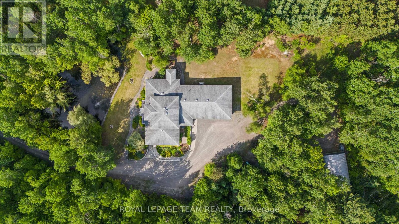
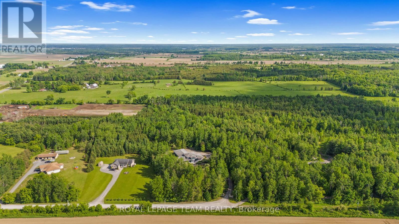
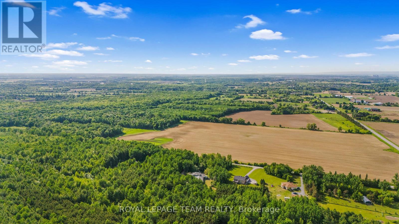
Exceptional country living meets versatility on 3.3 acres mins from Manotick! Offering an impressive 2,100 sq/ft attached garage across 3 bays plus a massive metal outbuilding. A rare find for contractors, tradespeople, business owners, car enthusiasts or anyone seeking substantial storage/workspace w/o sacrificing the comforts of a luxury home. Vehicles, equipment, rec toys or a dedicated workshop, this property delivers outstanding flexibility. The expansive attached garage includes a heated bay while the outbuilding offers even more space for larger equipment, trailers & storage. With 3.3 acres to enjoy there's plenty of room to work, play & embrace country living. Beyond the garage & storage you'll discover a beautifully appointed custom home designed for comfortable family living & effortless entertaining. The main-floor primary offers the convenience of bungalow-style living, complete w/a luxurious 6-pc ensuite, spacious WIC, dedicated office & sunroom overlooking the property. At the heart of the home is a magazine-worthy kitchen designed to bring family & friends together. Whether hosting gatherings or weekend get-togethers, the seamless connection to the 3-season room off the kitchen with fully ventilated BBQ station for an extended grilling season makes entertaining a breeze. A wraparound porch provides the perfect place to unwind while taking in peaceful views & the private pond. Outdoors, the possibilities are endless. Enjoy skating on the pond, exploring the expansive grounds, or simply appreciating the privacy & open space that comes with owning 3 acres. The ultimate combo of luxury living, functional workspace & country freedom, this exceptional property offers a unique opportunity to have it all. Convenience of being mins from Manotick's shops, restaurants, & amenities, with an easy commute into Ottawa. Whether you're a contractor looking for room to grow or a family dreaming of more room to live, work & play, this property truly stands apart. (id:44758)
房源概要
|
MLS® Number
|
X14107068 |
|
房源类型
|
民宅 |
|
社区名字
|
8004 - Manotick South to Roger Stevens |
|
Communication Type
|
High Speed Internet |
|
社区特征
|
School Bus |
|
特征
|
树木繁茂的地区, Irregular Lot Size, Flat Site, Lane, Lighting, Dry, 无地毯, Guest Suite |
|
总车位
|
20 |
|
结构
|
Deck, Porch |
详 情
|
浴室
|
5 |
|
地上卧房
|
6 |
|
总卧房
|
6 |
|
Age
|
16 To 30 Years |
|
公寓设施
|
Fireplace(s) |
|
赠送家电包括
|
Water Heater, 烤箱 - Built-in, Range, 洗碗机, 烘干机, Garage Door Opener, Hood 电扇, 烤箱, 洗衣机, 冰箱 |
|
地下室类型
|
Crawl Space, Full |
|
施工种类
|
独立屋 |
|
空调
|
中央空调 |
|
外墙
|
灰泥 |
|
Fire Protection
|
报警系统, Smoke Detectors |
|
壁炉
|
有 |
|
Fireplace Total
|
1 |
|
客人卫生间(不包含洗浴)
|
1 |
|
供暖方式
|
Propane |
|
供暖类型
|
压力热风 |
|
储存空间
|
2 |
|
内部尺寸
|
3500 - 5000 Sqft |
|
类型
|
独立屋 |
|
设备间
|
Drilled Well |
车 位
土地
|
英亩数
|
有 |
|
Landscape Features
|
Landscaped |
|
污水道
|
Septic System |
|
土地深度
|
664 Ft ,3 In |
|
土地宽度
|
224 Ft ,1 In |
|
不规则大小
|
224.1 X 664.3 Ft |
|
地表水
|
湖泊/池塘 |
|
规划描述
|
Ru[148r] |
房 间
| 楼 层 |
类 型 |
长 度 |
宽 度 |
面 积 |
|
二楼 |
卧室 |
5.68 m |
4.01 m |
5.68 m x 4.01 m |
|
二楼 |
卧室 |
4.74 m |
3.12 m |
4.74 m x 3.12 m |
|
二楼 |
卧室 |
3.4 m |
7.03 m |
3.4 m x 7.03 m |
|
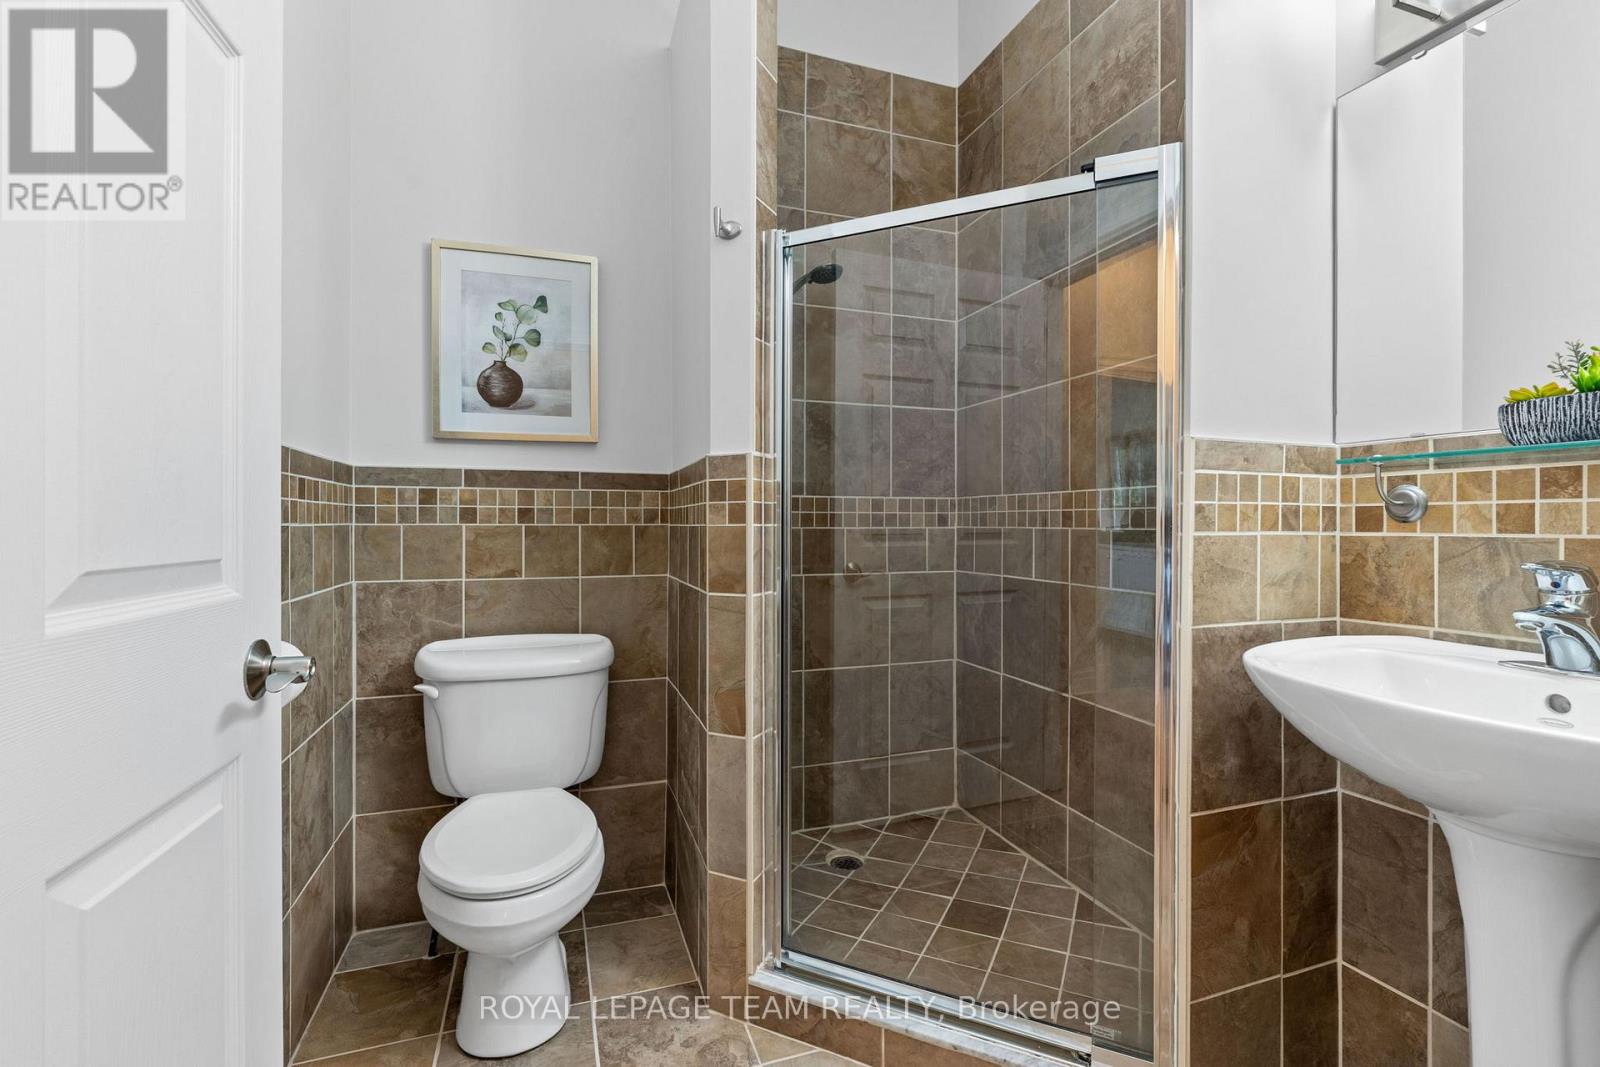
二楼 |
浴室 |
2.44 m |
4.04 m |
2.44 m x 4.04 m |
|
二楼 |
卧室 |
5.08 m |
4.47 m |
5.08 m x 4.47 m |
|
一楼 |
Office |
3.93 m |
3.98 m |
3.93 m x 3.98 m |
|
一楼 |
客厅 |
9.47 m |
5.89 m |
9.47 m x 5.89 m |
|
一楼 |
厨房 |
4.03 m |
6.57 m |
4.03 m x 6.57 m |
|
一楼 |
餐厅 |
2.87 m |
4.03 m |
2.87 m x 4.03 m |
|
一楼 |
家庭房 |
7.89 m |
5.56 m |
7.89 m x 5.56 m |
|
一楼 |
主卧 |
3.91 m |
5 m |
3.91 m x 5 m |
|
一楼 |
浴室 |
2.97 m |
5.18 m |
2.97 m x 5.18 m |
|
一楼 |
Office |
5.61 m |
2.81 m |
5.61 m x 2.81 m |
|
一楼 |
Sunroom |
5 m |
3.93 m |
5 m x 3.93 m |
设备间
https://www.realtor.ca/real-estate/30432789/1526-carsonby-road-e-ottawa-8004-manotick-south-to-roger-stevens