
1533 Rosebella Avenue Nw Ottawa, Ontario K1T 1G6


$1,698,000
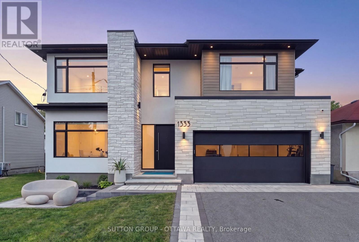
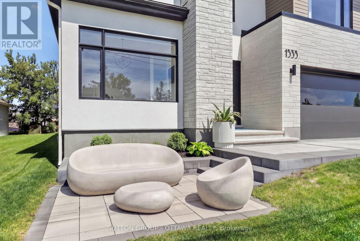
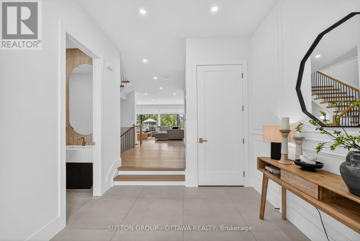
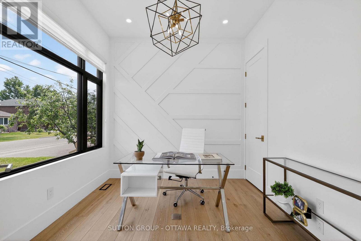
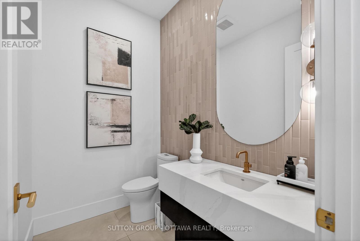
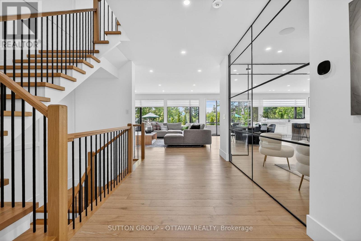
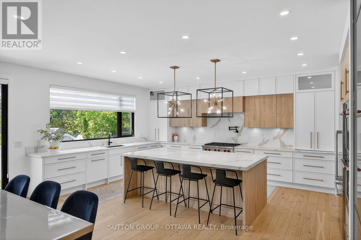
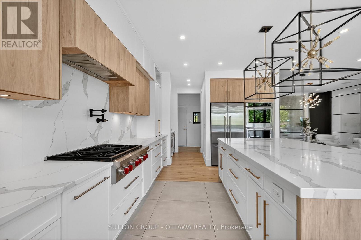
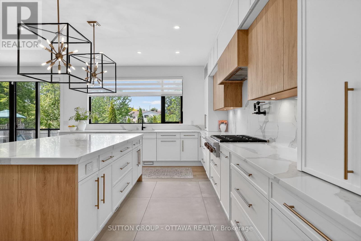
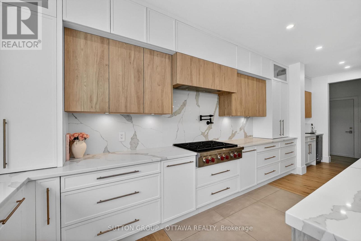
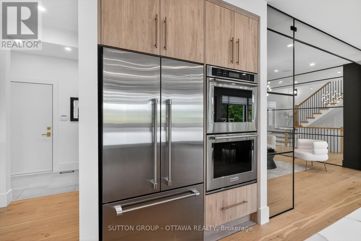
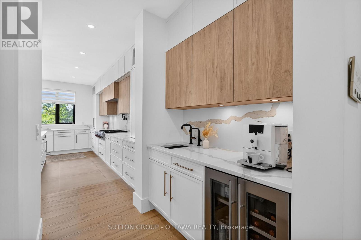
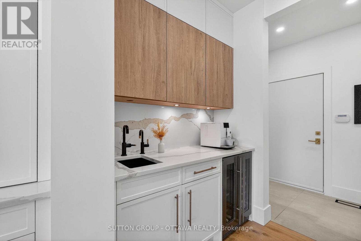
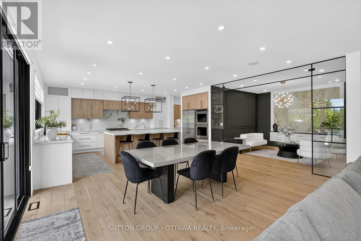
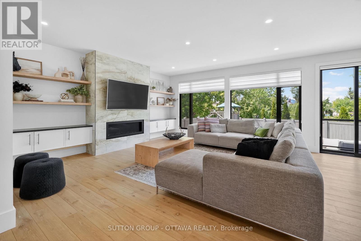
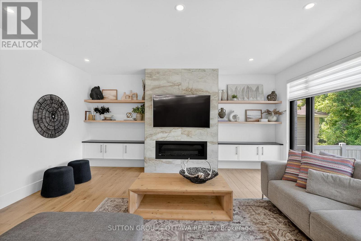
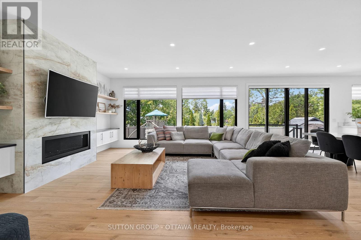
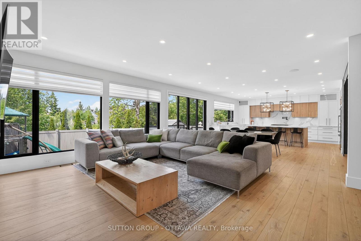
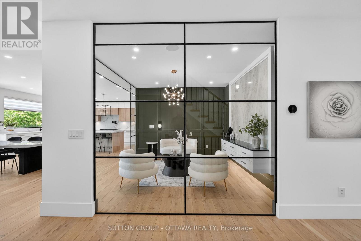
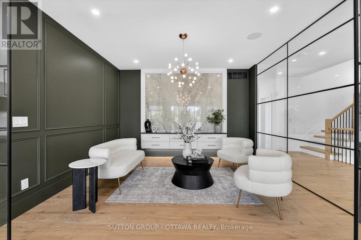
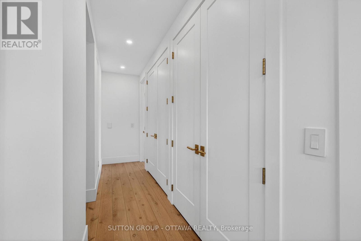
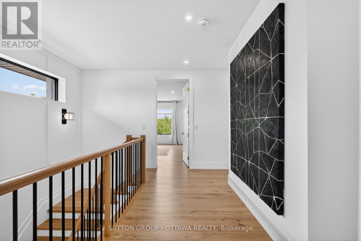
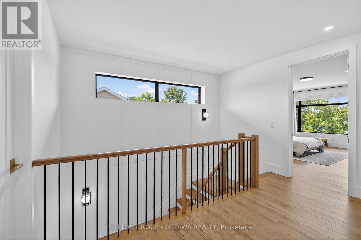
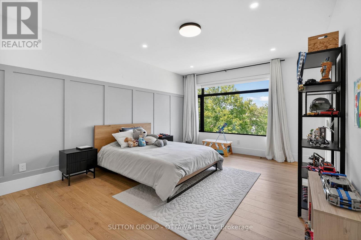
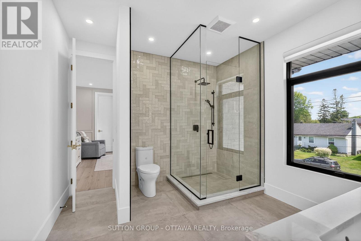
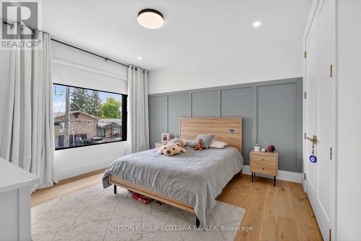
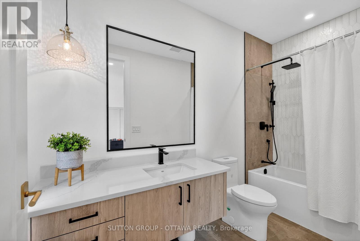
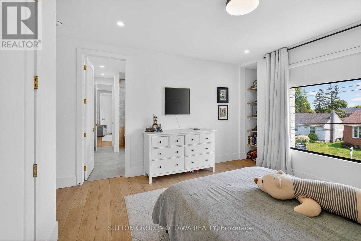
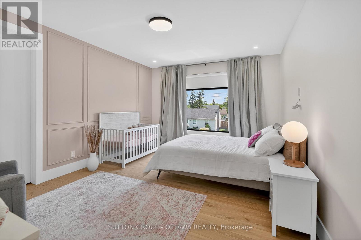
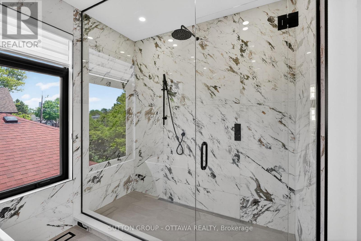
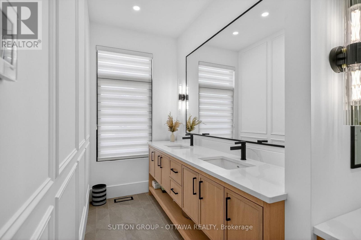
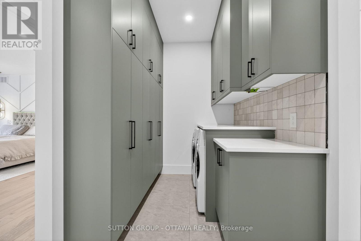
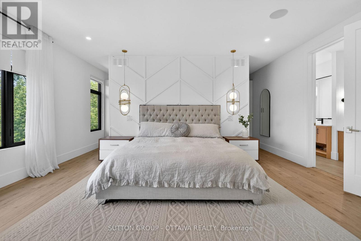
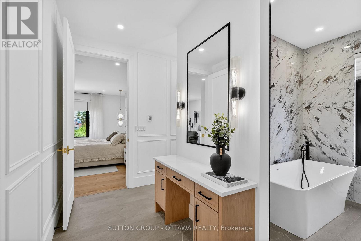
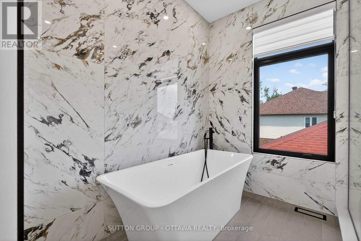
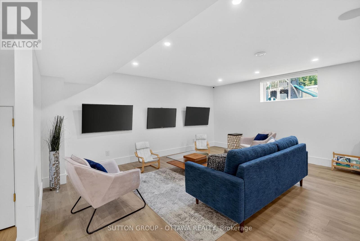
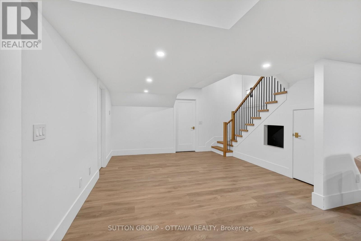
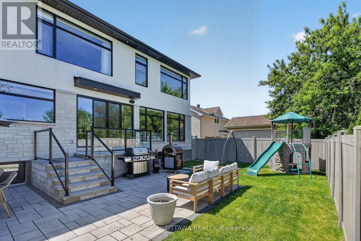
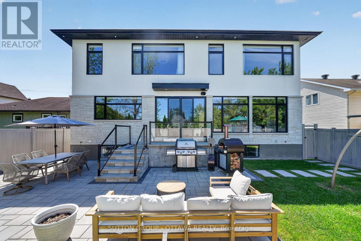
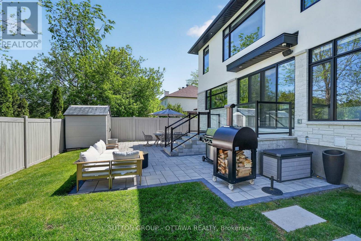
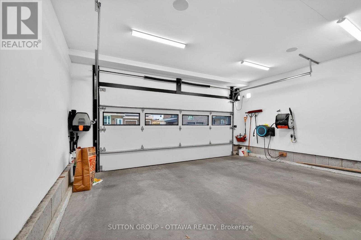
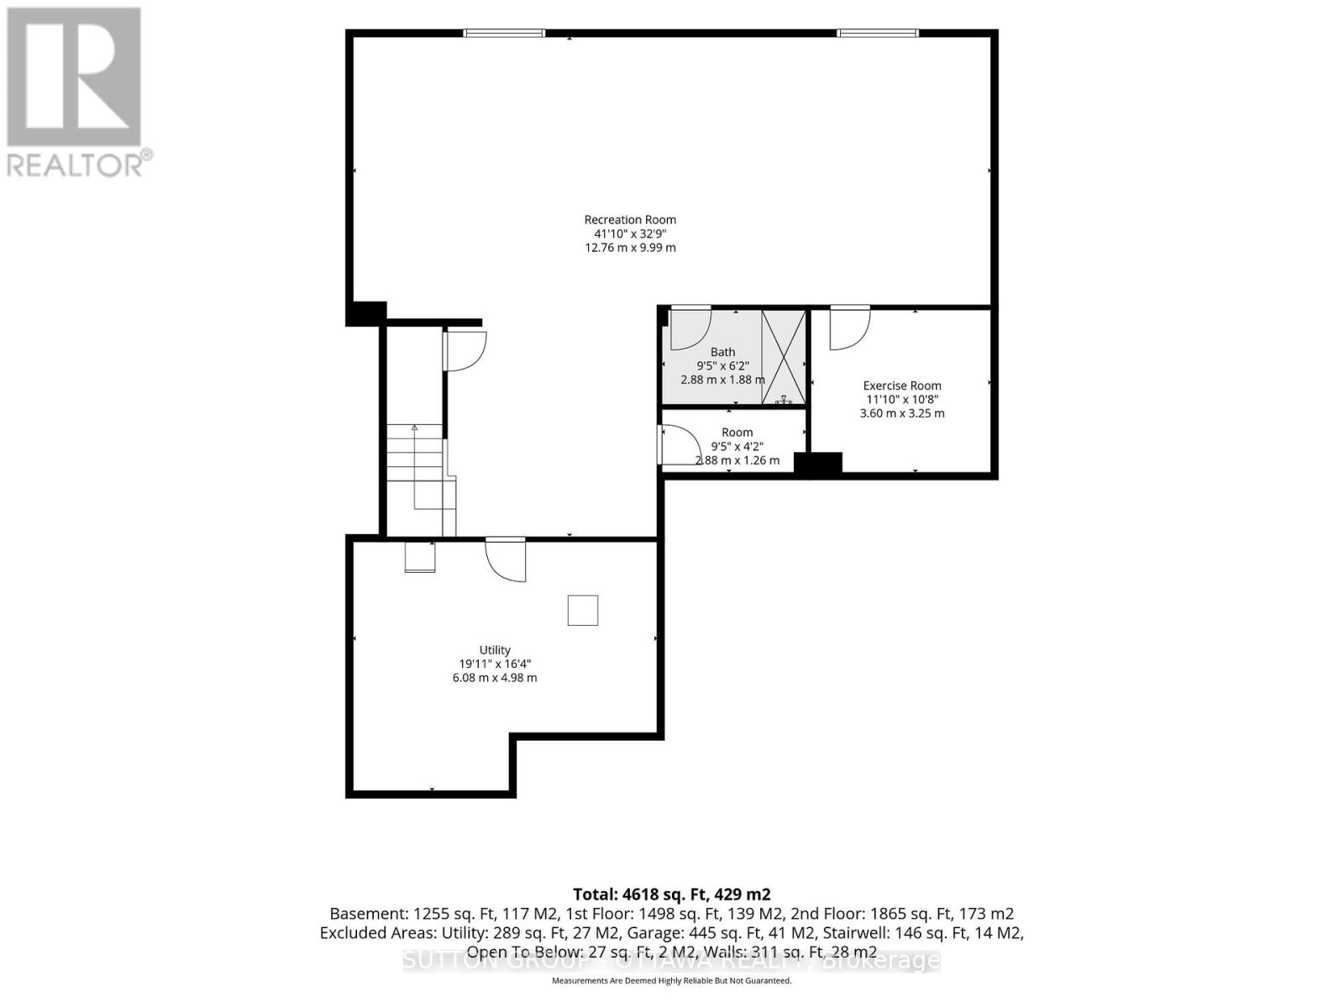
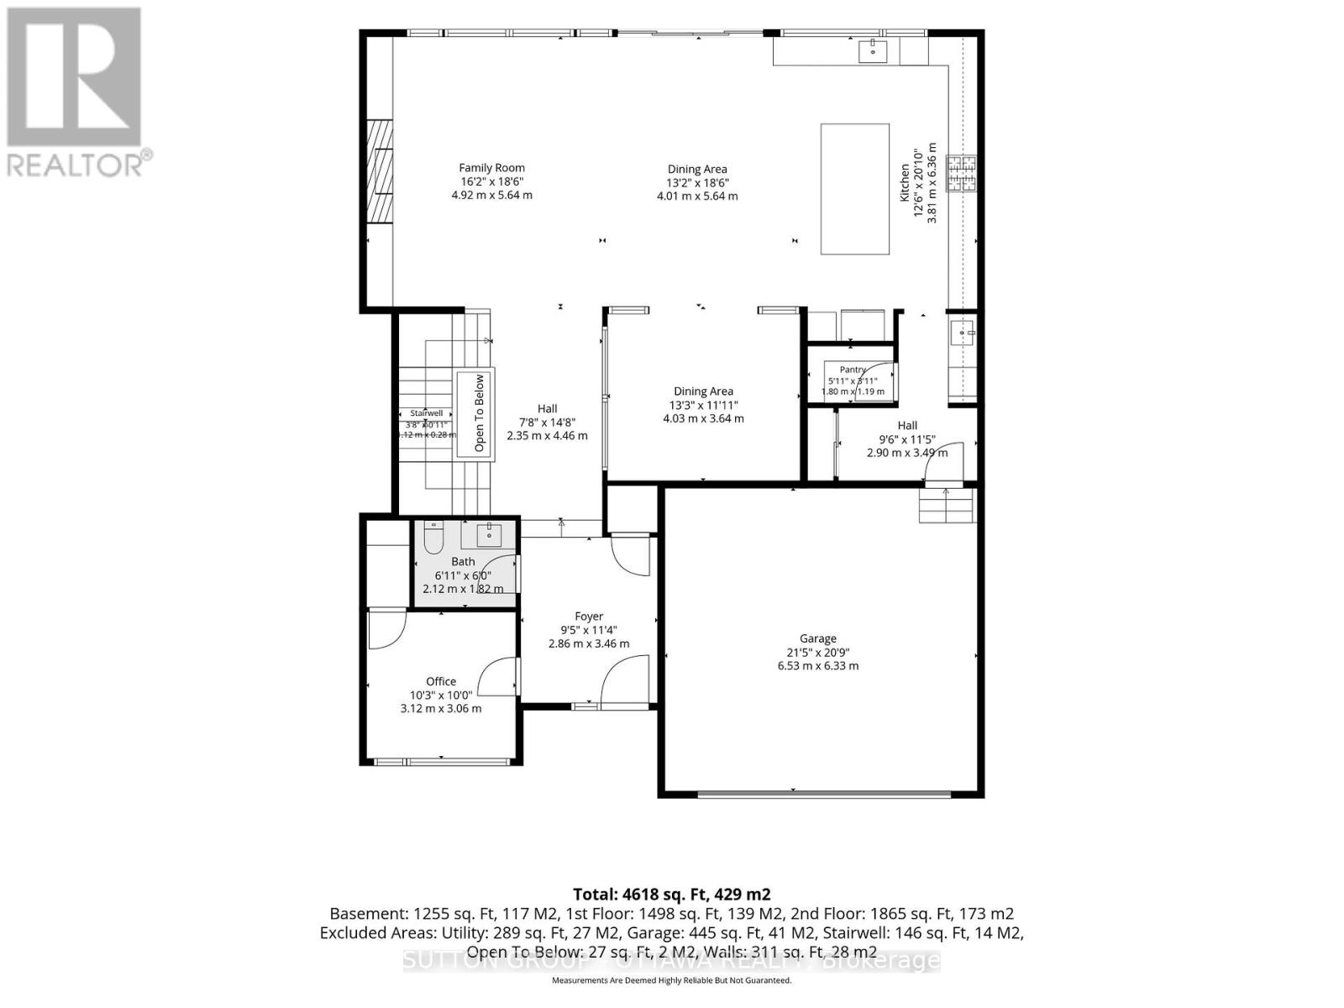
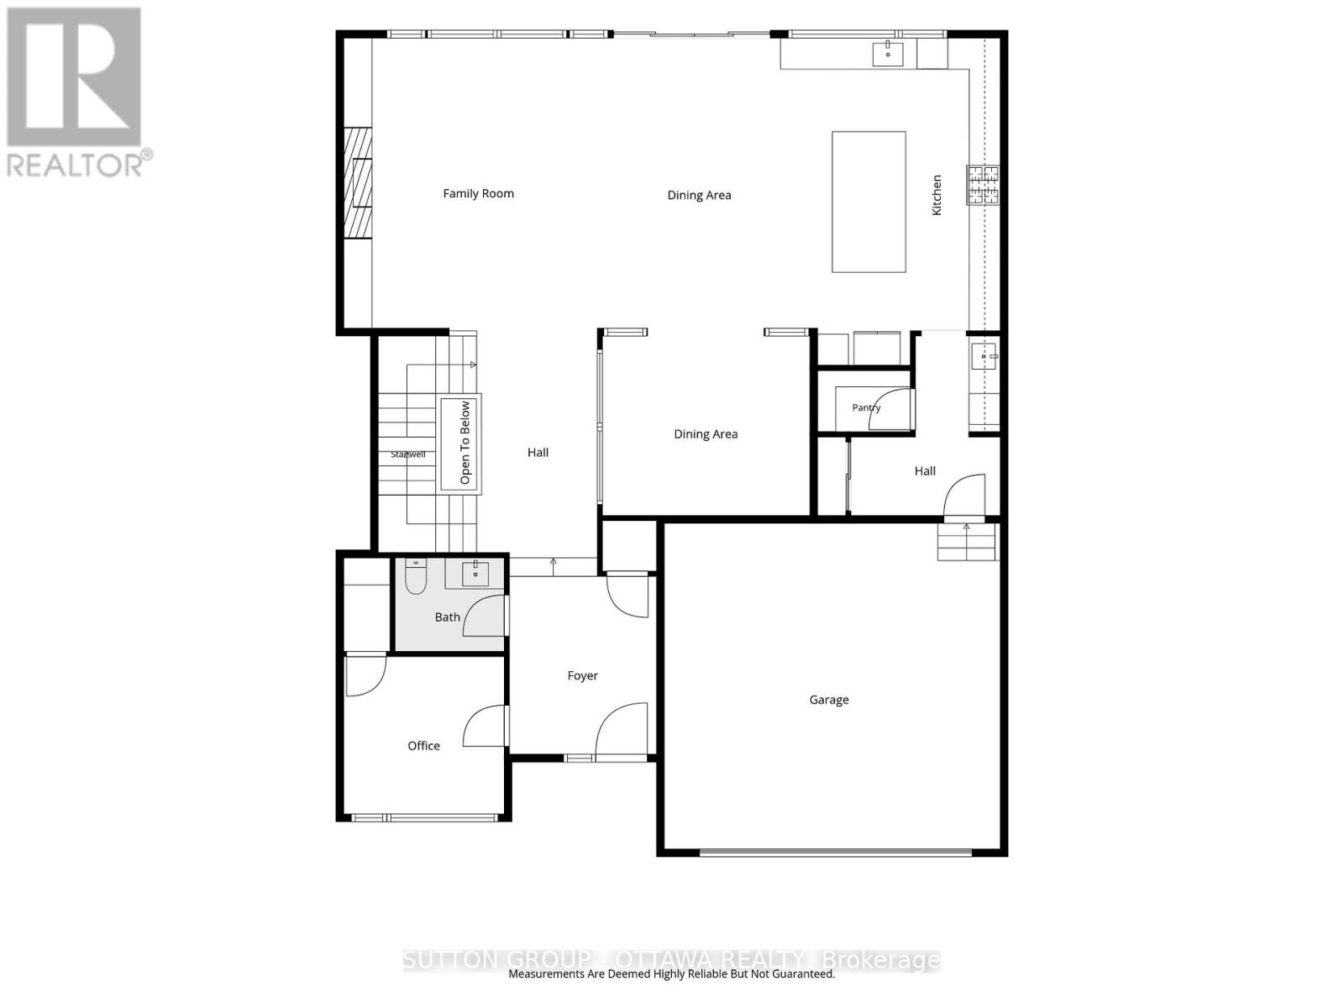
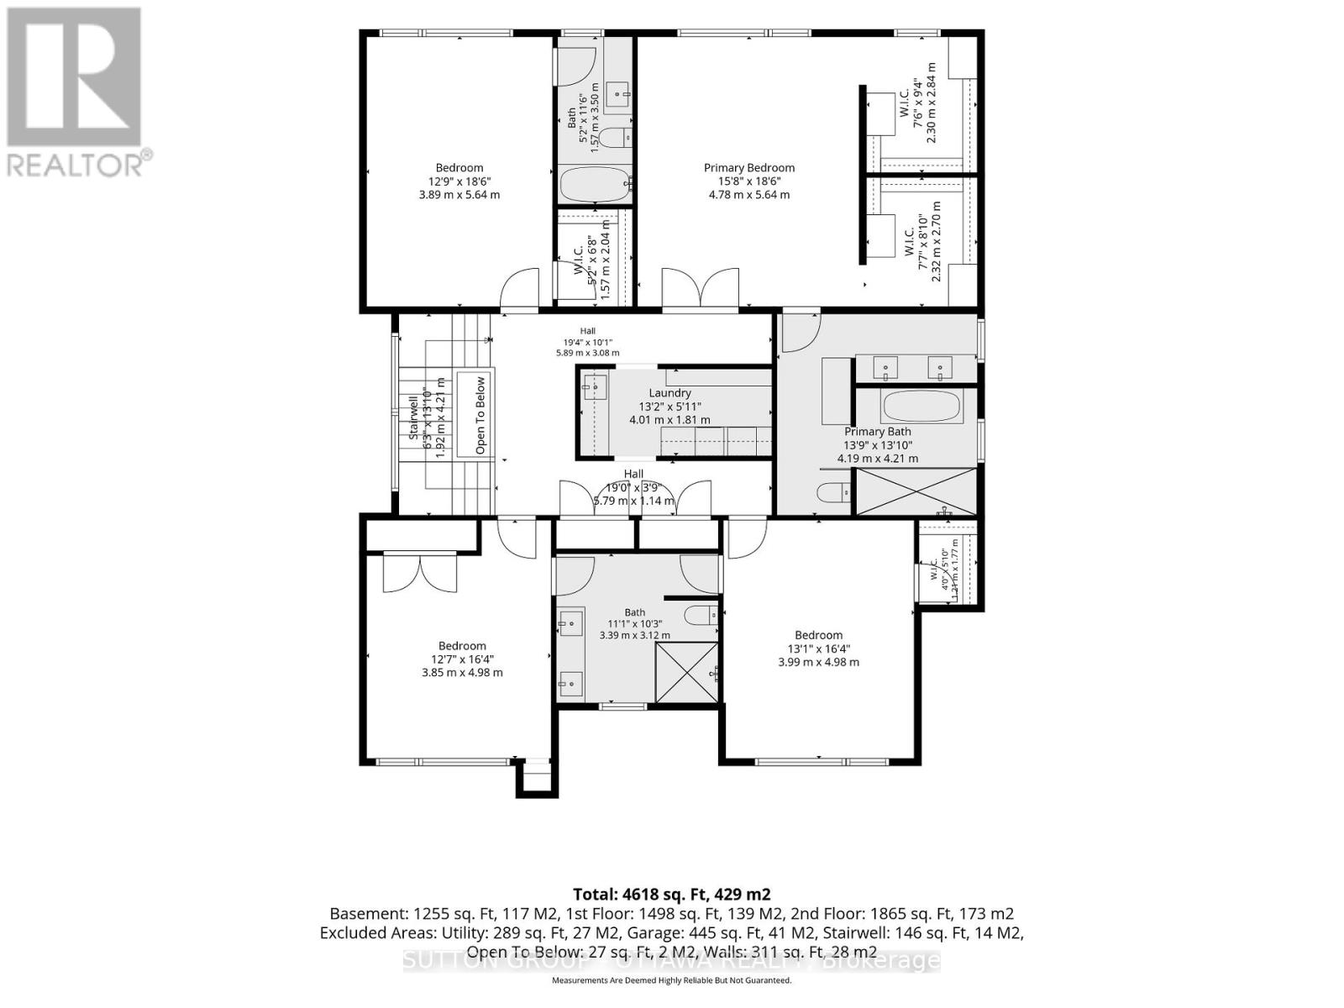
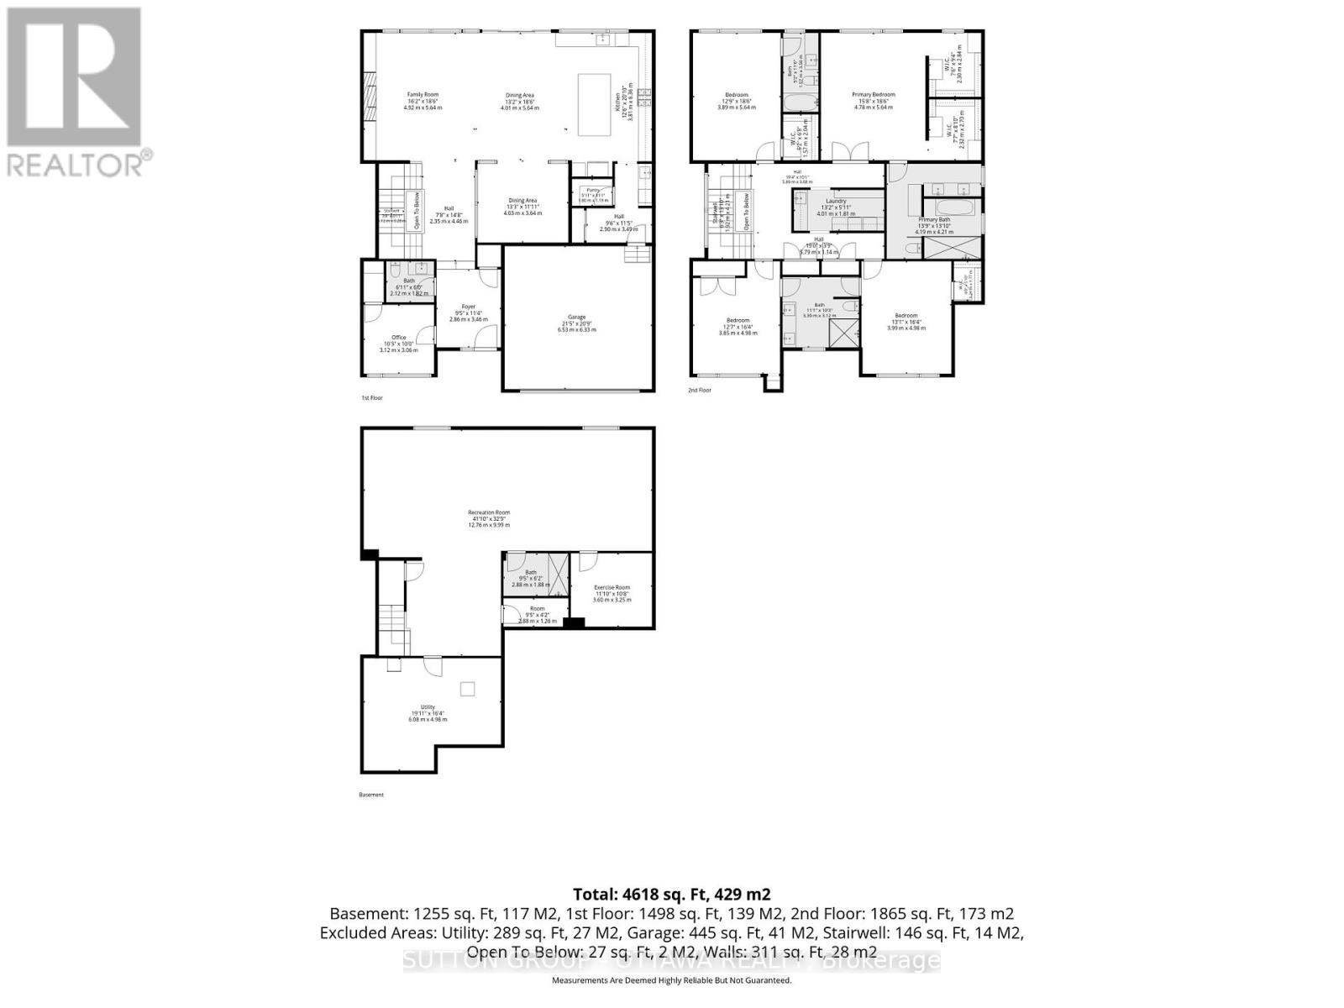
Wow Wow wow... This 5 bedroom home is ready for YOU!!! 4000 sq feet above grade! This custom home is truly spectacular. From the moment you step inside you are flooded with natural light. Beautiful high ceilings, music playing in the background from the surround sound , kitchen that any chef would love to cook in - A killer open concept living/dining, formal sitting room, main floor office and state of the art powder room, adjacent an office and storage galore- Maybe you enter through the garage and you are faced with a pantry, a mud room and a place to store your "stuff" - did you forget to grab that water or coffee- on your way out -Its all there in the wine fridge or the coffee bar! Take it downstairs and you have a beautiful guest room, with 4 piece bathroom, storage galore, utility room and fabulous family room, with rec room-for the kids to get creative in-and for you to enjoy the kids! Take it upstairs (beautiful wide custom staircase ) you will find 3 generously sized bedrooms, all decorated perfectly- a jack and Jill, and a private ensuite for your parents or one of your children who might not want to share ;) ..Down the hall double solid doors take you into the Master suite! Windows, lighting and mill work galore. Floor to ceiling tile work- Ensuite that is meant for a queen! His and hers closets!! The laundry room (and storage) is perfectly positioned in the heart of the bedrooms. Ultra wide hallways, doorways, and a beautiful landing. Blossom Park is loved by families and has. great community presence. Loads of parks, greenspace, walking trails, great schools and daycares!! THIS HOME IS TRULY BEAUTIFUL! Garage and bsmt flooring is Radiant heat (Glycol, not electric), Water filtration, IKO roof -50 year shingle, irrigation system (4 zones), Solid core fibreglass 8 feet front door, seamless modern garage door imported from Italy (only house in Ottawa), car lift ready, steel beams used to allow for zero pillars! (id:44758)
房源概要
| MLS® Number | X13796524 |
| 房源类型 | 民宅 |
| 社区名字 | 2604 - Emerald Woods/Sawmill Creek |
| 特征 | Flat Site, Lighting, 无地毯, Sump Pump |
| 总车位 | 6 |
| 结构 | Deck, Patio(s) |
详 情
| 浴室 | 5 |
| 地上卧房 | 5 |
| 总卧房 | 5 |
| Age | 0 To 5 Years |
| 公寓设施 | Fireplace(s), Separate Heating Controls |
| 赠送家电包括 | Garage Door Opener Remote(s), 烤箱 - Built-in, Central Vacuum, Range, Water Heater - Tankless, Water Heater, Water Purifier, All, 窗帘 |
| 地下室进展 | 已装修 |
| 地下室类型 | 全完工 |
| Construction Status | Insulation Upgraded |
| 施工种类 | 独立屋 |
| 空调 | Central Air Conditioning, 换气机, Ventilation System |
| 外墙 | 铝壁板, 石 |
| Fire Protection | Controlled Entry, 报警系统, Security System, Smoke Detectors |
| 壁炉 | 有 |
| Fireplace Total | 1 |
| 地基类型 | 混凝土 |
| 客人卫生间(不包含洗浴) | 1 |
| 供暖方式 | Natural Gas, Geo Thermal |
| 供暖类型 | Forced Air, 地暖 |
| 储存空间 | 2 |
| 内部尺寸 | 3500 - 5000 Sqft |
| 类型 | 独立屋 |
| Utility Power | Generator |
| 设备间 | 市政供水 |
车 位
| 附加车库 | |
| Garage |
土地
| 英亩数 | 无 |
| Landscape Features | Landscaped, Lawn Sprinkler |
| 污水道 | Sanitary Sewer |
| 土地深度 | 100 Ft |
| 土地宽度 | 50 Ft |
| 不规则大小 | 50 X 100 Ft |
房 间
| 楼 层 | 类 型 | 长 度 | 宽 度 | 面 积 |
|---|---|---|---|---|
| 二楼 | 第二卧房 | 3.89 m | 5.64 m | 3.89 m x 5.64 m |
| 二楼 | 第三卧房 | 3.85 m | 4.98 m | 3.85 m x 4.98 m |
| 二楼 | Bedroom 4 | 3.99 m | 4.98 m | 3.99 m x 4.98 m |
| 二楼 | 主卧 | 4.78 m | 5.64 m | 4.78 m x 5.64 m |
| 二楼 | 洗衣房 | 4.01 m | 1.81 m | 4.01 m x 1.81 m |
| 二楼 | 卧室 | 4 m | 3 m | 4 m x 3 m |
| 地下室 | Games Room | 4 m | 3 m | 4 m x 3 m |
| 地下室 | 大型活动室 | 12.2 m | 5.64 m | 12.2 m x 5.64 m |
| 地下室 | 卧室 | 6 m | 5 m | 6 m x 5 m |
| 地下室 | 设备间 | 6 m | 5 m | 6 m x 5 m |
| 一楼 | 门厅 | 2.86 m | 3.46 m | 2.86 m x 3.46 m |
| 一楼 | 客厅 | 4.92 m | 5.64 m | 4.92 m x 5.64 m |
| 一楼 | Partial Bathroom | 2.12 m | 1.82 m | 2.12 m x 1.82 m |
| 一楼 | Pantry | 1.8 m | 1.19 m | 1.8 m x 1.19 m |
| 一楼 | Mud Room | 2 m | 2 m | 2 m x 2 m |
| 一楼 | Office | 3.12 m | 3.06 m | 3.12 m x 3.06 m |
| 一楼 | 家庭房 | 4.2 m | 5.6 m | 4.2 m x 5.6 m |
| 一楼 | 起居室 | 4.3 m | 3.64 m | 4.3 m x 3.64 m |
| 一楼 | 厨房 | 3.81 m | 6.36 m | 3.81 m x 6.36 m |
| 一楼 | 餐厅 | 4.01 m | 5.64 m | 4.01 m x 5.64 m |

The trademarks REALTOR®, REALTORS®, and the REALTOR® logo are controlled by The Canadian Real Estate Association (CREA) and identify real estate professionals who are members of CREA. The trademarks MLS®, Multiple Listing Service® and the associated logos are owned by The Canadian Real Estate Association (CREA) and identify the quality of services provided by real estate professionals who are members of CREA. The trademark DDF® is owned by The Canadian Real Estate Association (CREA) and identifies CREA's Data Distribution Facility (DDF®)
Ottawa Real Estate Board
Sutton Group - Ottawa Realty
October 11 2026 04:22:21
