
1535 Blue Rock Avenue Ottawa, Ontario K0A 2E0


$999,000
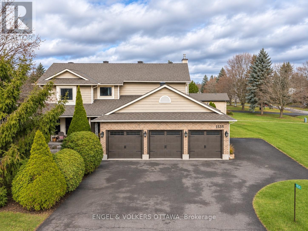
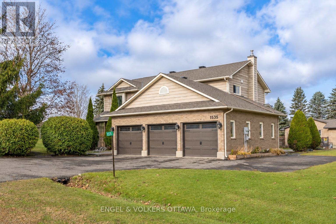
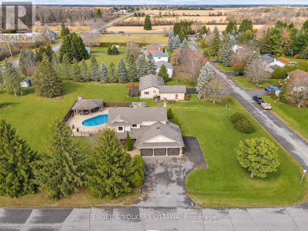
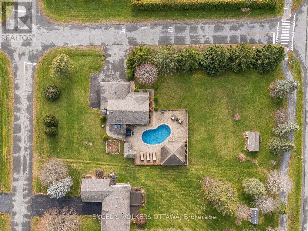
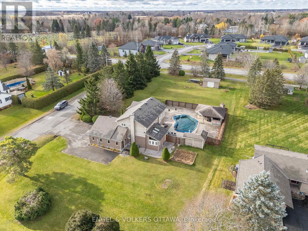
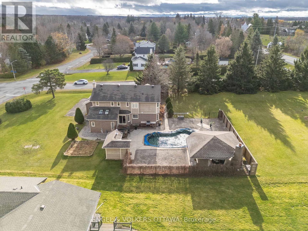
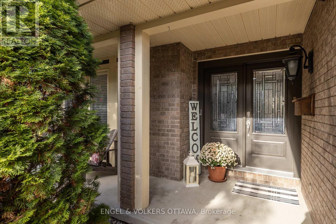
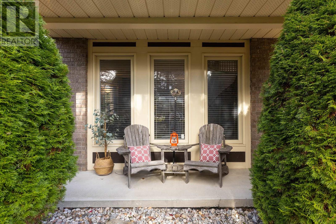
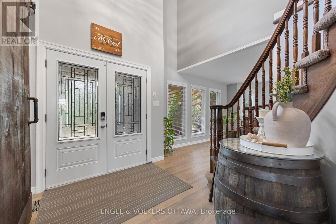
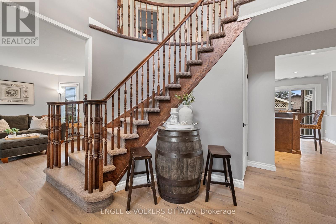
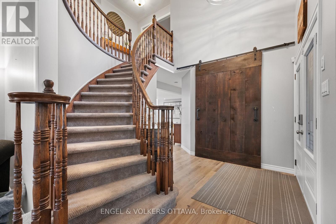
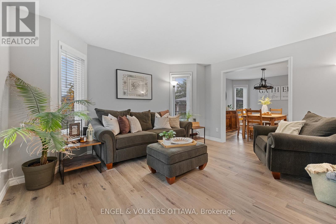
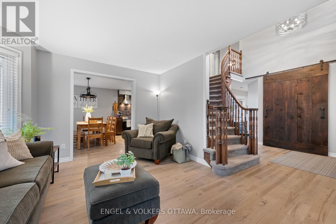
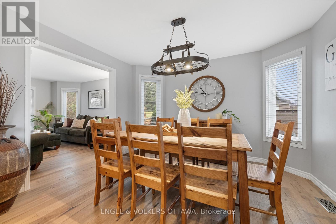
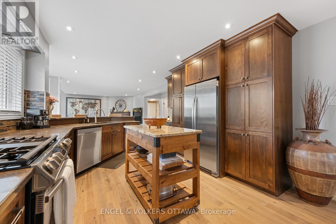
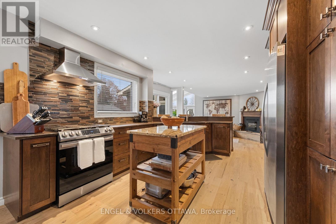
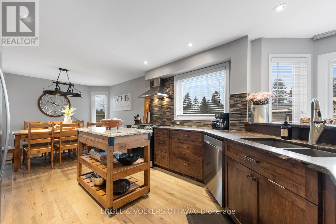
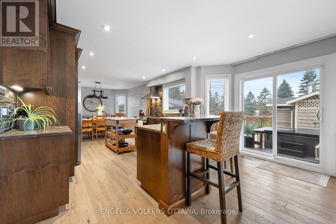
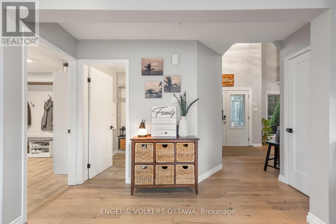
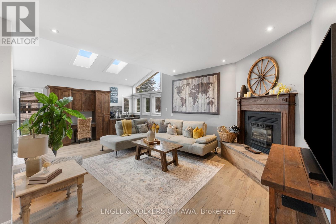
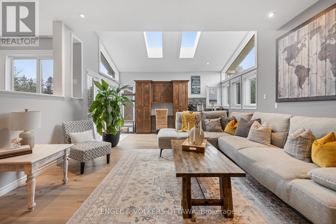
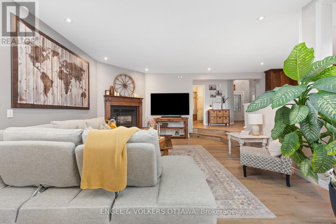
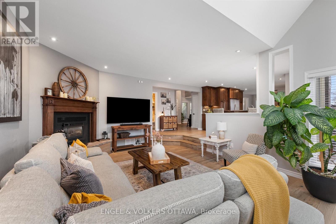
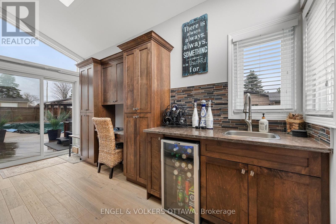
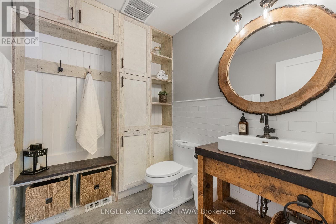
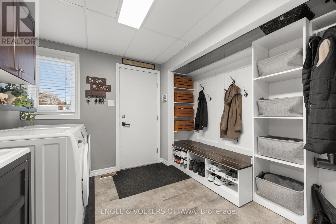
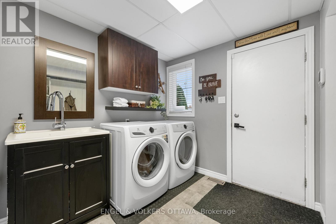
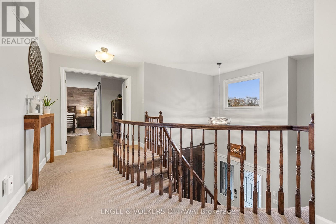
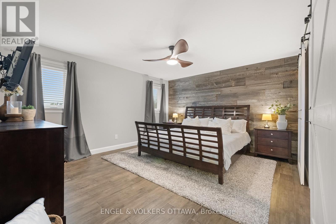
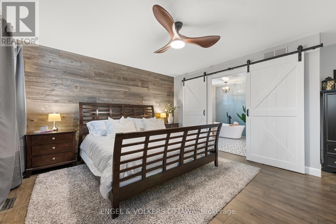
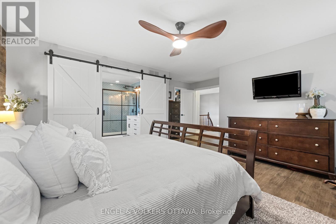
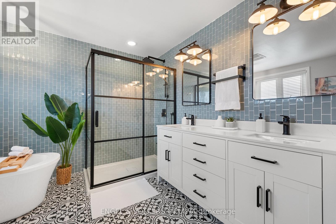
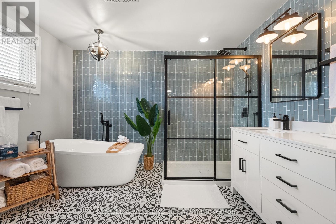
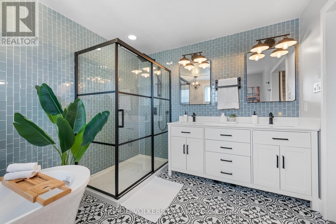
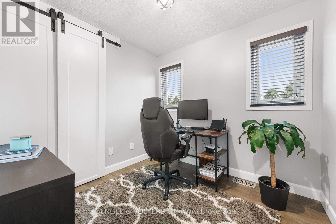
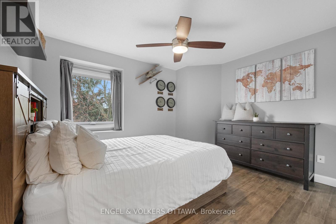
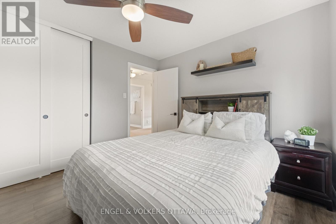
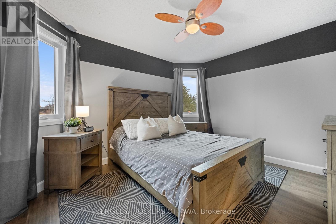
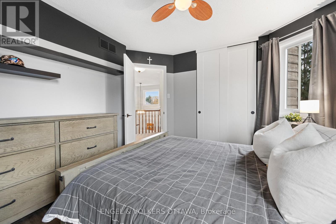
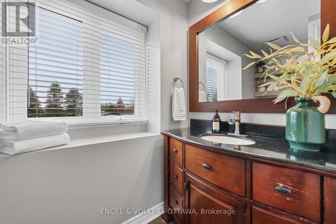
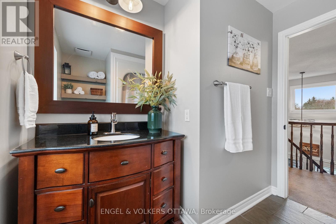
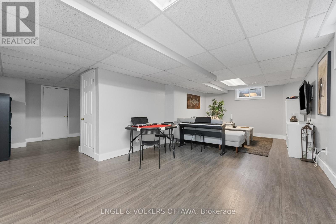
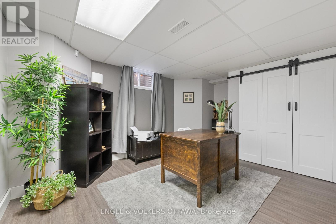
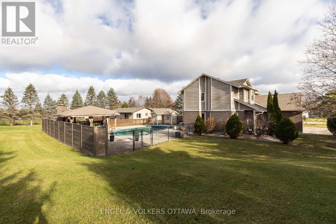
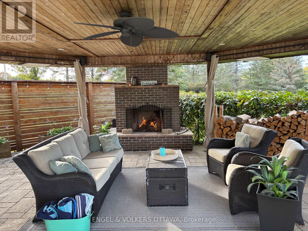
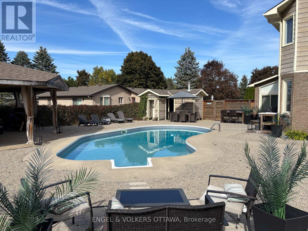
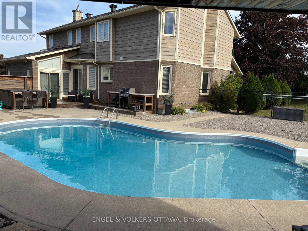
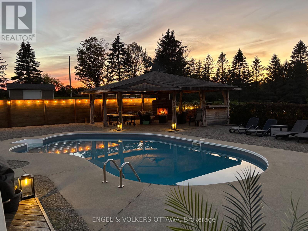
Discover exceptional living in this beautifully updated home, where refined finishes, thoughtful design and resort-inspired outdoor living come together. Offering an ideal blend of elegance, comfort and functionality, this impressive property is designed to elevate everyday living and entertaining alike. The upper level features 3 generously sized bedrooms plus a dedicated office conveniently located just off the primary bedroom, offering exceptional flexibility to suit your needs. This versatile space could also be transformed into a charming nursery or an additional walk-in closet. The fully finished basement provides an additional bedroom and valuable extra living space, ideal for guests, extended family or a private retreat. Step outside and experience your very own private backyard oasis, complete with a stunning inground pool and hot tub. Whether hosting summer gatherings, enjoying a relaxing evening under the stars or simply unwinding in your own backyard paradise, this outdoor space is sure to impress. An exceptional 3-car garage adds outstanding convenience and versatility. Beautifully updated throughout and offering an enviable combination of indoor comfort and outdoor luxury, this is a home that truly stands apart! (id:44758)
房源概要
| MLS® Number | X14166960 |
| 房源类型 | 民宅 |
| 社区名字 | 8010 - Kars |
| 设备类型 | 热水器, Furnace |
| 特征 | Sump Pump |
| 总车位 | 11 |
| 泳池类型 | Inground Pool, Outdoor Pool |
| 租赁设备类型 | 热水器, Furnace |
详 情
| 浴室 | 3 |
| 地上卧房 | 3 |
| 地下卧室 | 1 |
| 总卧房 | 4 |
| 公寓设施 | Fireplace(s) |
| 赠送家电包括 | Garage Door Opener Remote(s), Water Heater - Tankless, 洗碗机, 烘干机, 炉子, 洗衣机, Wine Fridge, 冰箱 |
| 地下室进展 | 已装修 |
| 地下室类型 | 全完工 |
| 施工种类 | 独立屋 |
| 空调 | 中央空调 |
| 外墙 | 砖, Hardboard |
| 壁炉 | 有 |
| Fireplace Total | 1 |
| 地基类型 | 混凝土浇筑 |
| 供暖方式 | 天然气 |
| 供暖类型 | 压力热风 |
| 储存空间 | 2 |
| 内部尺寸 | 2500 - 3000 Sqft |
| 类型 | 独立屋 |
车 位
| 附加车库 | |
| Garage |
土地
| 英亩数 | 无 |
| 污水道 | Septic System |
| 土地深度 | 87 Ft ,10 In |
| 土地宽度 | 263 Ft ,2 In |
| 不规则大小 | 263.2 X 87.9 Ft |
房 间
| 楼 层 | 类 型 | 长 度 | 宽 度 | 面 积 |
|---|---|---|---|---|
| 二楼 | 主卧 | 4.69 m | 5.5 m | 4.69 m x 5.5 m |
| 二楼 | Office | 2.46 m | 2.55 m | 2.46 m x 2.55 m |
| 二楼 | 第二卧房 | 3.56 m | 3.29 m | 3.56 m x 3.29 m |
| 二楼 | 第三卧房 | 3.12 m | 3.57 m | 3.12 m x 3.57 m |
| 地下室 | Bedroom 4 | 4.59 m | 3.6642 m | 4.59 m x 3.6642 m |
| 地下室 | 娱乐,游戏房 | 4.24 m | 7.66 m | 4.24 m x 7.66 m |
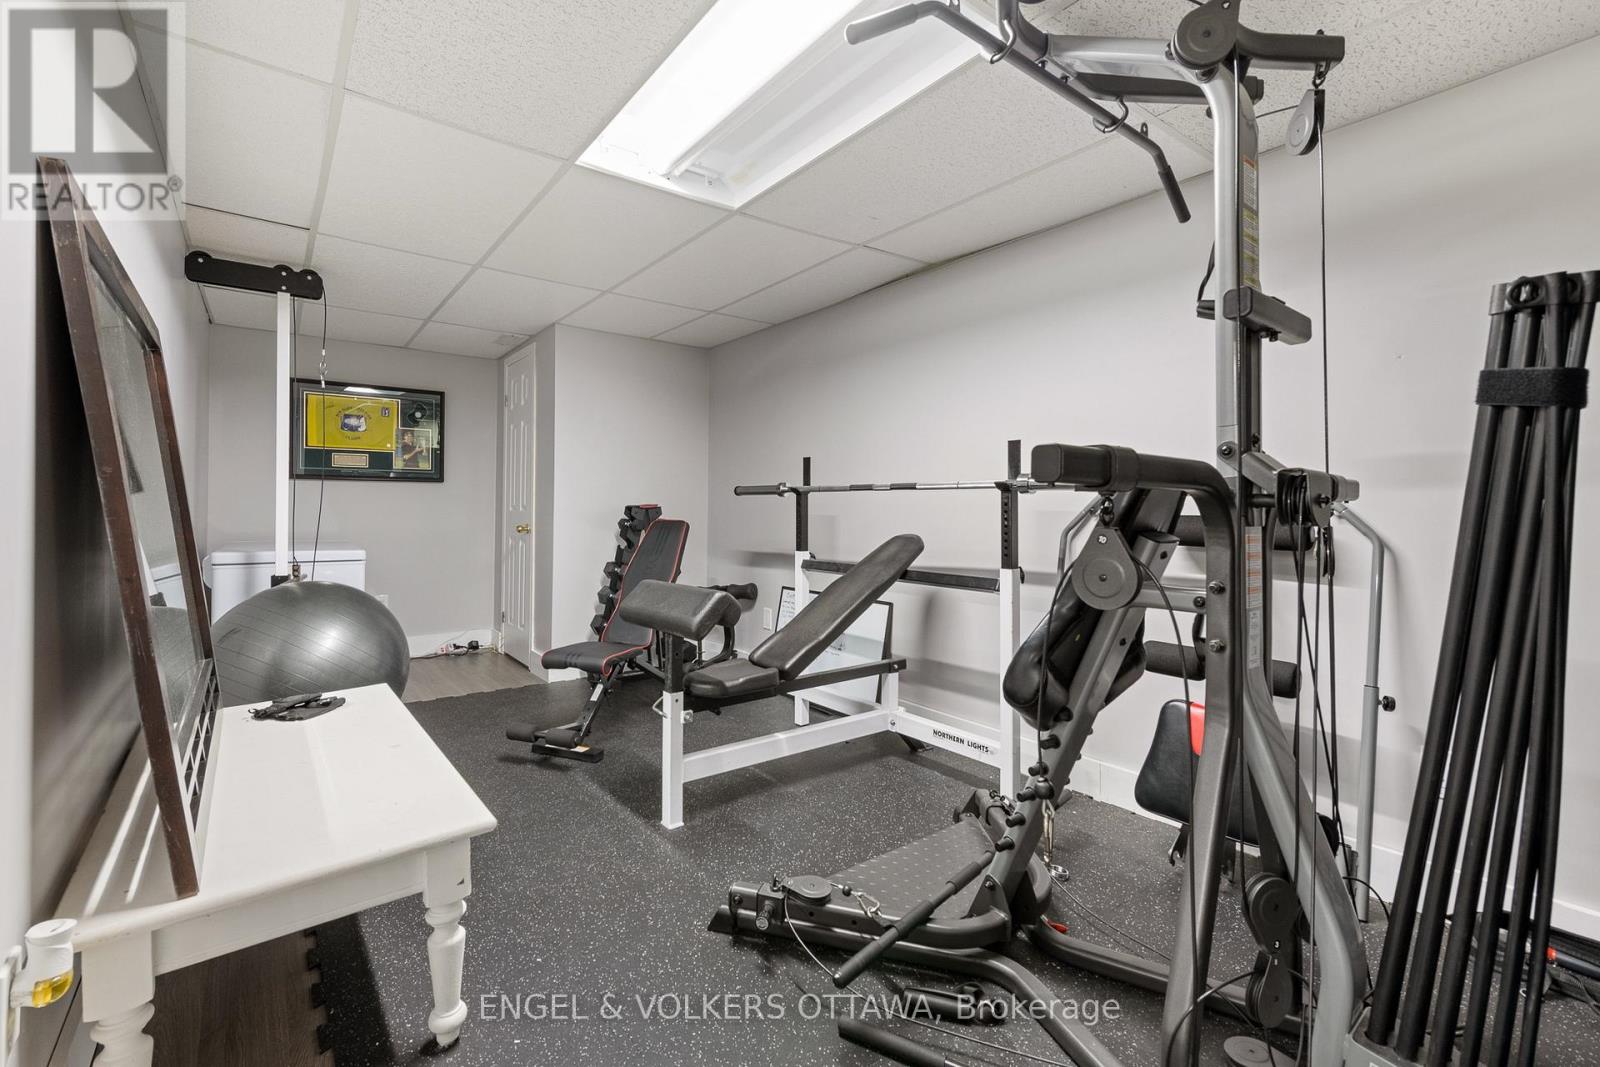
| 地下室 | Exercise Room | 3.86 m | 8.35 m | 3.86 m x 8.35 m |
| 地下室 | Cold Room | 1.76 m | 6.33 m | 1.76 m x 6.33 m |
| 地下室 | Furnace | 7.15 m | 5.33 m | 7.15 m x 5.33 m |
| 一楼 | 门厅 | 3.82 m | 3.27 m | 3.82 m x 3.27 m |
| 一楼 | 厨房 | 4.23 m | 5.5 m | 4.23 m x 5.5 m |
| 一楼 | 餐厅 | 3.69 m | 3 m | 3.69 m x 3 m |
| 一楼 | 家庭房 | 6.68 m | 4.6 m | 6.68 m x 4.6 m |
| 一楼 | 客厅 | 4.38 m | 3.66 m | 4.38 m x 3.66 m |
| 一楼 | 洗衣房 | 2.44 m | 3.39 m | 2.44 m x 3.39 m |
https://www.realtor.ca/real-estate/30498738/1535-blue-rock-avenue-ottawa-8010-kars

The trademarks REALTOR®, REALTORS®, and the REALTOR® logo are controlled by The Canadian Real Estate Association (CREA) and identify real estate professionals who are members of CREA. The trademarks MLS®, Multiple Listing Service® and the associated logos are owned by The Canadian Real Estate Association (CREA) and identify the quality of services provided by real estate professionals who are members of CREA. The trademark DDF® is owned by The Canadian Real Estate Association (CREA) and identifies CREA's Data Distribution Facility (DDF®)
Ottawa Real Estate Board
Engel & Volkers Ottawa
November 12 2026 12:22:38
