
1537 John Quinn Road Ottawa, Ontario K4P 1J7
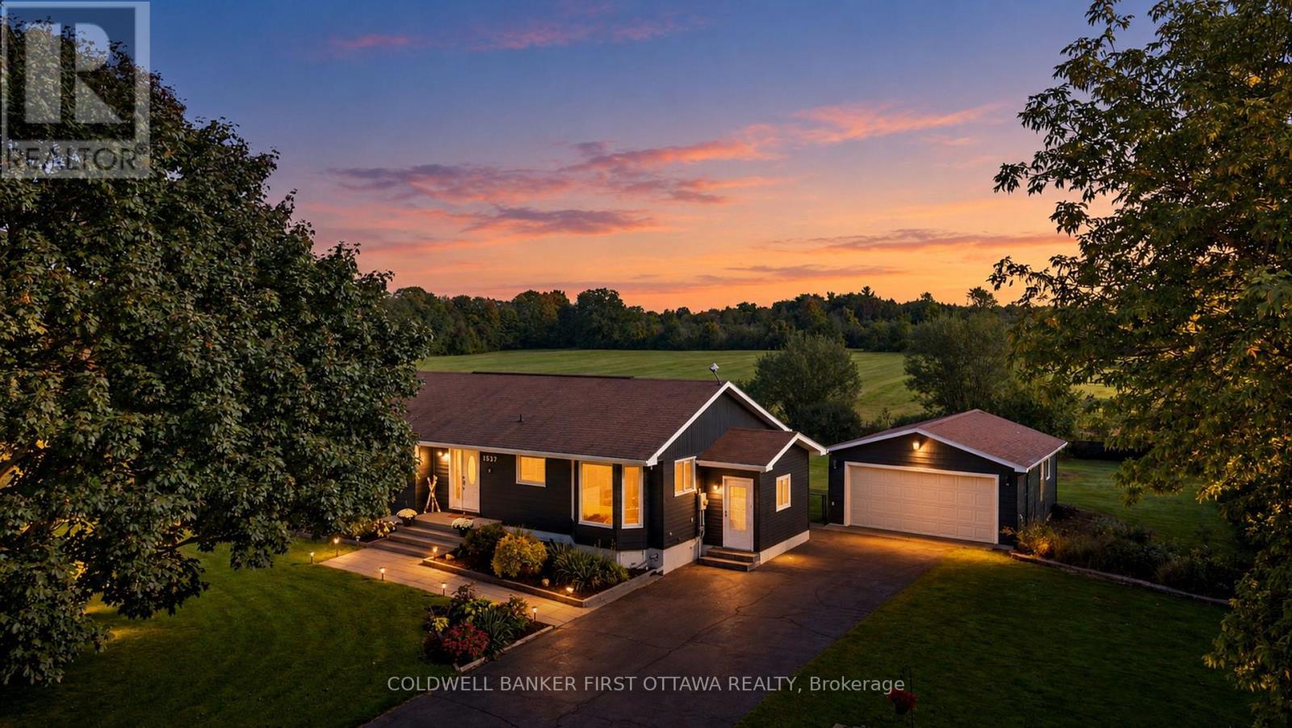
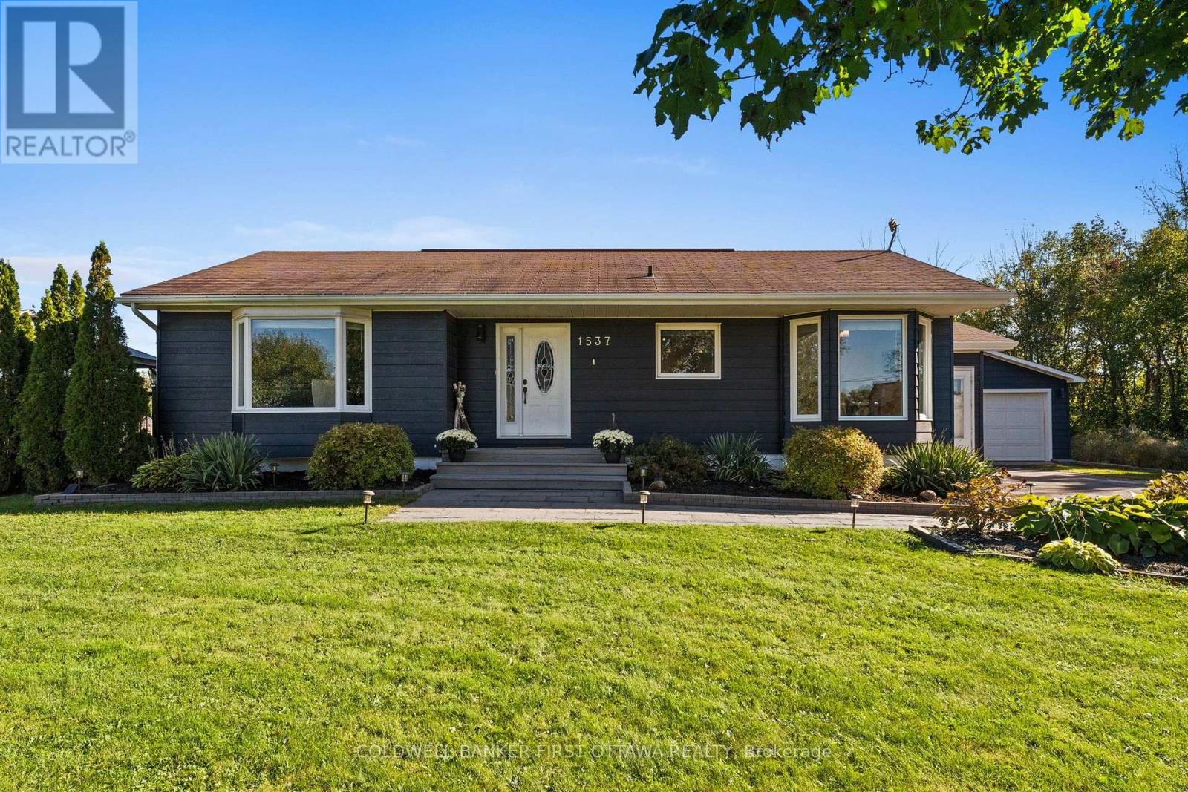
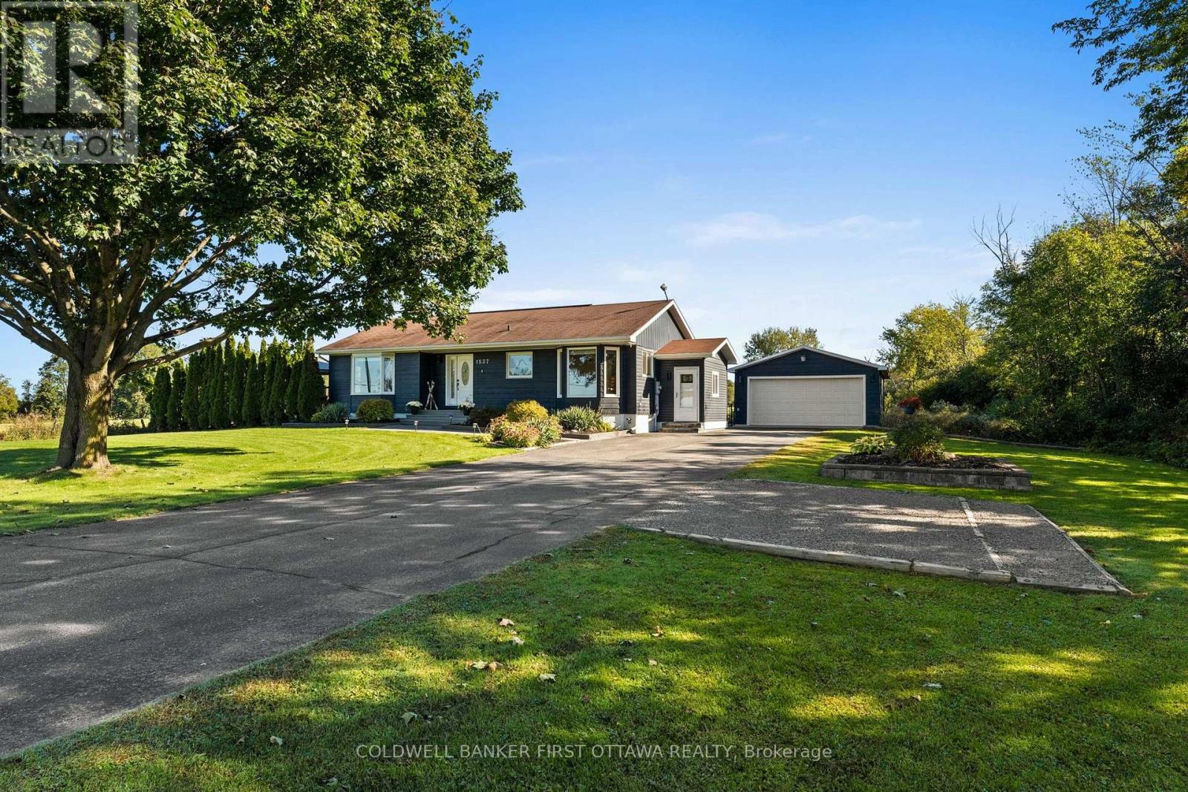
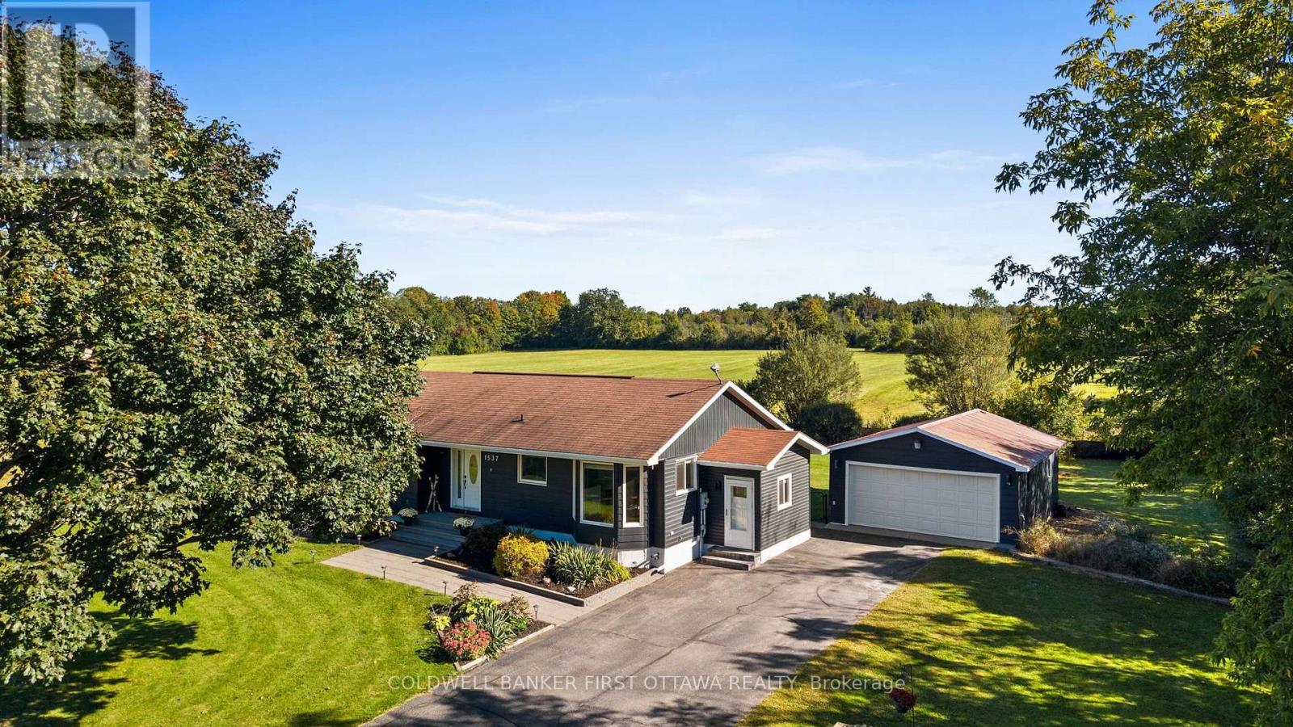


$739,800
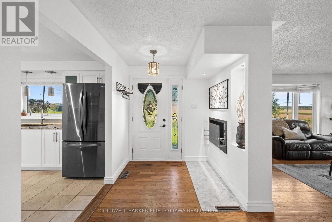
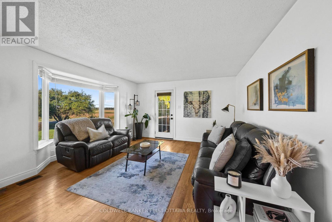
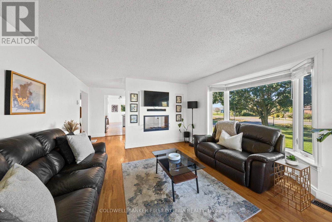
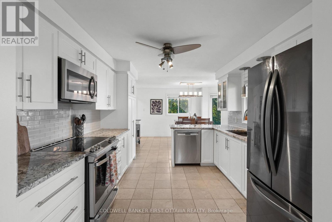
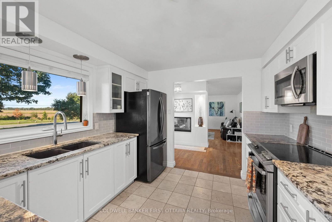
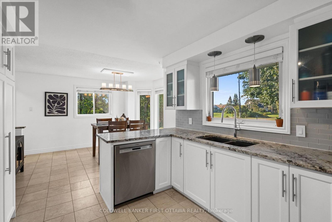
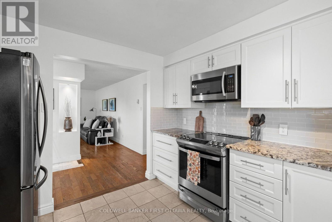
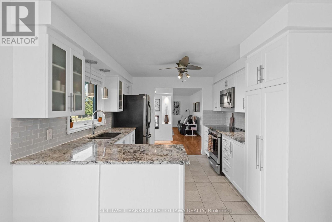
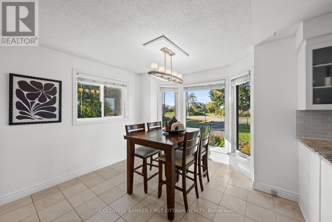
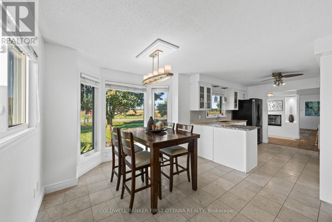
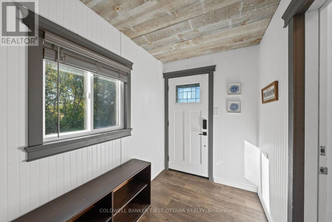
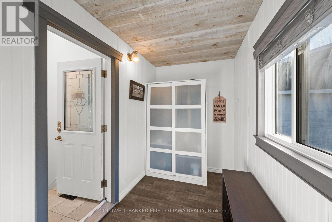
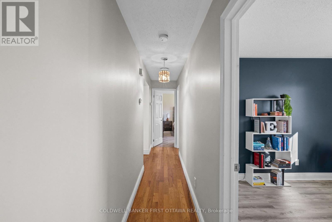
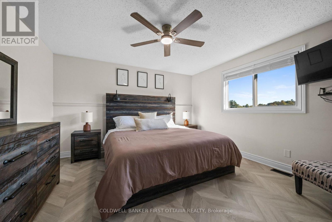
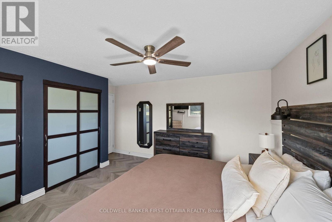
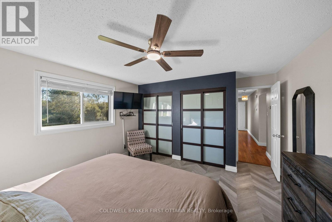
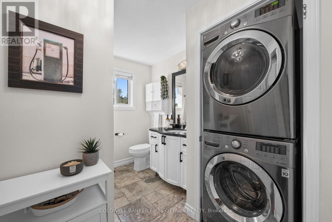
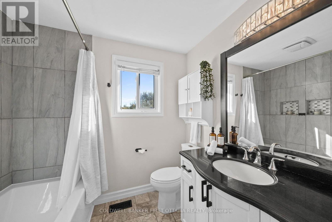
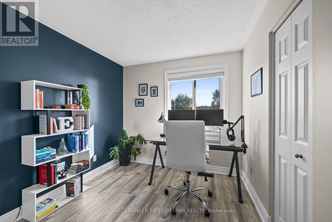
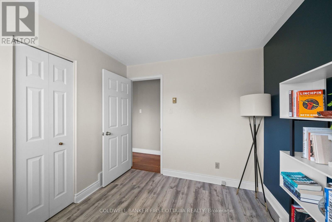
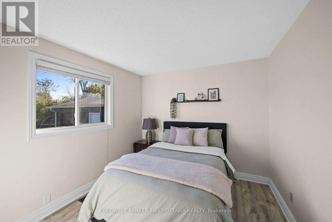
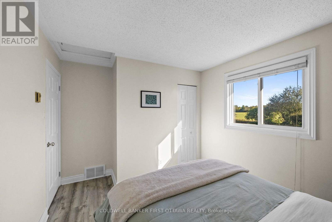
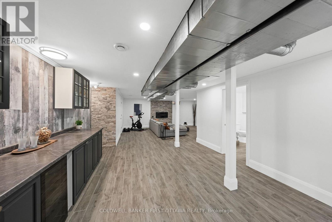
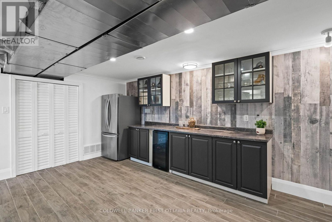
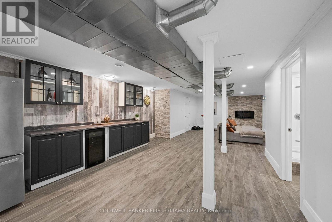
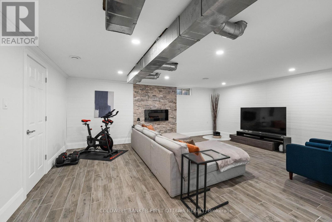
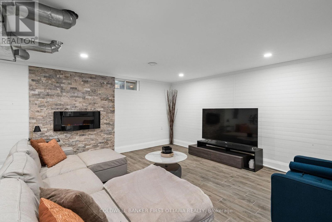
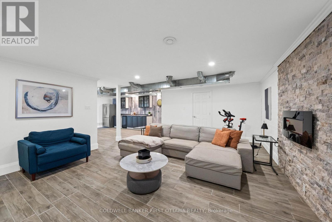
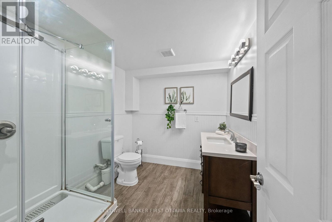
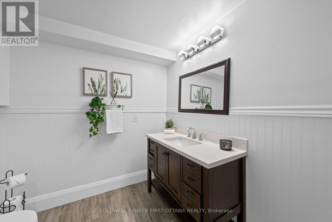
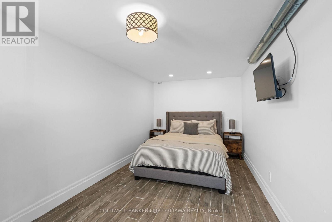
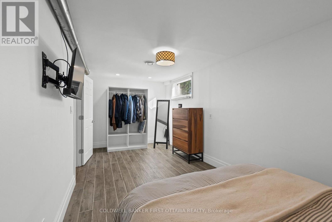
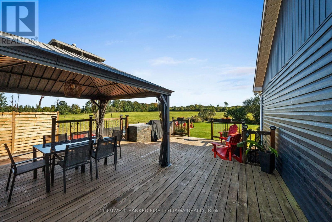
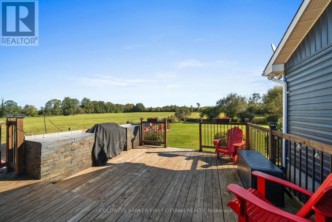
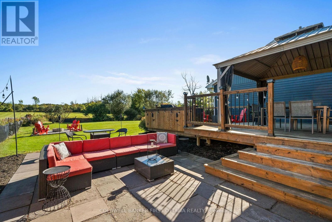
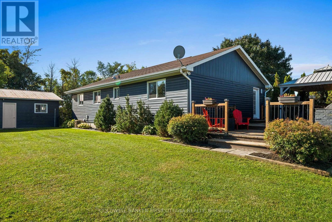
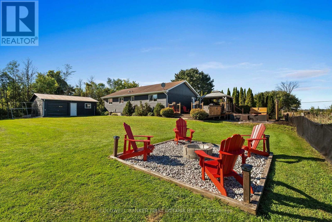
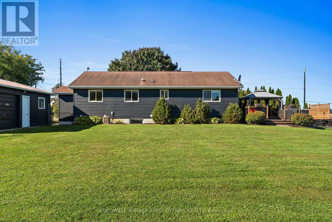
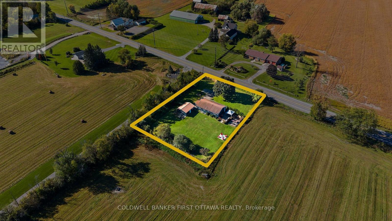
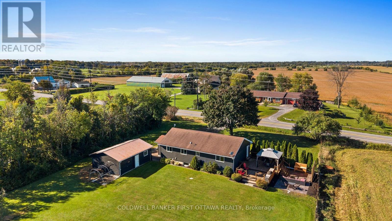
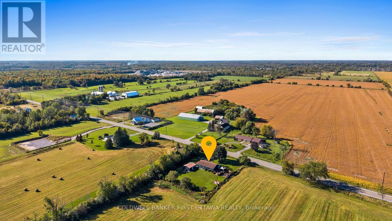
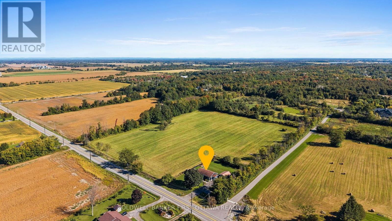
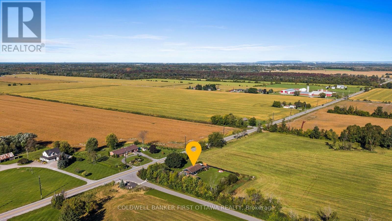
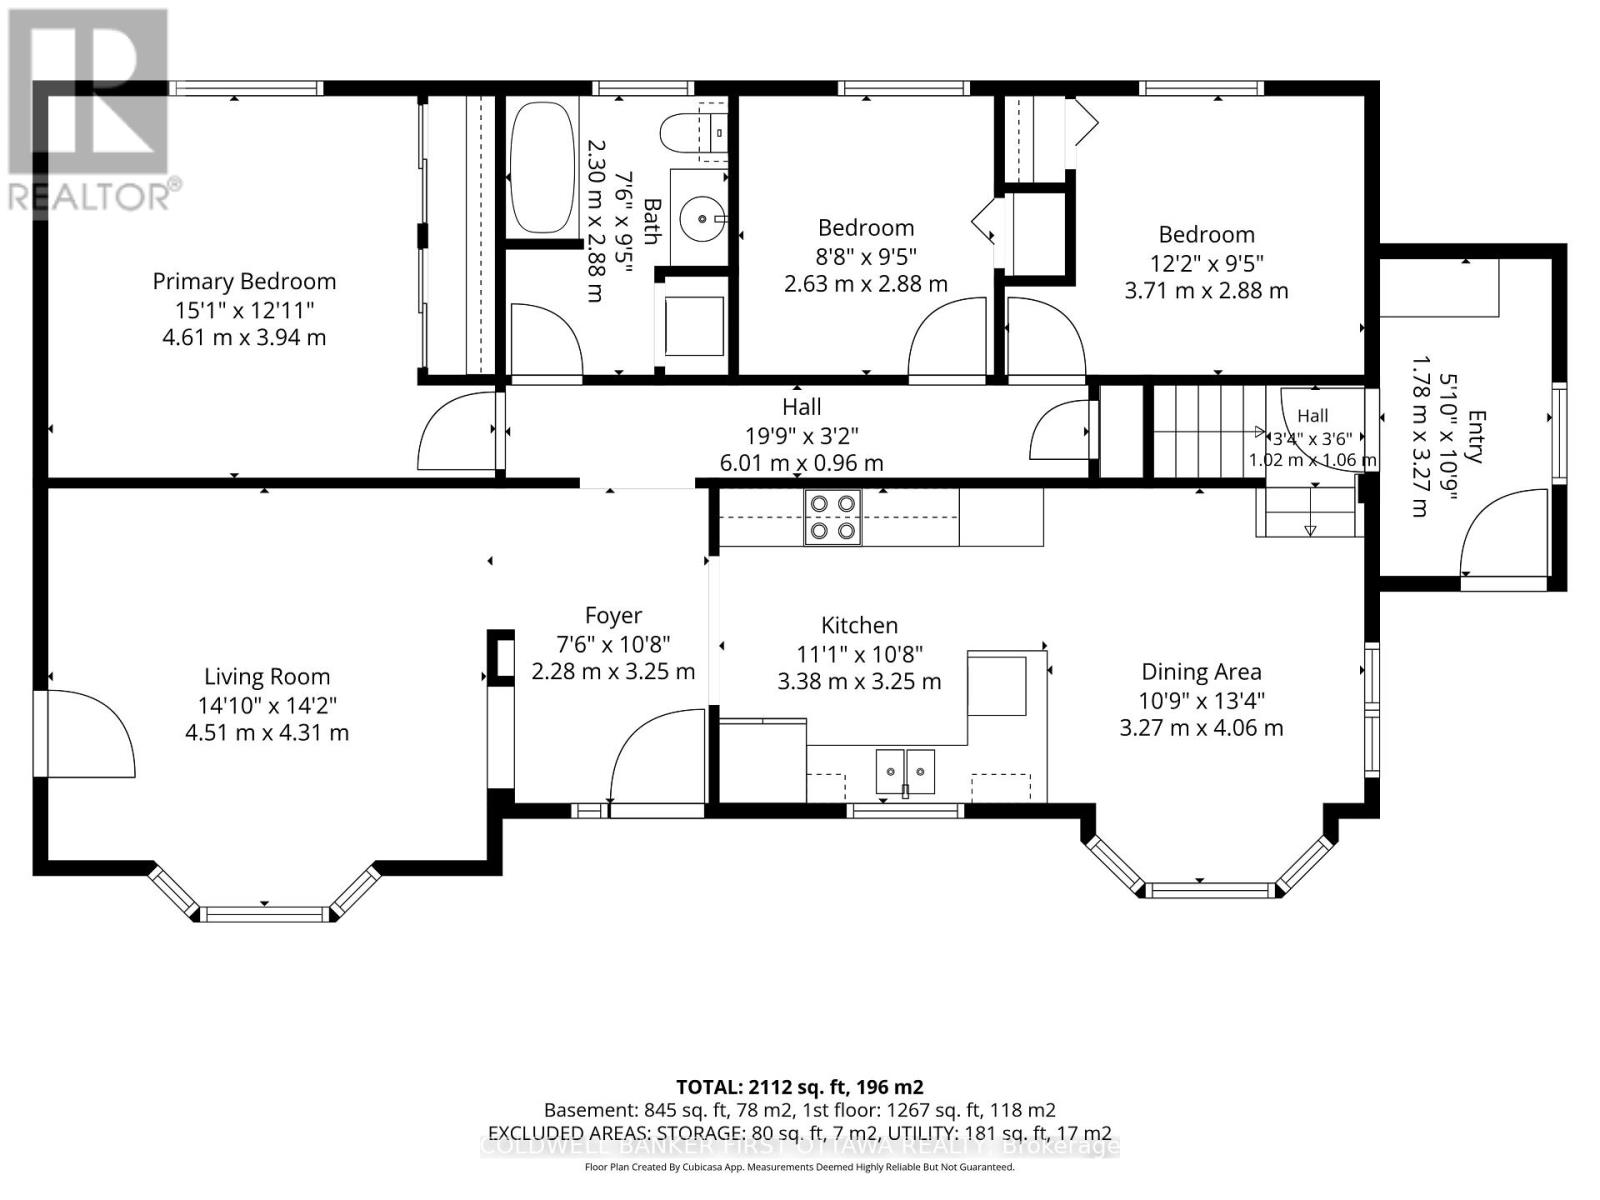
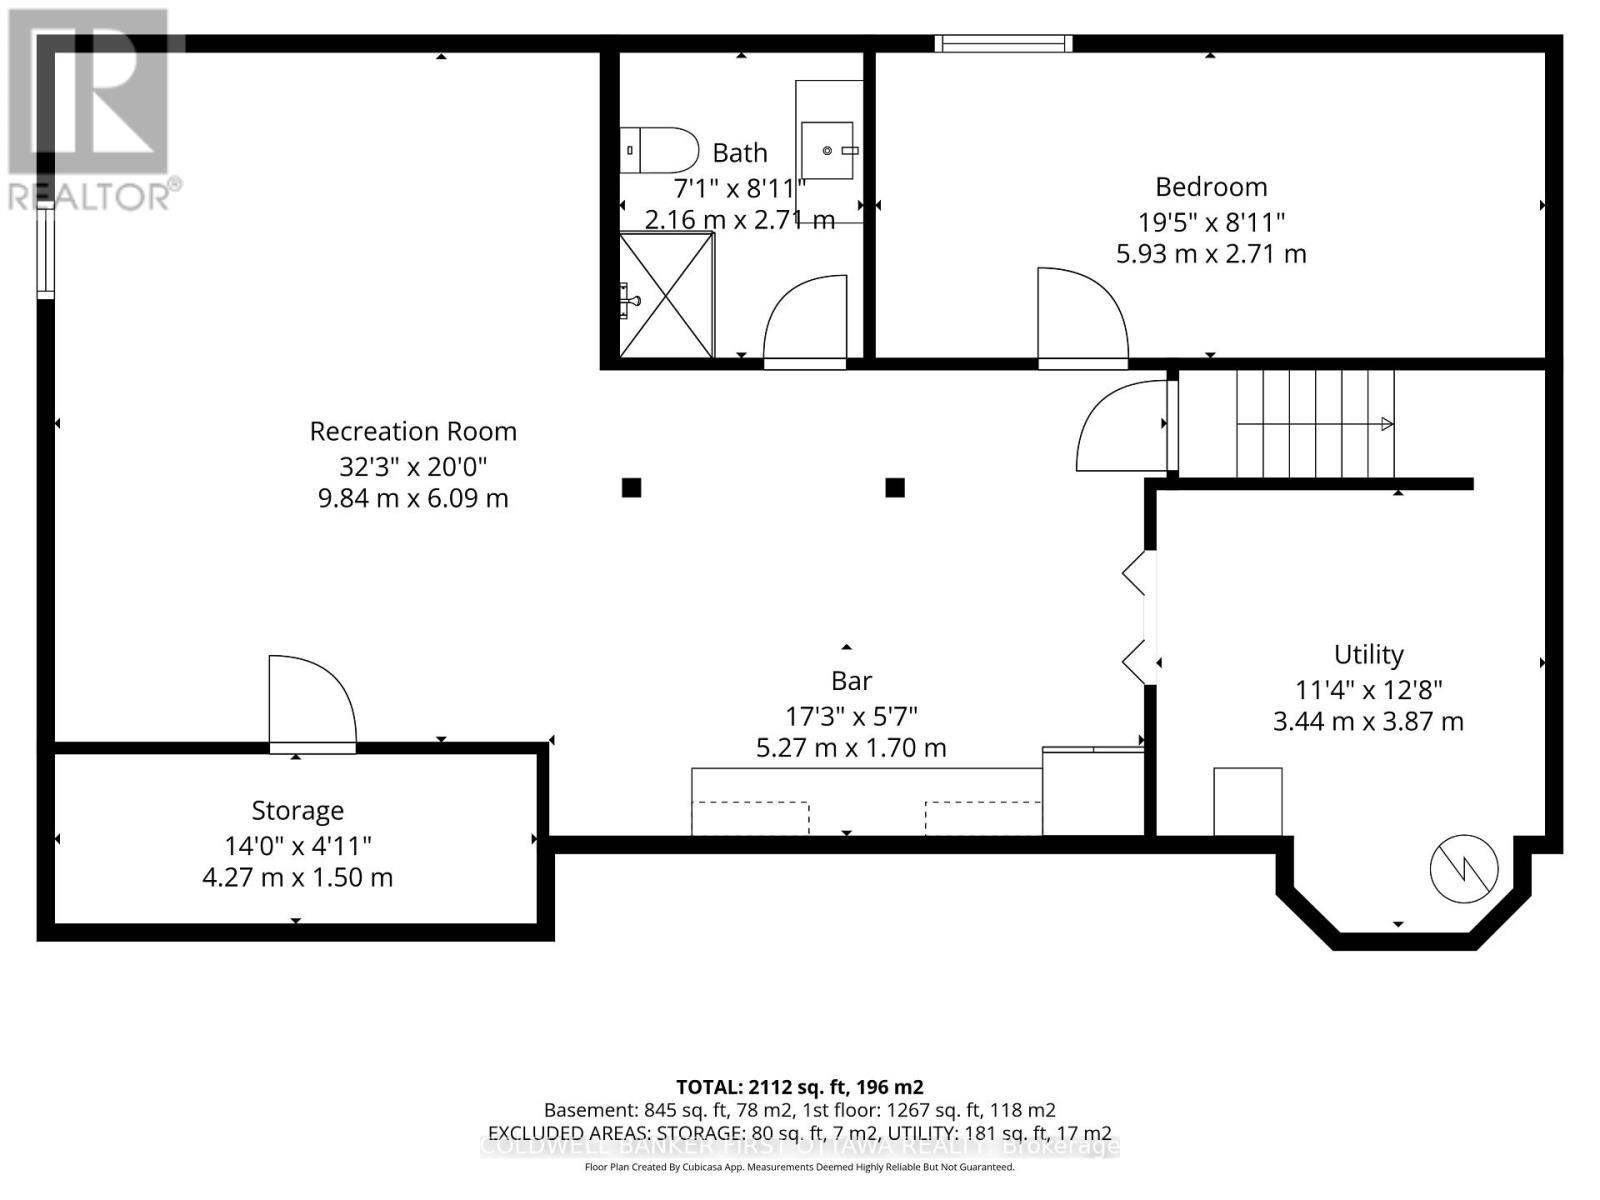
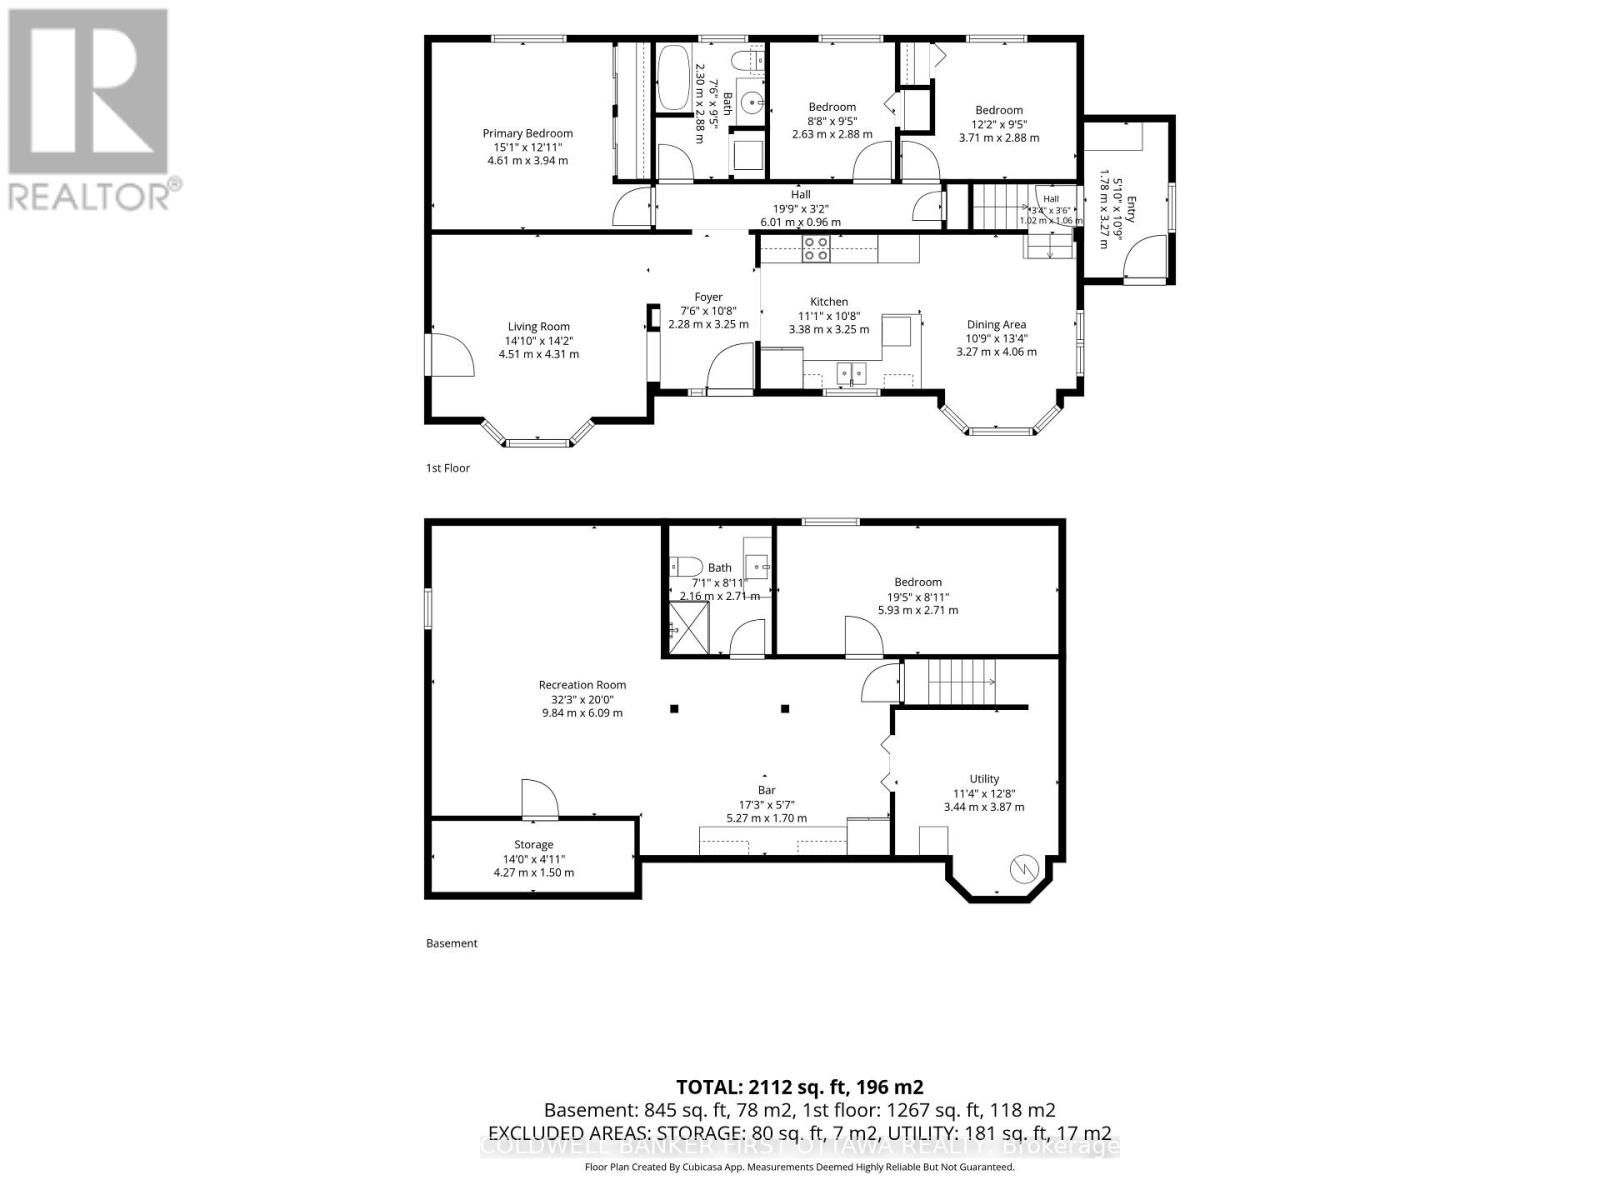
Tranquil, Private & Turnkey home in Greely, where spacious living, thoughtful upgrades & an incredible outdoor setting blend. Beautifully maintained, this home offers a bright & functional layout w/ hardwood, tile & laminate floors t/o the main, a welcoming foyer, double-sided ethanol fplc & spacious living rm w/ expansive bay window overlooking the front yard & access to rear/backyard. The kitchen feat. updated cabinetry, granite countertops, pull-out garbage, pantry w/ pull-out drawers & SS appliances, incl. LG fridge, Bosch dishwasher, GE stove & Samsung microwave, while the dining area is filled w/ natural light.. A convenient mudroom w/ exterior access, pvt 2nd entry, 3 beds, incl. a primary retreat w/ herringbone laminate floors & double-door sliding closets, + a 4pc bath w/ deep soaker tub, storage & LG stacked washer/dryer complete the main. The LL adds living space w/ a spacious bed feat. full egress window, open-concept rec rm w/ stone-surround electric fplc, home theatre area & fitness space + a kitchenette/bar w/ full-size LG fridge/freezer, bev. fridge & upper & lower cabinetry. A utility rm & add'l storage complete the LL. Enjoy a walkout deck w/ built-in gazebo, dedicated BBQ space, fire pit area, interlock patio, exterior lighting & fully fenced w/ privacy fence, scenic views & a serene setting . Extended driveway offers parking for approx. 9 vehicles + a detached 2-car garage. Numerous updates: furnace & A/C (14'), windows + kitchen cabinets (18'), exterior painting (21'), deck & patio stones (21'), owned HWT (24'), & Culligan reverse osmosis system (25'), + (26') interior painting + sump pump (26') & regraded parking area. Enjoy walking trails directly behind the home, 2mins to Metcalfe GC, under 3mins to Andy Shields Park, Foodland & local amenities. Convenient access to Bank St, Mitch Owens Rd, Hwy 417 & neighbouring communities of Meltcalfe, Manotick & Findlay Creek (w/ NEW Farmboy). Come for a visit & start your new lifestyle @1537 John Quinn! (id:44758)
房源概要
| MLS® Number | X13834516 |
| 房源类型 | 民宅 |
| 社区名字 | 1605 - Osgoode Twp North of Reg Rd 6 |
| 附近的便利设施 | 近高尔夫球场, 学校 |
| 社区特征 | 社区活动中心, School Bus |
| 特征 | Sump Pump |
| 总车位 | 11 |
| 结构 | Deck, Patio(s), Porch |
详 情
| 浴室 | 2 |
| 地上卧房 | 3 |
| 地下卧室 | 1 |
| 总卧房 | 4 |
| 公寓设施 | Fireplace(s) |
| 赠送家电包括 | Water Heater, Blinds, 洗碗机, 烘干机, 微波炉, 炉子, 洗衣机, 冰箱 |
| 建筑风格 | 平房 |
| 地下室进展 | 已装修 |
| 地下室类型 | 全完工 |
| 施工种类 | 独立屋 |
| 空调 | 中央空调 |
| 外墙 | 乙烯基壁板 |
| 壁炉 | 有 |
| 地基类型 | 混凝土 |
| 供暖方式 | 电 |
| 供暖类型 | 压力热风 |
| 储存空间 | 1 |
| 内部尺寸 | 1100 - 1500 Sqft |
| 类型 | 独立屋 |
车 位
| Detached Garage | |
| Garage |
土地
| 英亩数 | 无 |
| 围栏类型 | Fully Fenced |
| 土地便利设施 | 近高尔夫球场, 学校 |
| Landscape Features | Landscaped |
| 污水道 | Septic System |
| 土地深度 | 199 Ft ,9 In |
| 土地宽度 | 149 Ft ,9 In |
| 不规则大小 | 149.8 X 199.8 Ft |
| 规划描述 | Ru |
房 间
| 楼 层 | 类 型 | 长 度 | 宽 度 | 面 积 |
|---|---|---|---|---|
| 地下室 | 娱乐,游戏房 | 9.84 m | 6.09 m | 9.84 m x 6.09 m |
| 地下室 | 其它 | 4.27 m | 1.5 m | 4.27 m x 1.5 m |
| 地下室 | 卧室 | 5.93 m | 2.71 m | 5.93 m x 2.71 m |
| 地下室 | 浴室 | 2.16 m | 2.71 m | 2.16 m x 2.71 m |
| 地下室 | 设备间 | 3.44 m | 3.87 m | 3.44 m x 3.87 m |
| 地下室 | 厨房 | 5.27 m | 1.7 m | 5.27 m x 1.7 m |
| 一楼 | 门厅 | 2.28 m | 3.25 m | 2.28 m x 3.25 m |
| 一楼 | 客厅 | 4.51 m | 4.31 m | 4.51 m x 4.31 m |
| 一楼 | 厨房 | 3.38 m | 3.25 m | 3.38 m x 3.25 m |
| 一楼 | 餐厅 | 3.27 m | 4.06 m | 3.27 m x 4.06 m |
| 一楼 | Mud Room | 1.78 m | 3.27 m | 1.78 m x 3.27 m |
| 一楼 | 主卧 | 4.61 m | 3.94 m | 4.61 m x 3.94 m |
| 一楼 | 浴室 | 2.3 m | 2.88 m | 2.3 m x 2.88 m |
| 一楼 | 卧室 | 2.63 m | 2.88 m | 2.63 m x 2.88 m |
| 一楼 | 卧室 | 3.71 m | 2.88 m | 3.71 m x 2.88 m |

The trademarks REALTOR®, REALTORS®, and the REALTOR® logo are controlled by The Canadian Real Estate Association (CREA) and identify real estate professionals who are members of CREA. The trademarks MLS®, Multiple Listing Service® and the associated logos are owned by The Canadian Real Estate Association (CREA) and identify the quality of services provided by real estate professionals who are members of CREA. The trademark DDF® is owned by The Canadian Real Estate Association (CREA) and identifies CREA's Data Distribution Facility (DDF®)
Ottawa Real Estate Board
Coldwell Banker First Ottawa Realty
September 29 2026 02:33:24
