
1545 Lough Drive Ottawa, Ontario K4C 1A9


$799,900
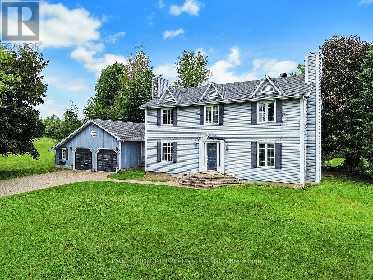
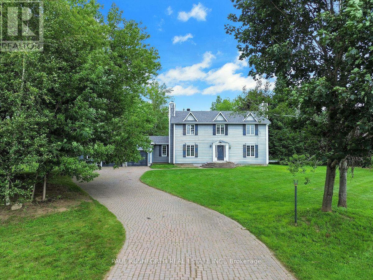
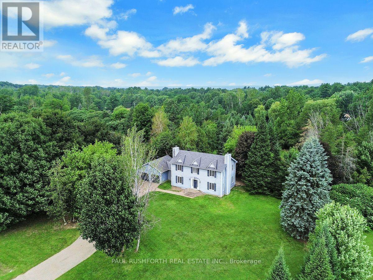
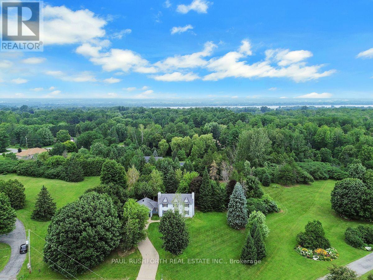
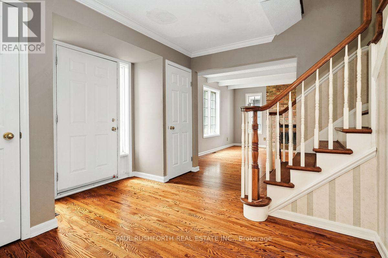
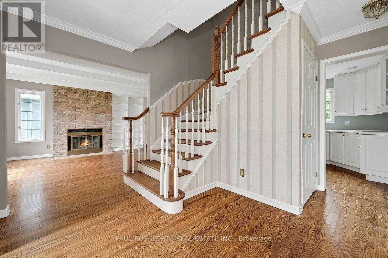
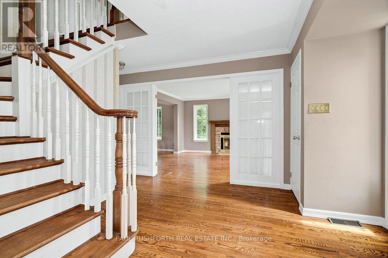
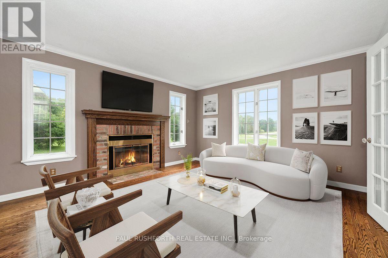
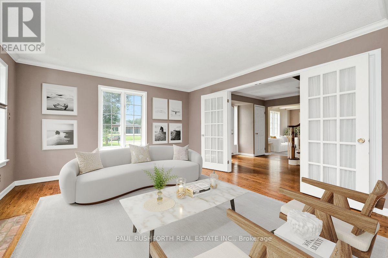
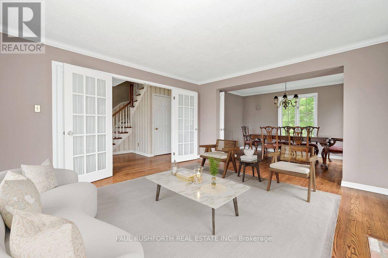
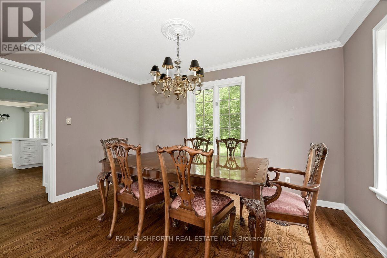
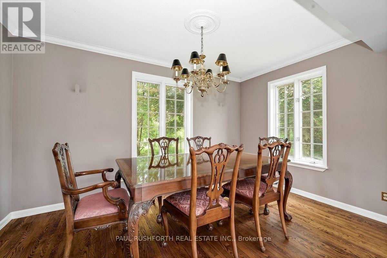
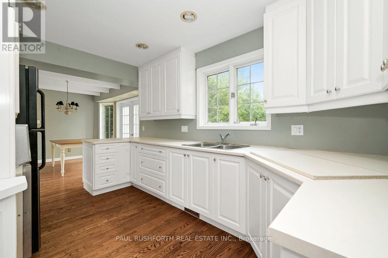
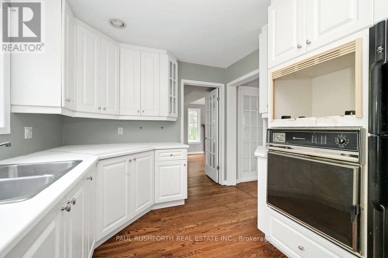
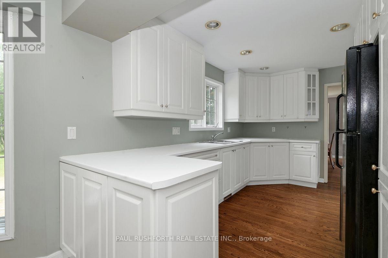
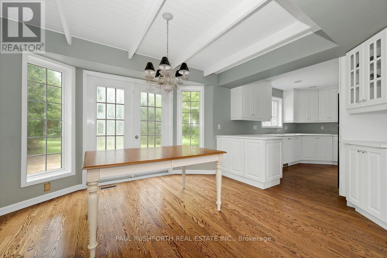
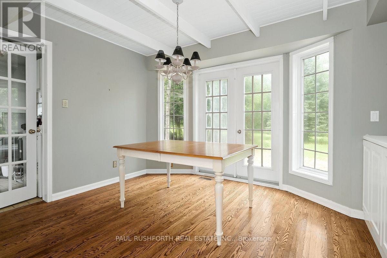
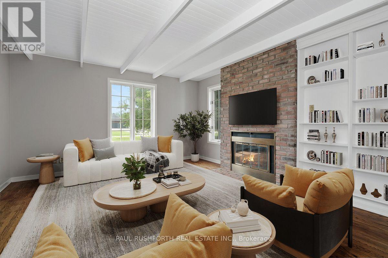
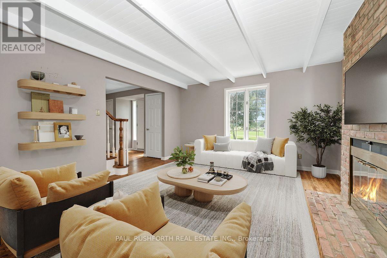
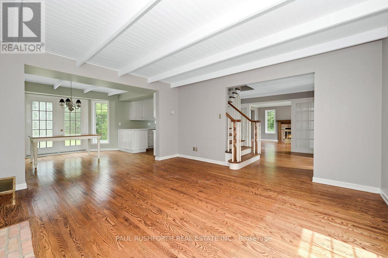
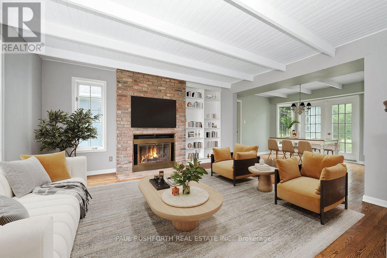
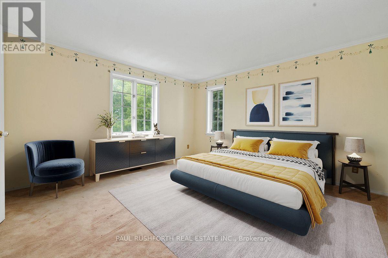
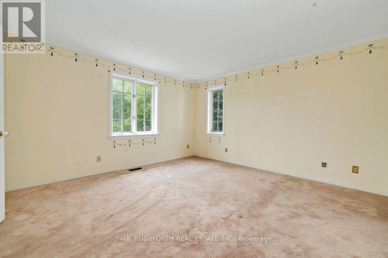
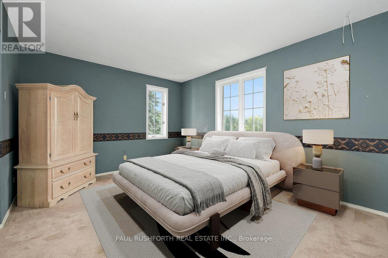
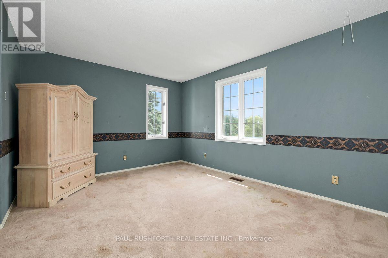
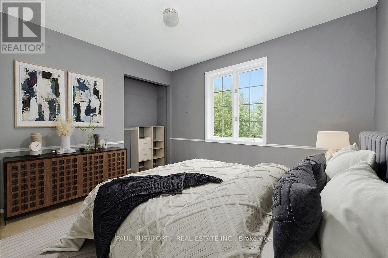
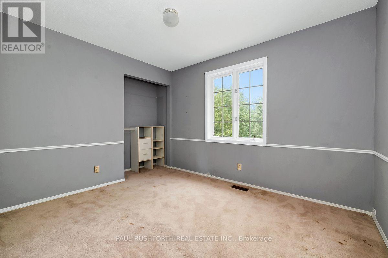
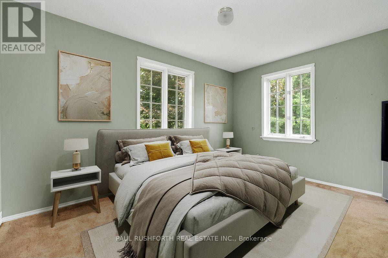
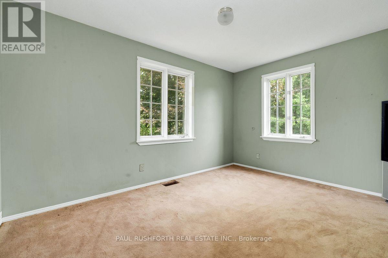
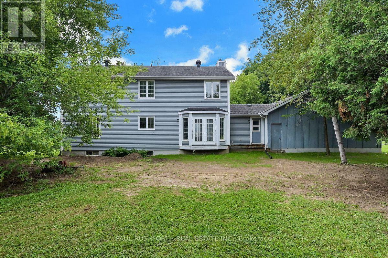
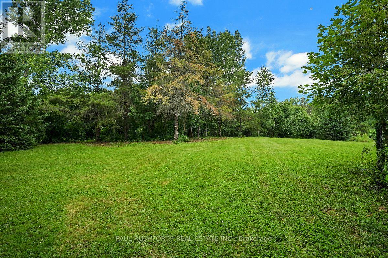
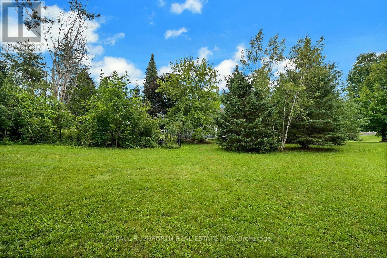
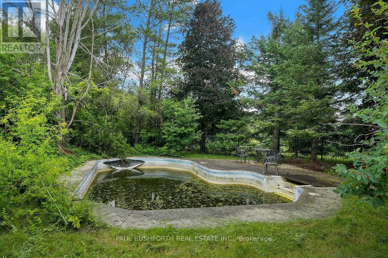
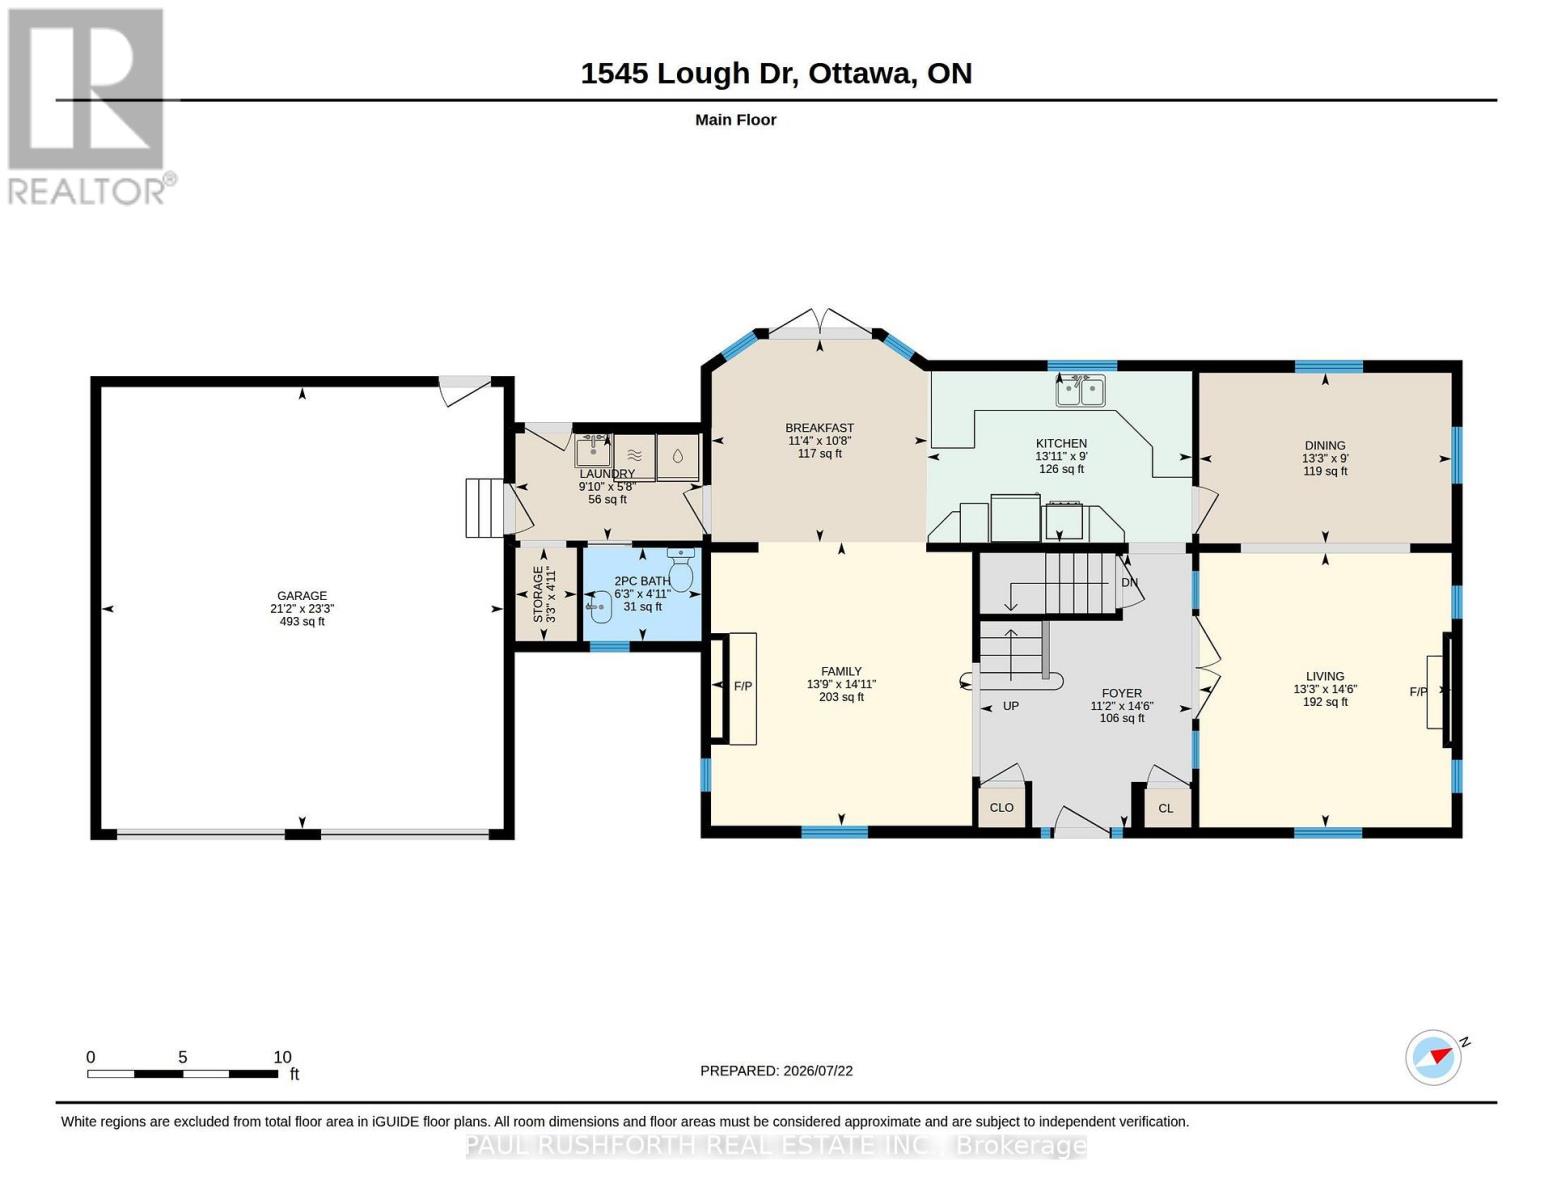
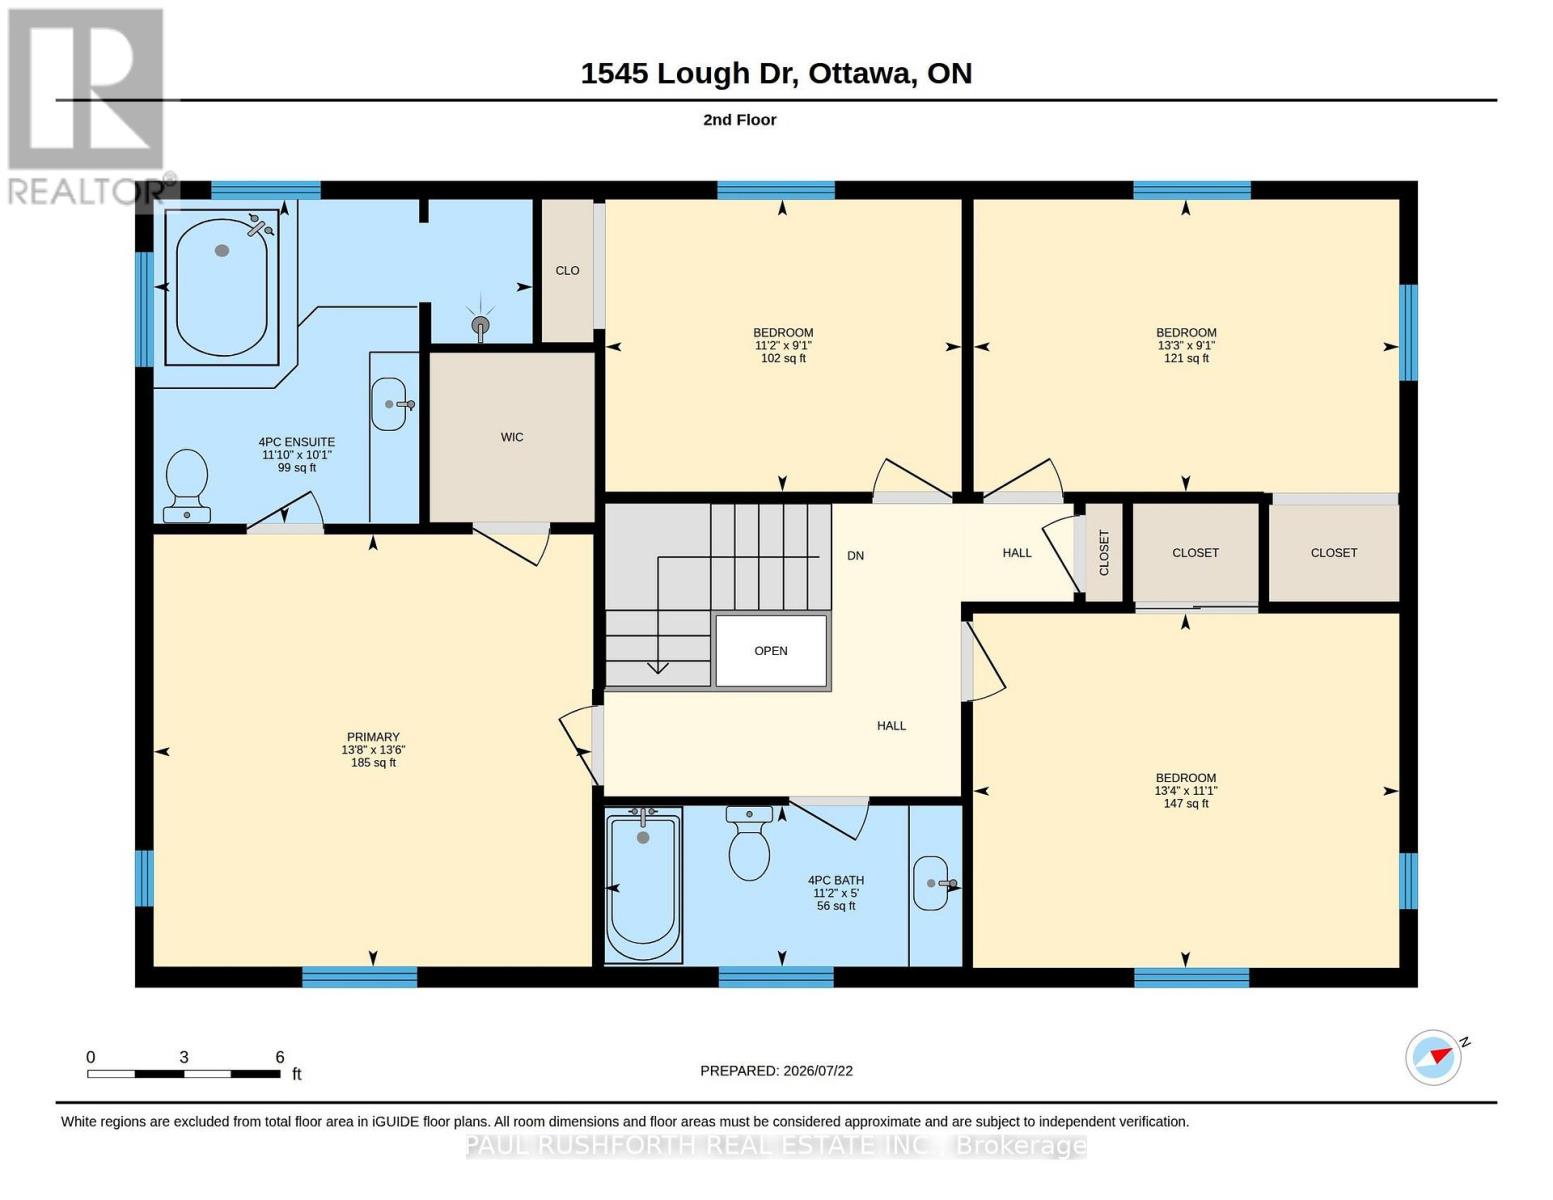
Some homes impress with finishes. This one wins you over with space. Set on a spectacular 2-acre pie-shaped lot in sought-after Cumberland Estates, this four bedroom country home offers the rare combination of privacy, mature trees, and endless potential to create your dream lifestyle just outside Ottawa.Picture summer afternoons spent beside the fenced inground pool, evenings gathered around one of two wood-burning fireplaces, and weekends enjoying the peace and quiet that only a property like this can provide. Inside, the generous layout includes four well-sized bedrooms, including a primary suite with its own ensuite bathroom, offering a comfortable retreat at the end of the day. The oversized attached double garage provides abundant space for vehicles, tools, and hobbies, while the expansive lot offers room to garden, entertain, or simply enjoy the natural surroundings. Framed by mature trees, the property delivers exceptional privacy and a true country atmosphere without sacrificing convenience to Ottawa's east end. Whether you're looking to renovate, refresh, or build, this Cumberland Estates property is packed with opportunity. Large lots, established trees, and family-friendly surroundings make this a rare offering for buyers seeking space, privacy, and the chance to make a home truly their own. If you've been searching for a 4-bedroom home in Cumberland Estates with an inground pool, oversized garage, and exceptional lot, this is your opportunity to unlock its full potential. Some photos have been virtually staged. (id:44758)
房源概要
| MLS® Number | X13601608 |
| 房源类型 | 民宅 |
| 社区名字 | 1114 - Cumberland Estates |
| 总车位 | 12 |
| 泳池类型 | Inground Pool |
详 情
| 浴室 | 3 |
| 地上卧房 | 4 |
| 总卧房 | 4 |
| 公寓设施 | Fireplace(s) |
| 赠送家电包括 | All |
| 地下室进展 | 已完成 |
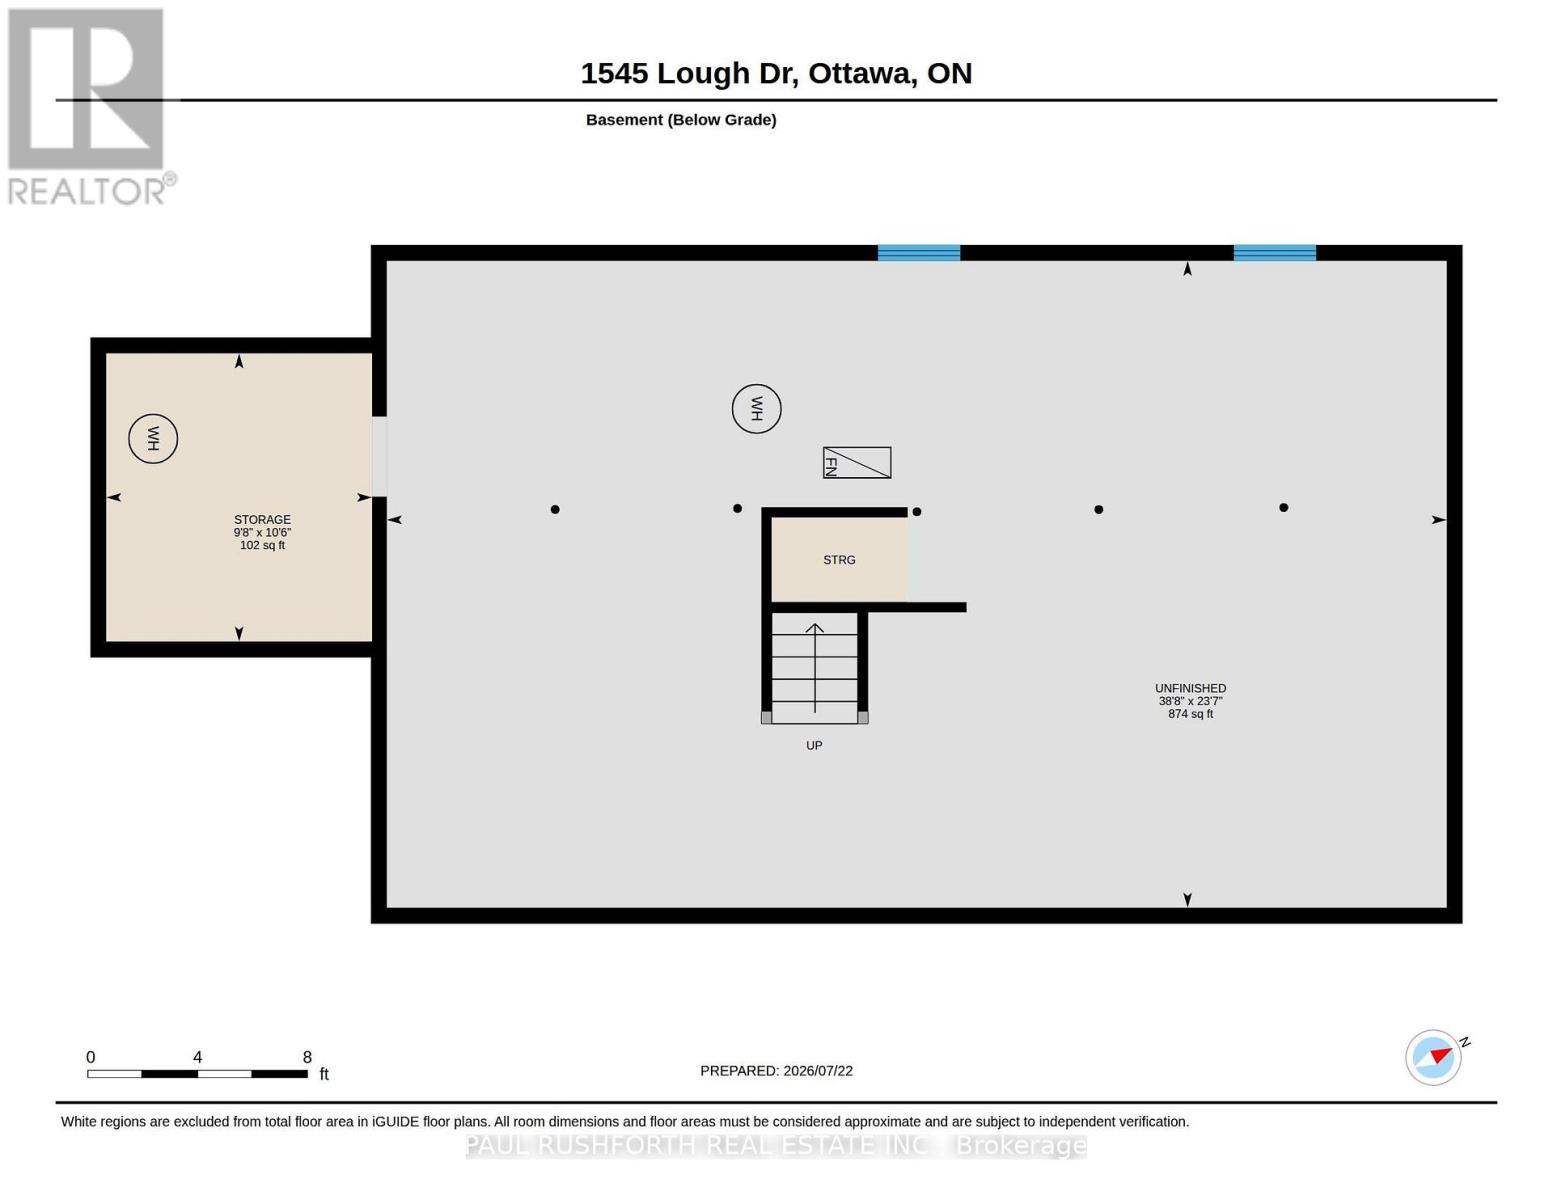
| 地下室类型 | Full (unfinished) |
| 施工种类 | 独立屋 |
| 空调 | 没有 |
| 外墙 | Steel |
| 壁炉 | 有 |
| Fireplace Total | 2 |
| 地基类型 | 木头 |
| 客人卫生间(不包含洗浴) | 1 |
| 供暖方式 | 天然气 |
| 供暖类型 | 压力热风 |
| 储存空间 | 2 |
| 内部尺寸 | 2000 - 2500 Sqft |
| 类型 | 独立屋 |
车 位
| 附加车库 | |
| Garage |
土地
| 英亩数 | 有 |
| 污水道 | Septic System |
| 土地宽度 | 178 Ft ,9 In |
| 不规则大小 | 178.8 Ft |
| 规划描述 | Rr! |
房 间
| 楼 层 | 类 型 | 长 度 | 宽 度 | 面 积 |
|---|---|---|---|---|
| 二楼 | 第二卧房 | 2.78 m | 4.05 m | 2.78 m x 4.05 m |
| 二楼 | 第三卧房 | 2.78 m | 3.39 m | 2.78 m x 3.39 m |
| 二楼 | Bedroom 4 | 3.3 m | 4.06 m | 3.3 m x 4.06 m |
| 二楼 | 主卧 | 4.12 m | 4.17 m | 4.12 m x 4.17 m |
| 二楼 | 浴室 | 1.53 m | 3.41 m | 1.53 m x 3.41 m |
| 二楼 | 浴室 | 3.09 m | 3.61 m | 3.09 m x 3.61 m |
| 一楼 | 浴室 | 1.5 m | 1.9 m | 1.5 m x 1.9 m |
| 一楼 | Eating Area | 3.26 m | 3.47 m | 3.26 m x 3.47 m |
| 一楼 | 餐厅 | 2.74 m | 4.05 m | 2.74 m x 4.05 m |
| 一楼 | 家庭房 | 4.55 m | 4.19 m | 4.55 m x 4.19 m |
| 一楼 | 门厅 | 4.41 m | 3.4 m | 4.41 m x 3.4 m |
| 一楼 | 厨房 | 2.75 m | 4.25 m | 2.75 m x 4.25 m |
| 一楼 | 洗衣房 | 1.72 m | 3 m | 1.72 m x 3 m |
| 一楼 | 客厅 | 4.41 m | 4.05 m | 4.41 m x 4.05 m |
https://www.realtor.ca/real-estate/30074747/1545-lough-drive-ottawa-1114-cumberland-estates

The trademarks REALTOR®, REALTORS®, and the REALTOR® logo are controlled by The Canadian Real Estate Association (CREA) and identify real estate professionals who are members of CREA. The trademarks MLS®, Multiple Listing Service® and the associated logos are owned by The Canadian Real Estate Association (CREA) and identify the quality of services provided by real estate professionals who are members of CREA. The trademark DDF® is owned by The Canadian Real Estate Association (CREA) and identifies CREA's Data Distribution Facility (DDF®)
Ottawa Real Estate Board
Paul Rushforth Real Estate Inc.
July 24 2026 02:23:34
