3 卧室
2 浴室
2000 - 2500 sqft
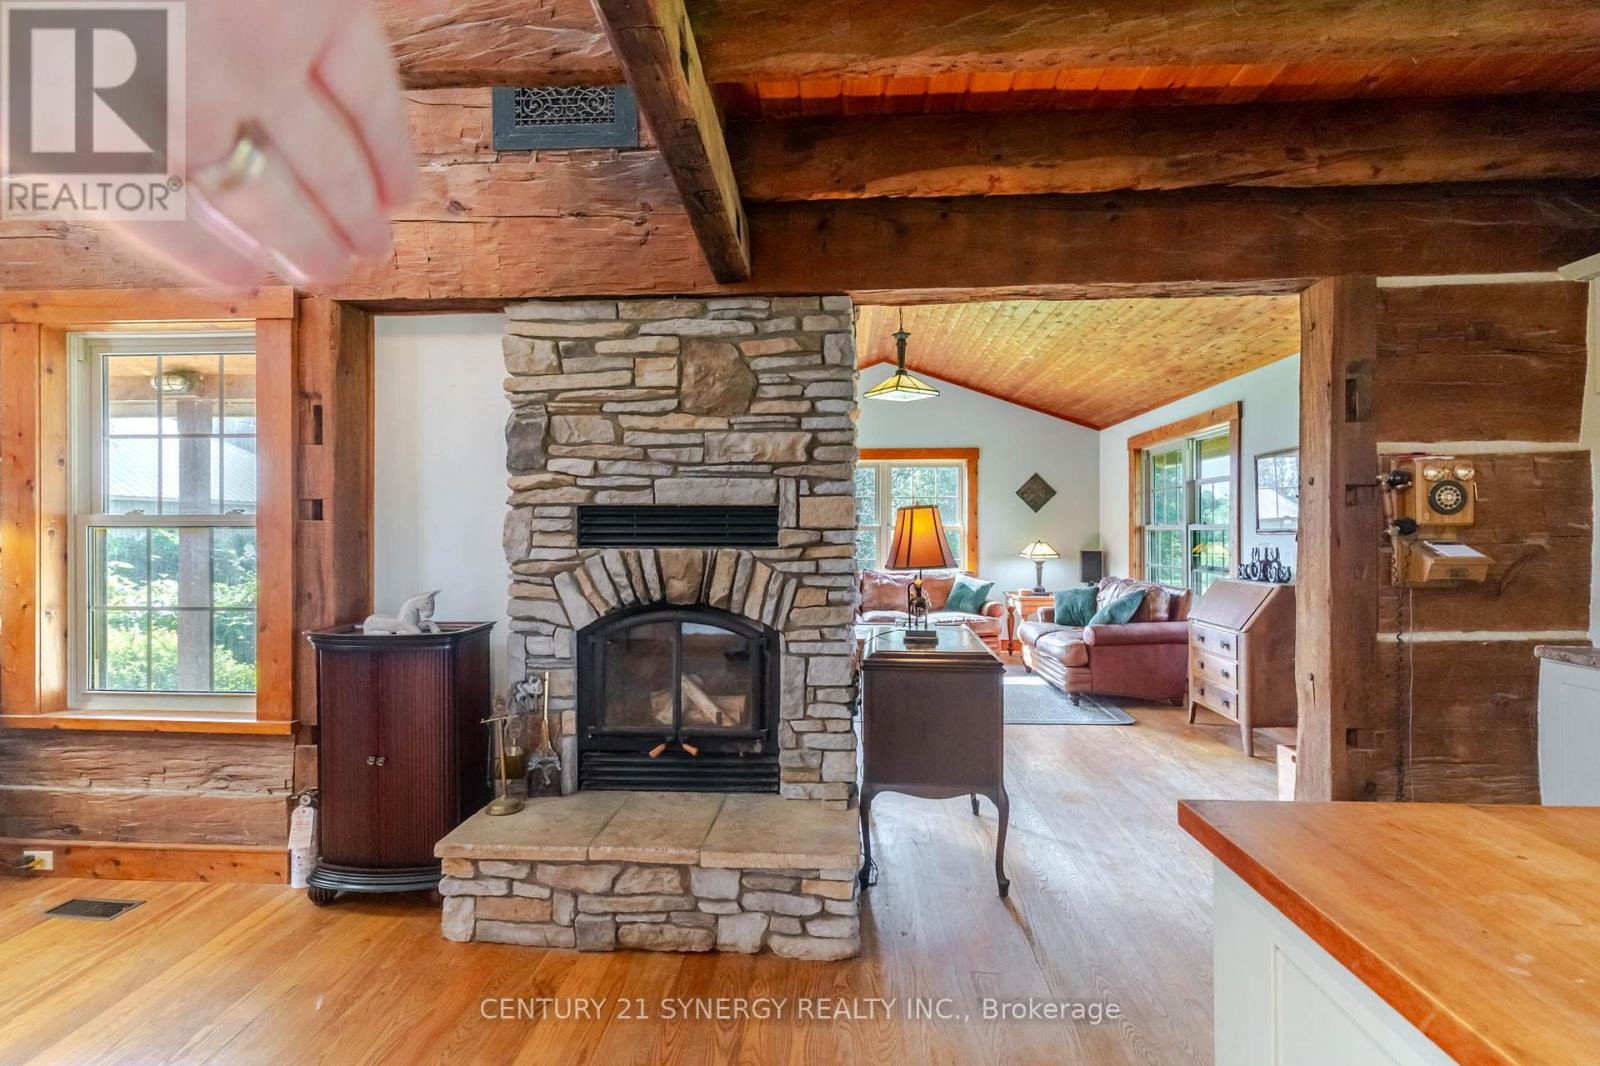
壁炉
中央空调
风热取暖
面积
Landscaped
$1,250,000
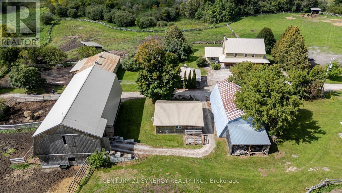
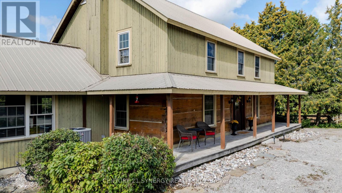
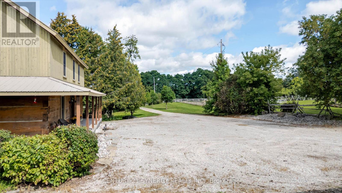
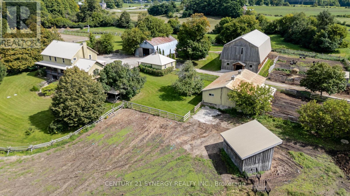
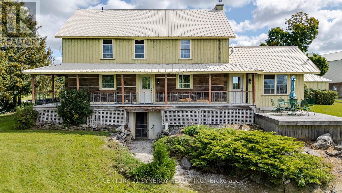
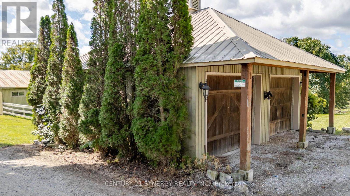
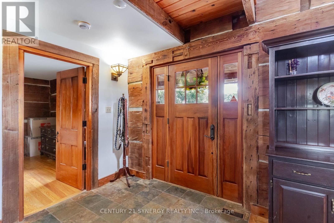
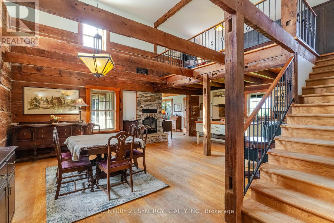
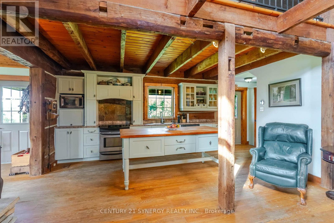
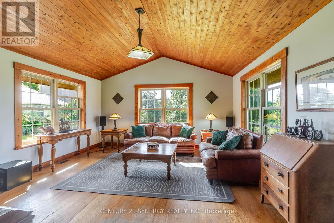
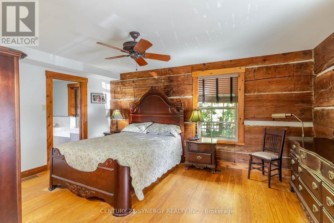
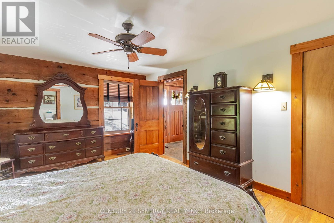
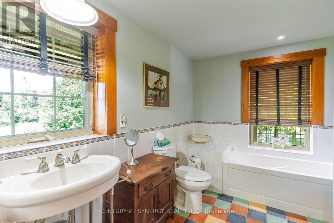
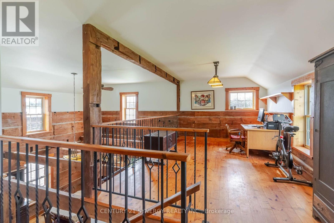
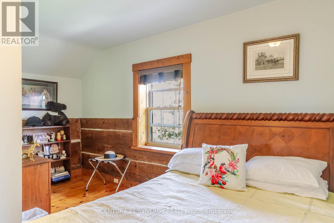
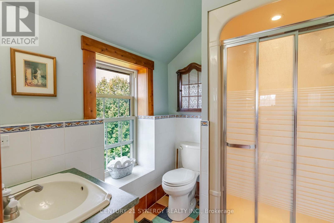
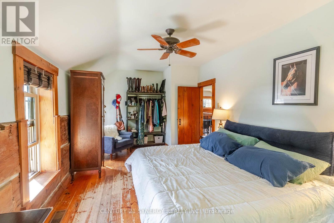
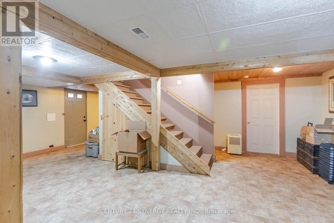
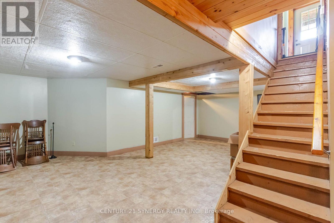
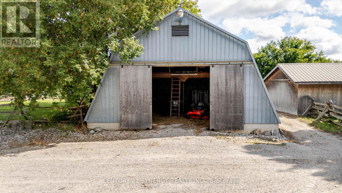
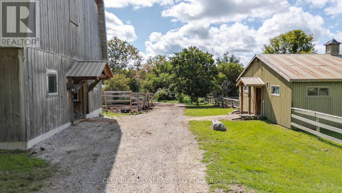
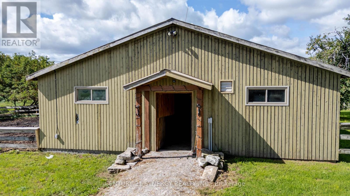
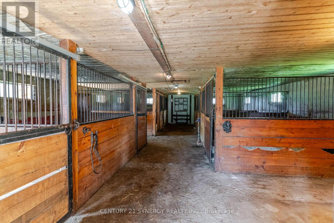
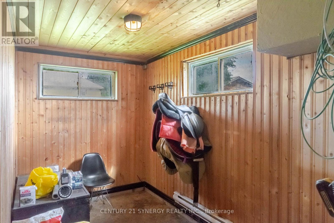
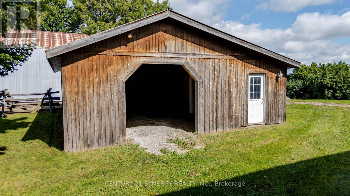
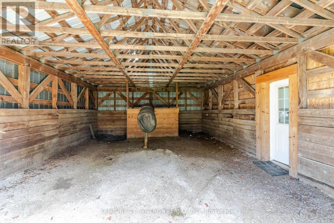
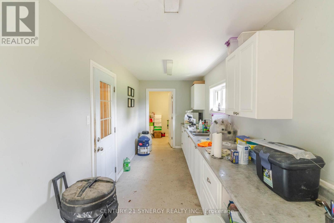
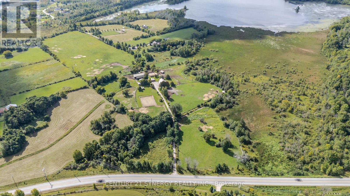
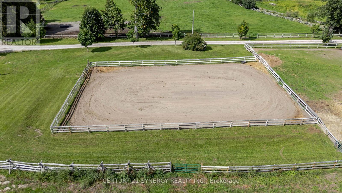
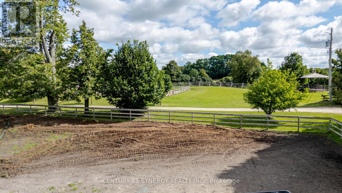
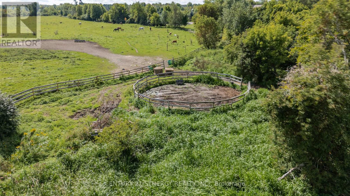
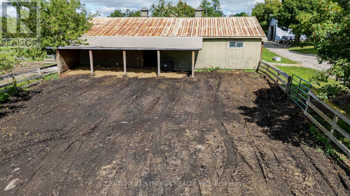
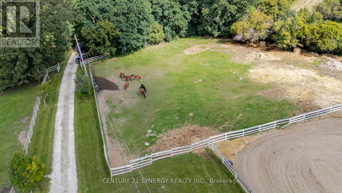
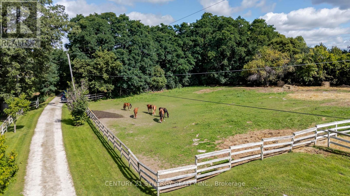
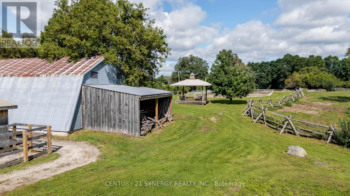
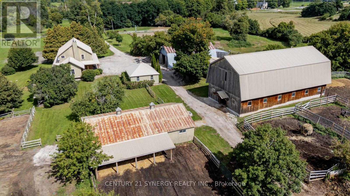
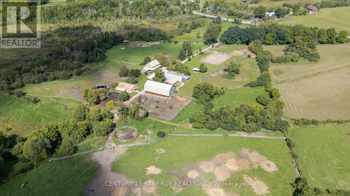
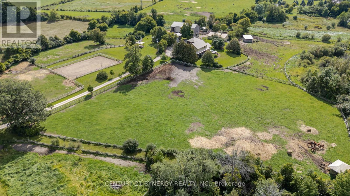
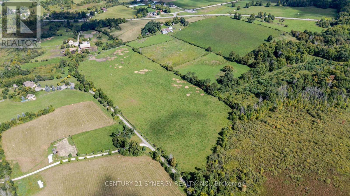
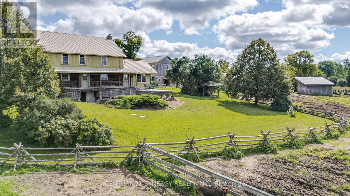
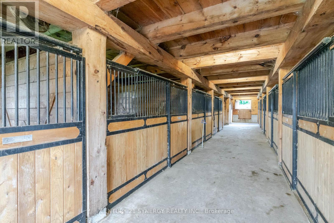
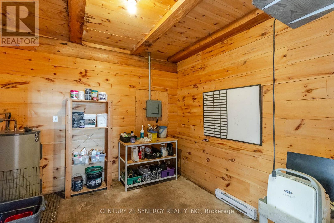
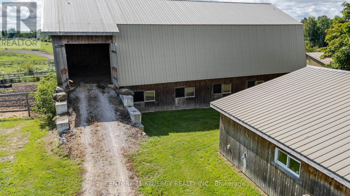
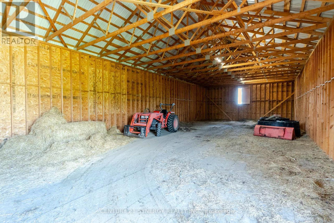
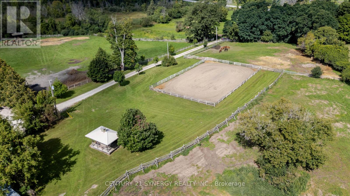
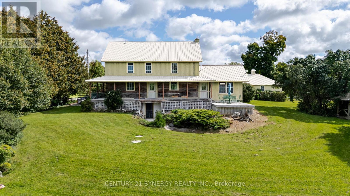
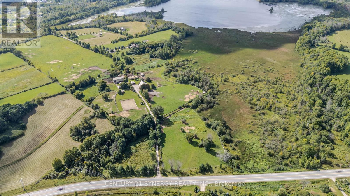
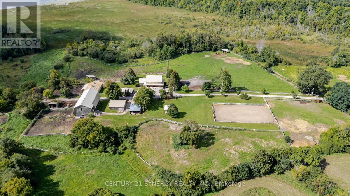
A SPECIAL PLACE FOR HORSES, HISTORY & COUNTRY LIVING. Some farms impress you; others stay with you long after you leave. This 44.7-acre equestrian property, just minutes from Perth, is one of those places. Rolling pasture, mature trees, natural landscape and views of Big Rideau Lake create a rare sense of space and privacy, while Smiths Falls and Ottawa remain within easy reach. At the heart of the property is a remarkable 2-storey log home, circa 1830, with more than 2,400 sq. ft. above grade plus a walkout basement. The oversized logs are said to have been floated along the Rideau waterway before becoming part of this home. The main floor offers a bedroom with ensuite 4-piece bath; upstairs are 2 more bedrooms and a 3-piece bath. Forced-air heating, heat pump, wood-burning fireplace and beautiful farm views add to its character and comfort. For horse owners, the facilities are exceptional. The 35' x 72' post-and-beam banked barn, built in 2018, features 10 stalls with soft stall mats, wash stall, heated/insulated tack & feed room, hot/cold water and a loft designed for tractor-stacked large-bale storage. A 28' x 48' second barn provides 6 more stalls, including a double foaling stall, plus heated tack room and water. A Quonset with loft, small shed with heated office, 7 grass pasture fields and 3 dry-lot paddocks, all with water, complete the equestrian setup. Split-rail/post fencing, run-in shelters, sand ring, mature trees and rolling pasture provide ample space for horses, riders or livestock. A detached 2-car garage, drilled well and septic complete the property. Pride of ownership is evident throughout. Purposefully improved and beautifully maintained, this is a genuine country property where the horses are part of home-and a place that is very easy to imagine owning. Come and bask in the history, stay for the setting, and take a moment to picture mornings in the saddle, evenings by the fire and the quiet that comes with having room to breathe. (id:44758)
房源概要
|
MLS® Number
|
X13777590 |
|
房源类型
|
Agriculture |
|
社区名字
|
903 - Drummond/North Elmsley (North Elmsley) Twp |
|
设备类型
|
Propane Tank |
|
Farm Type
|
Farm |
|
特征
|
Irregular Lot Size, Sloping, Partially Cleared, Open Space, Wetlands, 无地毯, Gazebo, Sump Pump |
|
总车位
|
22 |
|
租赁设备类型
|
Propane Tank |
|
结构
|
Deck, Porch, Paddocks/corralls, Barn, Barn, Barn, Barn, Barn, Outbuilding, 棚 |
|
View Type
|
View Of Water, Valley View |
详 情
|
浴室
|
2 |
|
地上卧房
|
3 |
|
总卧房
|
3 |
|
Age
|
100+ Years |
|
公寓设施
|
Fireplace(s) |
|
赠送家电包括
|
Water Heater, Water Treatment, Water Softener, 洗碗机, 烘干机, 炉子, 洗衣机, 冰箱 |
|
地下室进展
|
已装修 |
|
地下室功能
|
Walk Out |
|
地下室类型
|
Full, N/a (finished) |
|
空调
|
中央空调 |
|
外墙
|
Log, 木头 |
|
壁炉
|
有 |
|
Fireplace Total
|
1 |
|
地基类型
|
水泥 |
|
供暖方式
|
Propane, 木头 |
|
供暖类型
|
压力热风 |
|
储存空间
|
2 |
|
内部尺寸
|
2000 - 2500 Sqft |
|
设备间
|
Drilled Well |
车 位
土地
|
英亩数
|
有 |
|
围栏类型
|
Fully Fenced, Fenced Yard |
|
Landscape Features
|
Landscaped |
|
污水道
|
Septic System |
|
土地深度
|
1000 Ft |
|
土地宽度
|
2097 Ft ,10 In |
|
不规则大小
|
2097.9 X 1000 Ft |
房 间
| 楼 层 |
类 型 |
长 度 |
宽 度 |
面 积 |
|
Lower Level |
洗衣房 |
3.94 m |
3.84 m |
3.94 m x 3.84 m |
|
Lower Level |
其它 |
3.84 m |
3.56 m |
3.84 m x 3.56 m |
|
Lower Level |
娱乐,游戏房 |
7.6 m |
6.48 m |
7.6 m x 6.48 m |
|
Lower Level |
设备间 |
5.59 m |
1.47 m |
5.59 m x 1.47 m |
|
一楼 |
门厅 |
2.44 m |
2.13 m |
2.44 m x 2.13 m |
|
一楼 |
餐厅 |
4.8 m |
2.97 m |
4.8 m x 2.97 m |
|
一楼 |
厨房 |
4.8 m |
4.62 m |
4.8 m x 4.62 m |
|
一楼 |
客厅 |
5.41 m |
4.62 m |
5.41 m x 4.62 m |
|
一楼 |
主卧 |
4.83 m |
3.84 m |
4.83 m x 3.84 m |
|
一楼 |
浴室 |
3.84 m |
2.67 m |
3.84 m x 2.67 m |
|
一楼 |
其它 |
2.26 m |
1.02 m |
2.26 m x 1.02 m |
|
Upper Level |
浴室 |
2.01 m |
1.47 m |
2.01 m x 1.47 m |
|
Upper Level |
Office |
4.8 m |
3.05 m |
4.8 m x 3.05 m |
|
Upper Level |
卧室 |
5.97 m |
3.18 m |
5.97 m x 3.18 m |
|
Upper Level |
卧室 |
4.32 m |
3.84 m |
4.32 m x 3.84 m |
设备间
https://www.realtor.ca/real-estate/30271834/1545-rideau-ferry-road-drummondnorth-elmsley-903-drummondnorth-elmsley-north-elmsley-twp