
1546 Claymor Avenue Ottawa, Ontario K2C 1T1


$1,995,000
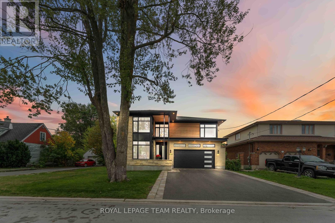
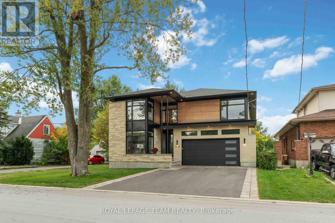
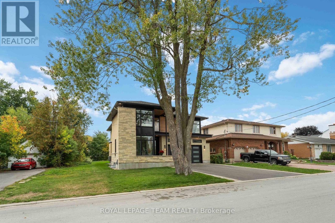
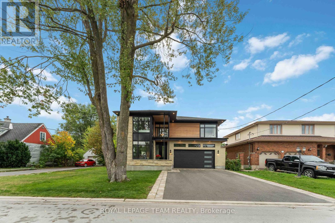
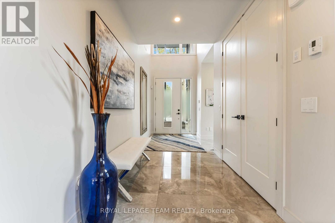
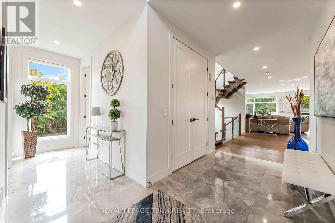
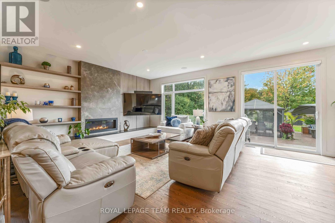
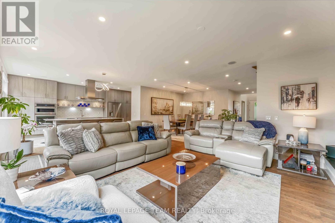
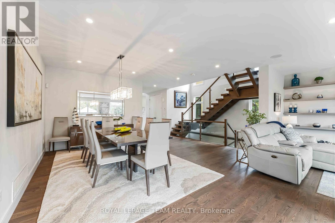
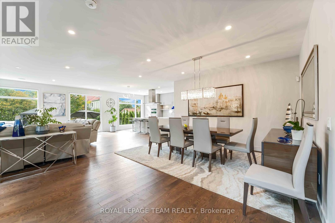
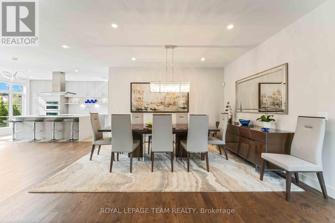
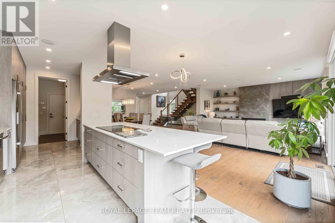
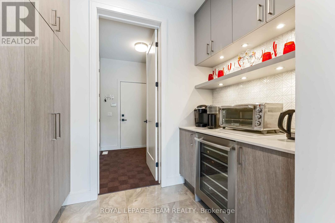
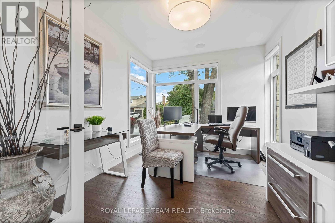
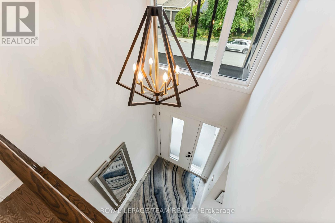
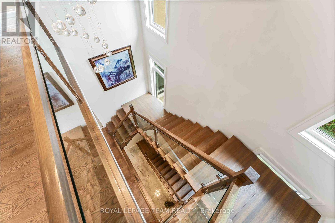
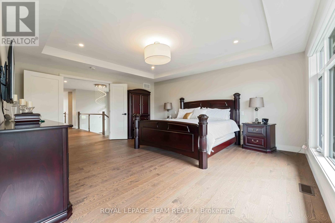
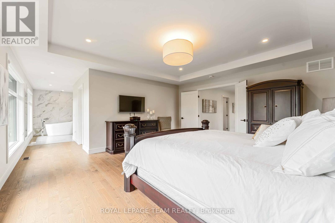
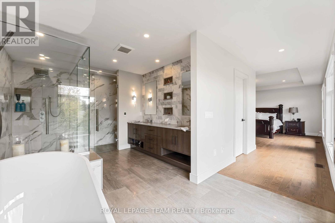
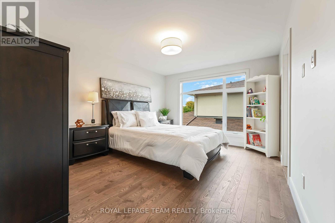
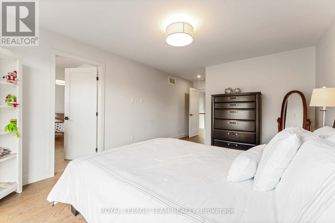
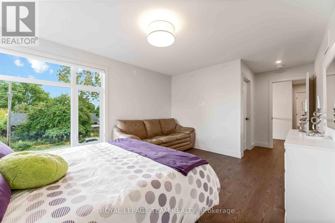
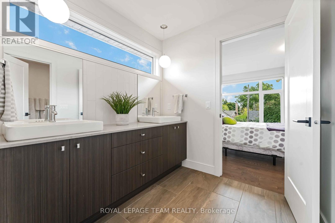
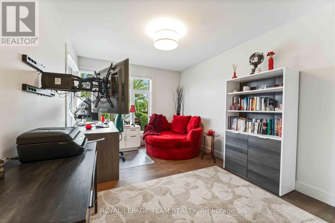
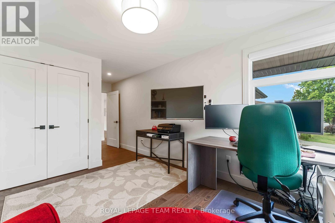
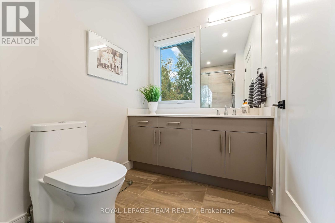
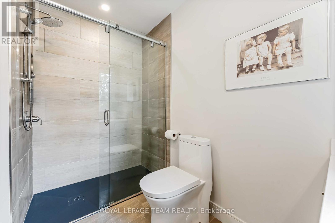
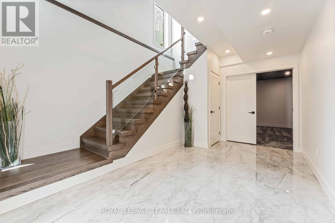
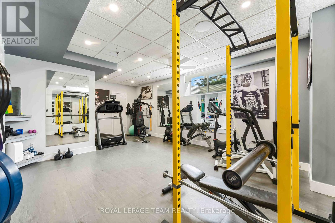
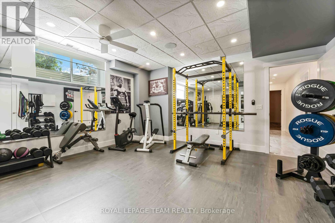
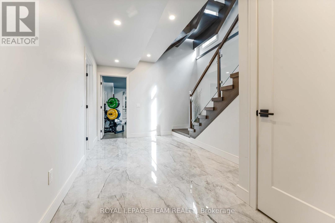
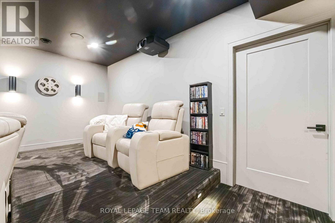
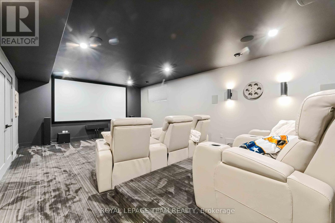
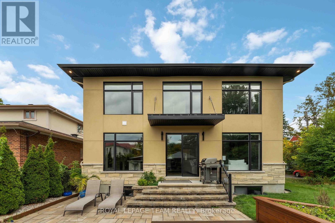
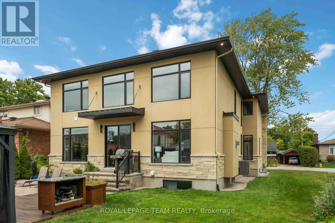
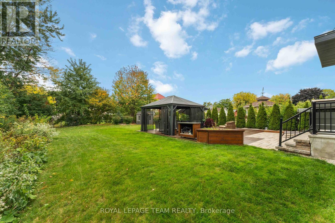
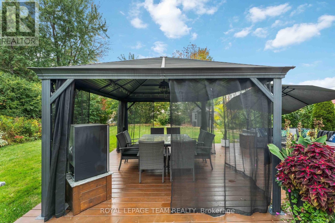
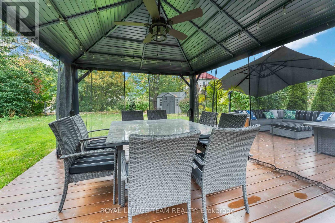
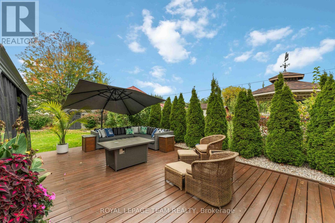
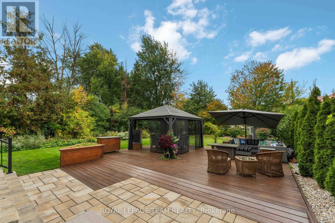
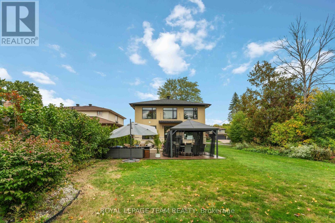
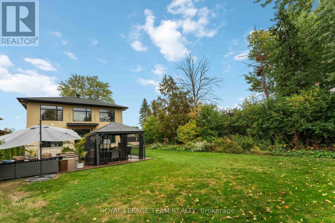
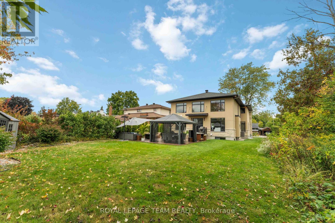
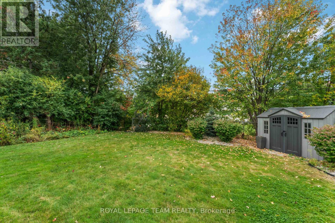
Welcome to 1546 Claymor Avenue A Custom-Built Gem in Sought-After Carleton Heights. Ideally located in the heart of Carleton Heights, this beautifully crafted custom-built home offers the perfect blend of luxury, functionality, and convenience. Just minutes from top schools, shopping, parks, and transit, the location couldn't be better. Step inside to discover a chefs dream kitchen, featuring upgraded cabinetry, stunning quartz countertops, and premium Jenn Air and Wolf appliances ideal for both everyday living and entertaining in style. The spacious layout includes a bright and open main living area, generous bedrooms, and quality finishes throughout. Outside, enjoy a beautifully landscaped lot with a large deck, perfect for relaxing or hosting guests, plus an irrigation system to keep your lawn looking its best. The fully finished basement is a standout feature, complete with a full home gym and an incredible home theatre room that truly must be seen to be appreciated. This is a rare opportunity to own a thoughtfully designed, move-in-ready home in one of Ottawa's most desirable neighborhoods. Don't miss out - book your private showing today! (id:44758)
房源概要
| MLS® Number | X13760190 |
| 房源类型 | 民宅 |
| 社区名字 | 4703 - Carleton Heights |
| 设备类型 | 热水器 |
| 总车位 | 8 |
| 租赁设备类型 | 热水器 |
详 情
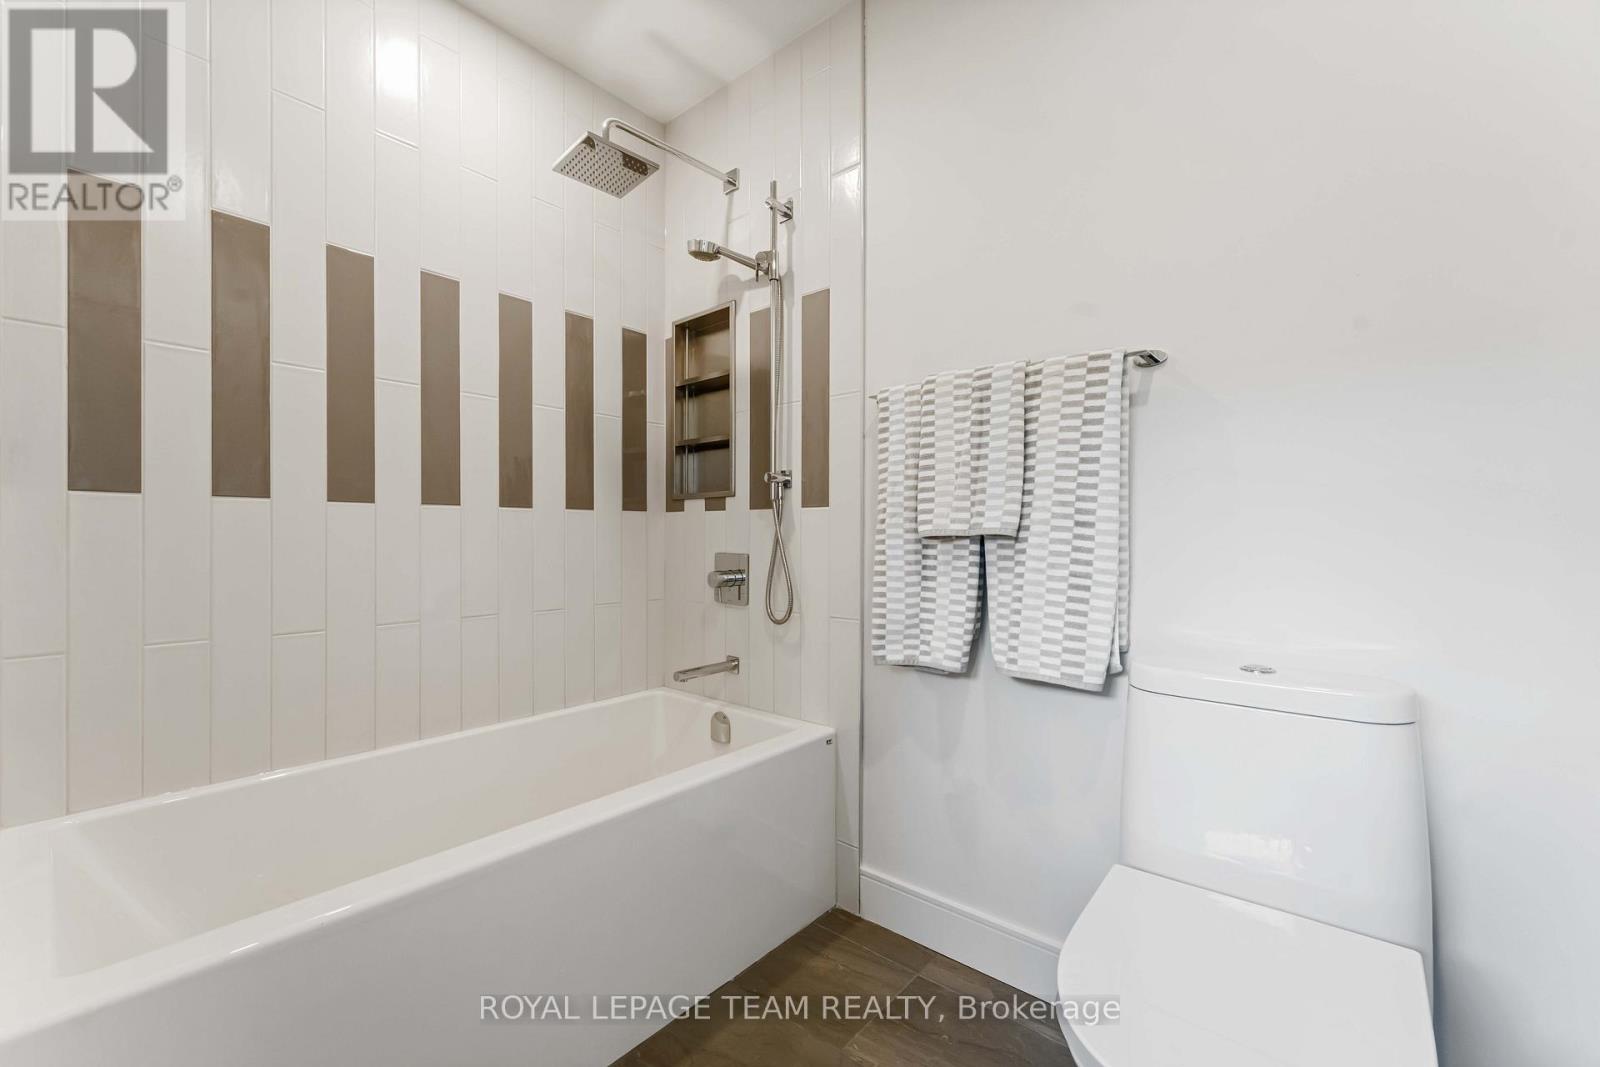
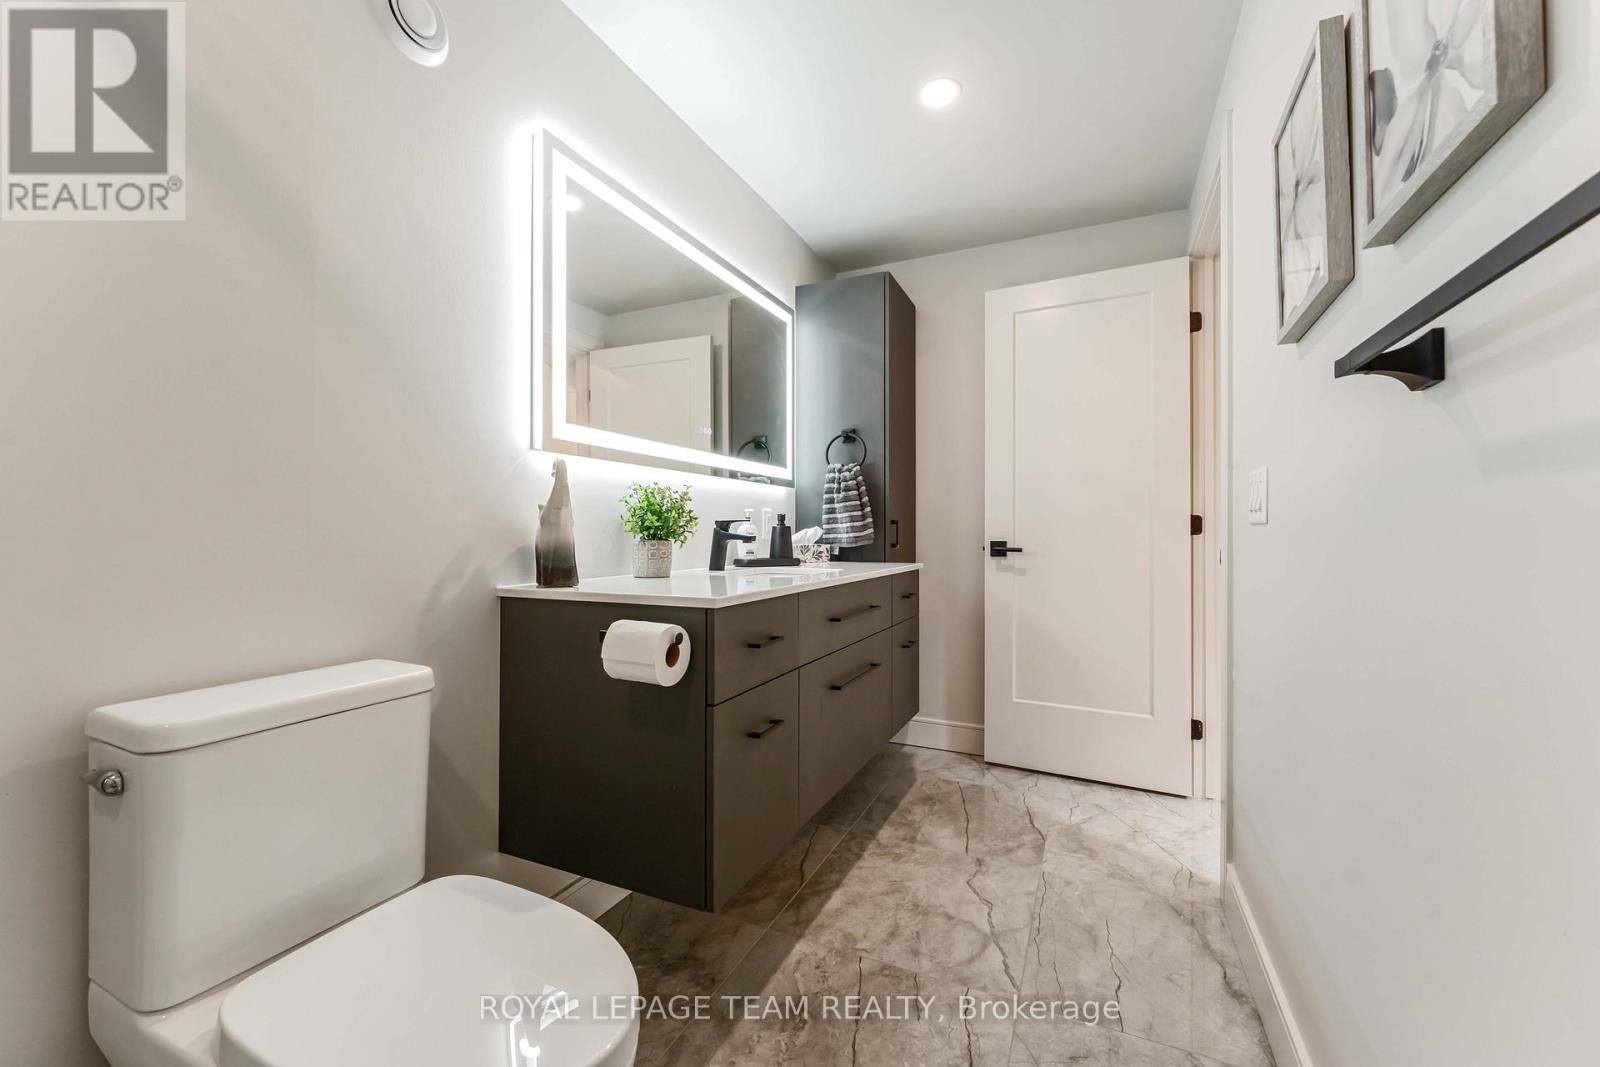
| 浴室 | 5 |
| 地上卧房 | 4 |
| 总卧房 | 4 |
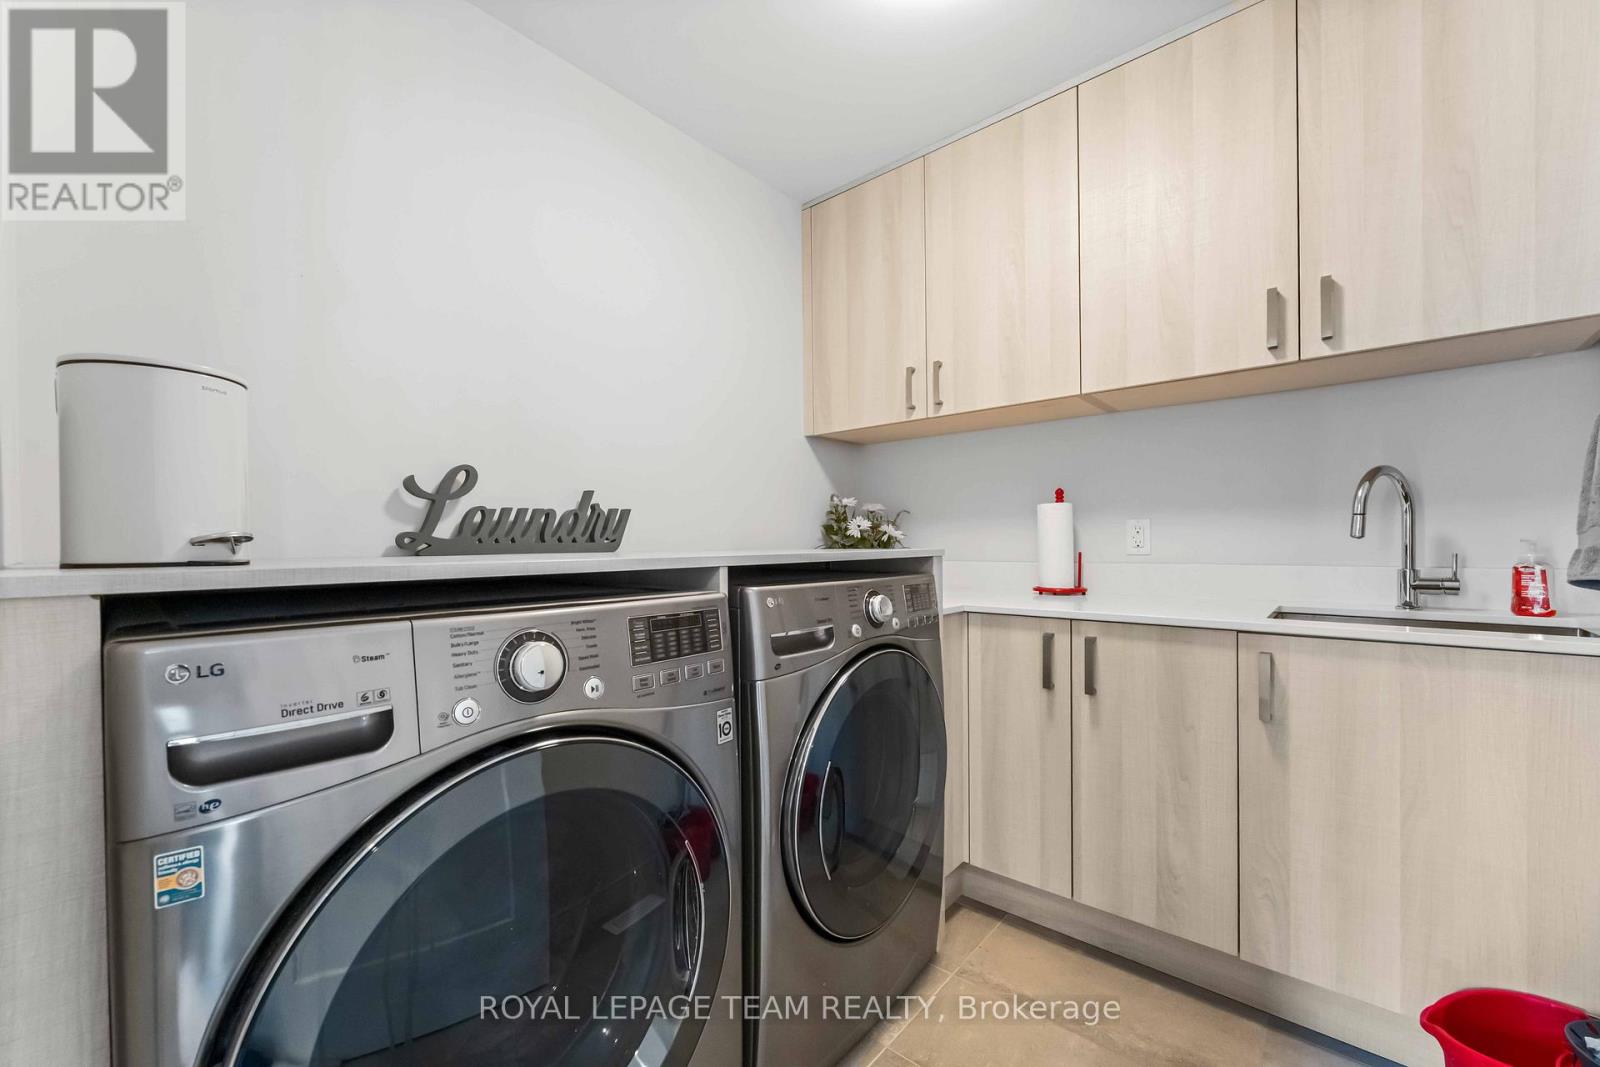
| 赠送家电包括 | Central Vacuum, 烤箱 - Built-in, 洗碗机, 烘干机, Home Theatre, Hood 电扇, 烤箱, 洗衣机, Wine Fridge, 冰箱 |
| 地下室进展 | 已装修 |
| 地下室类型 | N/a (finished) |
| 施工种类 | 独立屋 |
| 空调 | 中央空调 |
| 外墙 | 砖, Steel |
| 壁炉 | 有 |
| 地基类型 | 混凝土 |
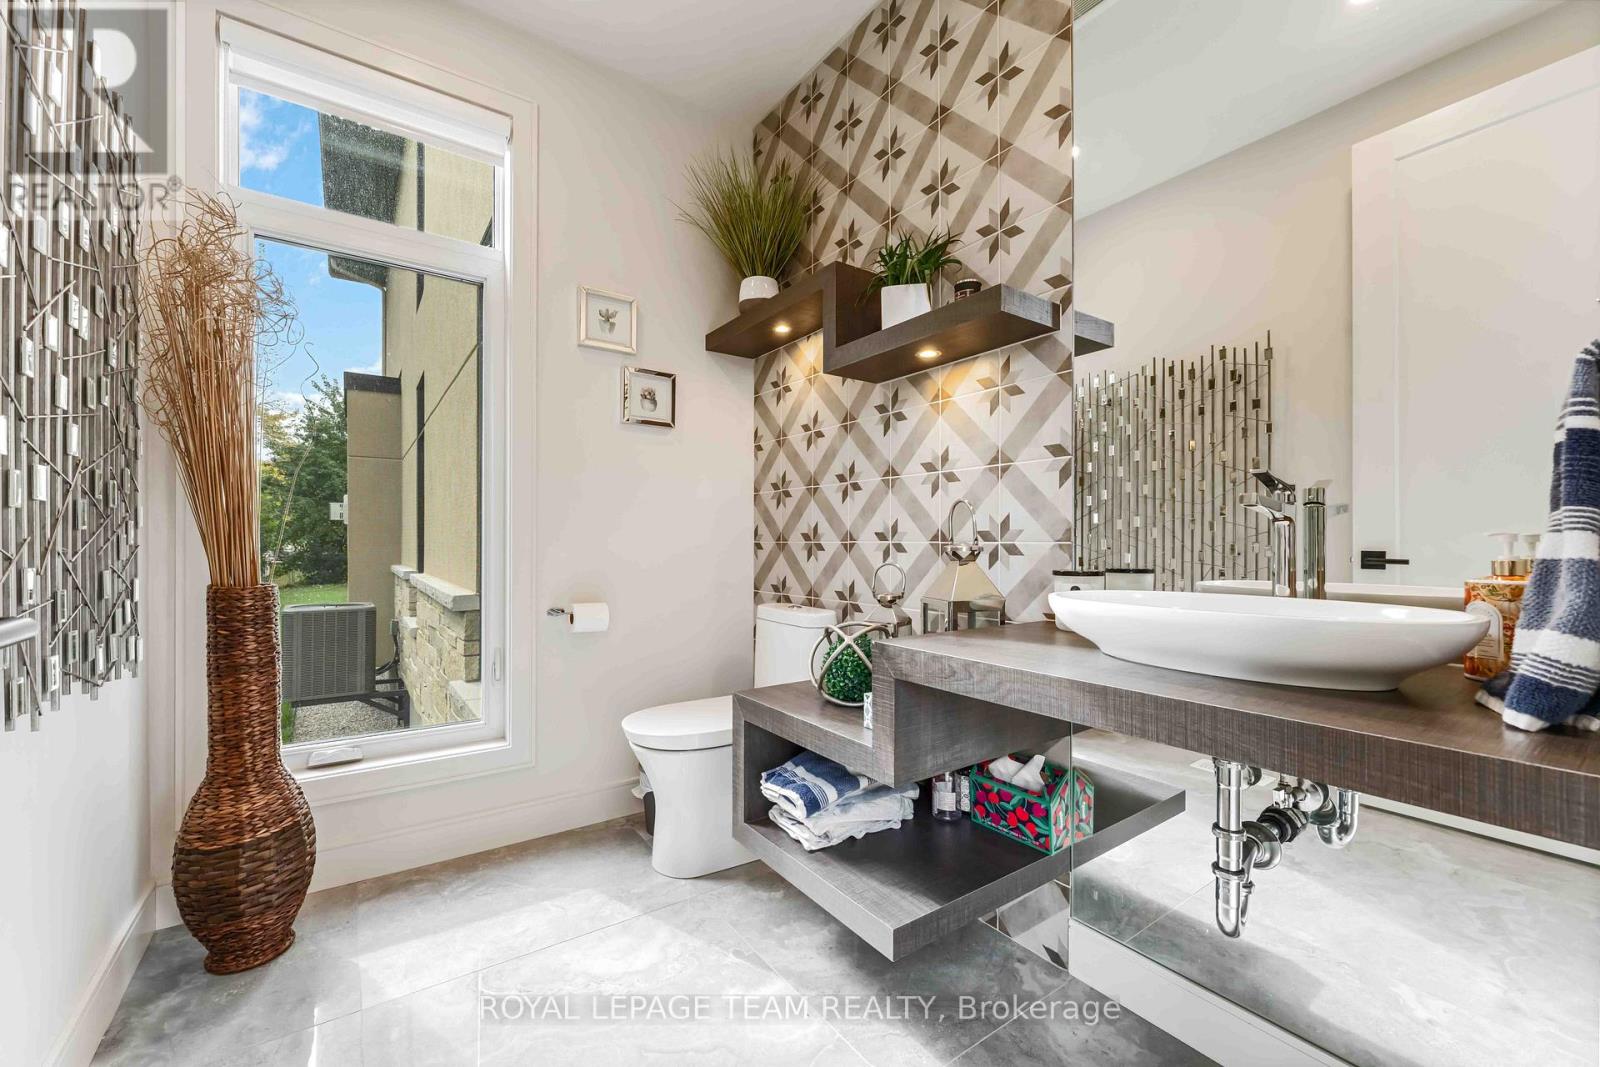
| 客人卫生间(不包含洗浴) | 1 |
| 供暖方式 | 天然气 |
| 供暖类型 | 压力热风 |
| 储存空间 | 2 |
| 内部尺寸 | 3000 - 3500 Sqft |
| 类型 | 独立屋 |
| 设备间 | 市政供水 |
车 位
| 附加车库 | |
| Garage |
土地
| 英亩数 | 无 |
| 污水道 | Sanitary Sewer |
| 土地深度 | 160 Ft ,8 In |
| 土地宽度 | 52 Ft ,6 In |
| 不规则大小 | 52.5 X 160.7 Ft |
| 规划描述 | R1a |
房 间
| 楼 层 | 类 型 | 长 度 | 宽 度 | 面 积 |
|---|---|---|---|---|
| 二楼 | 主卧 | 5.26 m | 4.63 m | 5.26 m x 4.63 m |
| 二楼 | 第二卧房 | 4.48 m | 6.58 m | 4.48 m x 6.58 m |
| 二楼 | 第三卧房 | 4.53 m | 3.64 m | 4.53 m x 3.64 m |
| 二楼 | Bedroom 4 | 4.03 m | 3.07 m | 4.03 m x 3.07 m |
| 地下室 | Exercise Room | 6.63 m | 4.66 m | 6.63 m x 4.66 m |
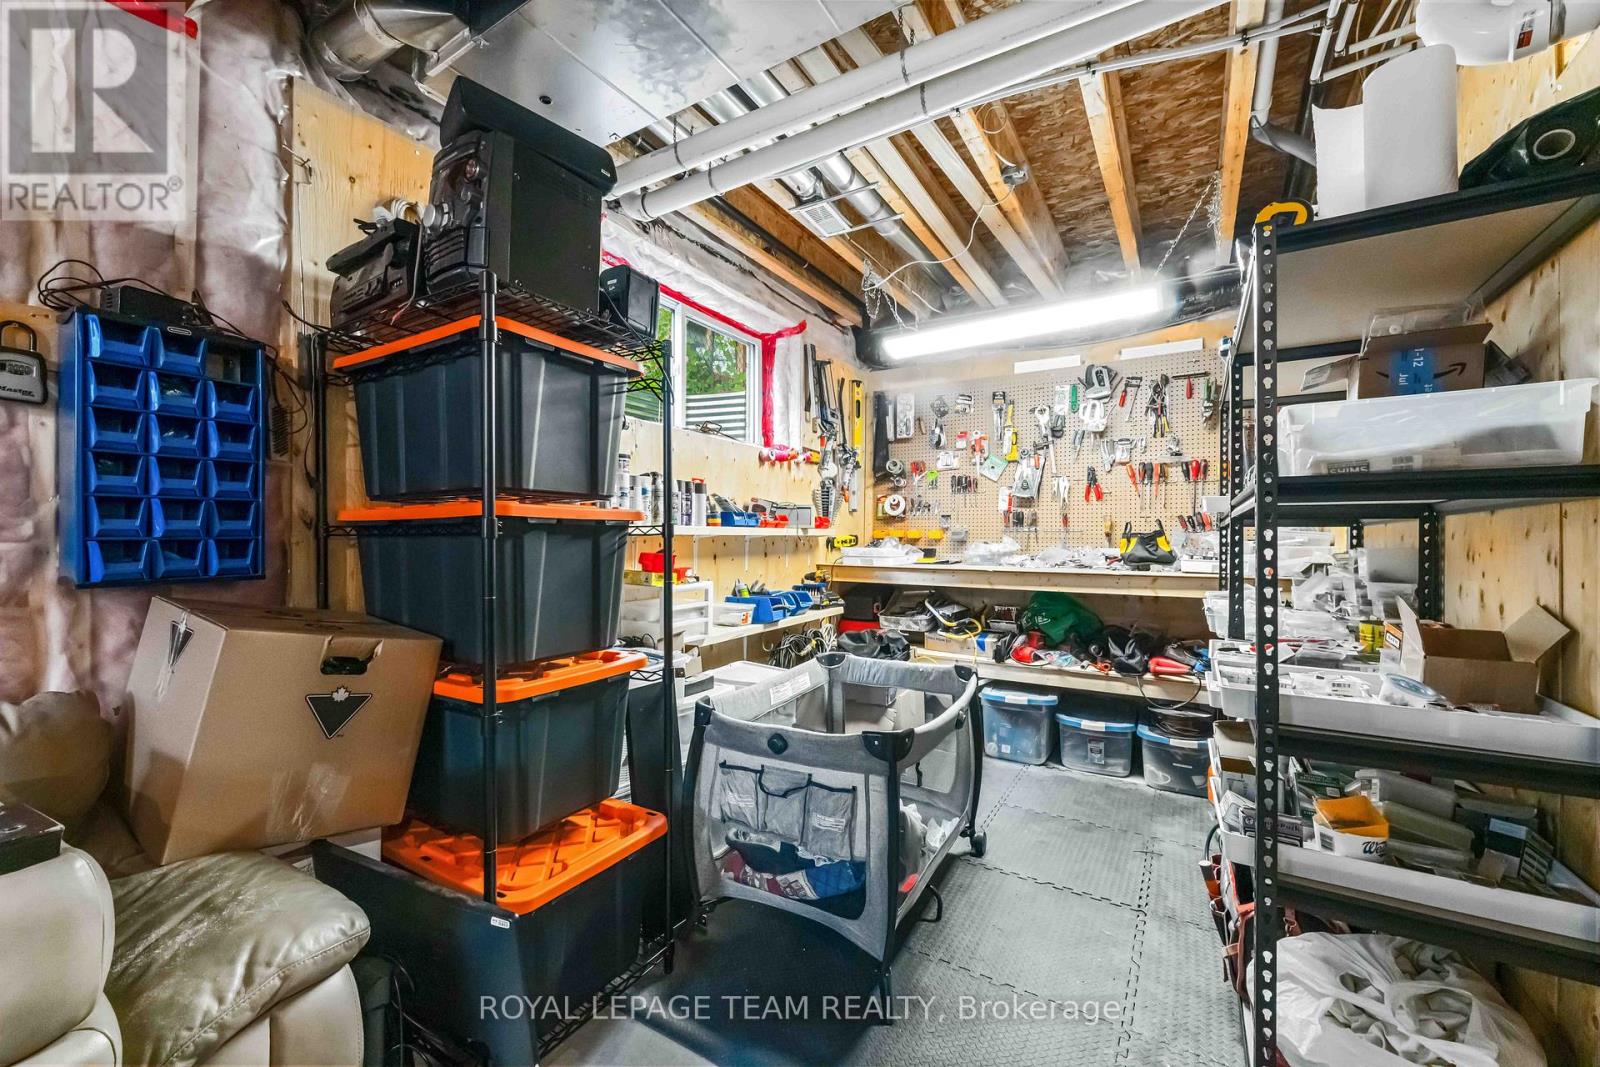
| 地下室 | 设备间 | 3.72 m | 1.98 m | 3.72 m x 1.98 m |
| 地下室 | Media | 7.37 m | 5.07 m | 7.37 m x 5.07 m |
| 一楼 | 门厅 | 5.6 m | 1.92 m | 5.6 m x 1.92 m |
| 一楼 | 客厅 | 7.21 m | 5.21 m | 7.21 m x 5.21 m |
| 一楼 | 餐厅 | 5.37 m | 4.29 m | 5.37 m x 4.29 m |
| 一楼 | 厨房 | 7.03 m | 2.85 m | 7.03 m x 2.85 m |
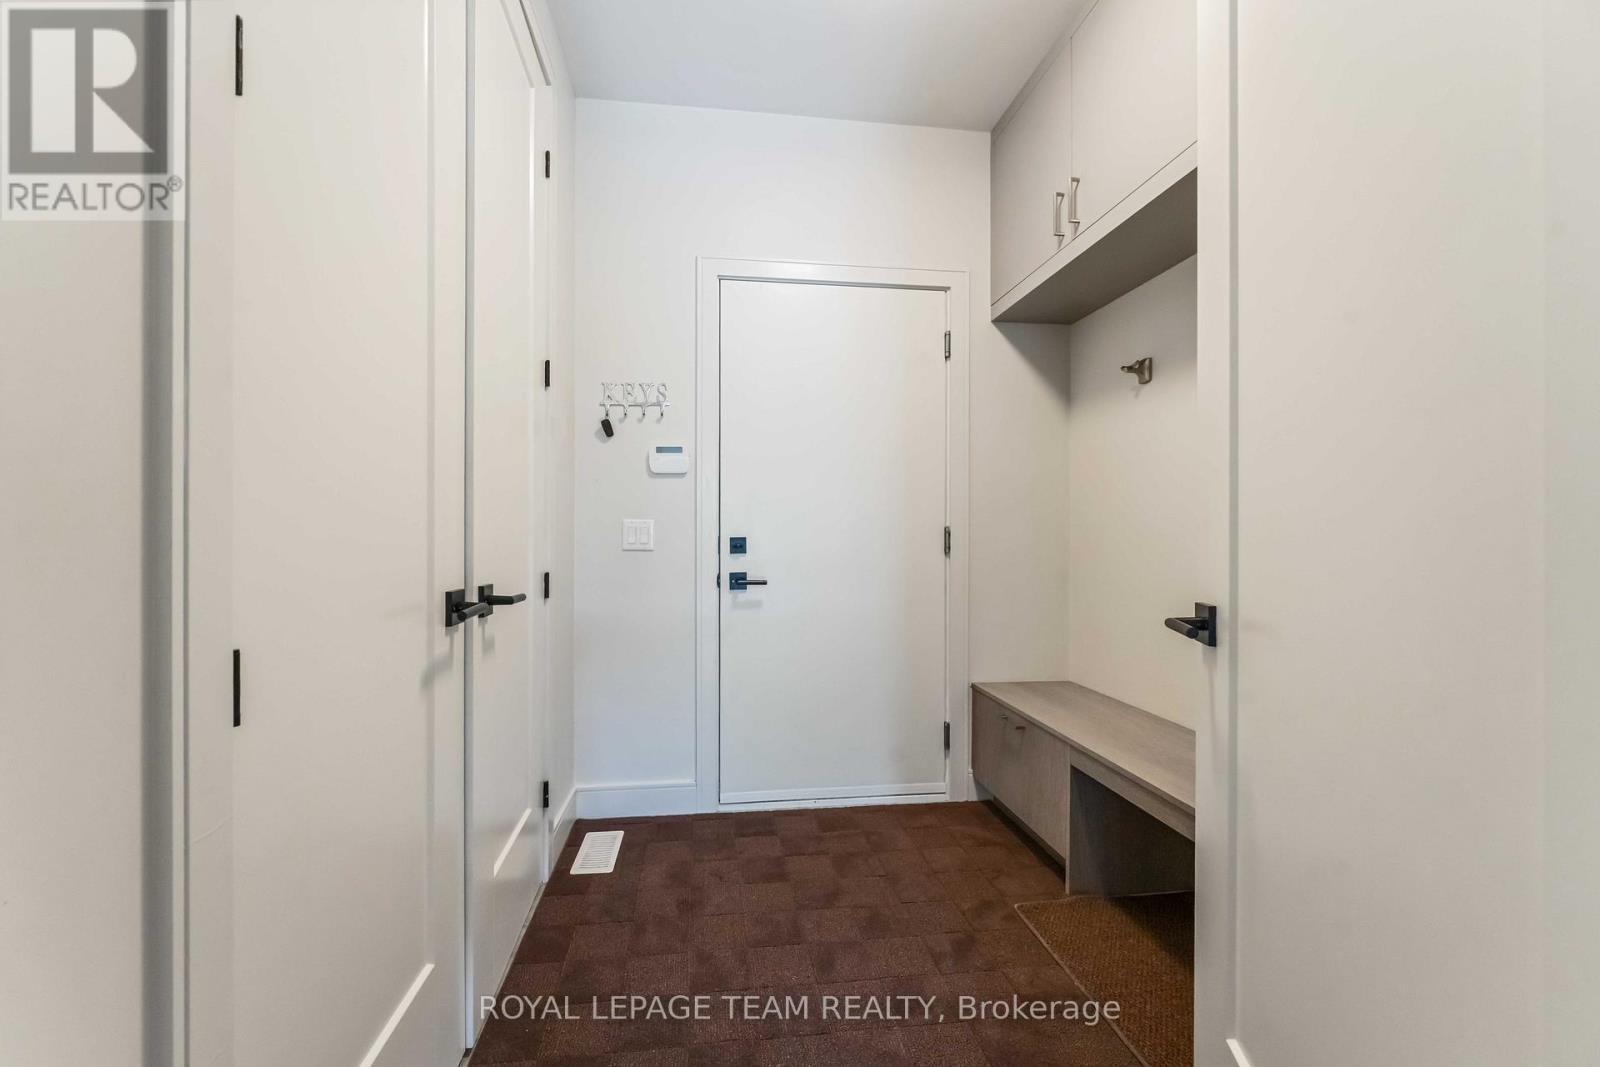
| 一楼 | 衣帽间 | 3.75 m | 3.01 m | 3.75 m x 3.01 m |
https://www.realtor.ca/real-estate/30252058/1546-claymor-avenue-ottawa-4703-carleton-heights

The trademarks REALTOR®, REALTORS®, and the REALTOR® logo are controlled by The Canadian Real Estate Association (CREA) and identify real estate professionals who are members of CREA. The trademarks MLS®, Multiple Listing Service® and the associated logos are owned by The Canadian Real Estate Association (CREA) and identify the quality of services provided by real estate professionals who are members of CREA. The trademark DDF® is owned by The Canadian Real Estate Association (CREA) and identifies CREA's Data Distribution Facility (DDF®)
Ottawa Real Estate Board
Royal LePage Team Realty
October 16 2026 05:52:42
