
155-A Buell Street Ottawa, Ontario K1Z 7G1


$4,995 Monthly
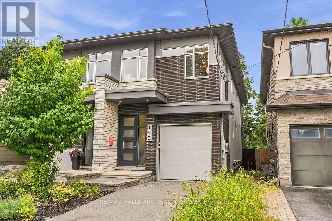
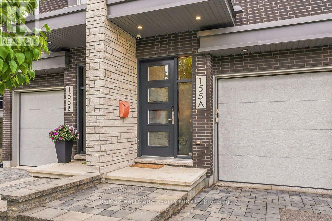
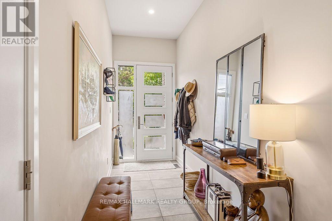
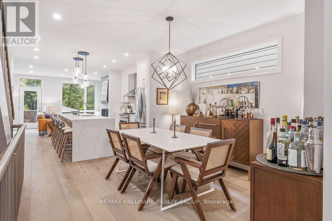
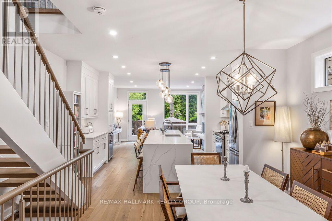
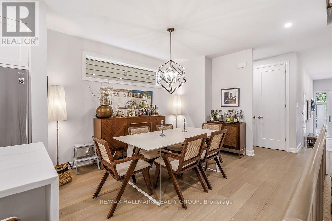
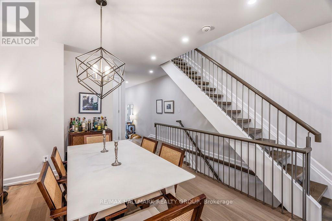
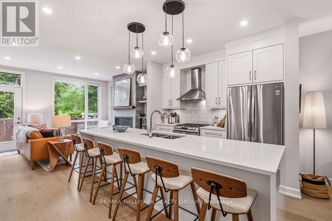
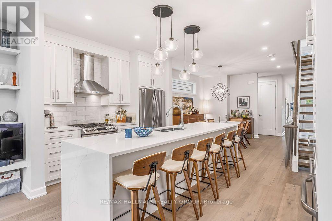
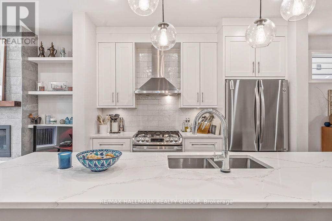
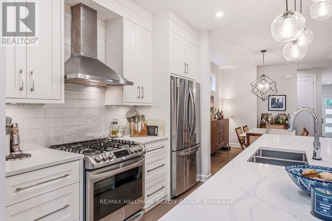
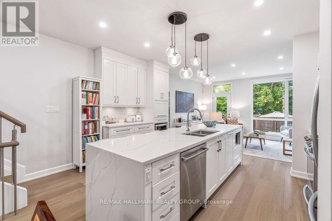
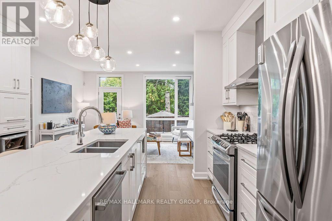
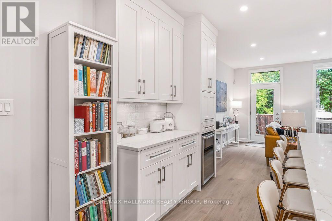
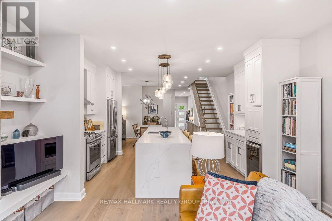
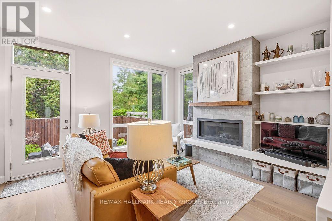
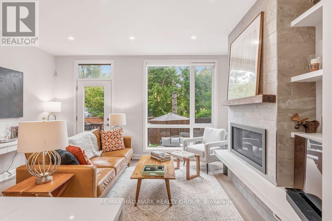
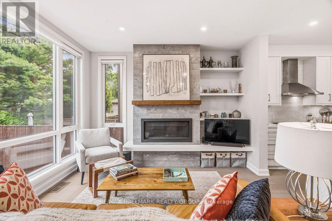
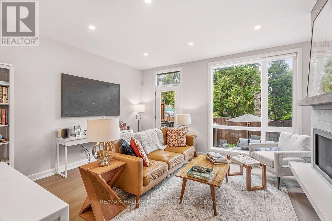
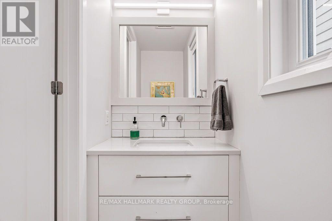
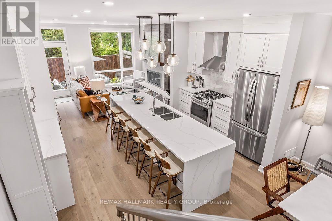
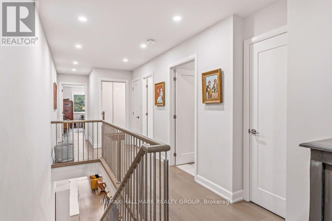
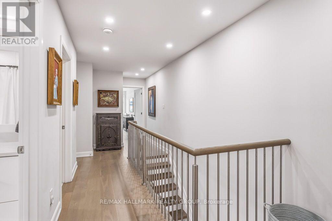
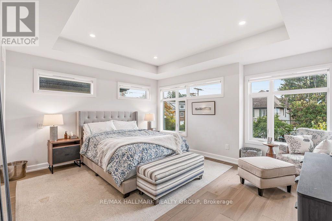
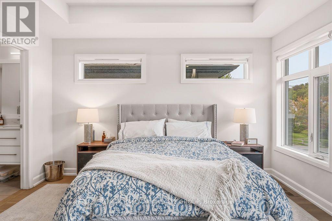
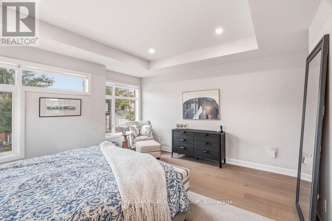
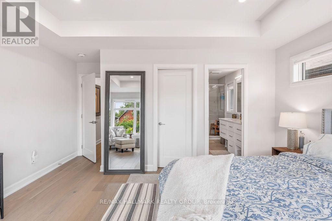
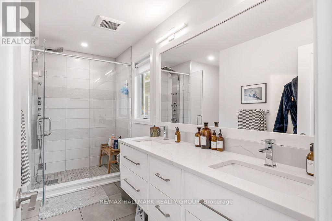
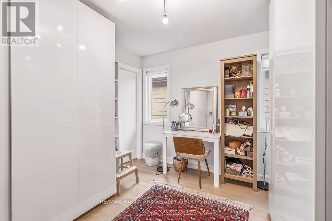
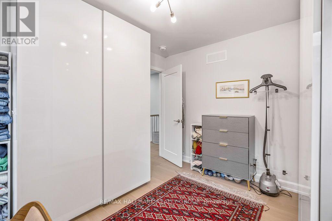
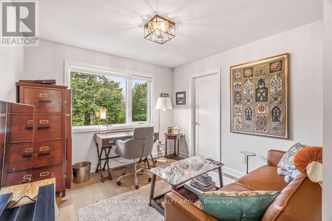
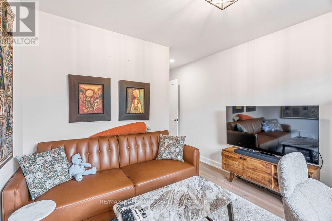
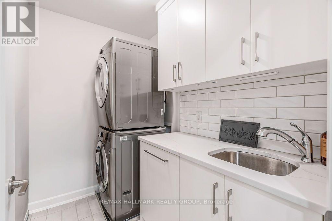
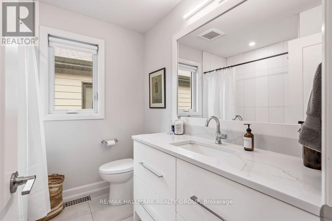
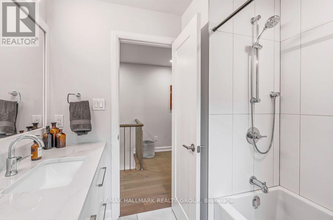
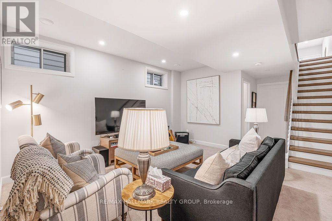
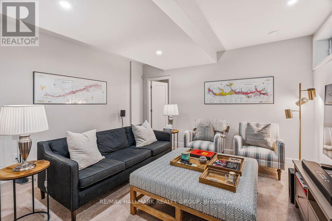
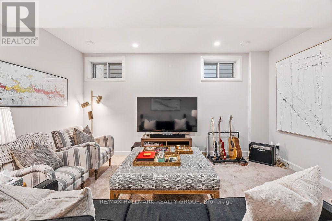
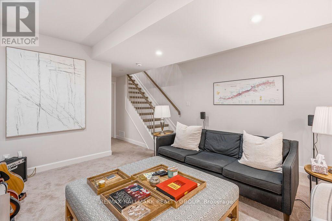
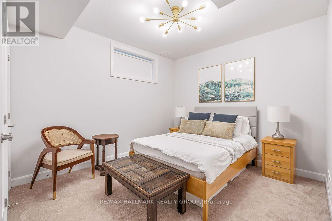
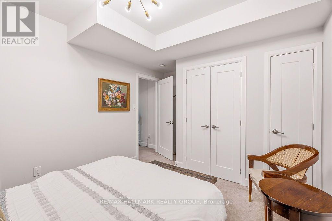
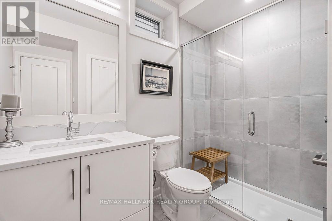
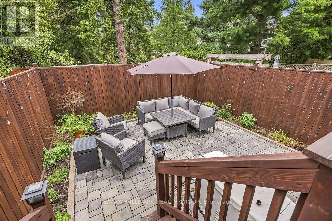
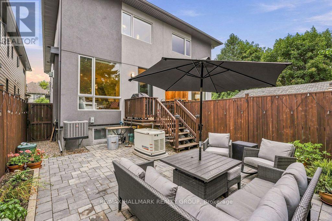
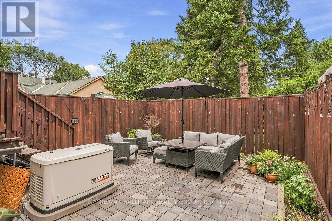
Welcome to 155A Buell Street! This beautifully appointed semi-detached home blends sophisticated finishes, generous living spaces and inviting outdoor areas for exceptional everyday living. A bright, open-concept main level showcases 9-foot ceilings, wide-plank hardwood flooring and elegant light fixtures throughout. At the heart of the home, the stunning kitchen features a large island, quartz countertops and a mother-of-pearl subway tile backsplash, flowing seamlessly into the dining area and welcoming family room anchored by a floating gas fireplace. Expansive windows fill the space with natural light while framing lovely views of the rear garden. A convenient powder room completes the main level. Upstairs, the spacious primary retreat features a tray ceiling, walk-in closet and a beautifully finished 4PC en-suite with a double vanity and glass-enclosed shower. Two additional well-proportioned bedrooms, each with a walk-in closet, a stylish full bathroom and convenient second-floor laundry complete this level. The finished lower level offers a comfortable additional living area, a 3-piece bathroom and a versatile 4th bedroom or home office, ideal for guests or those working from home. Outside, the low-maintenance backyard creates a charming setting for summer entertaining or a quiet evening at home. An elegant and thoughtfully designed home offering comfort and style at every turn! Tenant pays all utilities: hydro, gas, water, & the hot water tank rental fee ($66.16/mo). Available October 1st! (id:44758)
房源概要
| MLS® Number | X13750242 |
| 房源类型 | 民宅 |
| 社区名字 | 5003 - Westboro/Hampton Park |
| 附近的便利设施 | 公共交通, 公园, 医院, 礼拜场所, 学校 |
| 社区特征 | 社区活动中心 |
| 设备类型 | 热水器 |
| 特征 | In Suite Laundry |
| 总车位 | 2 |
| 租赁设备类型 | 热水器 |
详 情
| 浴室 | 4 |
| 地上卧房 | 3 |
| 地下卧室 | 1 |
| 总卧房 | 4 |
| 公寓设施 | Fireplace(s) |
| 赠送家电包括 | 洗碗机, 烘干机, Hood 电扇, Gas 炉子(s), 洗衣机, 冰箱 |
| 地下室进展 | 已装修 |
| 地下室类型 | 全完工 |
| 施工种类 | Semi-detached |
| 空调 | 中央空调 |
| 外墙 | 砖, 灰泥 |
| Fire Protection | Smoke Detectors |
| 壁炉 | 有 |
| Fireplace Total | 1 |
| Flooring Type | 混凝土 |
| 地基类型 | 混凝土 |
| 客人卫生间(不包含洗浴) | 1 |
| 供暖方式 | 天然气 |
| 供暖类型 | 压力热风 |
| 储存空间 | 2 |
| 内部尺寸 | 1500 - 2000 Sqft |
| 类型 | 独立屋 |
| Utility Power | Generator |
| 设备间 | 市政供水 |
车 位
| 附加车库 | |
| Garage |
土地
| 英亩数 | 无 |
| 土地便利设施 | 公共交通, 公园, 医院, 宗教场所, 学校 |
| 污水道 | Sanitary Sewer |
| 土地深度 | 104 Ft ,7 In |
| 土地宽度 | 20 Ft ,1 In |
| 不规则大小 | 20.1 X 104.6 Ft ; 0 |
房 间
| 楼 层 | 类 型 | 长 度 | 宽 度 | 面 积 |
|---|---|---|---|---|
| 二楼 | 其它 | 1.93 m | 1.78 m | 1.93 m x 1.78 m |
| 二楼 | 浴室 | 3.71 m | 1.5 m | 3.71 m x 1.5 m |
| 二楼 | 第三卧房 | 3.15 m | 3.1 m | 3.15 m x 3.1 m |
| 二楼 | 洗衣房 | 2.21 m | 1.55 m | 2.21 m x 1.55 m |
| 二楼 | 第二卧房 | 3.43 m | 2.77 m | 3.43 m x 2.77 m |
| 二楼 | 其它 | 1.5 m | 1.32 m | 1.5 m x 1.32 m |
| 二楼 | 浴室 | 2.24 m | 2.24 m | 2.24 m x 2.24 m |
| 二楼 | 主卧 | 4.47 m | 3.86 m | 4.47 m x 3.86 m |
| 地下室 | 娱乐,游戏房 | 4.6 m | 4.32 m | 4.6 m x 4.32 m |
| 地下室 | Bedroom 4 | 4.27 m | 3.18 m | 4.27 m x 3.18 m |
| 地下室 | 浴室 | 2.57 m | 2.08 m | 2.57 m x 2.08 m |
| 地下室 | 设备间 | 4.32 m | 2.72 m | 4.32 m x 2.72 m |
| 地下室 | 其它 | 5.82 m | 1.25 m | 5.82 m x 1.25 m |
| 一楼 | 门厅 | 5.44 m | 1.58 m | 5.44 m x 1.58 m |
| 一楼 | 浴室 | 2.06 m | 0.97 m | 2.06 m x 0.97 m |
| 一楼 | 餐厅 | 3.58 m | 3.48 m | 3.58 m x 3.48 m |
| 一楼 | 厨房 | 4.55 m | 3.02 m | 4.55 m x 3.02 m |
| 一楼 | 客厅 | 4.57 m | 3.84 m | 4.57 m x 3.84 m |
设备间
| 有线电视 | 可用 |
| 配电箱 | 已安装 |
| 污水道 | 已安装 |
https://www.realtor.ca/real-estate/30241166/155-a-buell-street-ottawa-5003-westborohampton-park

The trademarks REALTOR®, REALTORS®, and the REALTOR® logo are controlled by The Canadian Real Estate Association (CREA) and identify real estate professionals who are members of CREA. The trademarks MLS®, Multiple Listing Service® and the associated logos are owned by The Canadian Real Estate Association (CREA) and identify the quality of services provided by real estate professionals who are members of CREA. The trademark DDF® is owned by The Canadian Real Estate Association (CREA) and identifies CREA's Data Distribution Facility (DDF®)
Ottawa Real Estate Board
RE/MAX Hallmark Realty Group
September 07 2026 02:52:42
