
1557 Belcourt Boulevard Ottawa, Ontario K1C 1M3



$865,000
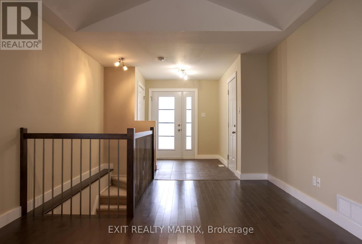
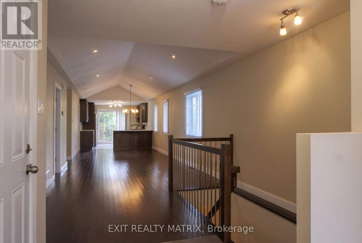
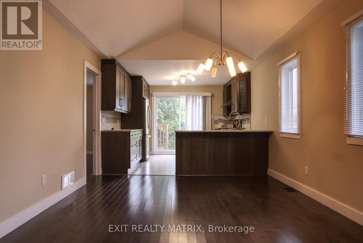
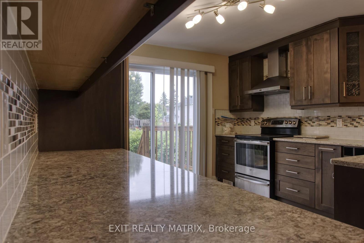
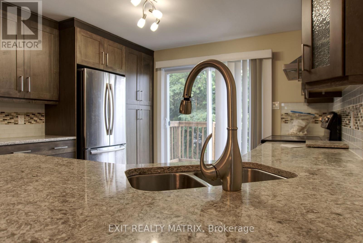
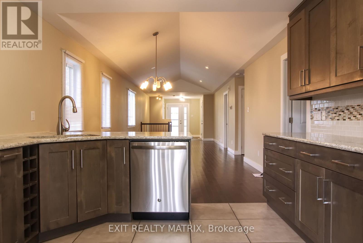
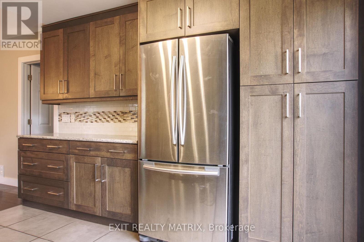
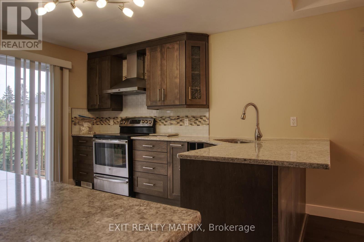
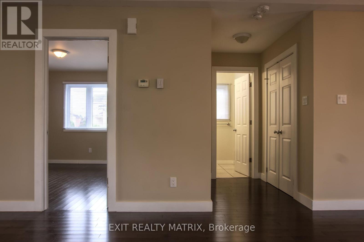
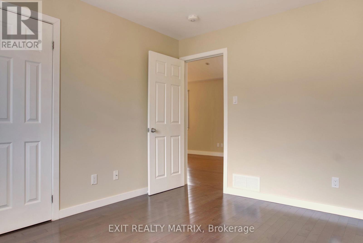
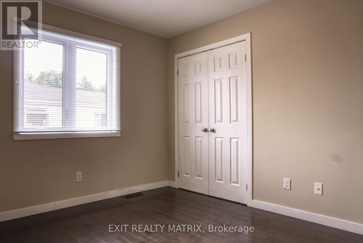
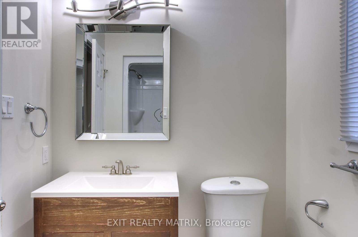
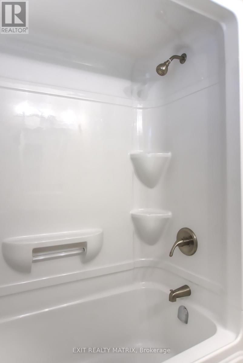
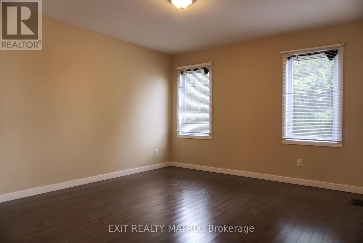
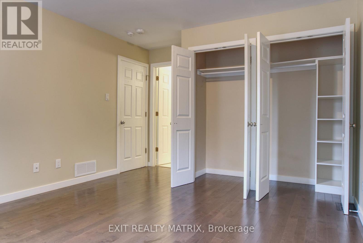
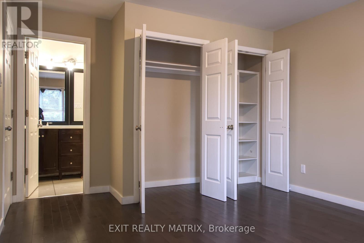
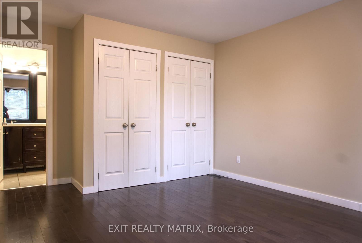
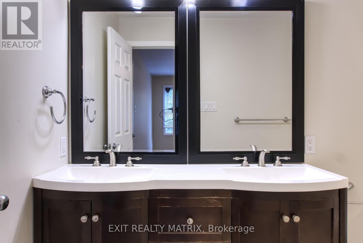
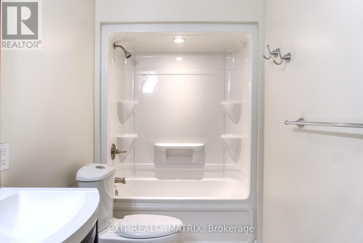
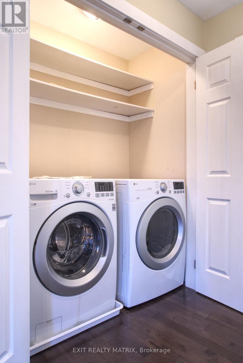
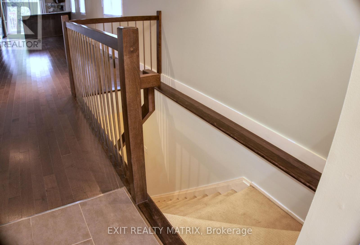
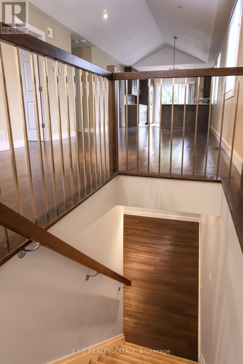
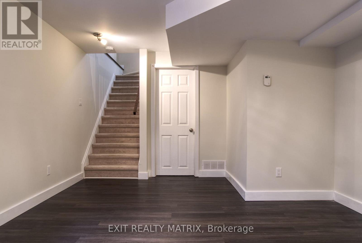
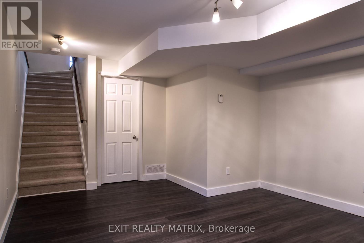
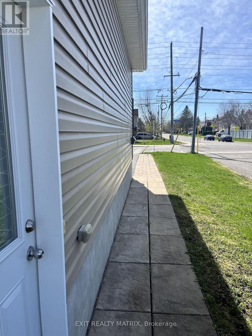
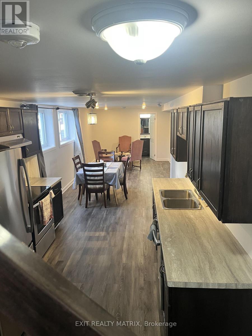
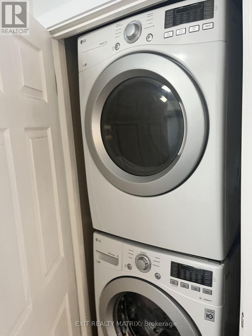
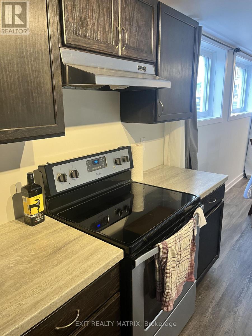
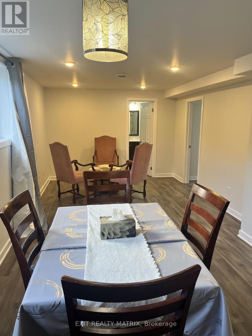
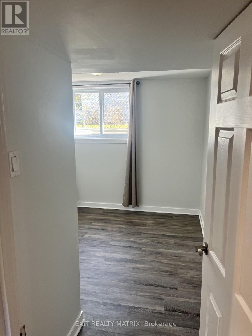
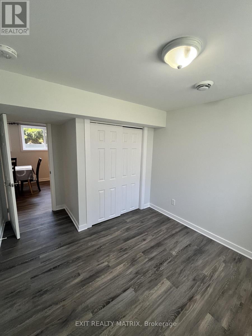
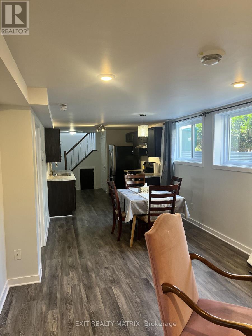
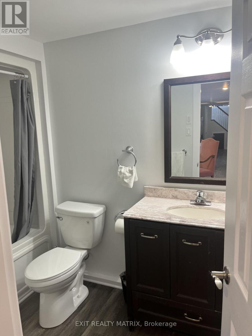
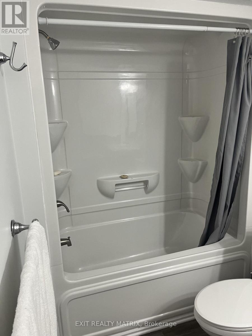
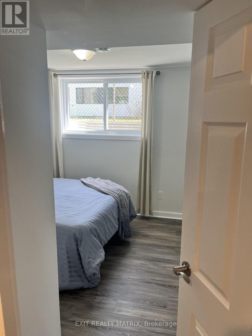
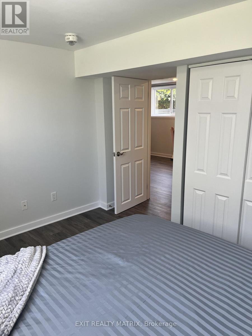
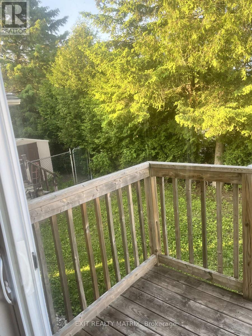
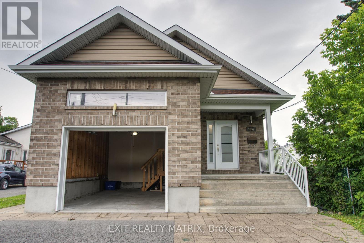
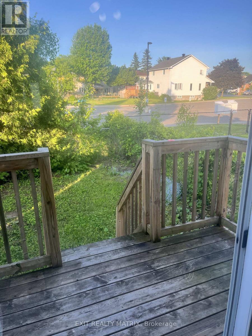
Two complete living spaces. One smart opportunity. Welcome to 1557 Belcourt Boulevard, a modern 2+2 bedroom, 3-full-bathroom bungalow offering exceptional flexibility for families, multigenerational living, or rental income. Built in 2016, this property features two legal, self-contained residential units, each with its own kitchen, living space, bedrooms, bathroom, laundry, and private entrance. The property also includes two utility meters and a shared owned hot water tank. The bright upper bungalow residence offers 2-bedrooms, 2-full bathrooms, direct garage access, and its own additional lower-level family room. The main level features hardwood and tile flooring, cathedral ceilings, and an open-concept living and dining area. The spacious kitchen includes quartz countertops, stainless steel appliances, rich cabinetry, a built-in wine rack, and access to the private backyard. The primary bedroom features dual closets and a 5-piece ensuite with double sinks. With its own separate entrance, the second residence offers approximately 1,234 sq. ft. of comfortable living space. It features 2-bedrooms, 1-full bathroom, a complete kitchen, a living area, private laundry, large windows, and radiant heated flooring. This setup is ideal for larger or multigenerational families who want to live close while still enjoying their own private spaces. It also provides the opportunity to live in one unit and rent the other to help offset the mortgage. Complete with four parking spaces, an attached garage, nearby transit, and convenient access to Place d'Orléans, shopping, schools, parks, and everyday amenities, this is a unique property with space, privacy, and flexibility for a variety of living arrangements. (id:44758)
房源概要
| MLS® Number | X13616812 |
| 房源类型 | 民宅 |
| 社区名字 | 2011 - Orleans/Sunridge |
| 特征 | Guest Suite, 亲戚套间 |
| 总车位 | 5 |
详 情
| 浴室 | 3 |
| 地上卧房 | 2 |
| 地下卧室 | 2 |
| 总卧房 | 4 |
| 公寓设施 | Separate 电ity Meters |
| 赠送家电包括 | 洗碗机, 烘干机, Hood 电扇, 炉子, 洗衣机, 冰箱 |
| 建筑风格 | 平房 |
| 地下室进展 | 已装修 |
| 地下室功能 | Walk Out, Separate Entrance, Apartment In Basement |
| 地下室类型 | Full, N/a (finished), N/a, N/a |
| 施工种类 | 独立屋 |
| 空调 | 中央空调 |
| 外墙 | 砖, 乙烯基壁板 |
| 地基类型 | 混凝土 |
| 供暖方式 | 天然气 |
| 供暖类型 | 地暖 |
| 储存空间 | 1 |
| 内部尺寸 | 1100 - 1500 Sqft |
| 类型 | 独立屋 |
| 设备间 | 市政供水 |
车 位
| 附加车库 | |
| Garage |
土地
| 英亩数 | 无 |
| 污水道 | Sanitary Sewer |
| 土地深度 | 134 Ft |
| 土地宽度 | 32 Ft ,9 In |
| 不规则大小 | 32.8 X 134 Ft |
| 规划描述 | I1e, R2n |
房 间
| 楼 层 | 类 型 | 长 度 | 宽 度 | 面 积 |
|---|---|---|---|---|
| Lower Level | 娱乐,游戏房 | 4.26 m | 3.65 m | 4.26 m x 3.65 m |
| Lower Level | 客厅 | 6.4 m | 3.04 m | 6.4 m x 3.04 m |
| Lower Level | 厨房 | 2.74 m | 2.74 m | 2.74 m x 2.74 m |
| Lower Level | 卧室 | 3.65 m | 3.35 m | 3.65 m x 3.35 m |
| 一楼 | 客厅 | 8.22 m | 3.65 m | 8.22 m x 3.65 m |
| 一楼 | 厨房 | 3.6 m | 3.65 m | 3.6 m x 3.65 m |
| 一楼 | 主卧 | 3.96 m | 3.35 m | 3.96 m x 3.35 m |
| 一楼 | 卧室 | 3.35 m | 3.04 m | 3.35 m x 3.04 m |
| 一楼 | 卧室 | 3.04 m | 3.04 m | 3.04 m x 3.04 m |
https://www.realtor.ca/real-estate/30091299/1557-belcourt-boulevard-ottawa-2011-orleanssunridge

The trademarks REALTOR®, REALTORS®, and the REALTOR® logo are controlled by The Canadian Real Estate Association (CREA) and identify real estate professionals who are members of CREA. The trademarks MLS®, Multiple Listing Service® and the associated logos are owned by The Canadian Real Estate Association (CREA) and identify the quality of services provided by real estate professionals who are members of CREA. The trademark DDF® is owned by The Canadian Real Estate Association (CREA) and identifies CREA's Data Distribution Facility (DDF®)
Ottawa Real Estate Board
Exit Realty Matrix
October 19 2026 07:22:43
