
156 Carbine Road Mississippi Mills, Ontario K0A 2X0


$749,000
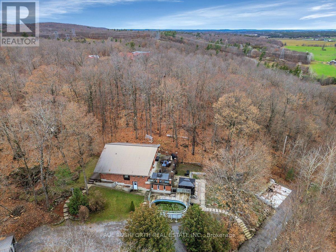
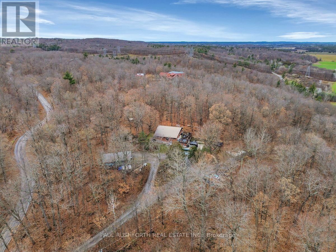
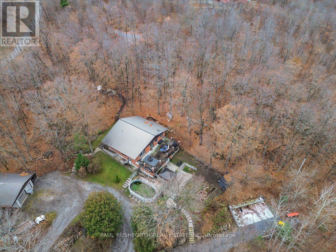
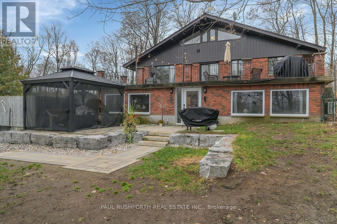
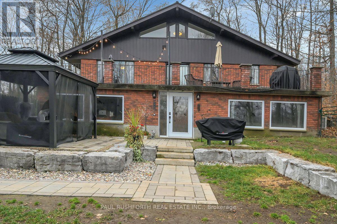
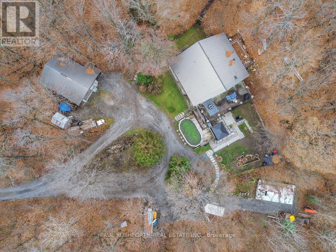
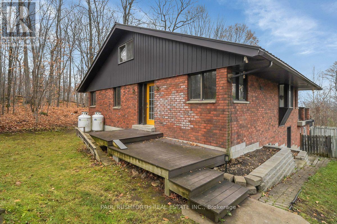
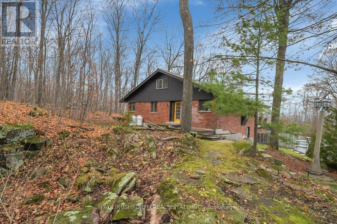
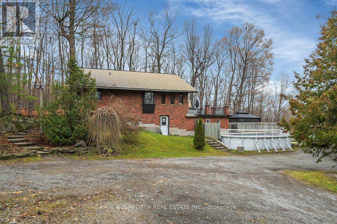
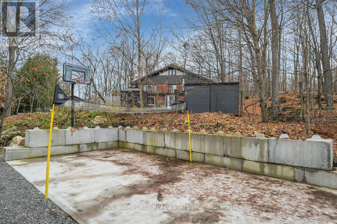
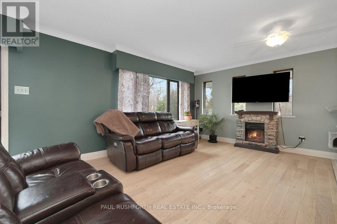
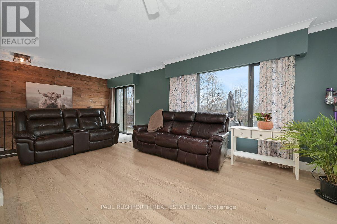
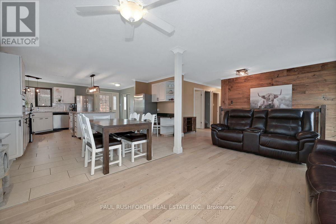
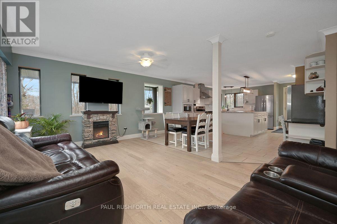
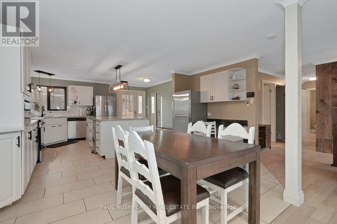
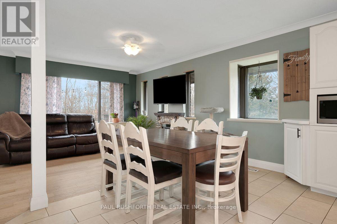
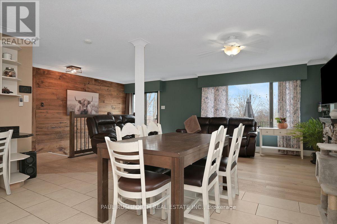
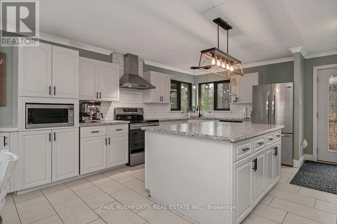
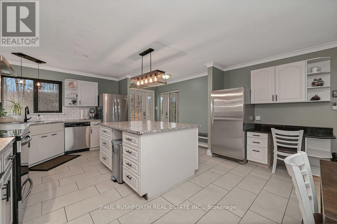
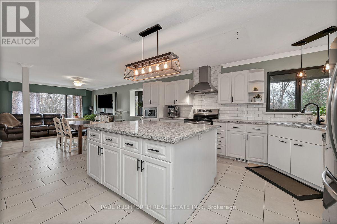
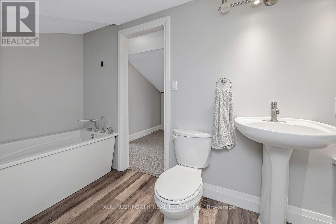
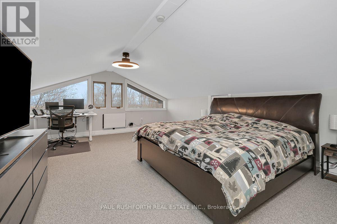
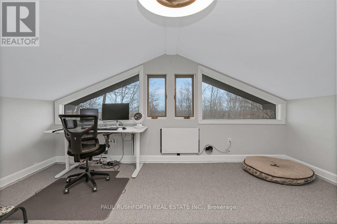
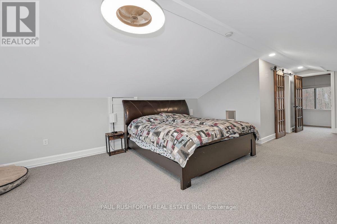
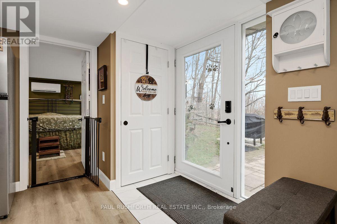
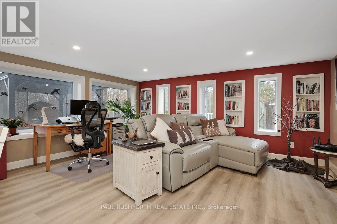
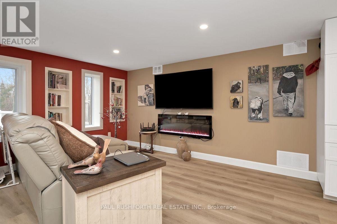
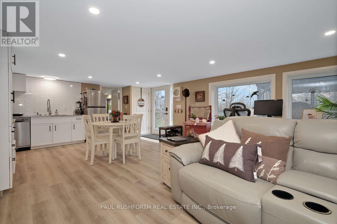
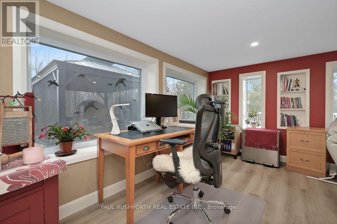
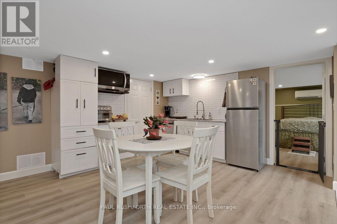
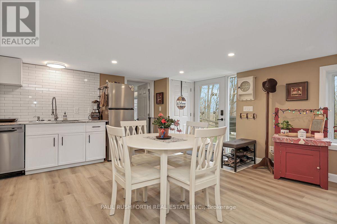
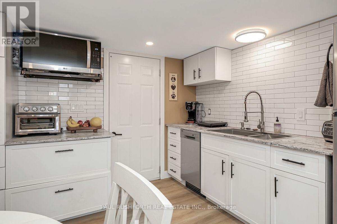
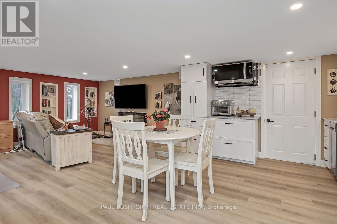
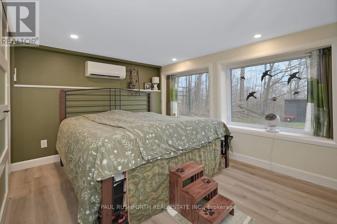
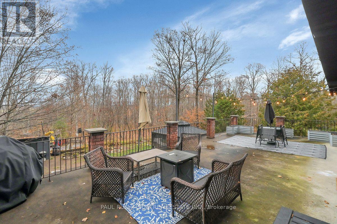
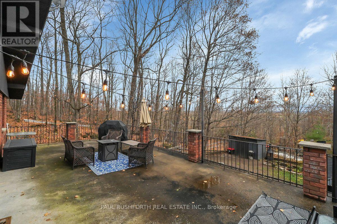
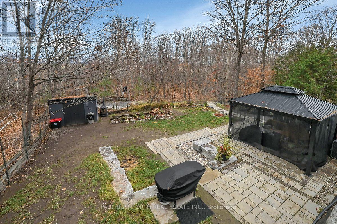
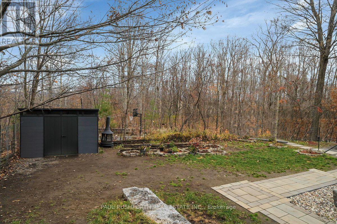
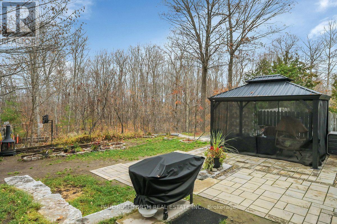
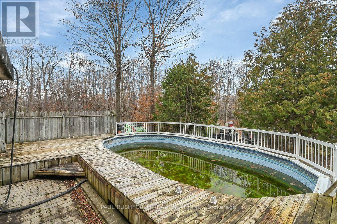
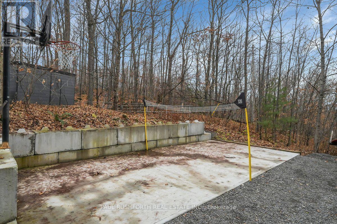
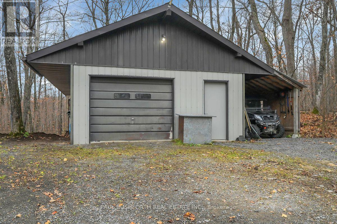
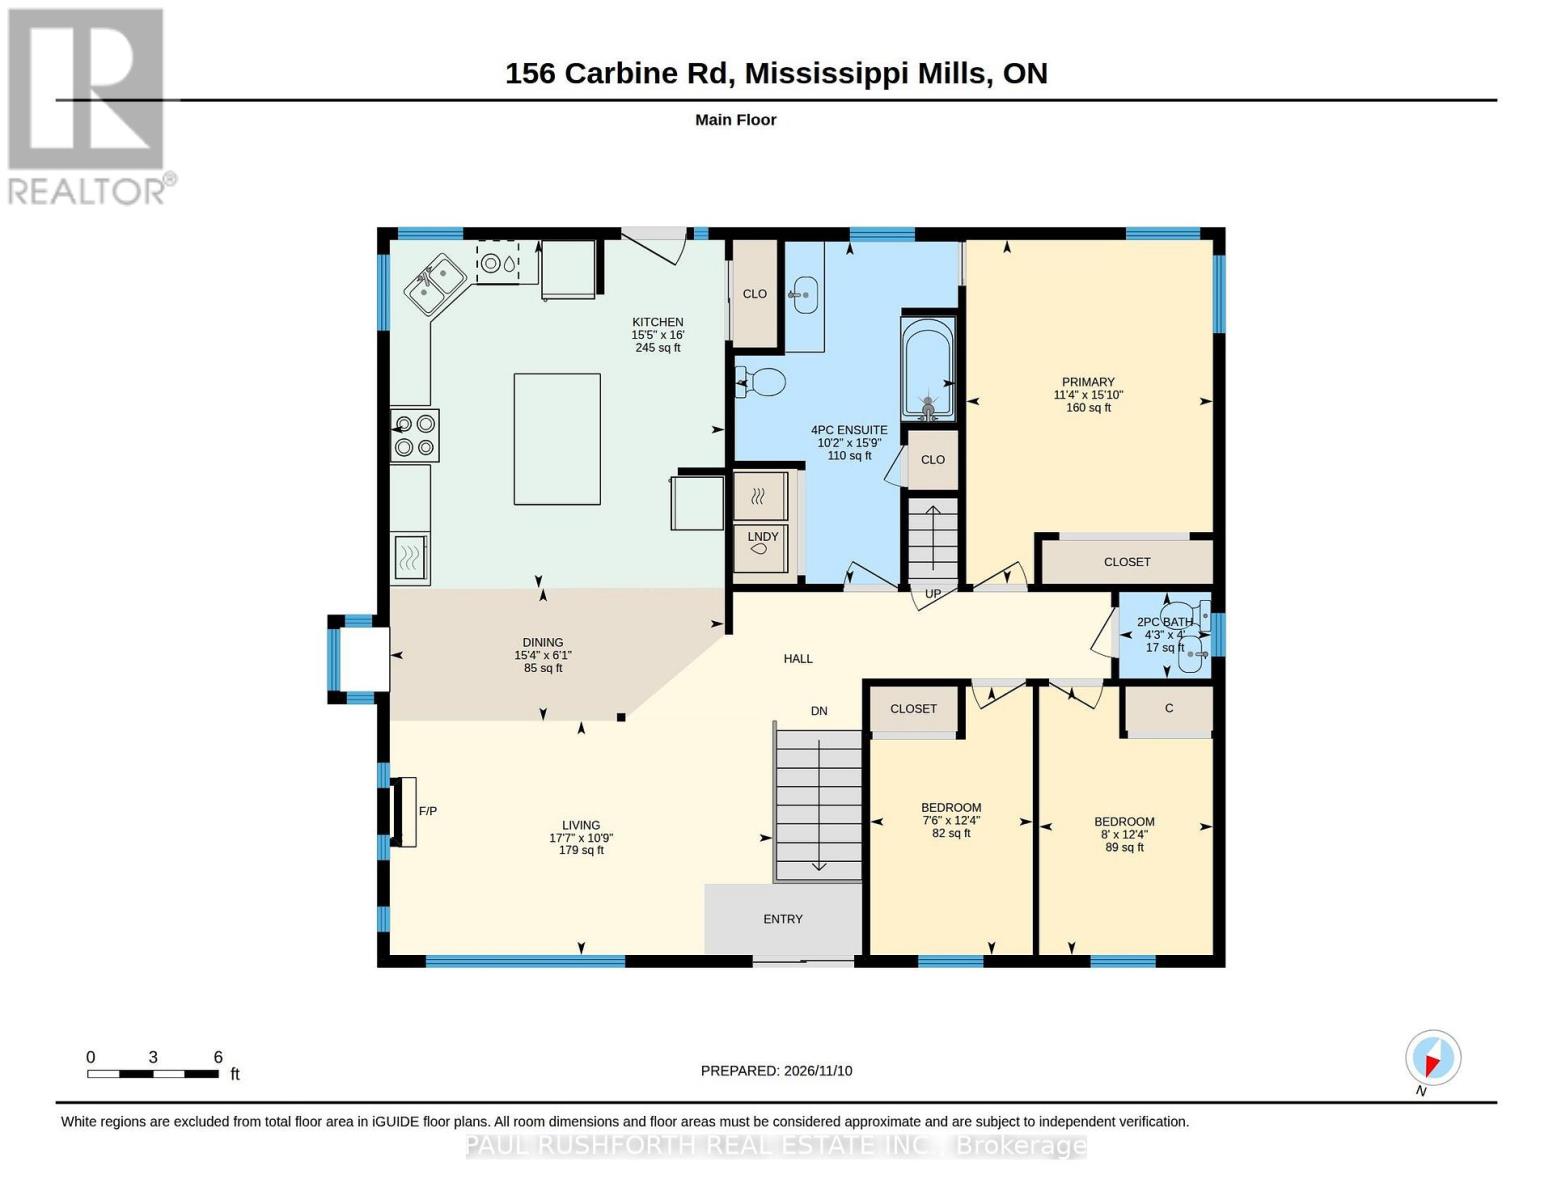
Some homes are more than just a place to live. They're a place to slow down, take in the view, and appreciate the beauty of the world around you.Tucked into the forest near the quaint village of Pakenham, along a quiet country road and surrounded by the beauty of mature trees, this property offers a peaceful retreat from the hustle and bustle of everyday life. Here, privacy comes naturally, Inside, an inviting open-concept living, dining and kitchen area creates the perfect space to gather, relax and entertain. Step outside onto the spacious deck, where the forest views seem to go on forever. An upper loft provides additional living space and yet another opportunity to enjoy the beauty of the surrounding landscape.The lower-level walkout features a self-contained in-law suite, offering comfort, privacy and flexibility for extended family or visiting guests.Outside, the property continues to deliver. A detached garage and workshop provide plenty of room for projects and storage, while the above-ground pool and concrete sports pad invite endless opportunities for recreation, family fun and making memories.And for those who love the outdoors, adventure is never far away. Just minutes from Mount Pakenham's ski hill, you can trade peaceful valley views for a day on the slopes whenever the mood strikes.A beautiful setting. A thoughtfully designed home. And a lifestyle that reminds you sometimes, the best part of coming home is everything that surrounds you. (id:44758)
房源概要
| MLS® Number | X14173890 |
| 房源类型 | 民宅 |
| 社区名字 | 918 - Mississippi Mills - Pakenham |
| 特征 | 亲戚套间 |
| 总车位 | 4 |
| 泳池类型 | Above Ground Pool |
| 结构 | Deck, Patio(s) |
详 情
| 浴室 | 4 |
| 地上卧房 | 4 |
| 地下卧室 | 1 |
| 总卧房 | 5 |
| 赠送家电包括 | 洗碗机, Freezer, Water Heater, 炉子, 冰箱 |
| 地下室进展 | 已装修 |
| 地下室功能 | Walk Out |
| 地下室类型 | Full, N/a (finished) |
| 施工种类 | 独立屋 |
| 空调 | 中央空调 |
| 外墙 | 砖 |
| 地基类型 | 水泥 |
| 客人卫生间(不包含洗浴) | 1 |
| 供暖方式 | Propane |
| 供暖类型 | 压力热风 |
| 储存空间 | 2 |
| 内部尺寸 | 1100 - 1500 Sqft |
| 类型 | 独立屋 |
车 位
| Detached Garage | |
| Garage |
土地
| 英亩数 | 无 |
| 围栏类型 | Fenced Yard |
| 污水道 | Septic System |
| 土地宽度 | 235 Ft ,6 In |
| 不规则大小 | 235.5 Ft |
| 规划描述 | 住宅 |
房 间
| 楼 层 | 类 型 | 长 度 | 宽 度 | 面 积 |
|---|---|---|---|---|
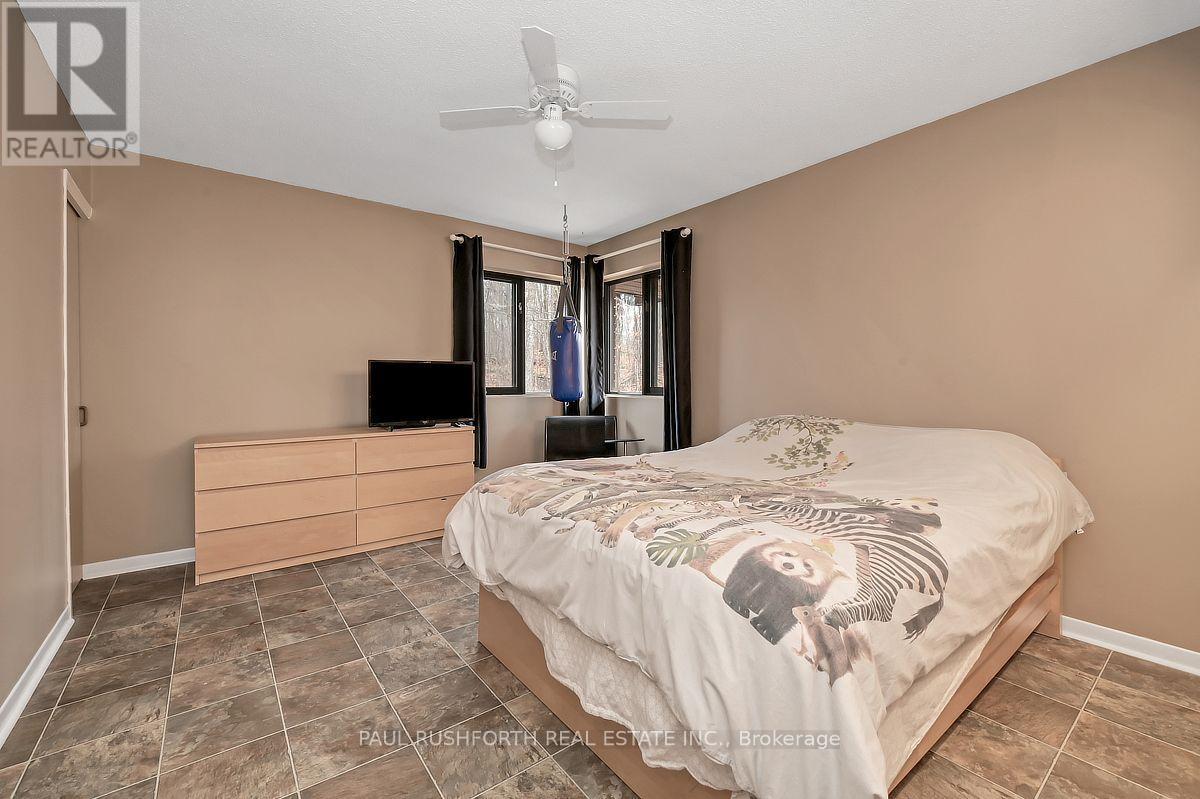
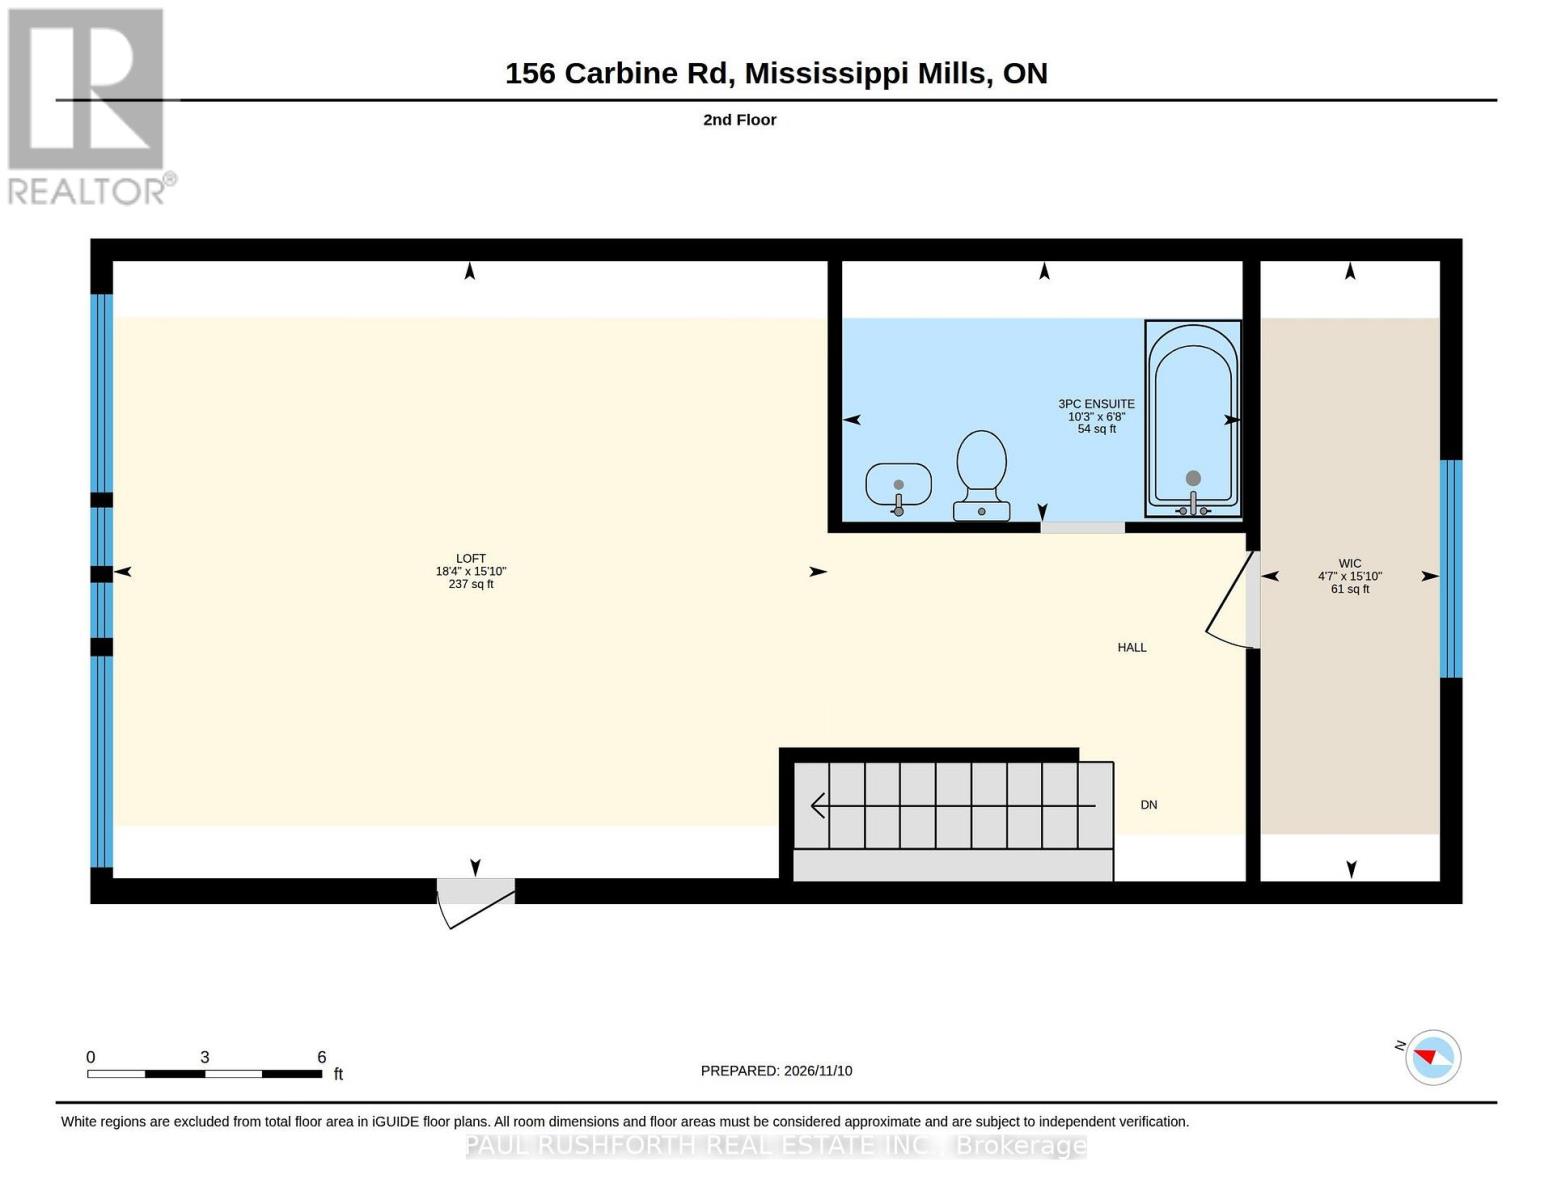
| 二楼 | 主卧 | 4.82 m | 5.59 m | 4.82 m x 5.59 m |
| 二楼 | 浴室 | 2.04 m | 3.13 m | 2.04 m x 3.13 m |
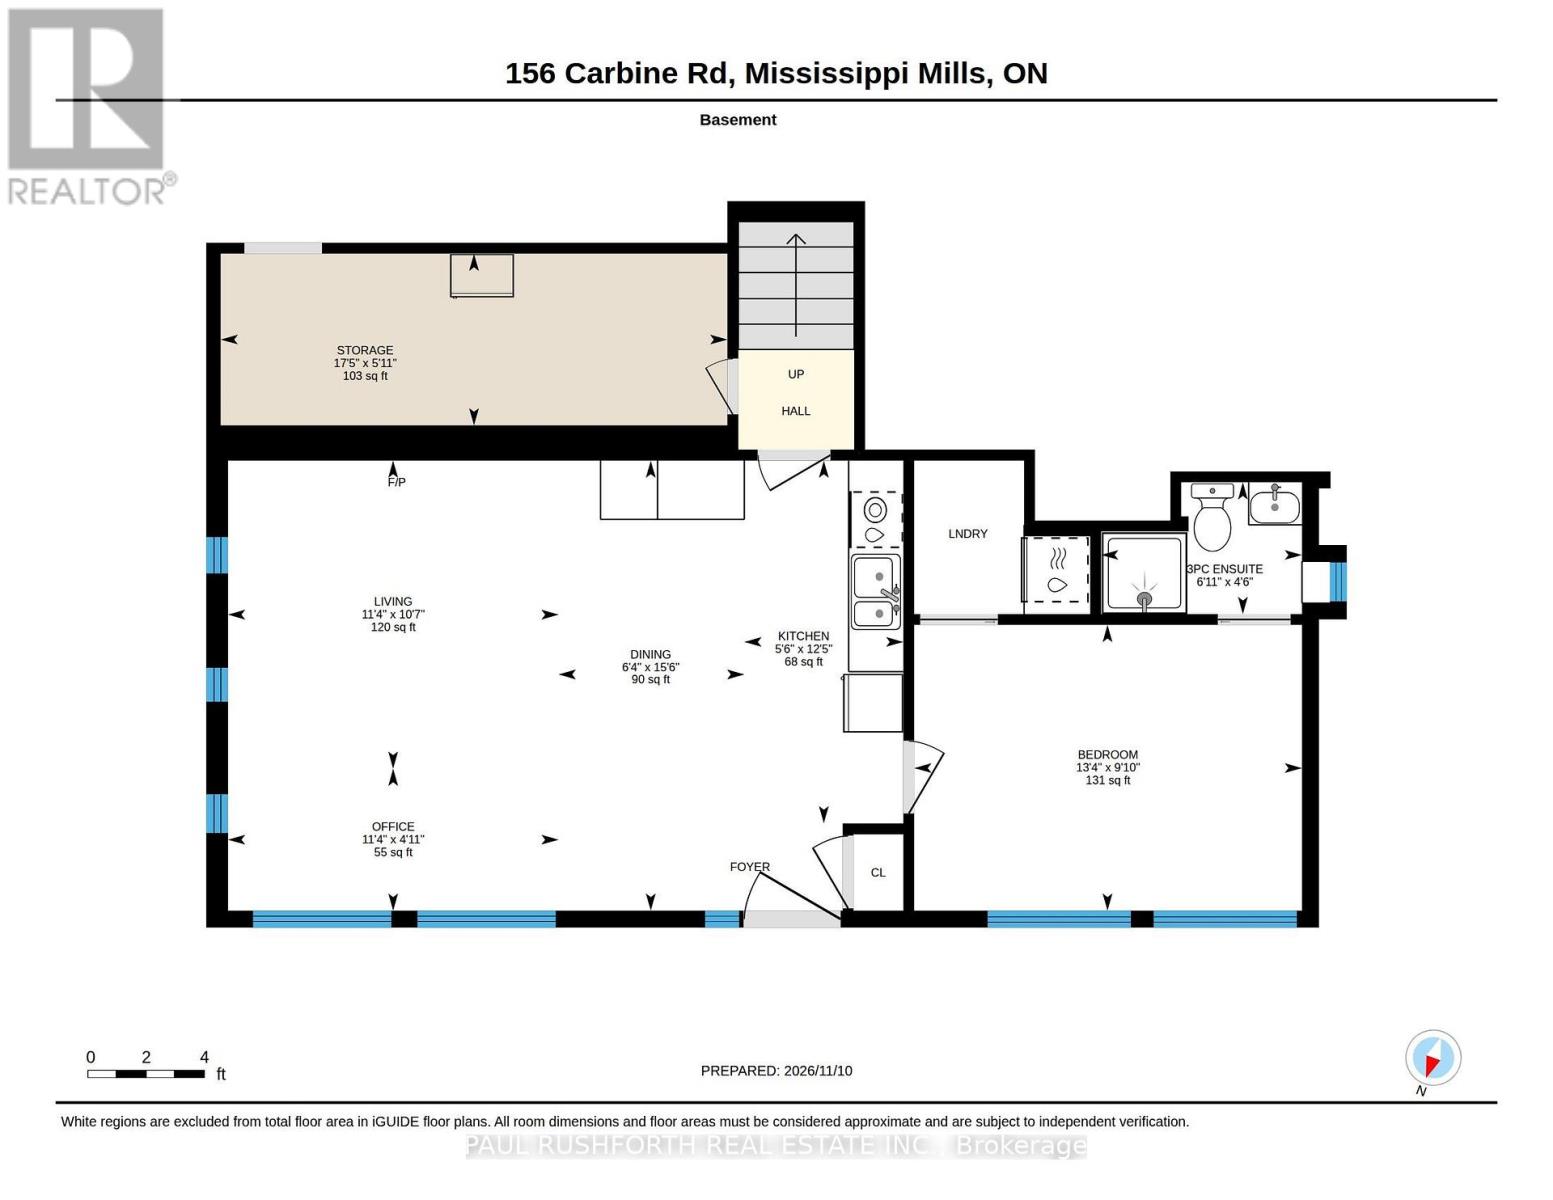
| 地下室 | Bedroom 5 | 4.06 m | 2.99 m | 4.06 m x 2.99 m |
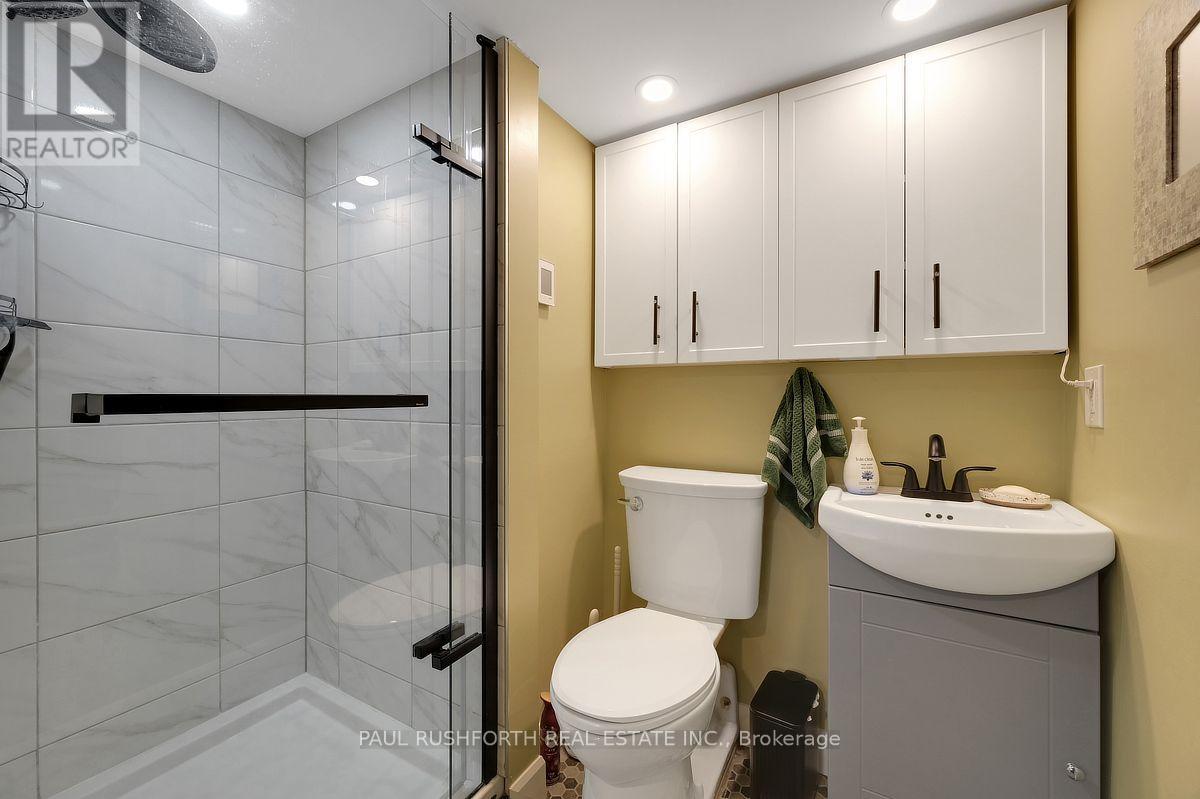
| 地下室 | 浴室 | 2.1 m | 1.38 m | 2.1 m x 1.38 m |
| 地下室 | 餐厅 | 1.94 m | 4.71 m | 1.94 m x 4.71 m |
| 地下室 | 厨房 | 1.66 m | 3.8 m | 1.66 m x 3.8 m |
| 地下室 | 客厅 | 3.46 m | 3.23 m | 3.46 m x 3.23 m |
| 地下室 | Office | 3.46 m | 1.49 m | 3.46 m x 1.49 m |
| 一楼 | 浴室 | 1.29 m | 1.21 m | 1.29 m x 1.21 m |
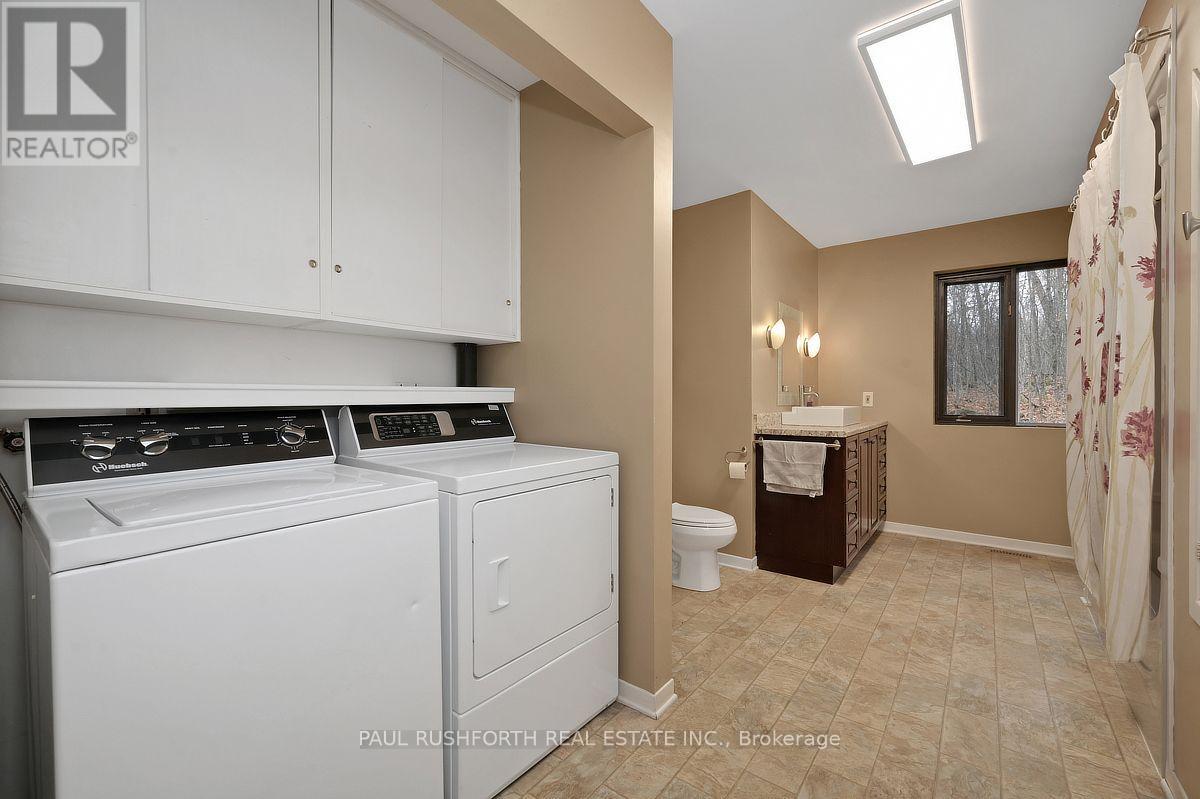
| 一楼 | 浴室 | 3.11 m | 4.8 m | 3.11 m x 4.8 m |
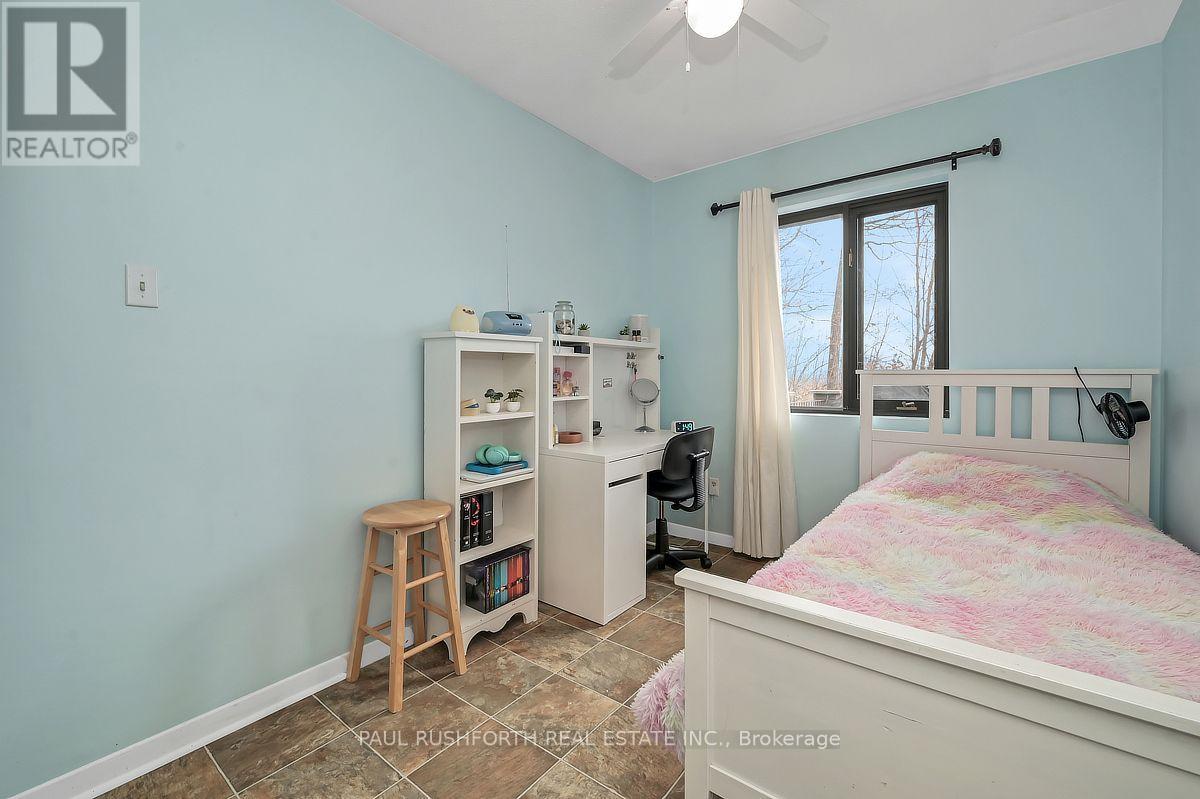
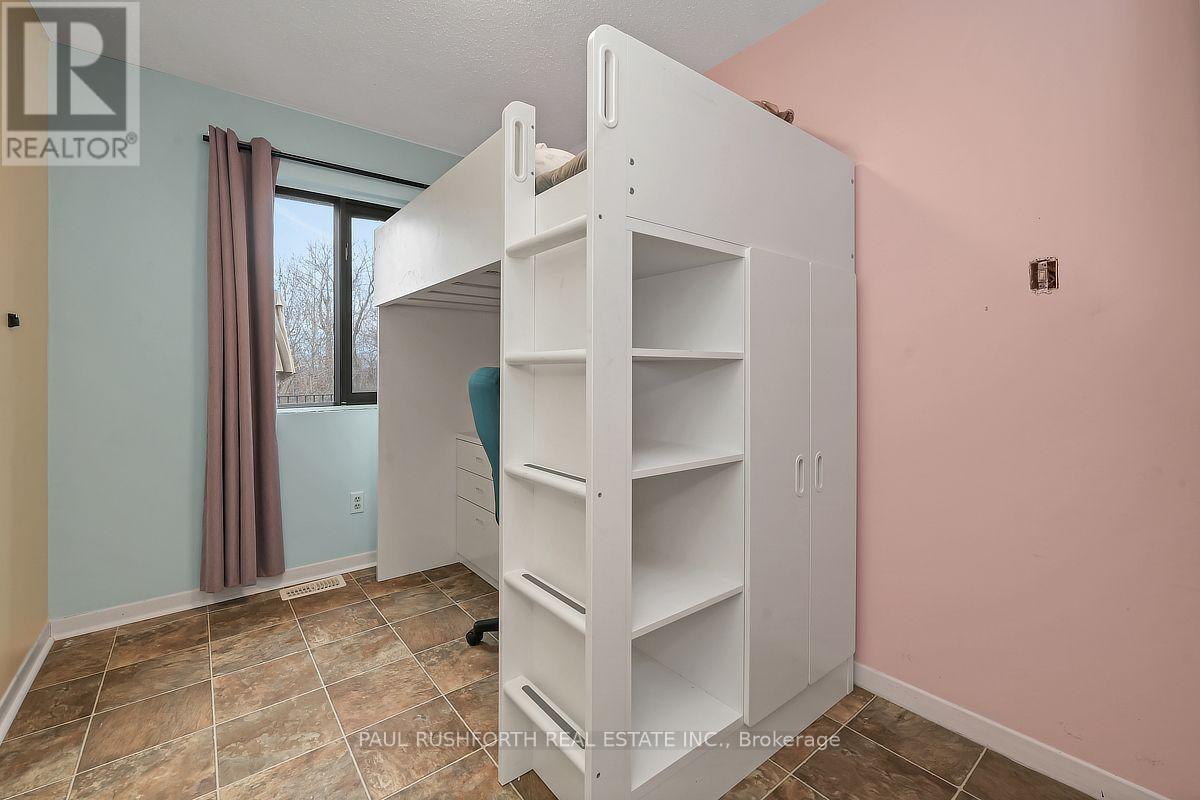
| 一楼 | 第二卧房 | 2.44 m | 3.77 m | 2.44 m x 3.77 m |
| 一楼 | 第三卧房 | 2.28 m | 3.77 m | 2.28 m x 3.77 m |
| 一楼 | Bedroom 4 | 3.46 m | 4.83 m | 3.46 m x 4.83 m |
| 一楼 | 餐厅 | 4.69 m | 1.86 m | 4.69 m x 1.86 m |
| 一楼 | 厨房 | 4.7 m | 4.89 m | 4.7 m x 4.89 m |
| 一楼 | 客厅 | 5.37 m | 3.28 m | 5.37 m x 3.28 m |

The trademarks REALTOR®, REALTORS®, and the REALTOR® logo are controlled by The Canadian Real Estate Association (CREA) and identify real estate professionals who are members of CREA. The trademarks MLS®, Multiple Listing Service® and the associated logos are owned by The Canadian Real Estate Association (CREA) and identify the quality of services provided by real estate professionals who are members of CREA. The trademark DDF® is owned by The Canadian Real Estate Association (CREA) and identifies CREA's Data Distribution Facility (DDF®)
Ottawa Real Estate Board
Paul Rushforth Real Estate Inc.
November 12 2026 03:33:25
