
1568 Pilon Road Clarence-Rockland, Ontario K0A 1N0


$729,900
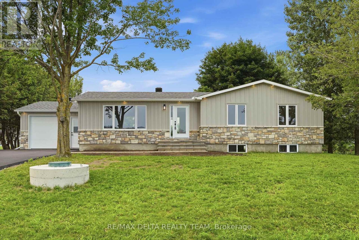
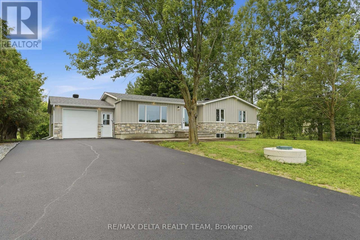
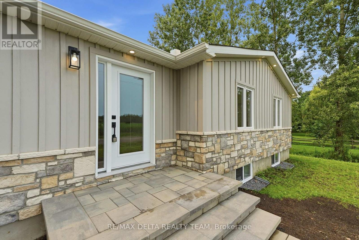
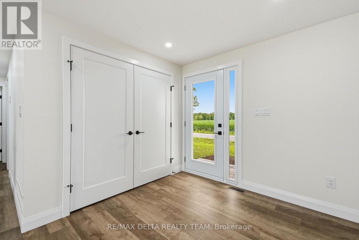
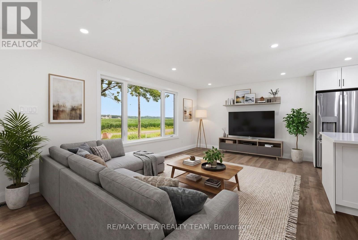
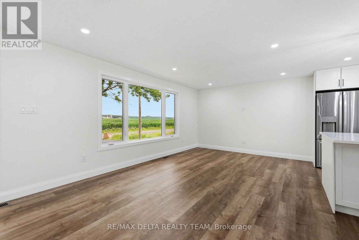
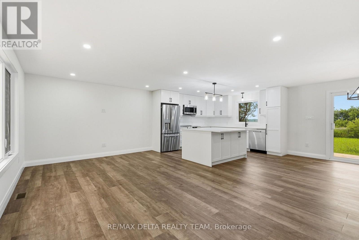
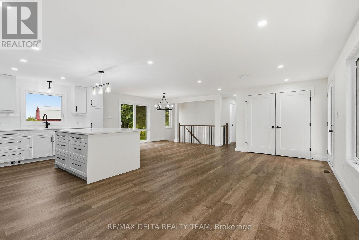
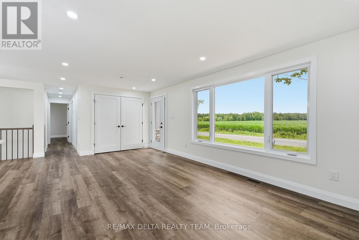
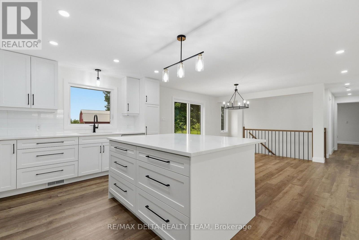
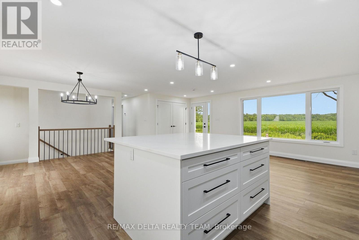
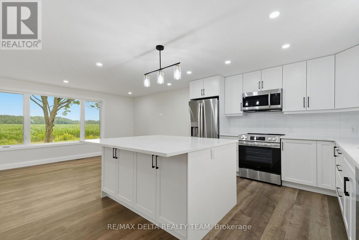
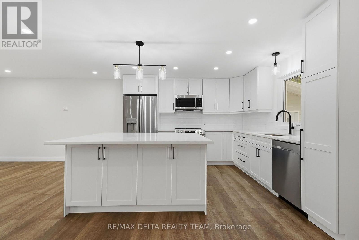
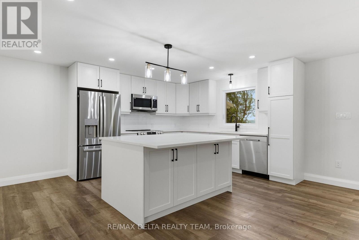
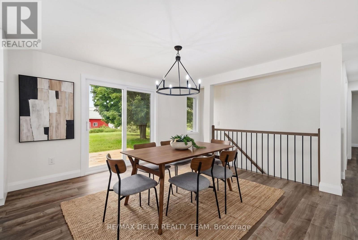
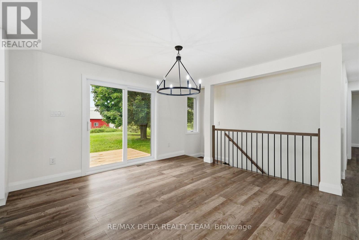
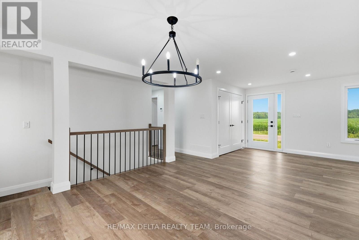
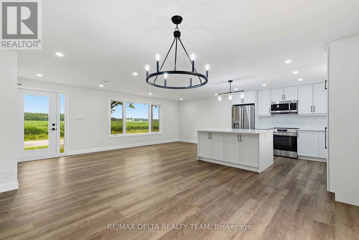
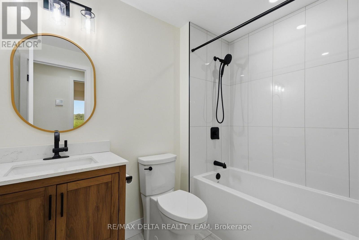
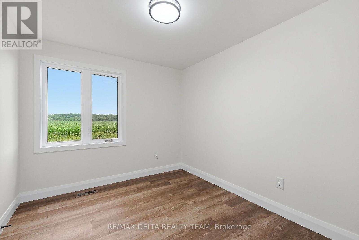
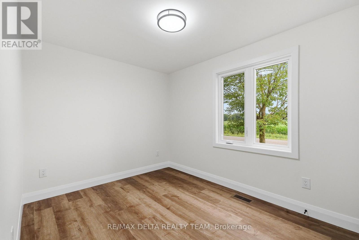
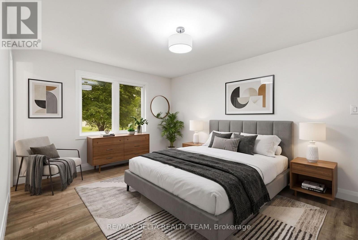
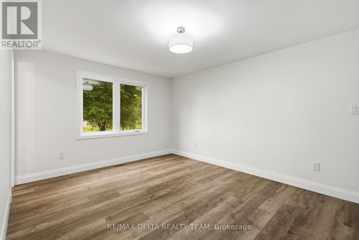
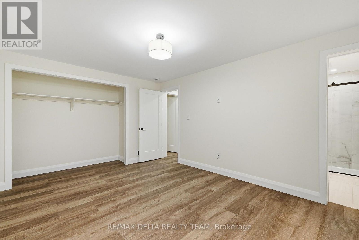
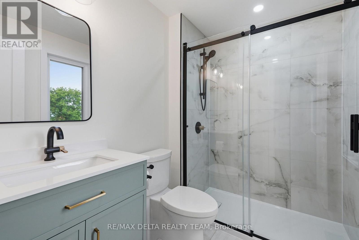
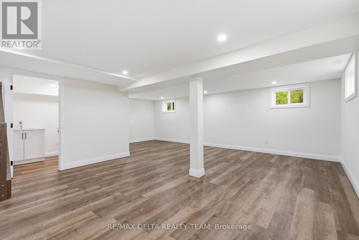
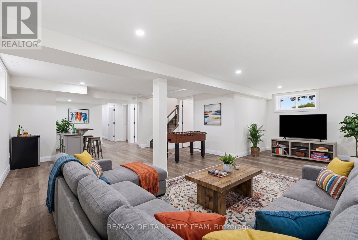
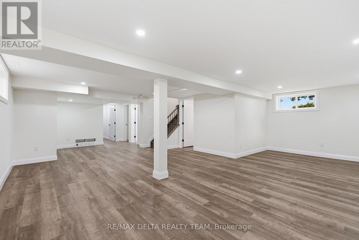
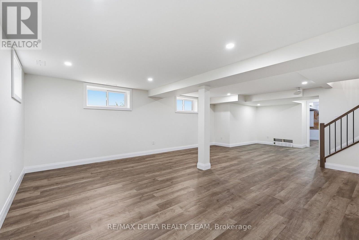
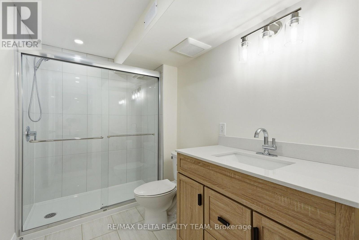
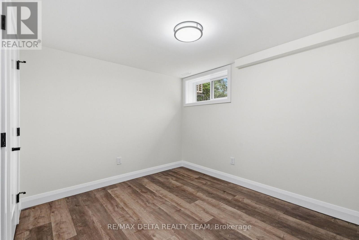
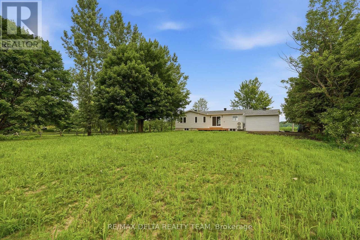
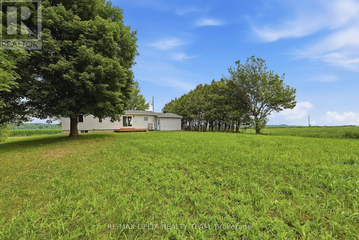
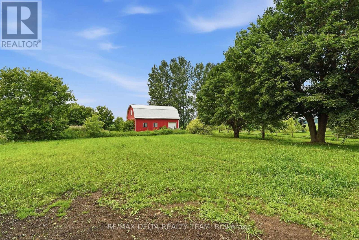
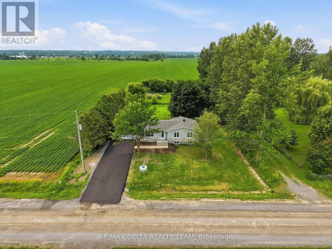
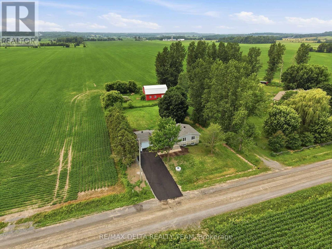
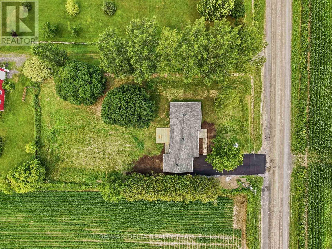
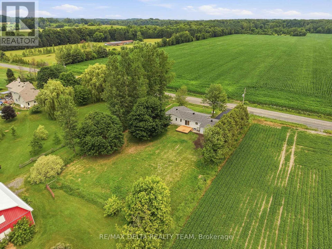
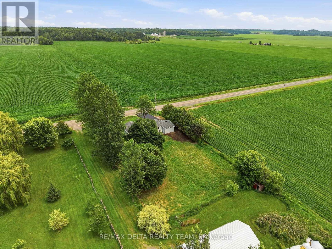
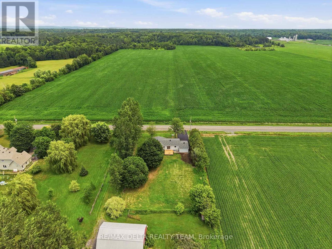
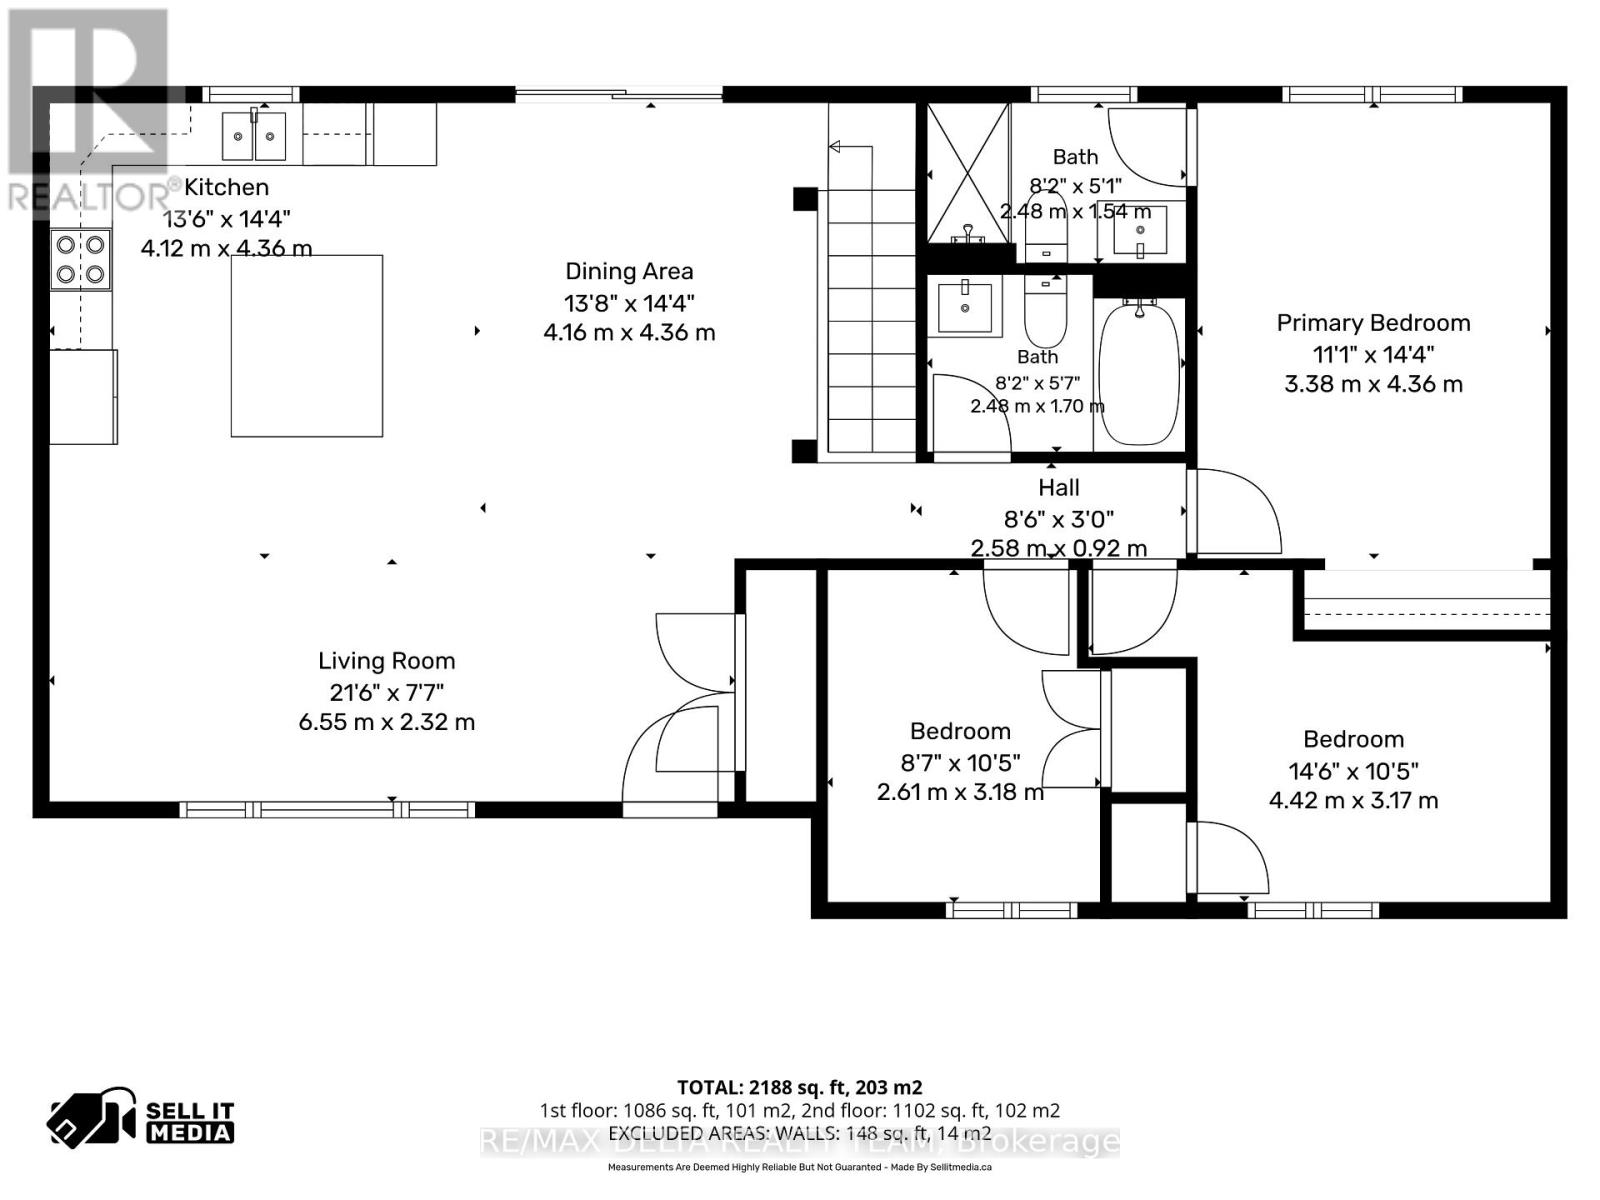
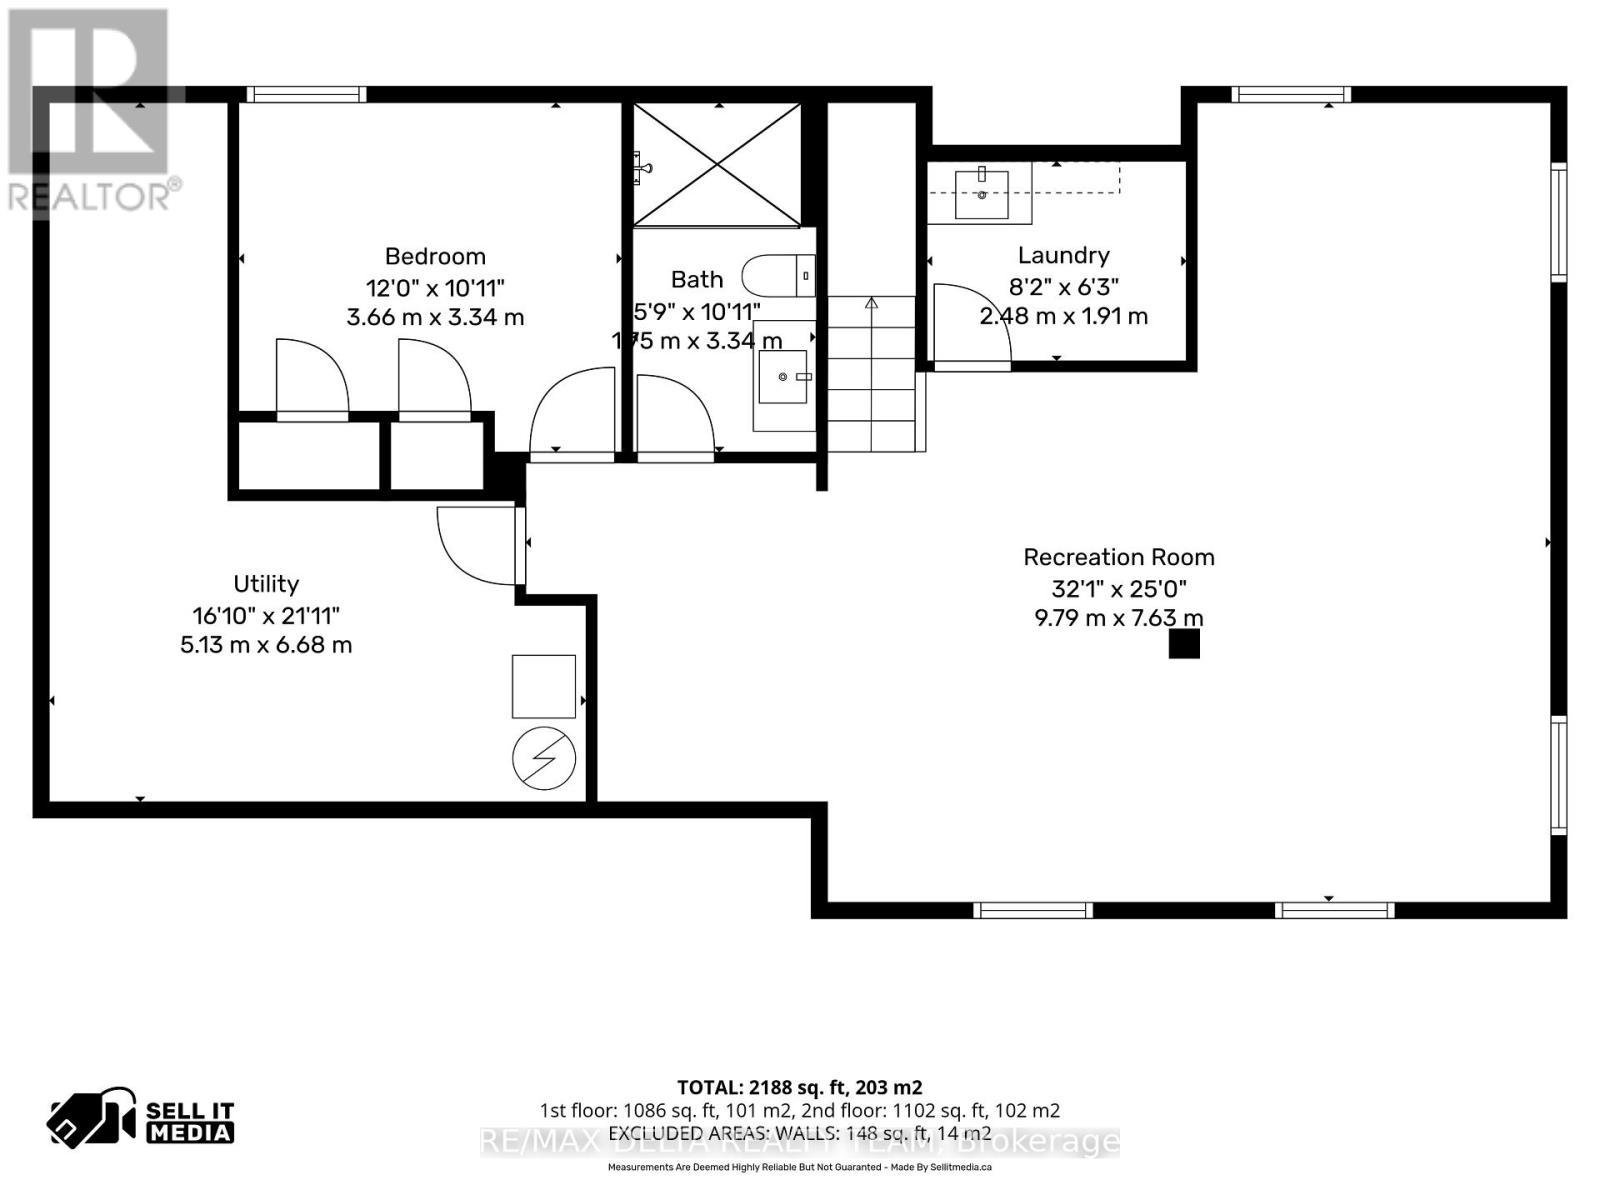
Welcome to this beautifully renovated turnkey bungalow nestled in a peaceful country setting, just minutes from Rockland. This stunning home offers 3+1 bedrooms and 3 full bathrooms, making it perfect for families of all sizes. The bright, open-concept layout seamlessly connects the living room, dining area, and gorgeous kitchen, creating an ideal space for everyday living and entertaining. The modern kitchen features a large quartz island, quartz countertops, ample cabinetry, and all appliances are included. The fully finished lower level offers additional living space with a fourth bedroom, full bathroom, and plenty of room for a family room, home office, or guest suite. Enjoy the tranquility of country living without sacrificing convenience. Set on a generous lot, this home offers the perfect balance of privacy and accessibility, with schools, shopping, restaurants, and all amenities just minutes away in Rockland. If you've been searching for a completely move-in-ready home where all the work has been done, this is the one. Simply unpack and enjoy! (id:44758)
房源概要
| MLS® Number | X13571106 |
| 房源类型 | 民宅 |
| 社区名字 | 607 - Clarence/Rockland Twp |
| 特征 | 无地毯 |
| 总车位 | 7 |
详 情
| 浴室 | 3 |
| 地上卧房 | 3 |
| 地下卧室 | 1 |
| 总卧房 | 4 |
| 赠送家电包括 | 洗碗机, Hood 电扇, 微波炉, 炉子, 冰箱 |
| 建筑风格 | 平房 |
| 地下室进展 | 已装修 |
| 地下室类型 | 全完工 |
| 施工种类 | 独立屋 |
| 空调 | 中央空调 |
| 外墙 | 乙烯基壁板, 石 |
| 地基类型 | 水泥 |
| 供暖方式 | 电 |
| 供暖类型 | Heat Pump |
| 储存空间 | 1 |
| 内部尺寸 | 1100 - 1500 Sqft |
| 类型 | 独立屋 |
车 位
| 附加车库 | |
| Garage |
土地
| 英亩数 | 无 |
| 污水道 | Septic System |
| 土地深度 | 200 Ft |
| 土地宽度 | 100 Ft |
| 不规则大小 | 100 X 200 Ft |
房 间
| 楼 层 | 类 型 | 长 度 | 宽 度 | 面 积 |
|---|---|---|---|---|
| 地下室 | 娱乐,游戏房 | 9.79 m | 7.63 m | 9.79 m x 7.63 m |
| 地下室 | 卧室 | 3.66 m | 3.34 m | 3.66 m x 3.34 m |
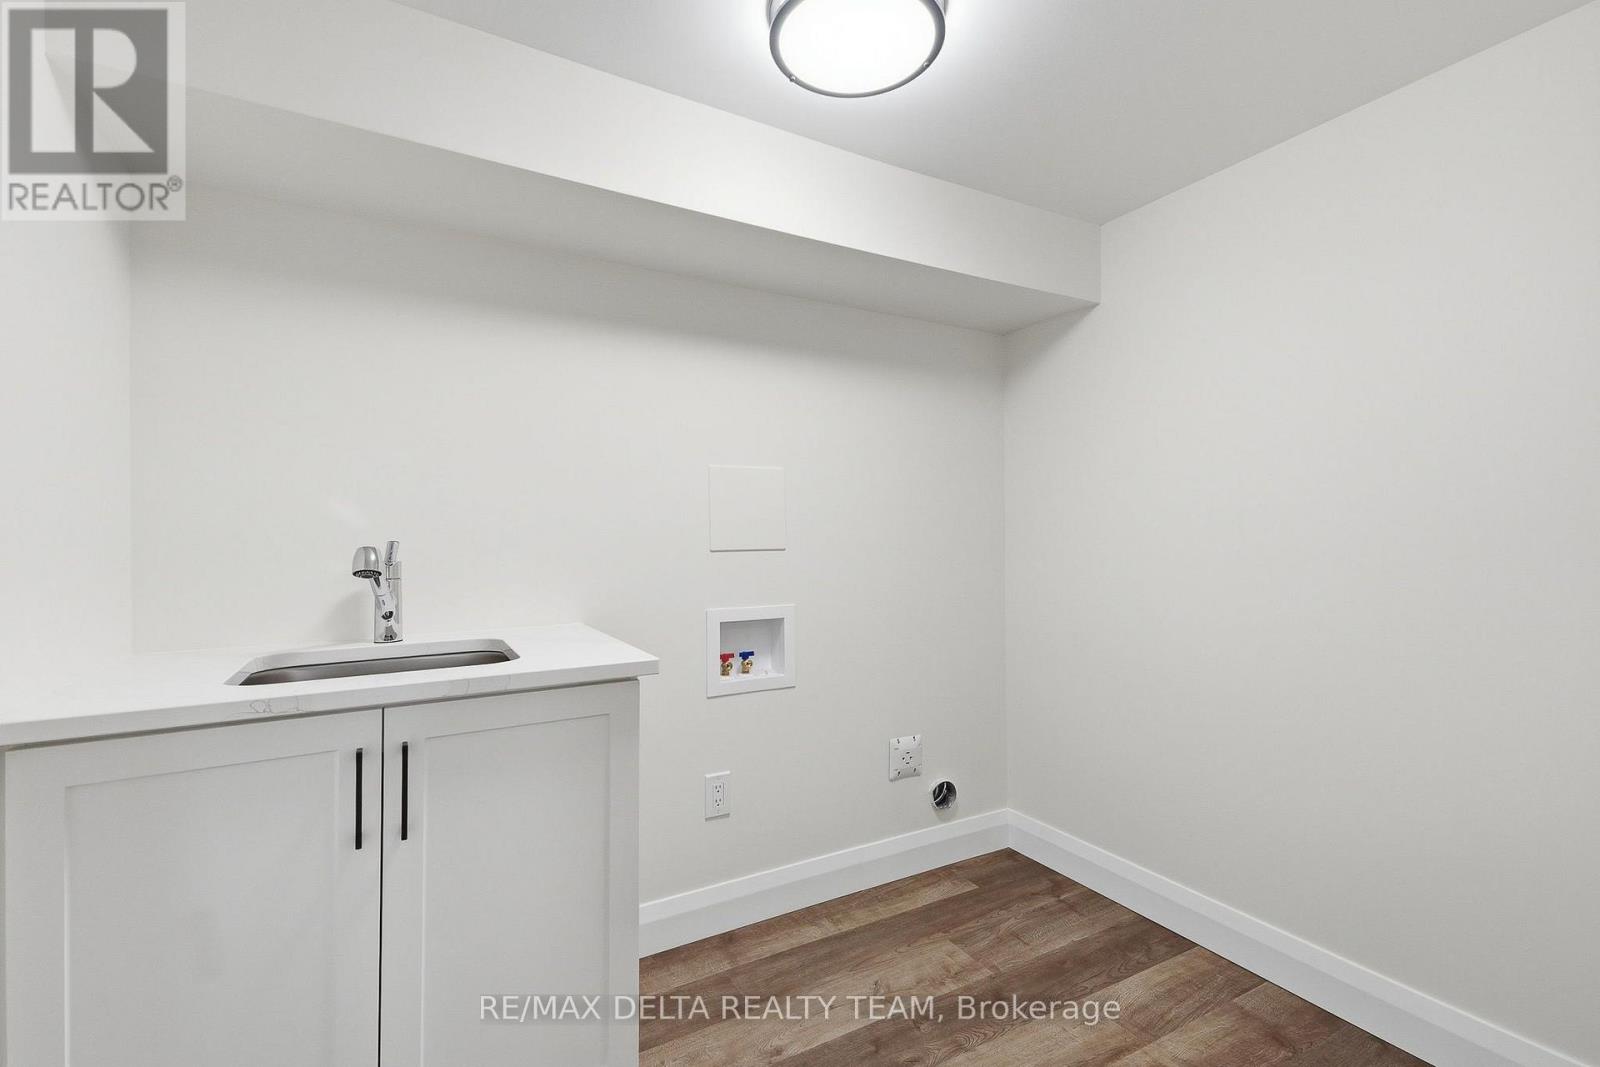
| 地下室 | 洗衣房 | 2.48 m | 1.91 m | 2.48 m x 1.91 m |
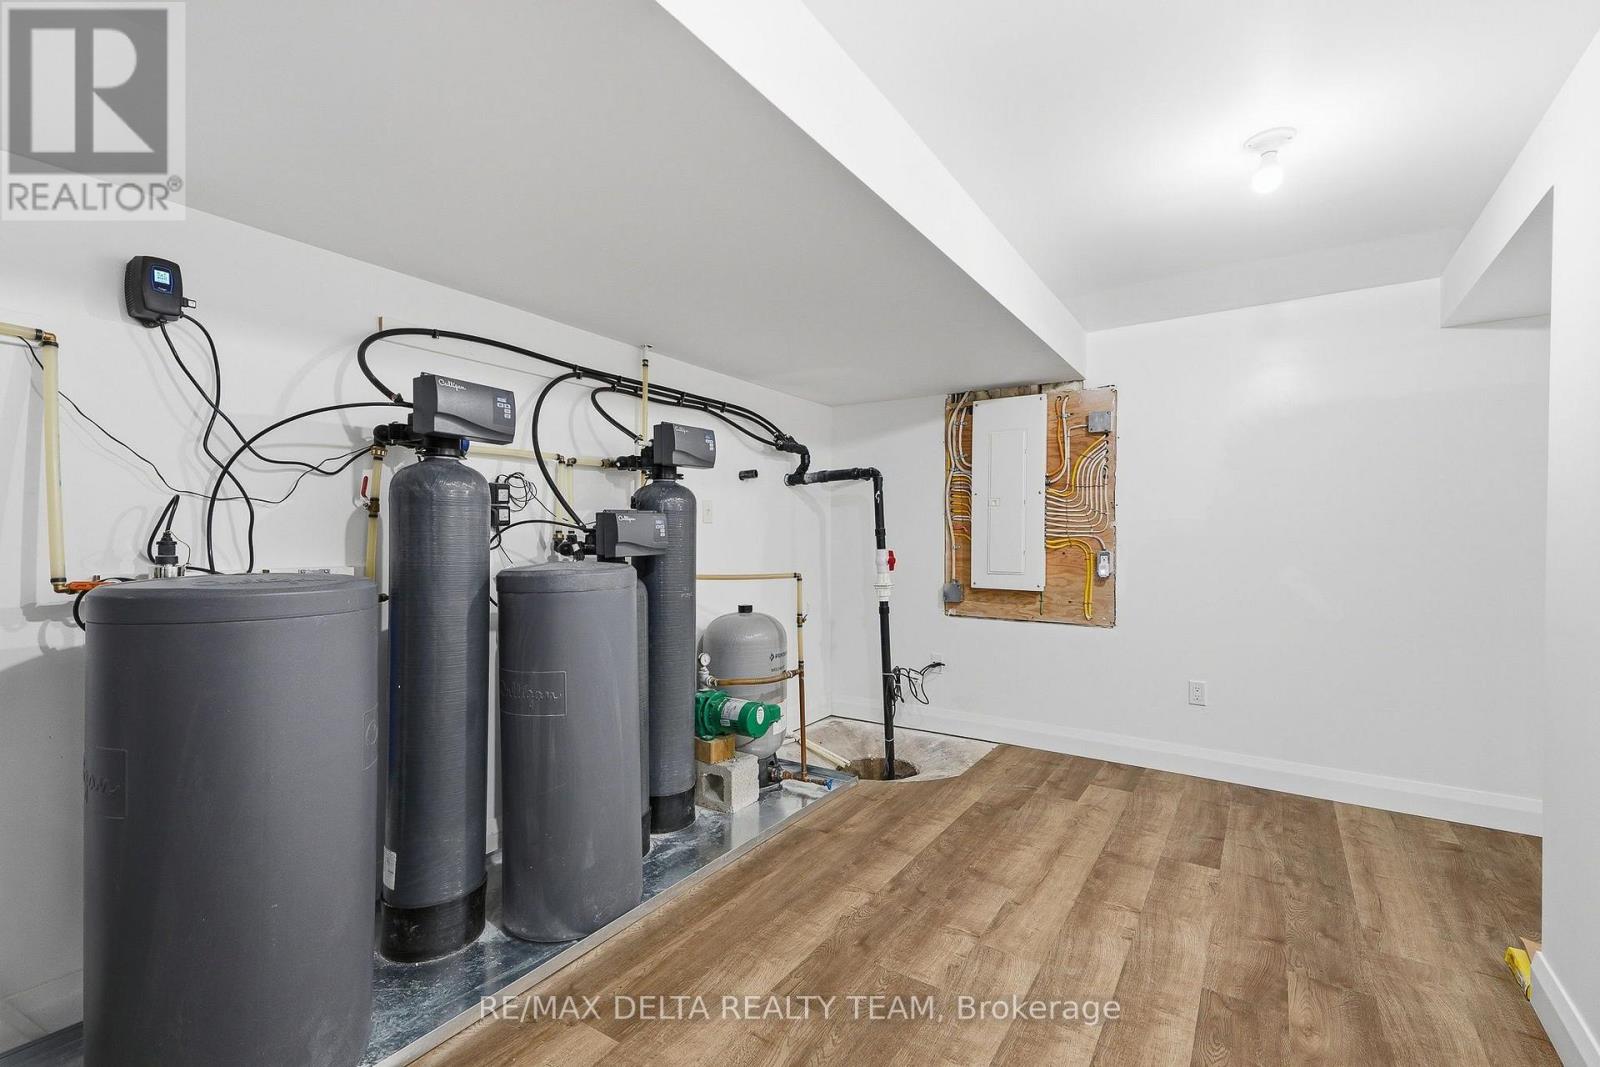
| 地下室 | 设备间 | 5.13 m | 6.68 m | 5.13 m x 6.68 m |
| 一楼 | 客厅 | 6.55 m | 2.32 m | 6.55 m x 2.32 m |
| 一楼 | 餐厅 | 4.16 m | 4.36 m | 4.16 m x 4.36 m |
| 一楼 | 厨房 | 4.12 m | 4.36 m | 4.12 m x 4.36 m |
| 一楼 | 主卧 | 3.38 m | 4.36 m | 3.38 m x 4.36 m |
| 一楼 | 卧室 | 4.42 m | 3.17 m | 4.42 m x 3.17 m |
| 一楼 | 卧室 | 2.61 m | 3.18 m | 2.61 m x 3.18 m |

The trademarks REALTOR®, REALTORS®, and the REALTOR® logo are controlled by The Canadian Real Estate Association (CREA) and identify real estate professionals who are members of CREA. The trademarks MLS®, Multiple Listing Service® and the associated logos are owned by The Canadian Real Estate Association (CREA) and identify the quality of services provided by real estate professionals who are members of CREA. The trademark DDF® is owned by The Canadian Real Estate Association (CREA) and identifies CREA's Data Distribution Facility (DDF®)
Ottawa Real Estate Board
RE/MAX Delta Realty Team
July 16 2026 05:23:45
