
158 Oakwood Drive Clarence-Rockland, Ontario K4K 1K9


$619,900
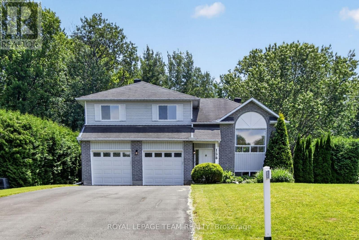
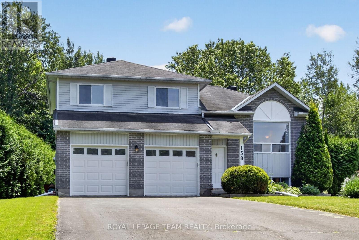
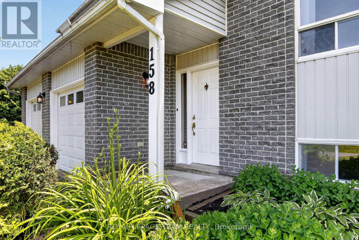
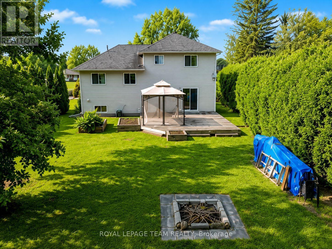
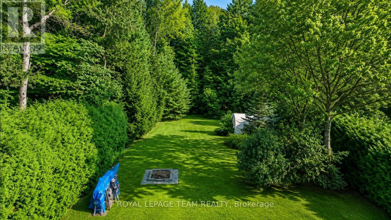
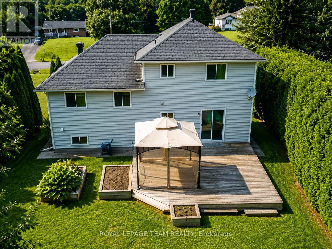
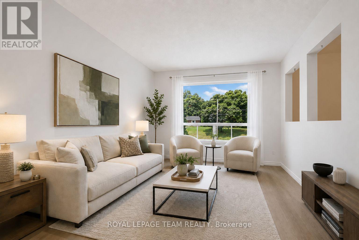
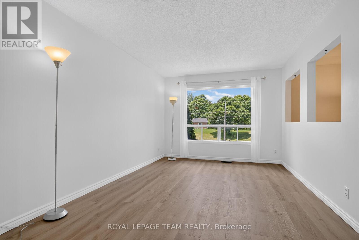
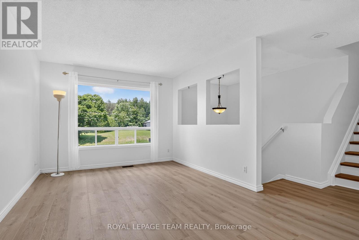
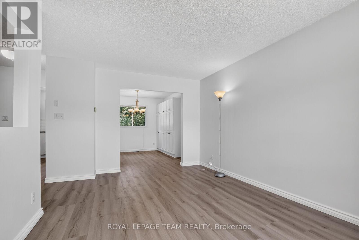
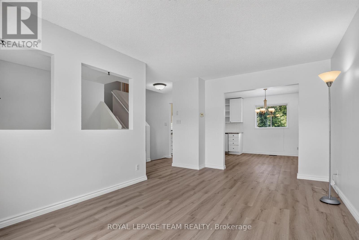
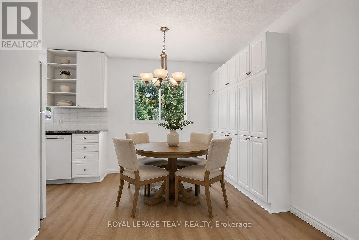
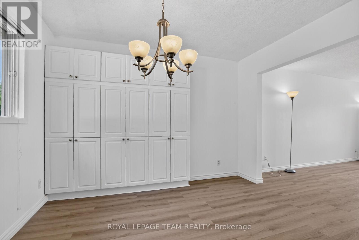
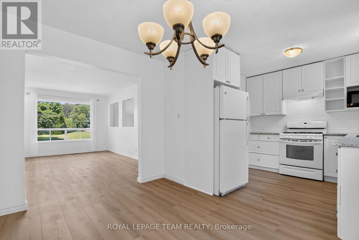
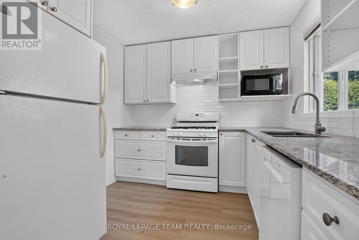
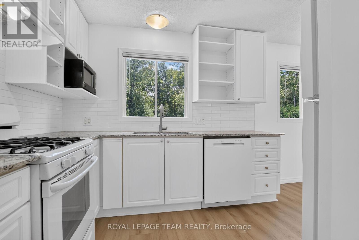
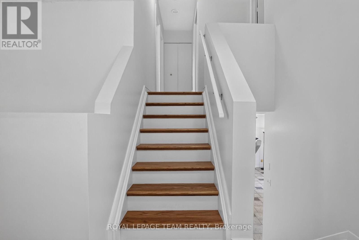
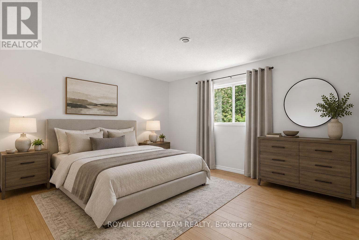
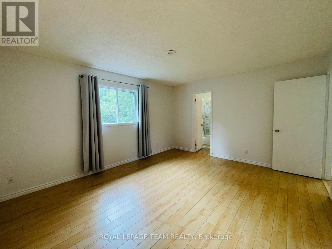
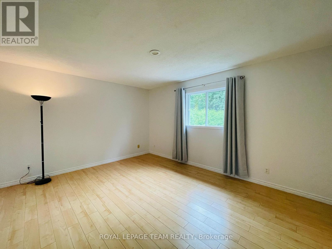
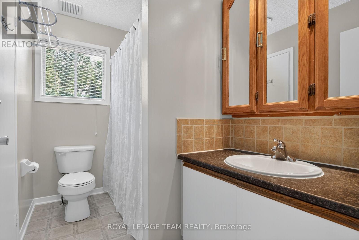
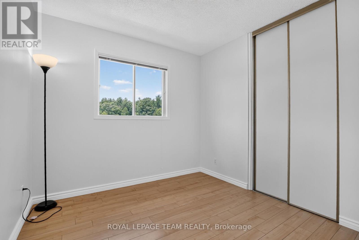
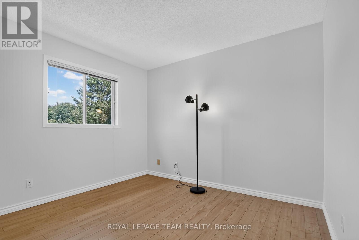
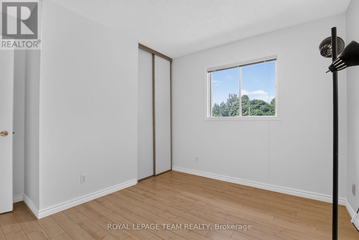
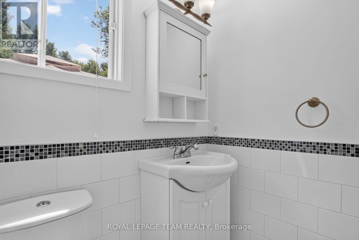
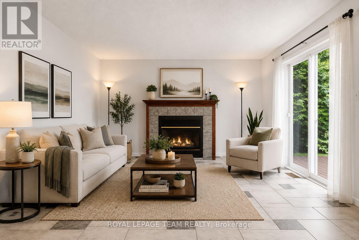
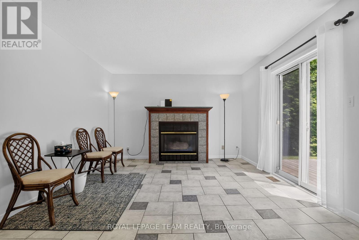
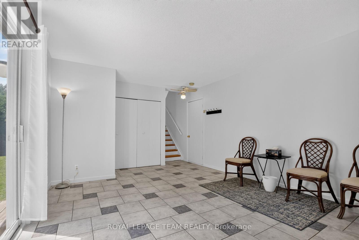
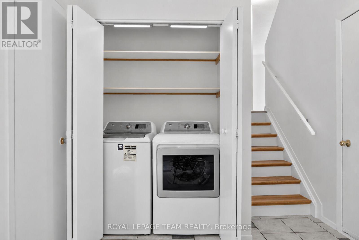
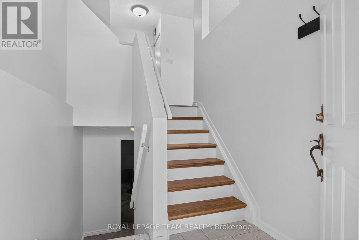
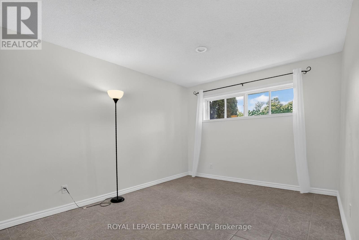
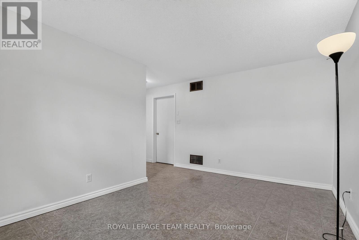
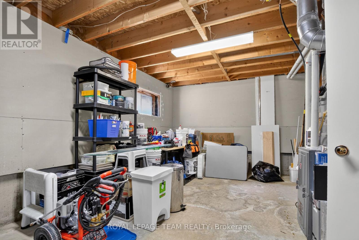
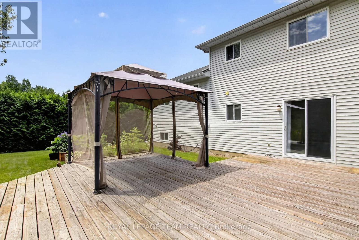
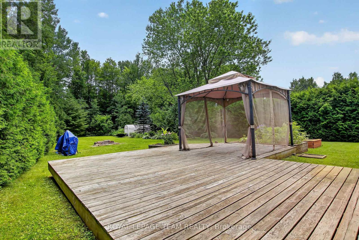
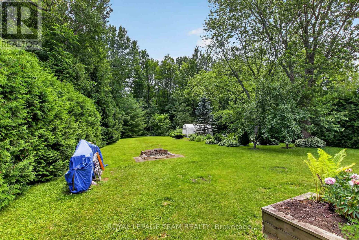
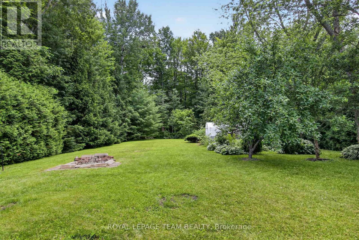
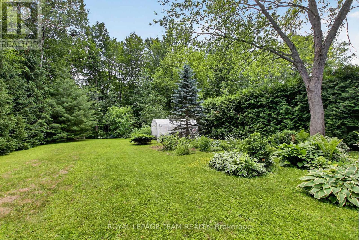
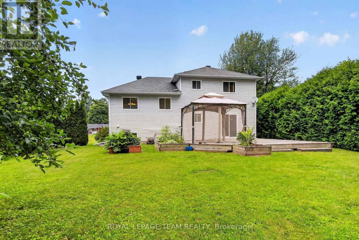
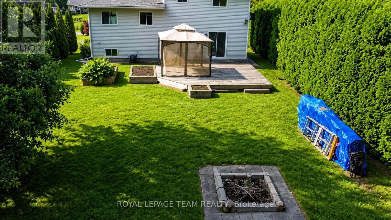
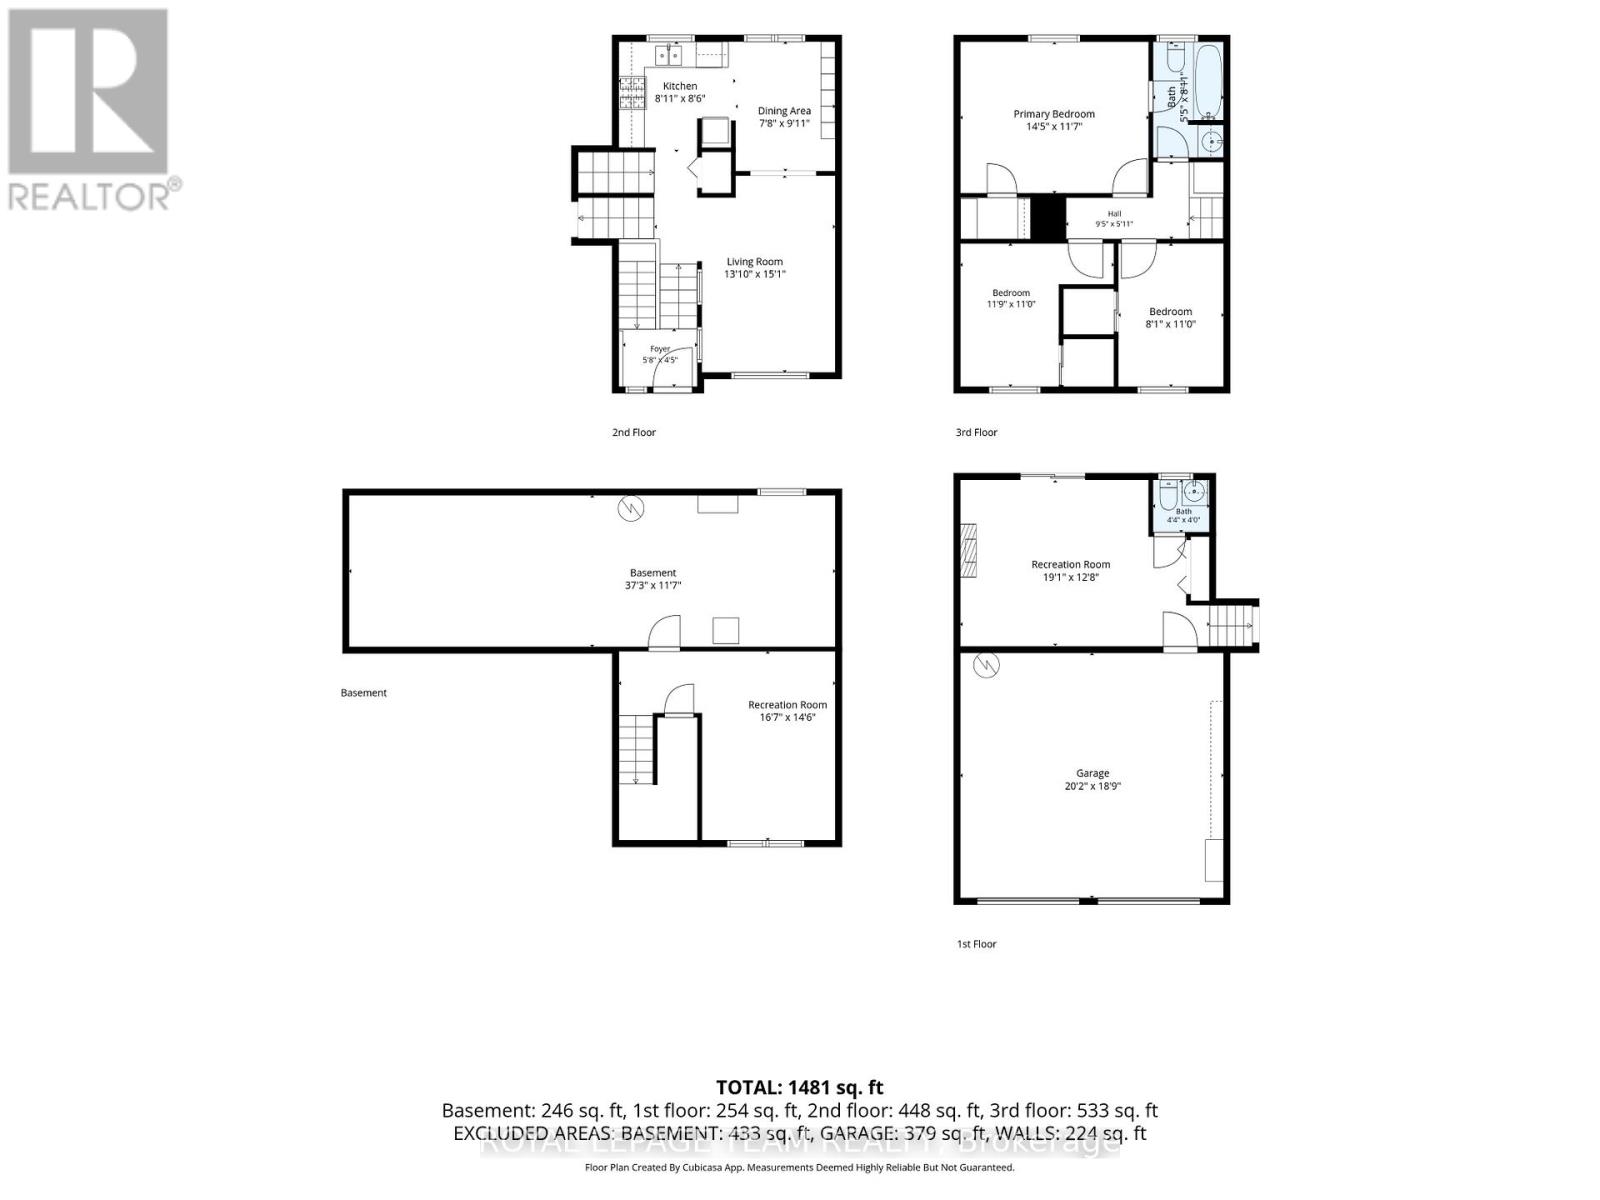
SPACE. PRIVACY. AND NEARLY 3/4 OF AN ACRE. Welcome to 158 Oakwood Drive, tucked into the sought-after Forest Hill community of Clarence-Rockland. Set on an impressive 0.74-acre treed lot stretching approximately 363 feet deep and backing toward a peaceful ravine, this 3-bedroom side-split offers the space and privacy that can be hard to find at this price point. The bright main level features a spacious living and dining area plus an eat-in kitchen with ample cabinetry. Upstairs, the generous primary bedroom includes a walk-in closet and cheater access to the main bathroom, along with two additional bedrooms. The finished lower level offers a welcoming family room with gas fireplace, backyard and garage access, powder room and laundry. An additional bonus room provides flexible space for a home office, gym, playroom or hobby room. Outside is where this property really stands apart - mature trees, an expansive private yard, deck and gazebo provide plenty of room for entertaining, gardening, children and pets. An insulated double garage plus parking for six vehicles adds even more practicality. Enjoy peaceful country-style surroundings while remaining close to schools, shopping, parks and everyday amenities. A unique opportunity to enjoy space, privacy and a beautiful natural setting for $619,900. Some photos virtually staged. (id:44758)
房源概要
| MLS® Number | X13688078 |
| 房源类型 | 民宅 |
| 社区名字 | 607 - Clarence/Rockland Twp |
| 特征 | 树木繁茂的地区, Ravine, 无地毯, Sump Pump |
| 总车位 | 8 |
| 结构 | Deck |
详 情
| 浴室 | 2 |
| 地上卧房 | 3 |
| 总卧房 | 3 |
| 公寓设施 | Fireplace(s) |
| 赠送家电包括 | Garage Door Opener Remote(s), Blinds, 洗碗机, 烘干机, Garage Door Opener, Hood 电扇, Water Heater, Gas 炉子(s), 洗衣机, Water Treatment, 窗帘, 冰箱 |
| 地下室进展 | 已装修 |
| 地下室类型 | N/a (finished) |
| 施工种类 | 独立屋 |
| Construction Style Split Level | Sidesplit |
| 空调 | 中央空调 |
| 外墙 | 砖 Facing, 乙烯基壁板 |
| 壁炉 | 有 |
| Fireplace Total | 1 |
| 地基类型 | 混凝土浇筑 |
| 客人卫生间(不包含洗浴) | 1 |
| 供暖方式 | 天然气 |
| 供暖类型 | 压力热风 |
| 内部尺寸 | 1100 - 1500 Sqft |
| 类型 | 独立屋 |
| 设备间 | Drilled Well |
车 位
| 附加车库 | |
| Garage | |
| 入内式车位 |
土地
| 英亩数 | 无 |
| 污水道 | Septic System |
| 土地深度 | 363 Ft ,4 In |
| 土地宽度 | 101 Ft ,8 In |
| 不规则大小 | 101.7 X 363.4 Ft ; Yes |
房 间
| 楼 层 | 类 型 | 长 度 | 宽 度 | 面 积 |
|---|---|---|---|---|
| 二楼 | 卧室 | 3.32 m | 2.72 m | 3.32 m x 2.72 m |
| 二楼 | 卧室 | 3.22 m | 2.77 m | 3.22 m x 2.77 m |
| 二楼 | 主卧 | 3.82 m | 4.57 m | 3.82 m x 4.57 m |
| 二楼 | 浴室 | 2.81 m | 1.64 m | 2.81 m x 1.64 m |
| Lower Level | 浴室 | 1.15 m | 1.66 m | 1.15 m x 1.66 m |
| Lower Level | 家庭房 | 5.52 m | 3.74 m | 5.52 m x 3.74 m |
| Lower Level | 衣帽间 | 3.17 m | 4.21 m | 3.17 m x 4.21 m |
| Lower Level | 设备间 | 3.69 m | 5.23 m | 3.69 m x 5.23 m |
| 一楼 | 客厅 | 3.3 m | 4.84 m | 3.3 m x 4.84 m |
| 一楼 | 餐厅 | 3.43 m | 2.72 m | 3.43 m x 2.72 m |
| 一楼 | 厨房 | 2.98 m | 2.79 m | 2.98 m x 2.79 m |

The trademarks REALTOR®, REALTORS®, and the REALTOR® logo are controlled by The Canadian Real Estate Association (CREA) and identify real estate professionals who are members of CREA. The trademarks MLS®, Multiple Listing Service® and the associated logos are owned by The Canadian Real Estate Association (CREA) and identify the quality of services provided by real estate professionals who are members of CREA. The trademark DDF® is owned by The Canadian Real Estate Association (CREA) and identifies CREA's Data Distribution Facility (DDF®)
Ottawa Real Estate Board
Royal LePage Team Realty
August 24 2026 04:23:39
