
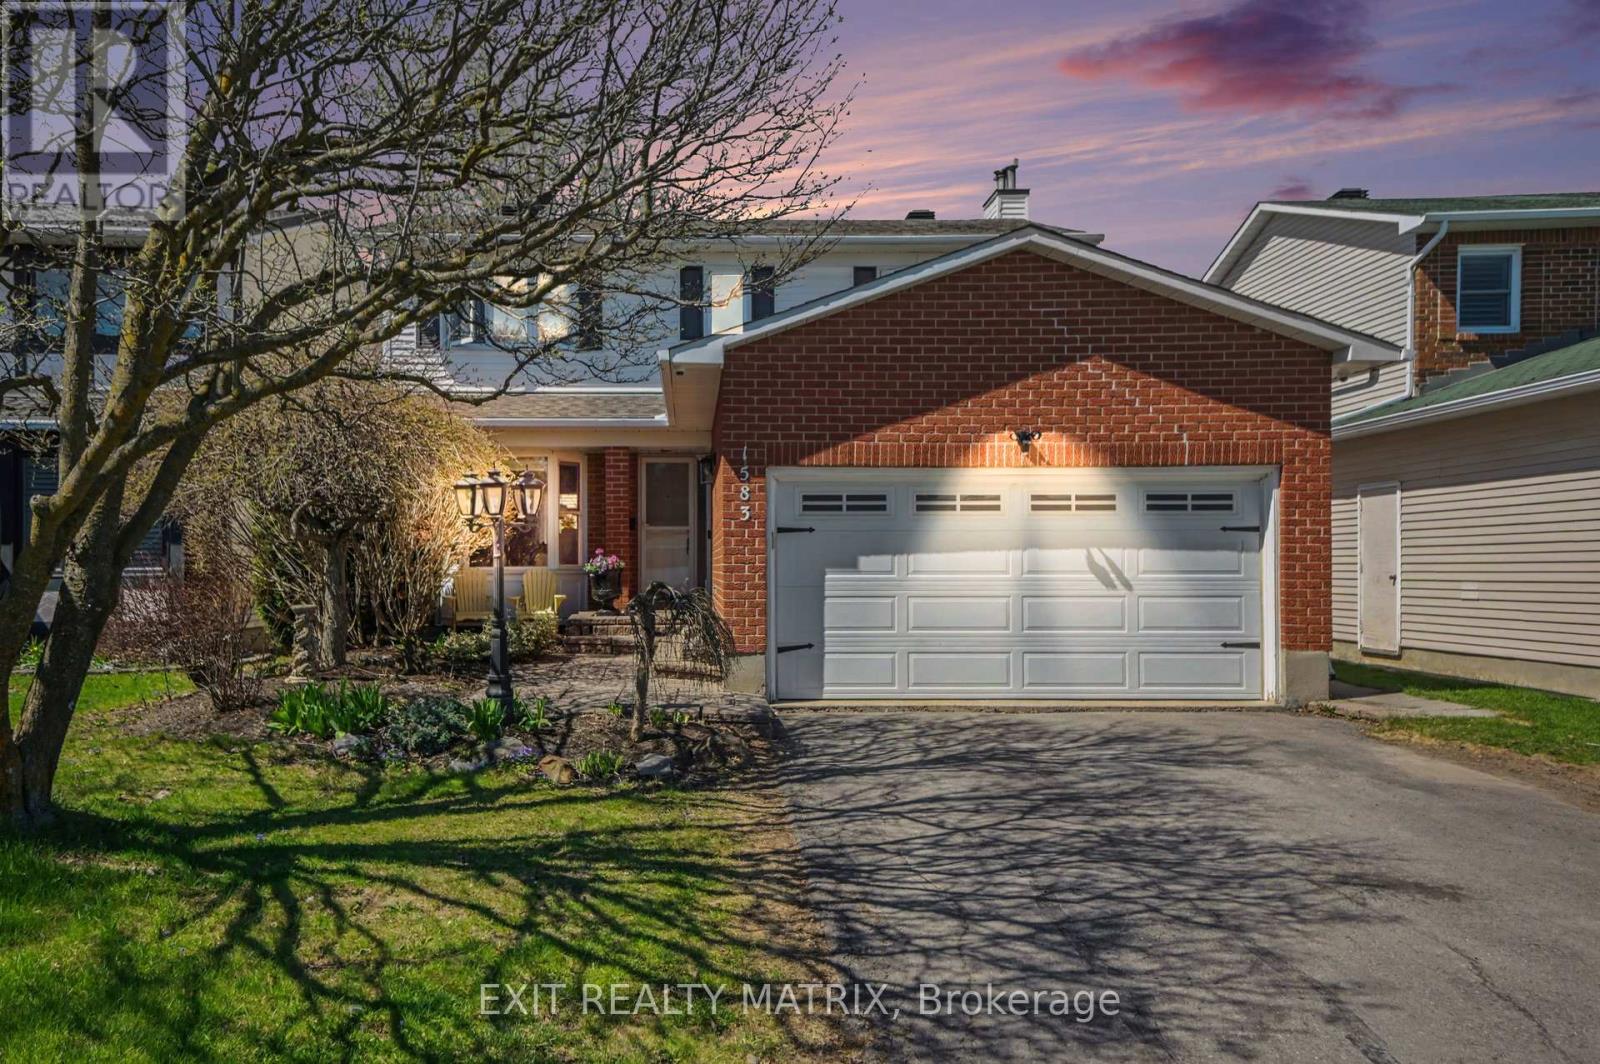
1583 Sunview Drive Ottawa, Ontario K1C 5A6


$747,500
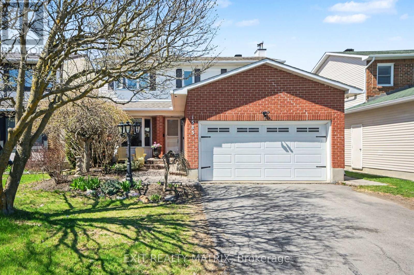
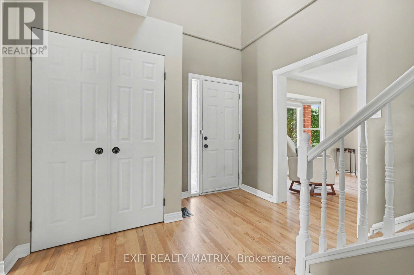
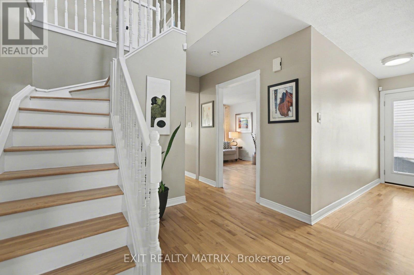
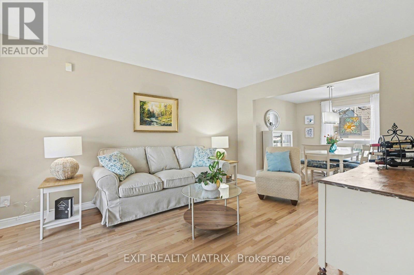
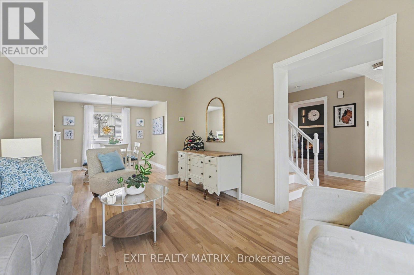
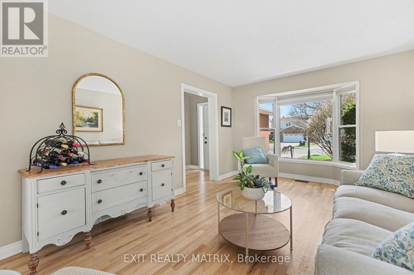
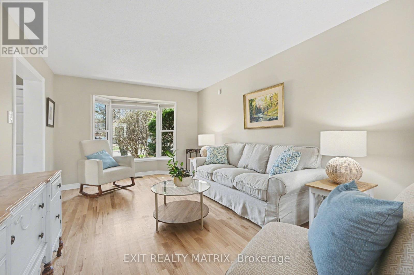
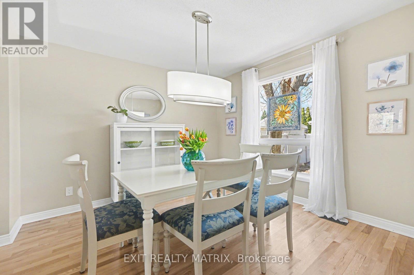
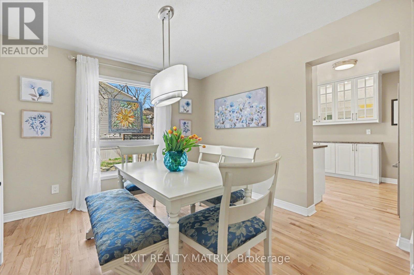
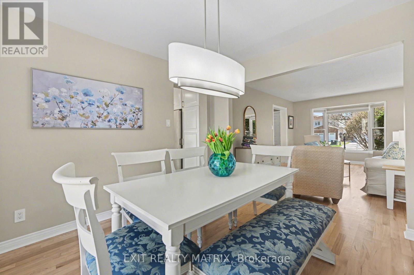
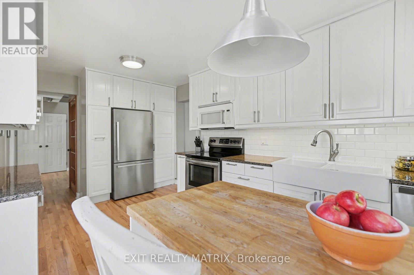
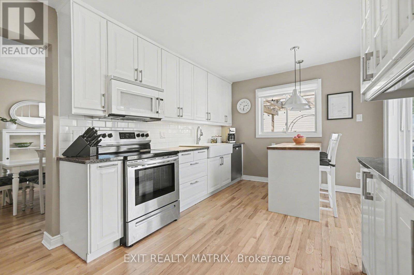
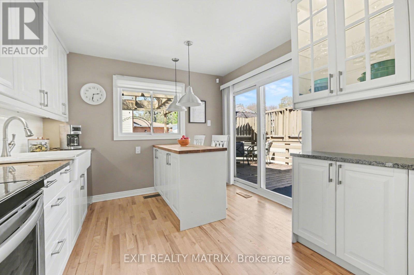
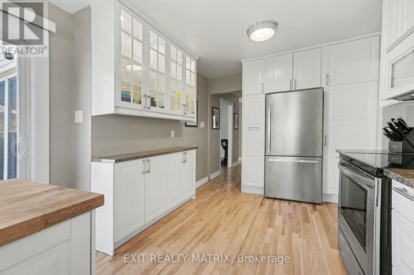
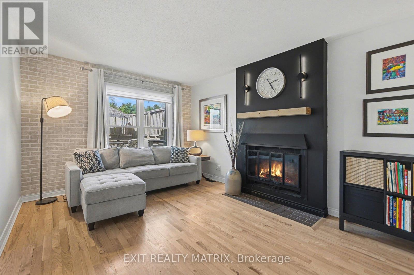
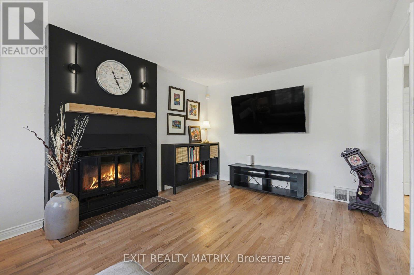
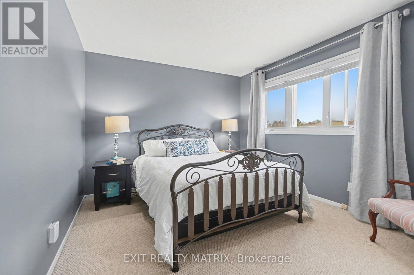
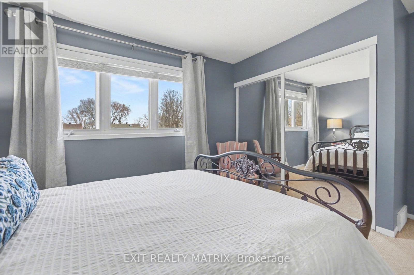
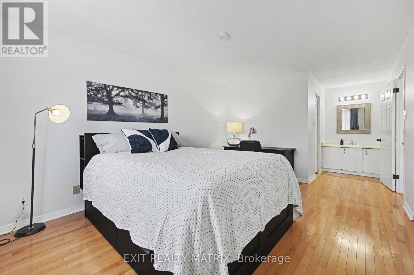
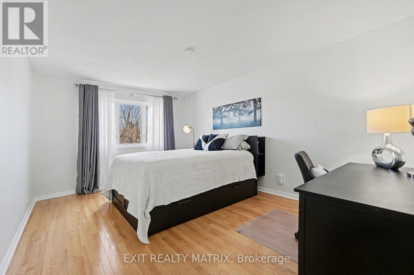
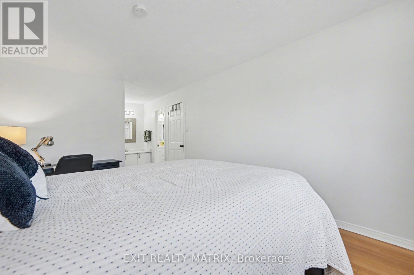
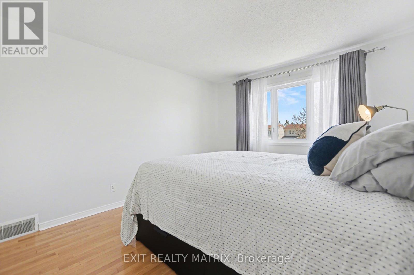
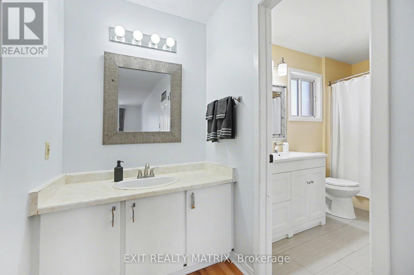
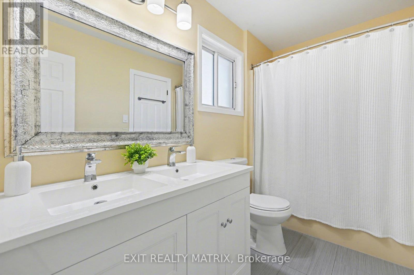
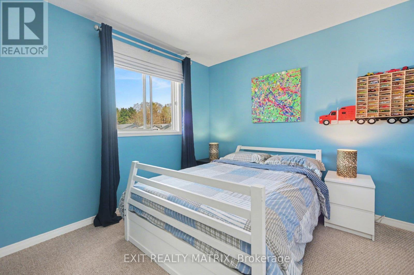
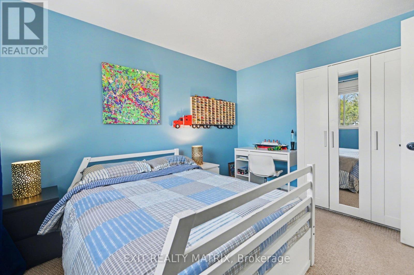
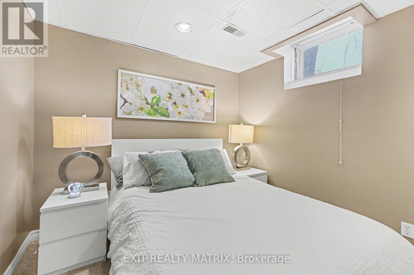
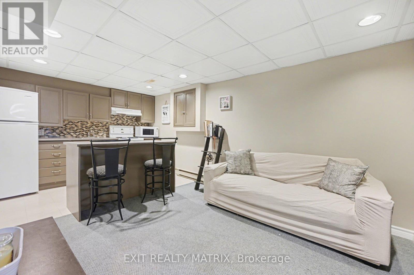
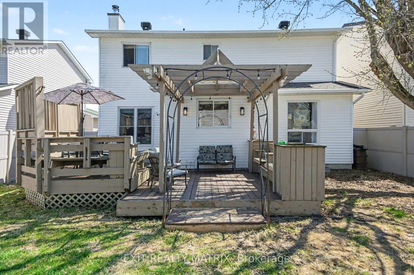
Discover the charming community of Sunridge in this beautiful 3+1 Bedroom, Single Detached, 2 car garage home with very nice In-Law Suite in the basement, boasts beautifully refinished Hardwood floors(2026) throughout the main level, up the staircase and on most of the upstairs level too, You can feel the quality under your feet. a very large Master bedroom featuring a vanity and a huge Walk-In closet. Full 5pc bathroom and two other very good sized bedrooms. Freshly Painted in warm neutral colours - Totally renovated kitchen (2012) with granite counter tops, lots of cupboards and butcher block island. High quality, easy clean vinyl windows updated throughout, Roof (2022) furnace (2020). All Appliances New within last few years. Seriously comfortable living here. Main level family room adds a touch of class with it's own wood burning fireplace. Basement In-Law Suite boasts a full kitchen, living room, bedroom & bathroom that could be used by an older live at home child or other family member; Deceivingly Huge 2 Car Garage! Private backyard has 2 tier deck ideal for summer BBQ's. Must See! Book your showing today! (id:44758)
房源概要
| MLS® Number | X13115512 |
| 房源类型 | 民宅 |
| 社区名字 | 2011 - Orleans/Sunridge |
| 附近的便利设施 | 公共交通, 学校 |
| 社区特征 | School Bus |
| 设备类型 | 热水器 |
| 特征 | 亲戚套间 |
| 总车位 | 6 |
| 租赁设备类型 | 热水器 |
| 结构 | Patio(s), Porch, Deck |
详 情
| 浴室 | 3 |
| 地上卧房 | 3 |
| 地下卧室 | 1 |
| 总卧房 | 4 |
| Age | 31 To 50 Years |
| 公寓设施 | Fireplace(s) |
| 赠送家电包括 | Garage Door Opener Remote(s), Blinds, 洗碗机, 烘干机, Two 炉子s, 洗衣机, Two 冰箱s |
| 地下室进展 | 已装修 |
| 地下室类型 | 全完工 |
| 施工种类 | 独立屋 |
| 空调 | 中央空调 |
| 外墙 | 乙烯基壁板, 砖 |
| Fire Protection | 报警系统, Smoke Detectors |
| 壁炉 | 有 |
| Fireplace Total | 1 |
| 壁炉类型 | 木头stove |
| 地基类型 | 混凝土浇筑 |
| 客人卫生间(不包含洗浴) | 1 |
| 供暖方式 | 天然气 |
| 供暖类型 | 压力热风 |
| 储存空间 | 2 |
| 内部尺寸 | 1500 - 2000 Sqft |
| 类型 | 独立屋 |
| 设备间 | 市政供水 |
车 位
| Garage | |
| 入内式车位 |
土地
| 英亩数 | 无 |
| 围栏类型 | Fenced Yard |
| 土地便利设施 | 公共交通, 学校 |
| 污水道 | Sanitary Sewer |
| 土地深度 | 105 Ft ,6 In |
| 土地宽度 | 42 Ft ,8 In |
| 不规则大小 | 42.7 X 105.5 Ft |
| 规划描述 | 住宅 |
房 间
| 楼 层 | 类 型 | 长 度 | 宽 度 | 面 积 |
|---|---|---|---|---|
| 二楼 | 主卧 | 3.35 m | 6.95 m | 3.35 m x 6.95 m |
| 二楼 | 第二卧房 | 4.27 m | 3.26 m | 4.27 m x 3.26 m |
| 二楼 | 第三卧房 | 3.26 m | 3.58 m | 3.26 m x 3.58 m |
| 二楼 | 浴室 | 2.72 m | 1.61 m | 2.72 m x 1.61 m |
| 地下室 | 起居室 | 3.34 m | 3.04 m | 3.34 m x 3.04 m |
| 地下室 | 厨房 | 3.35 m | 2.04 m | 3.35 m x 2.04 m |
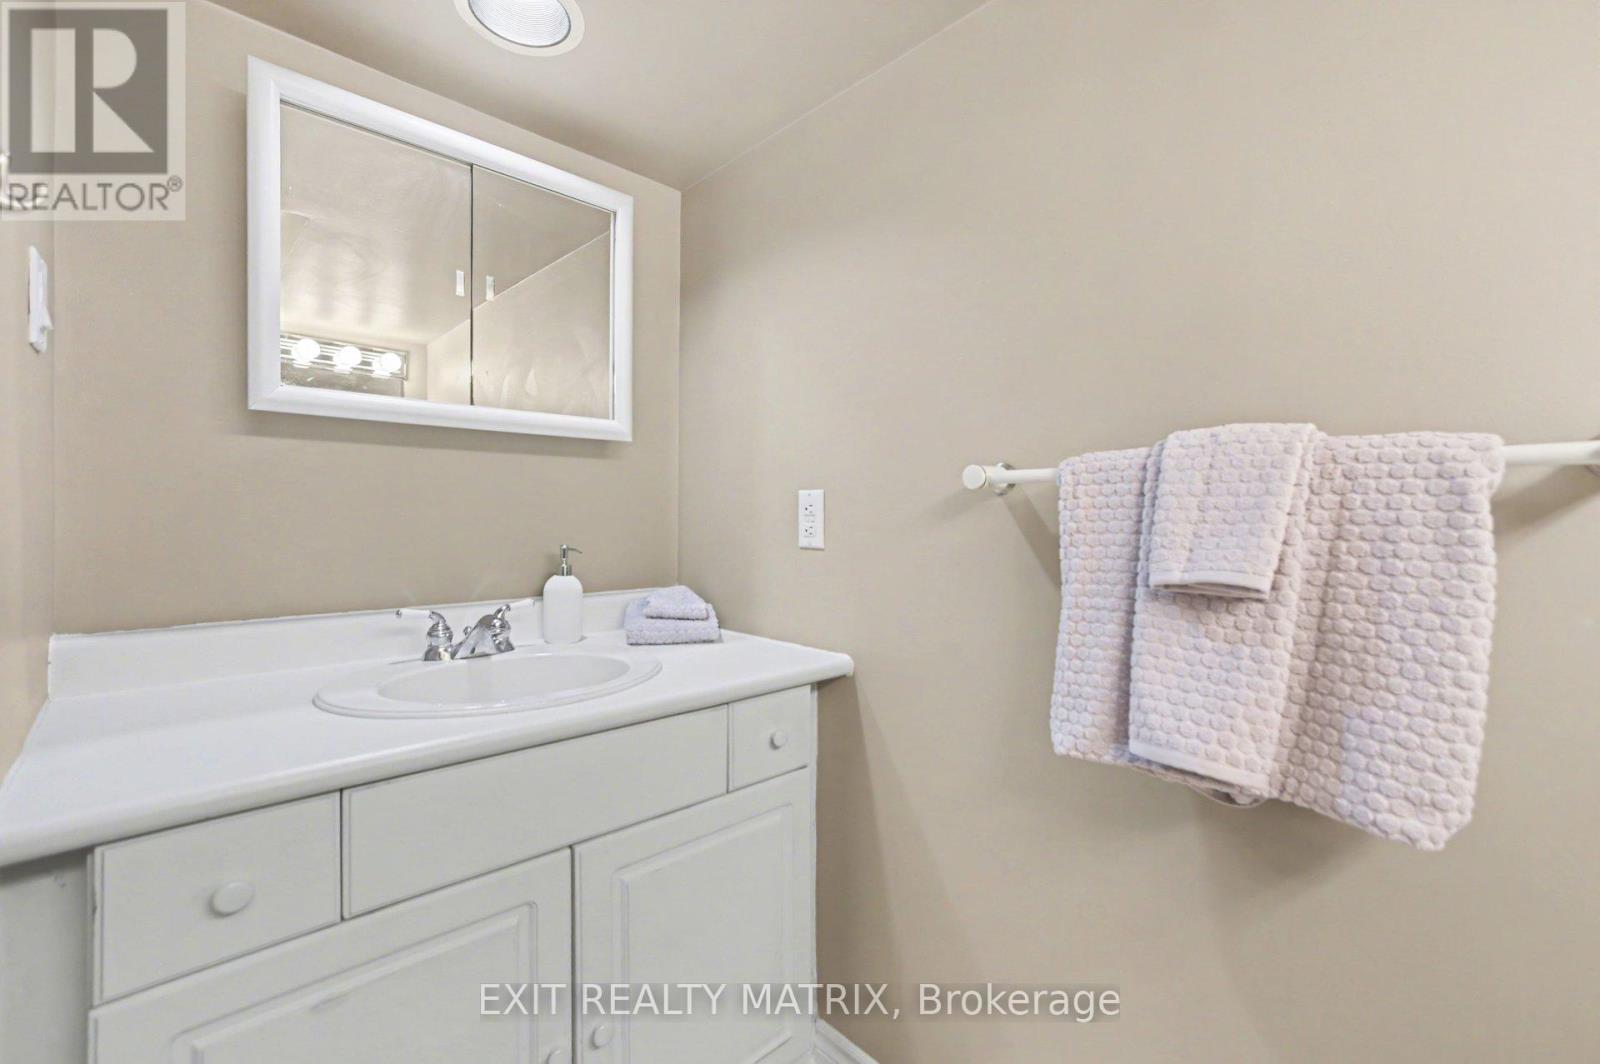
| 地下室 | 浴室 | 2.73 m | 2.54 m | 2.73 m x 2.54 m |
| 地下室 | 卧室 | 3.33 m | 2.33 m | 3.33 m x 2.33 m |
| 一楼 | 餐厅 | 3.34 m | 2.9 m | 3.34 m x 2.9 m |
| 一楼 | 客厅 | 3.36 m | 5.26 m | 3.36 m x 5.26 m |
| 一楼 | 门厅 | 2.7 m | 3.75 m | 2.7 m x 3.75 m |
| 一楼 | 家庭房 | 3.25 m | 5.13 m | 3.25 m x 5.13 m |
| 一楼 | 浴室 | 2.16 m | 0.8 m | 2.16 m x 0.8 m |
设备间
| 有线电视 | 可用 |
| 配电箱 | 已安装 |
| 污水道 | 已安装 |
https://www.realtor.ca/real-estate/29737109/1583-sunview-drive-ottawa-2011-orleanssunridge

The trademarks REALTOR®, REALTORS®, and the REALTOR® logo are controlled by The Canadian Real Estate Association (CREA) and identify real estate professionals who are members of CREA. The trademarks MLS®, Multiple Listing Service® and the associated logos are owned by The Canadian Real Estate Association (CREA) and identify the quality of services provided by real estate professionals who are members of CREA. The trademark DDF® is owned by The Canadian Real Estate Association (CREA) and identifies CREA's Data Distribution Facility (DDF®)
Ottawa Real Estate Board
Exit Realty Matrix
May 25 2026 06:34:38
