
1592 Maxime Street Ottawa, Ontario K1B 3L1


$695,000
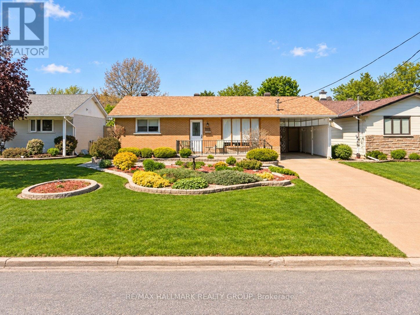
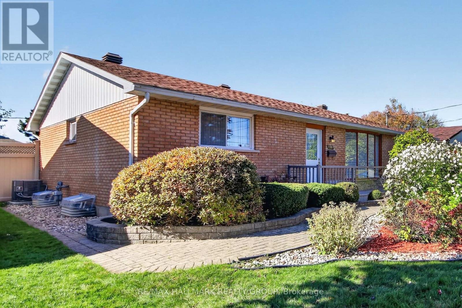
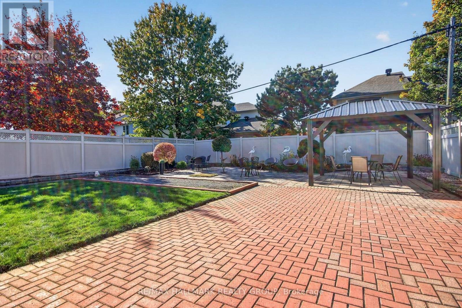
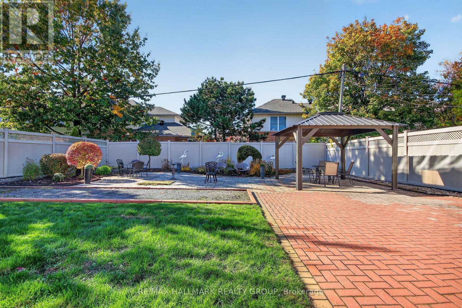
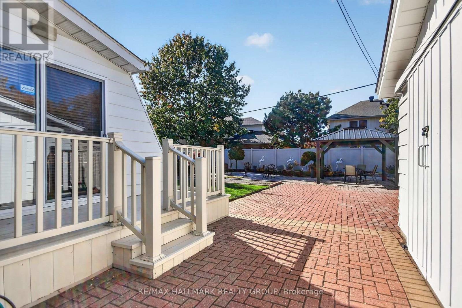
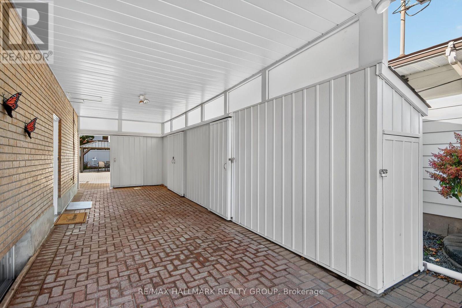
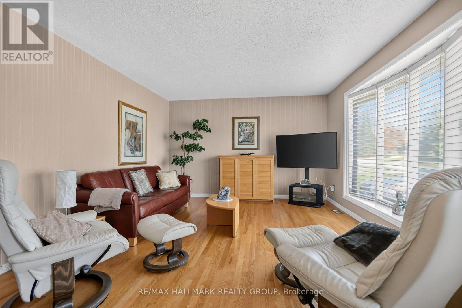
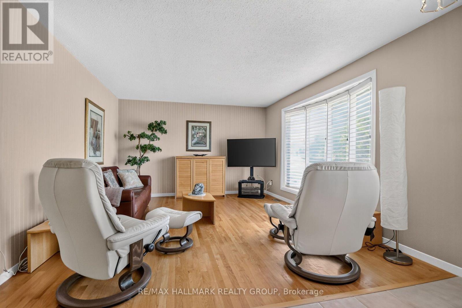
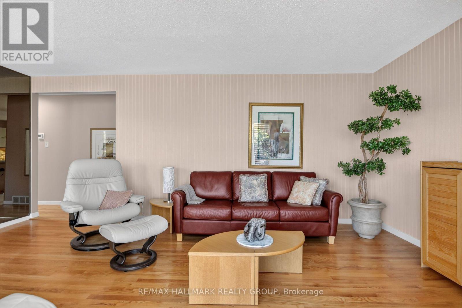
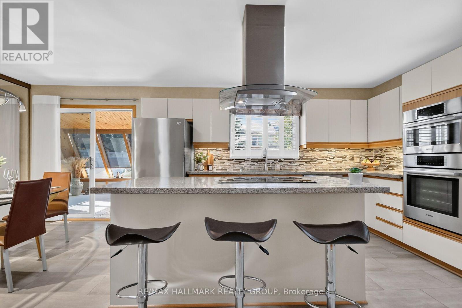
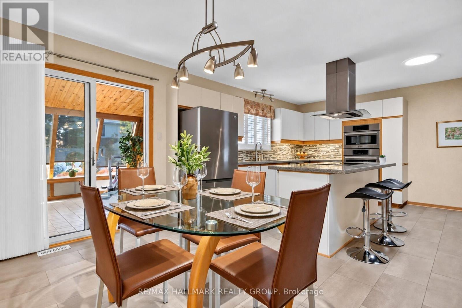
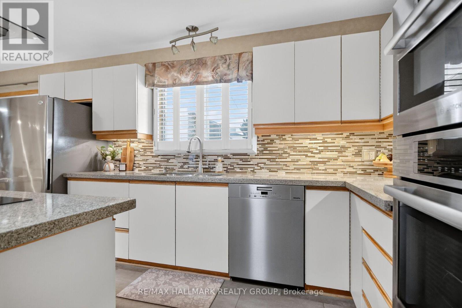
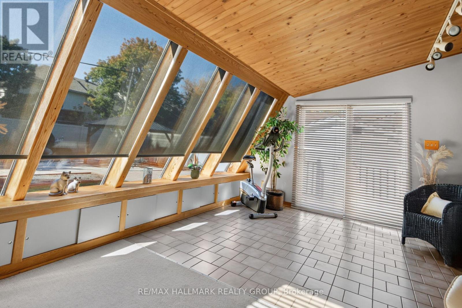
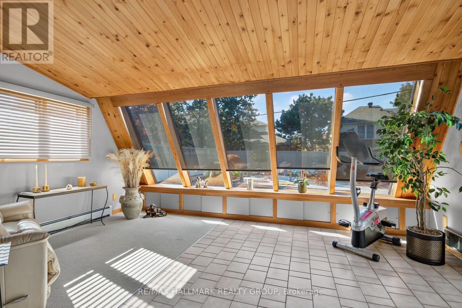
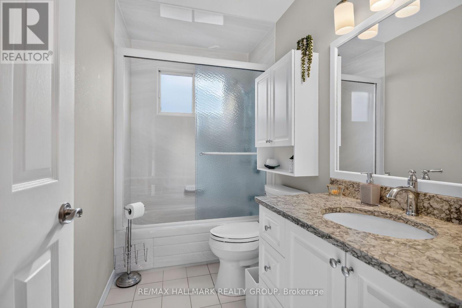
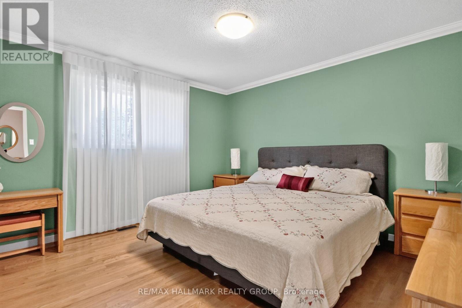
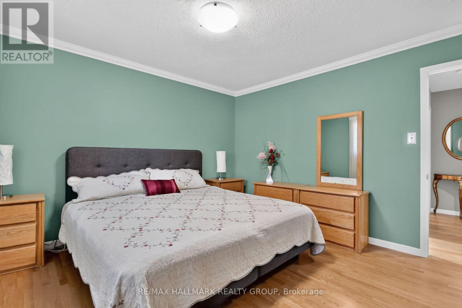
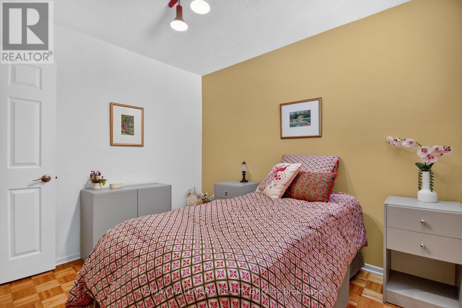
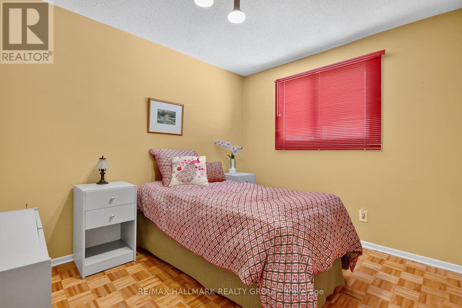
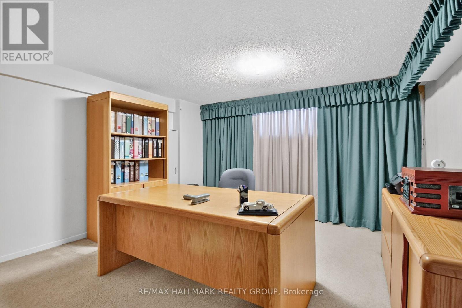
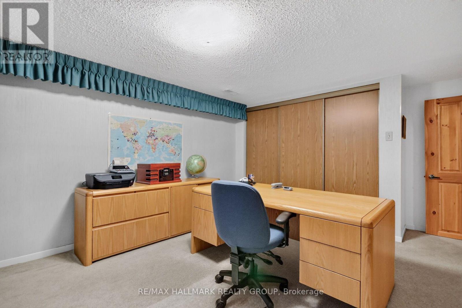
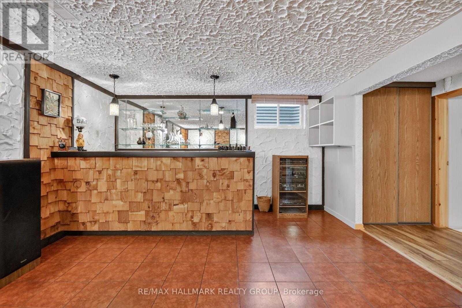
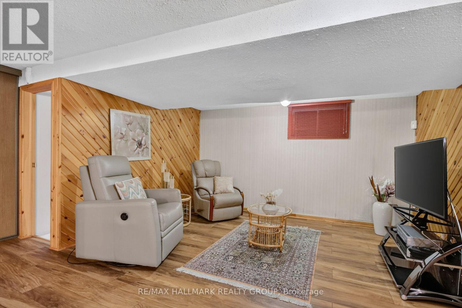
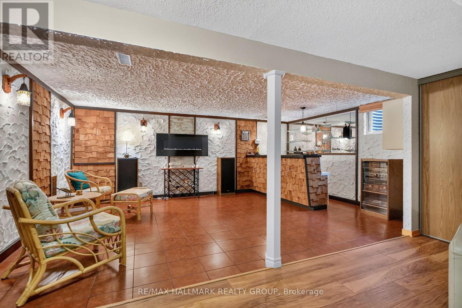
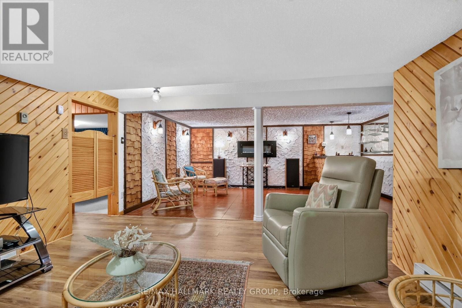
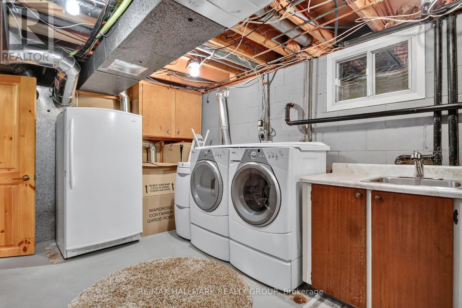
Beautiful gardens, a generous lot of 60x133 and an inviting solarium make this charming bungalow a special place to call home. The bright living room features a large picture window and beautiful hardwood floors. The well-appointed kitchen offers a centre island with a cooktop, built-in appliances, ample cabinetry and an adjoining dining area. With its warm wood ceiling and impressive wall of angled windows, the solarium provides a relaxing place to enjoy views of the landscaped backyard. Two main floor bedrooms are complemented by a third bedroom on the finished lower level, currently used as an office. The lower level also features a recreation room with a wet bar and fridge, an adjoining sitting area, and a three-piece bathroom with a shower, a comfortable, versatile space for entertaining and everyday living. Outside, landscaped garden beds, extensive interlocking patios and a gazebo create inviting spaces for outdoor dining and relaxing. An oversized carport offers covered parking and extensive enclosed storage, with a backyard shed providing additional storage. Updates include the roof (2017), furnace (September 2014), thermal-pane windows (April 2009), air-conditioned solarium (May 2025), and an owned tankless water heater (June 2026). The kitchen appliances, including the refrigerator, cooktop, wall oven, additional built-in appliances, and dishwasher, are included, along with the washer, dryer, and gazebo. Conveniently located near shopping, schools and everyday amenities. (id:44758)
Open House
此属性有开放式房屋!
2:00 pm
结束于:4:00 pm
房源概要
| MLS® Number | X14103958 |
| 房源类型 | 民宅 |
| 社区名字 | 2204 - Pineview |
| 总车位 | 5 |
详 情
| 浴室 | 2 |
| 地上卧房 | 2 |
| 地下卧室 | 1 |
| 总卧房 | 3 |
| Age | 51 To 99 Years |
| 赠送家电包括 | Garage Door Opener Remote(s), Cooktop, 洗碗机, 烘干机, Hood 电扇, 烤箱, 炉子, 洗衣机, 冰箱 |
| 建筑风格 | 平房 |
| 地下室进展 | 已装修 |
| 地下室类型 | N/a (finished) |
| 施工种类 | 独立屋 |
| 空调 | 中央空调 |
| 外墙 | 砖, 铝壁板 |
| 地基类型 | 混凝土浇筑 |
| 供暖方式 | 天然气 |
| 供暖类型 | 压力热风 |
| 储存空间 | 1 |
| 内部尺寸 | 700 - 1100 Sqft |
| 类型 | 独立屋 |
| 设备间 | 市政供水 |
车 位
| Carport | |
| Garage |
土地
| 英亩数 | 无 |
| 污水道 | Sanitary Sewer |
| 土地深度 | 133 Ft |
| 土地宽度 | 60 Ft |
| 不规则大小 | 60 X 133 Ft |
| 规划描述 | 住宅 |
房 间
| 楼 层 | 类 型 | 长 度 | 宽 度 | 面 积 |
|---|---|---|---|---|
| 地下室 | 娱乐,游戏房 | 5.66 m | 3.63 m | 5.66 m x 3.63 m |
| 地下室 | 起居室 | 3.99 m | 3.91 m | 3.99 m x 3.91 m |
| Lower Level | 第三卧房 | 3.94 m | 3.81 m | 3.94 m x 3.81 m |
| 一楼 | 客厅 | 5.52 m | 3.9 m | 5.52 m x 3.9 m |
| 一楼 | 厨房 | 3.87 m | 2.65 m | 3.87 m x 2.65 m |
| 一楼 | 厨房 | 3.66 m | 4.01 m | 3.66 m x 4.01 m |
| 一楼 | Solarium | 5.28 m | 3.66 m | 5.28 m x 3.66 m |
| 一楼 | 主卧 | 3.84 m | 3.89 m | 3.84 m x 3.89 m |
| 一楼 | 第二卧房 | 2.72 m | 3.23 m | 2.72 m x 3.23 m |
设备间
| 有线电视 | 可用 |
| 配电箱 | 已安装 |
| 污水道 | 已安装 |
https://www.realtor.ca/real-estate/30429658/1592-maxime-street-ottawa-2204-pineview

The trademarks REALTOR®, REALTORS®, and the REALTOR® logo are controlled by The Canadian Real Estate Association (CREA) and identify real estate professionals who are members of CREA. The trademarks MLS®, Multiple Listing Service® and the associated logos are owned by The Canadian Real Estate Association (CREA) and identify the quality of services provided by real estate professionals who are members of CREA. The trademark DDF® is owned by The Canadian Real Estate Association (CREA) and identifies CREA's Data Distribution Facility (DDF®)
Ottawa Real Estate Board
RE/MAX Hallmark Realty Group
October 21 2026 08:32:46
