
15d View Green Crescent Toronto (West Humber-Clairville), Ontario M9W 7C9



$968,000
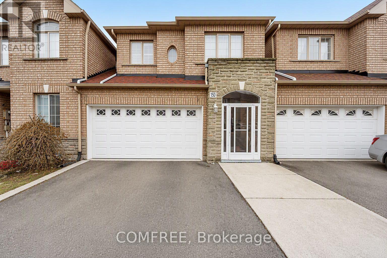
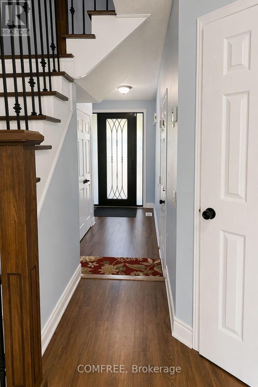
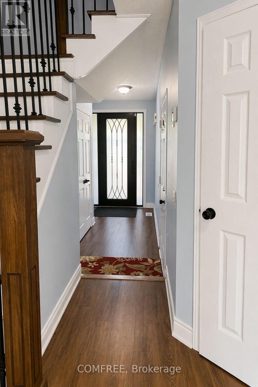
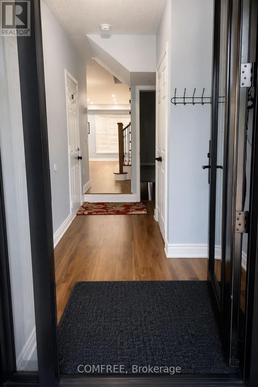
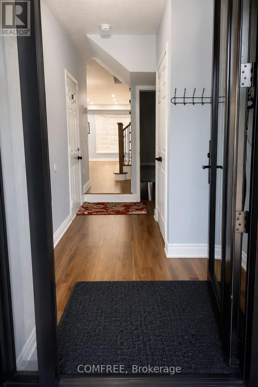
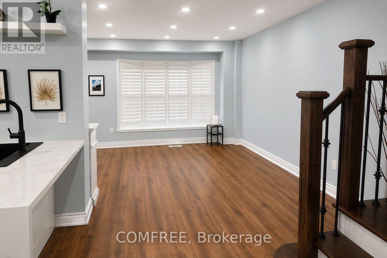
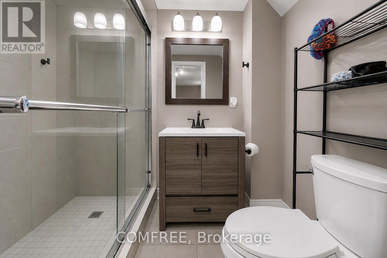
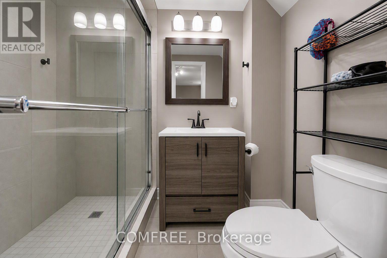
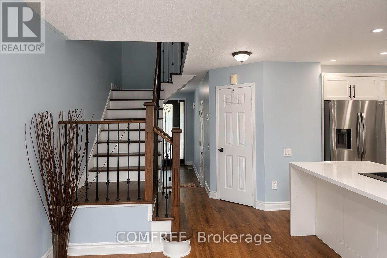
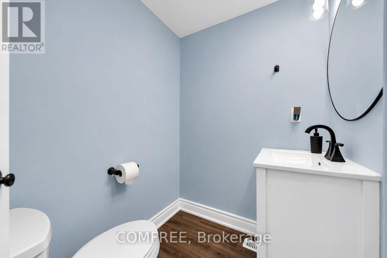
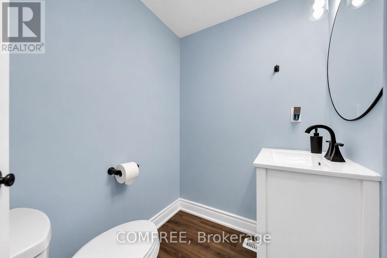
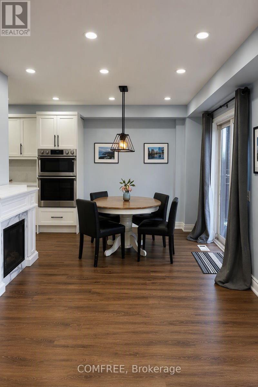
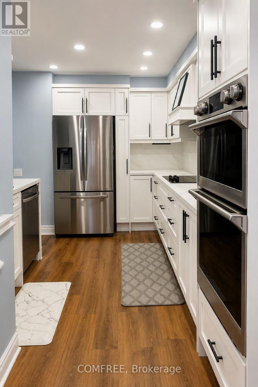
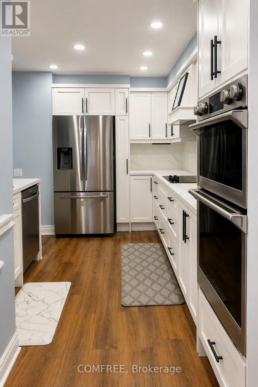
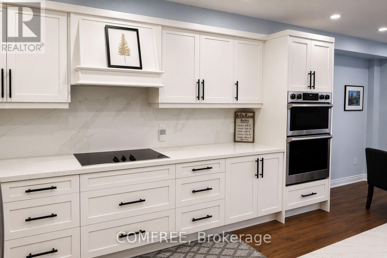
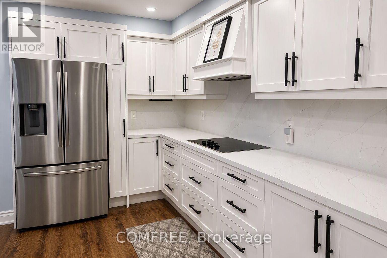
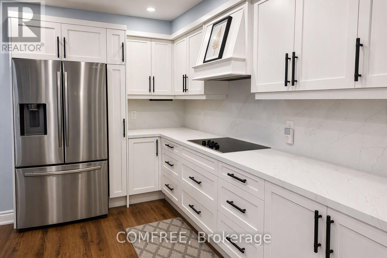
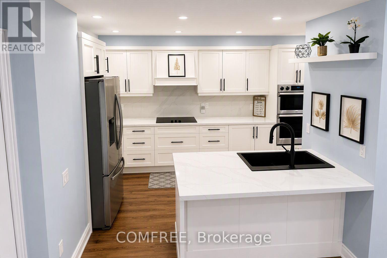
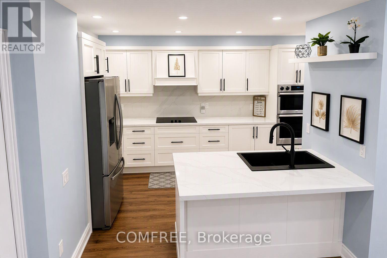
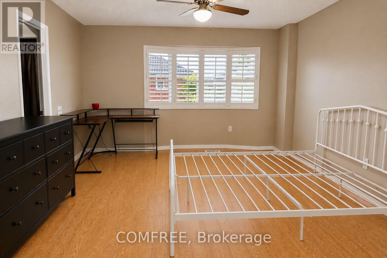
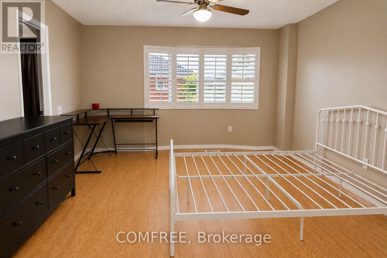
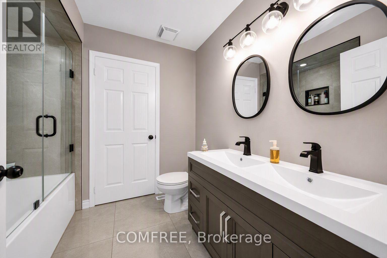
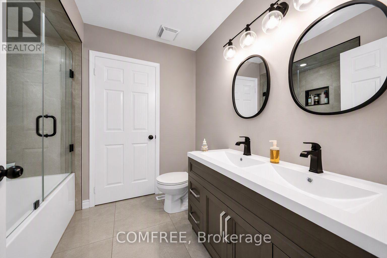
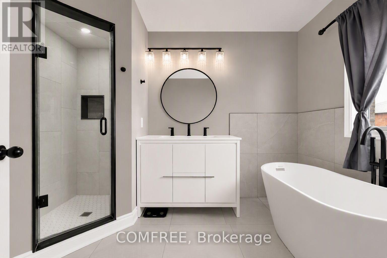
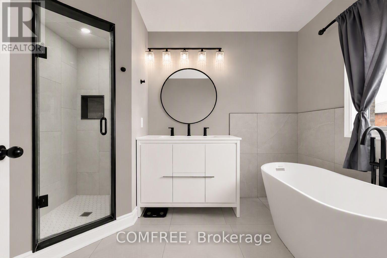
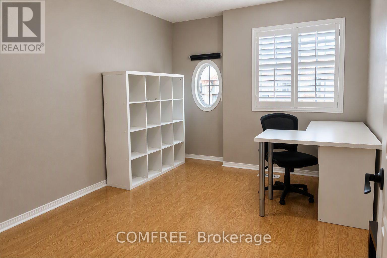
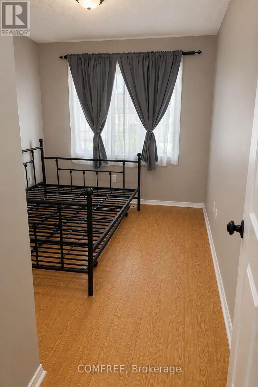
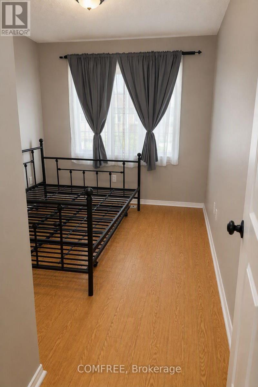
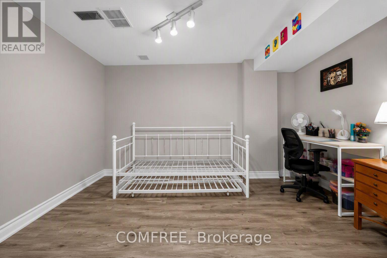
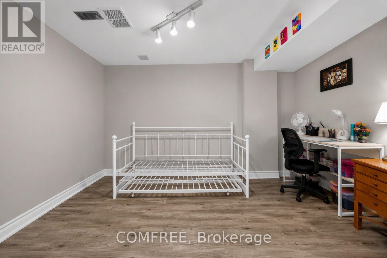
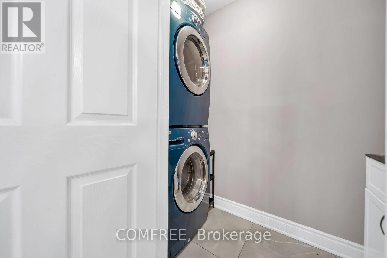
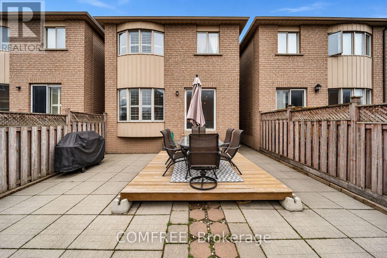
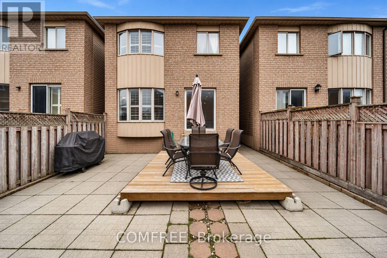
Welcome to this beautifully updated freehold linked townhouse in the desirable Humberwood community. Renovated throughout with quality finishes and thoughtful upgrades, this move-in-ready home offers a functional layout designed for comfortable everyday living. The bright main floor features new flooring, a redesigned staircase with modern railings, an elegant front entrance door with frosted glass, an updated powder room, and a renovated kitchen with stainless steel appliances and ample cabinetry. California shutters add style and privacy in the living room, primary bedroom, and one additional bedroom. The upper level offers spacious bedrooms, convenient second-floor laundry, an upgraded bathroom, and a primary suite featuring a soaker tub and a walk-in closet with California Closets organization. One bedroom includes a large closet, while another features a California Closets organization system. The fully finished basement provides an additional bedroom with a walk-in closet, a full bathroom, flexible living space, and generous storage. Additional features include shingles replaced in 2018, central vacuum rough-in, a brand-new central air conditioner purchased in July 2022, and an owned hot water tank. Ideally located near Highways 401, 427, and 407, with convenient access to transit, schools, parks, shopping, hospitals, Humber College, and Woodbine Casino. (id:44758)
房源概要
| MLS® Number | W13610090 |
| 房源类型 | 民宅 |
| 社区名字 | West Humber-Clairville |
| 附近的便利设施 | 医院, 公园, 公共交通, 学校 |
| 社区特征 | 社区活动中心 |
| 总车位 | 4 |
详 情
| 浴室 | 4 |
| 地上卧房 | 3 |
| 地下卧室 | 1 |
| 总卧房 | 4 |
| 赠送家电包括 | Water Heater, 烘干机, Garage Door Opener, 微波炉, 烤箱, Hood 电扇, 炉子, 洗衣机, 冰箱 |
| 地下室进展 | 已装修 |
| 地下室类型 | N/a (finished) |
| 施工种类 | 附加的 |
| 空调 | 中央空调 |
| 外墙 | 砖 |
| 壁炉 | 有 |
| 地基类型 | 混凝土 |
| 客人卫生间(不包含洗浴) | 1 |
| 供暖方式 | 天然气 |
| 供暖类型 | 压力热风 |
| 储存空间 | 2 |
| 内部尺寸 | 1500 - 2000 Sqft |
| 类型 | 联排别墅 |
| 设备间 | 市政供水 |
车 位
| Garage |
土地
| 英亩数 | 无 |
| 围栏类型 | Fenced Yard |
| 土地便利设施 | 医院, 公园, 公共交通, 学校 |
| 污水道 | Sanitary Sewer |
| 土地深度 | 79 Ft ,6 In |
| 土地宽度 | 24 Ft |
| 不规则大小 | 24 X 79.5 Ft |
房 间
| 楼 层 | 类 型 | 长 度 | 宽 度 | 面 积 |
|---|---|---|---|---|
| 二楼 | 主卧 | 10.27 m | 15.88 m | 10.27 m x 15.88 m |
| 二楼 | 第二卧房 | 10.27 m | 15.88 m | 10.27 m x 15.88 m |
| 二楼 | 第三卧房 | 8.5 m | 12.37 m | 8.5 m x 12.37 m |
| 地下室 | 家庭房 | 12.11 m | 15.98 m | 12.11 m x 15.98 m |
| 地下室 | 卧室 | 10.27 m | 13.09 m | 10.27 m x 13.09 m |
| 一楼 | 客厅 | 8.69 m | 26.57 m | 8.69 m x 26.57 m |
| 一楼 | 餐厅 | 10.5 m | 10.37 m | 10.5 m x 10.37 m |
| 一楼 | 厨房 | 10.5 m | 10.89 m | 10.5 m x 10.89 m |
| 一楼 | 门厅 | 5.97 m | 11.29 m | 5.97 m x 11.29 m |

The trademarks REALTOR®, REALTORS®, and the REALTOR® logo are controlled by The Canadian Real Estate Association (CREA) and identify real estate professionals who are members of CREA. The trademarks MLS®, Multiple Listing Service® and the associated logos are owned by The Canadian Real Estate Association (CREA) and identify the quality of services provided by real estate professionals who are members of CREA. The trademark DDF® is owned by The Canadian Real Estate Association (CREA) and identifies CREA's Data Distribution Facility (DDF®)
Ottawa Real Estate Board
Comfree
September 29 2026 07:22:27
